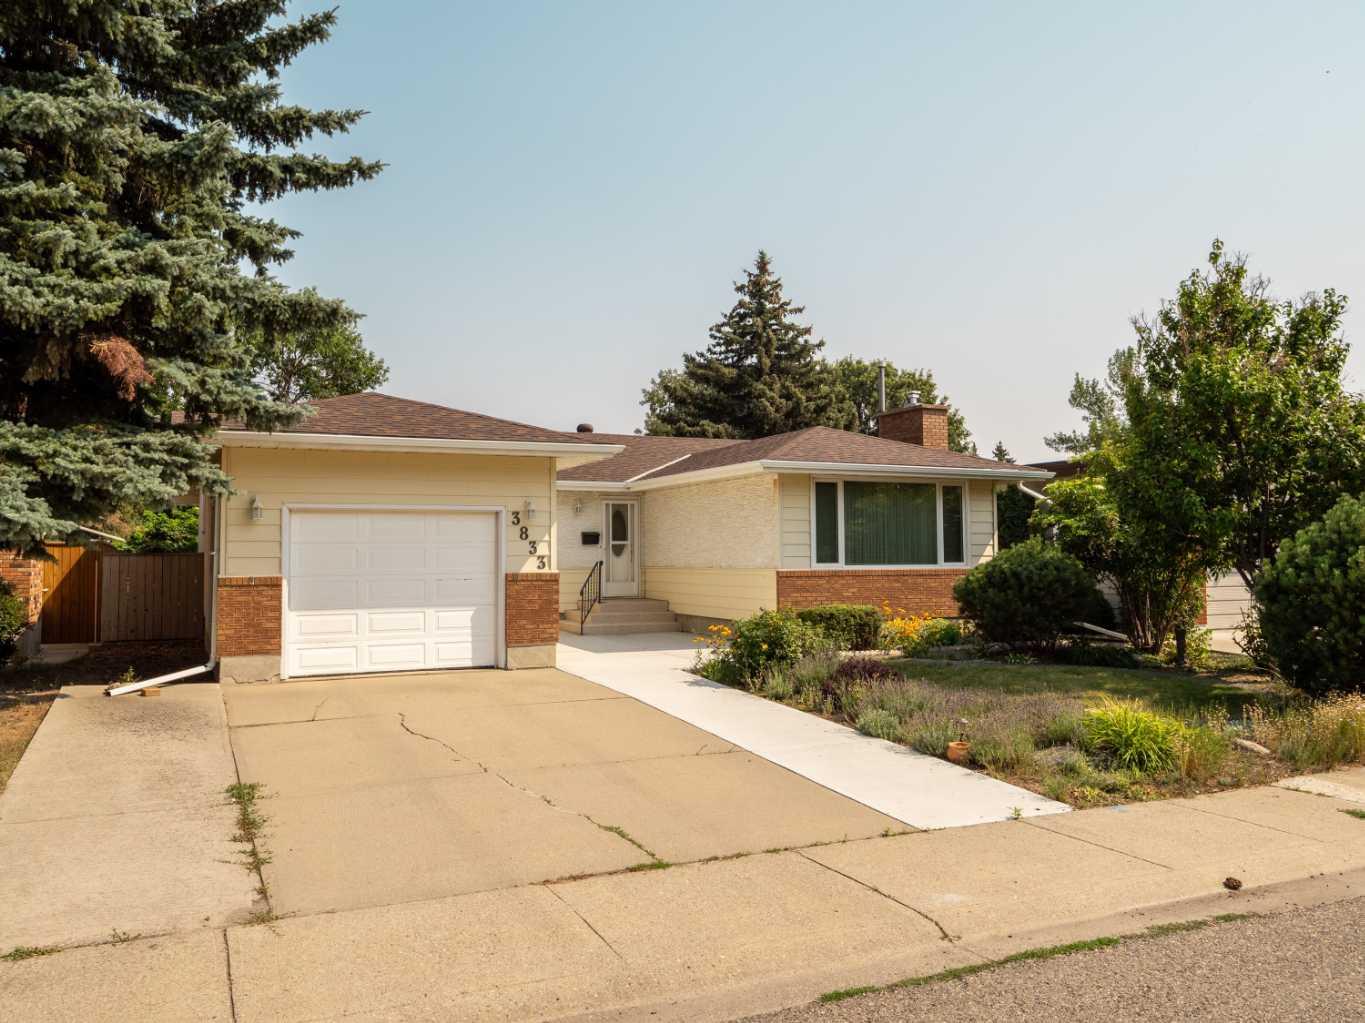
3833 Pebble Place S, Lethbridge, Alberta
Residential For Sale in Lethbridge, Alberta
$460,000
-
Property Type
 Residential
-
Bedrooms
 4
4
-
Bath
 3
3
-
Garage
 1
1
-
Sq Ft
 1,394
1,394
-
Year Built
 1974
1974
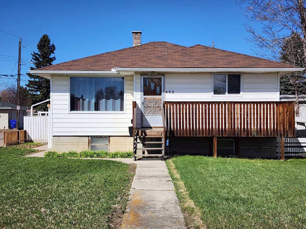
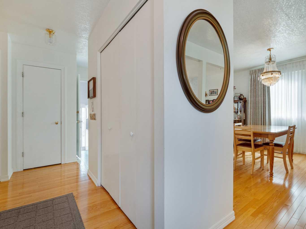
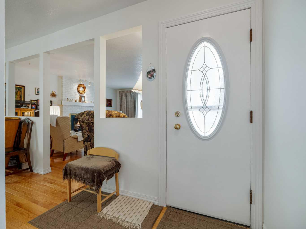
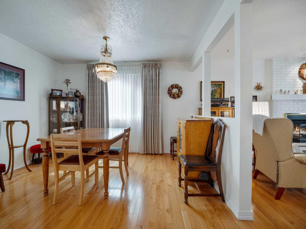
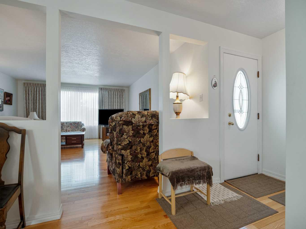
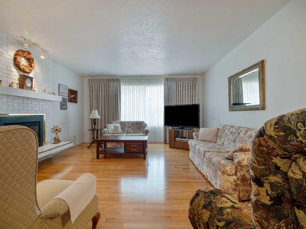
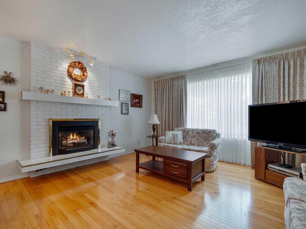
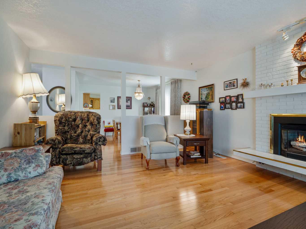
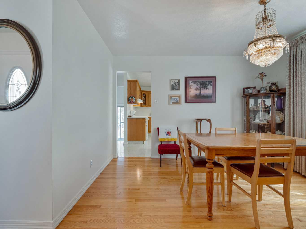
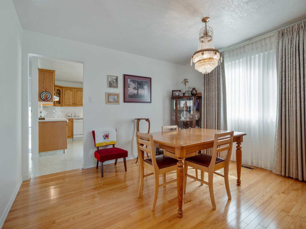
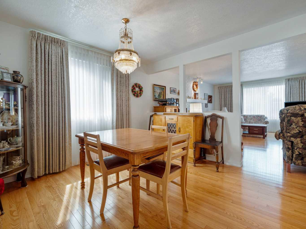
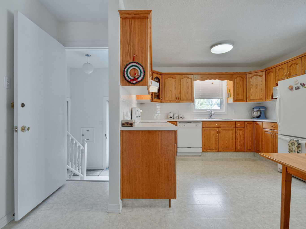
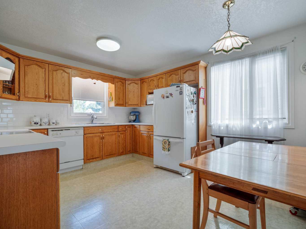
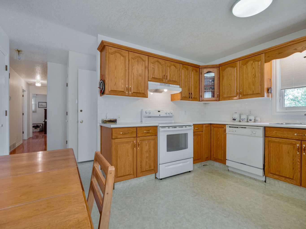
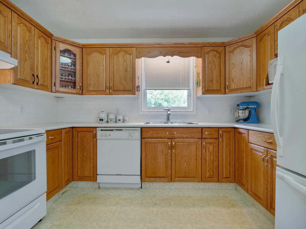
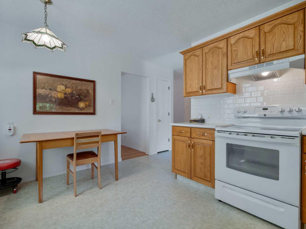
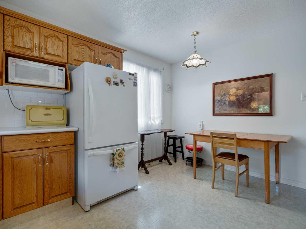
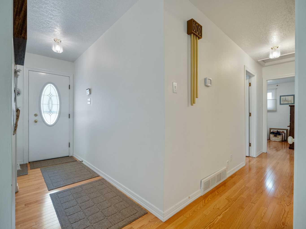
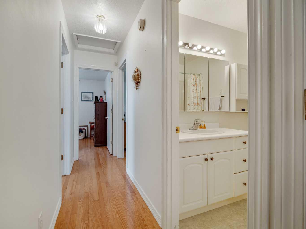
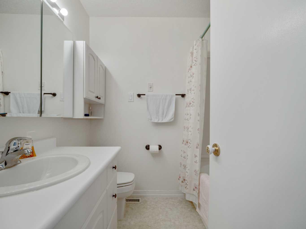
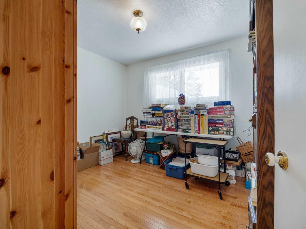
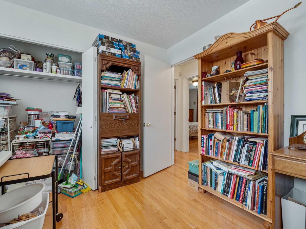
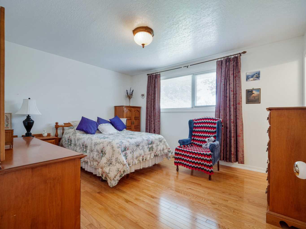
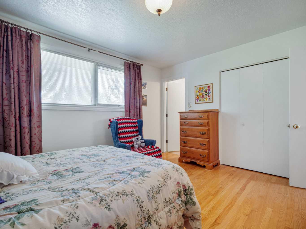
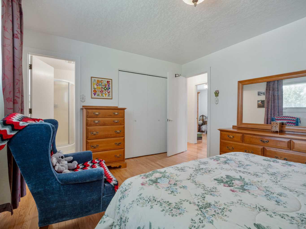
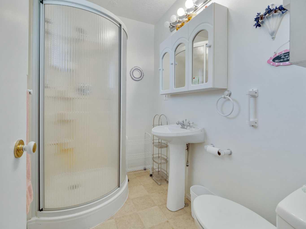
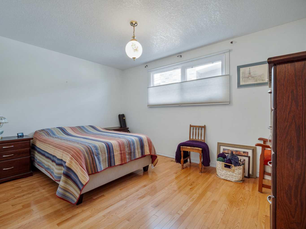
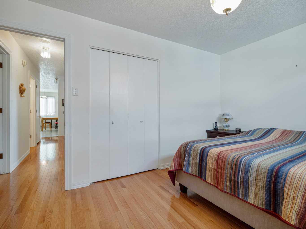
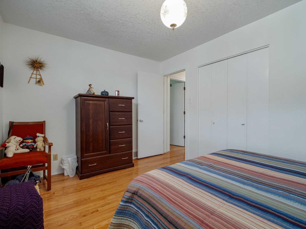
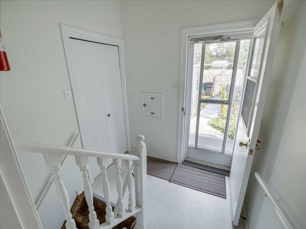
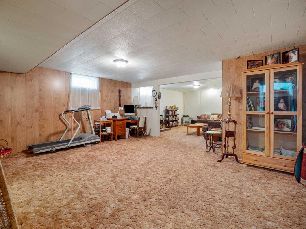
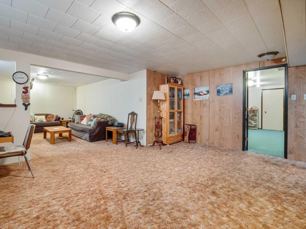
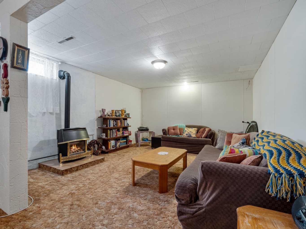
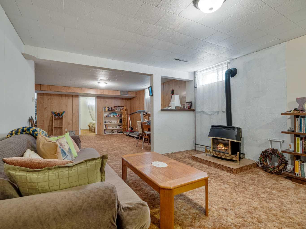
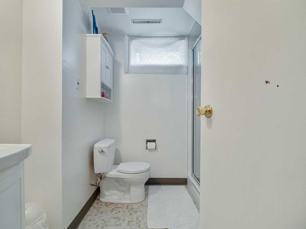
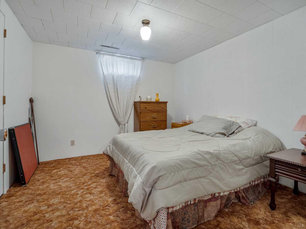
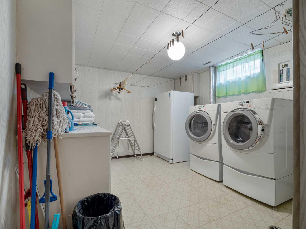
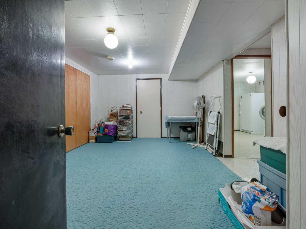
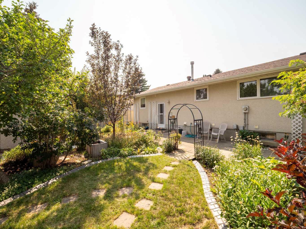
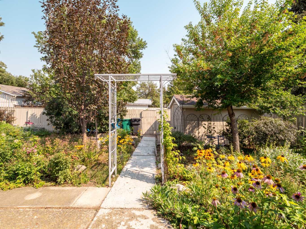
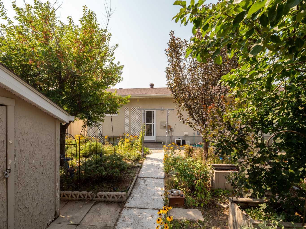
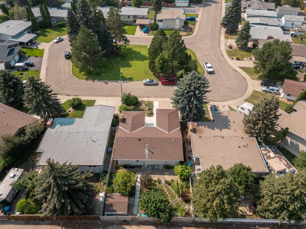
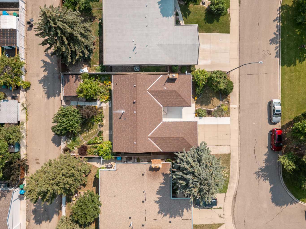
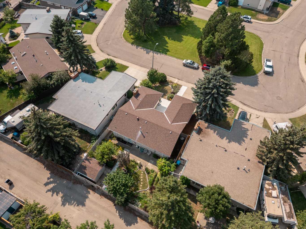
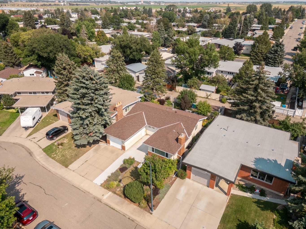
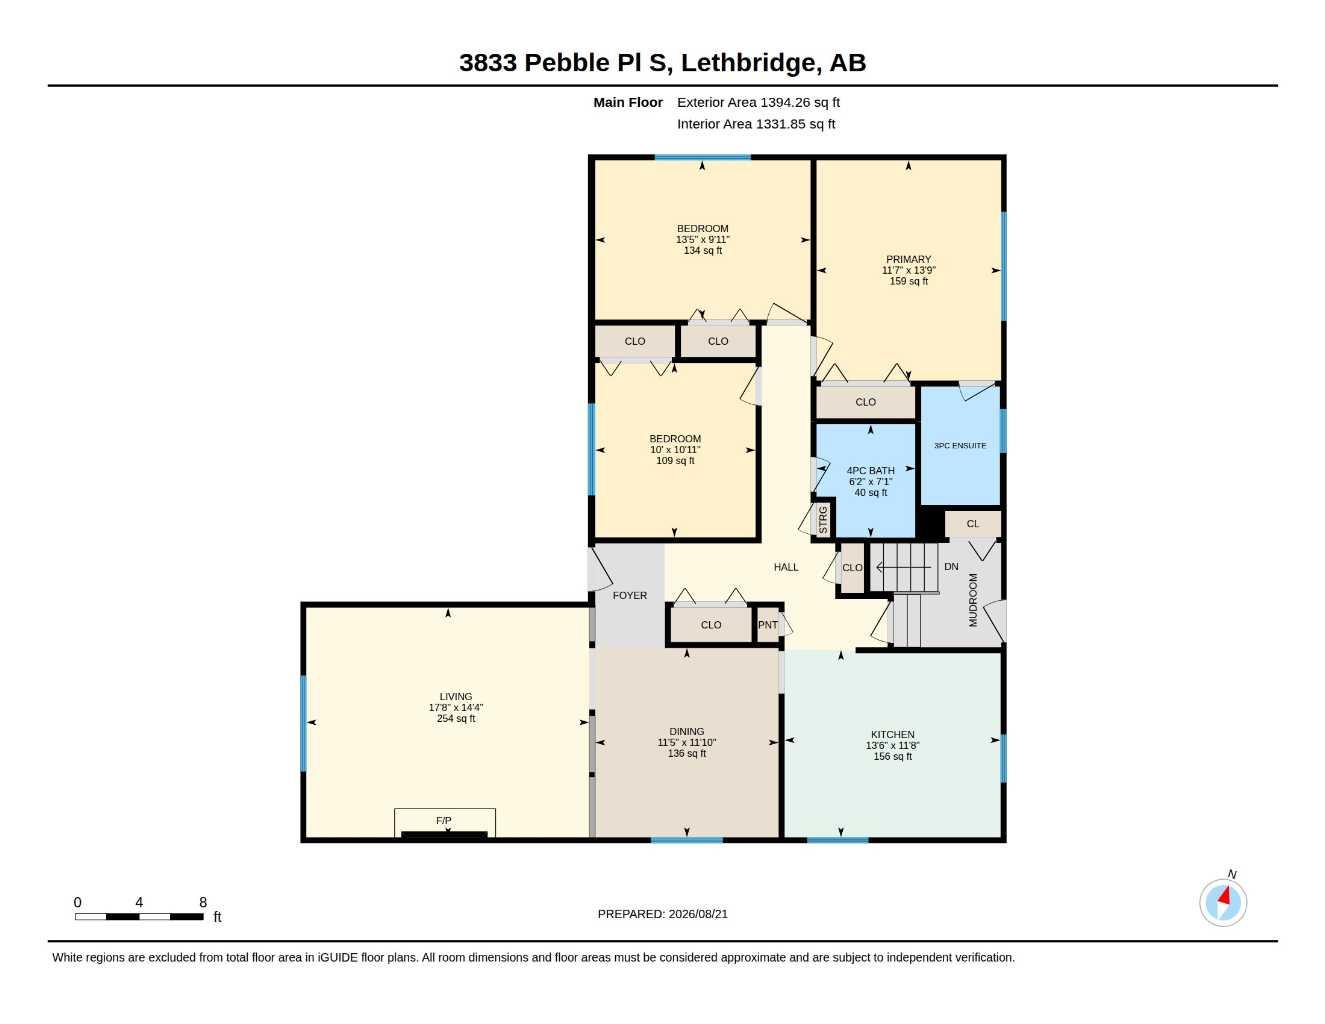
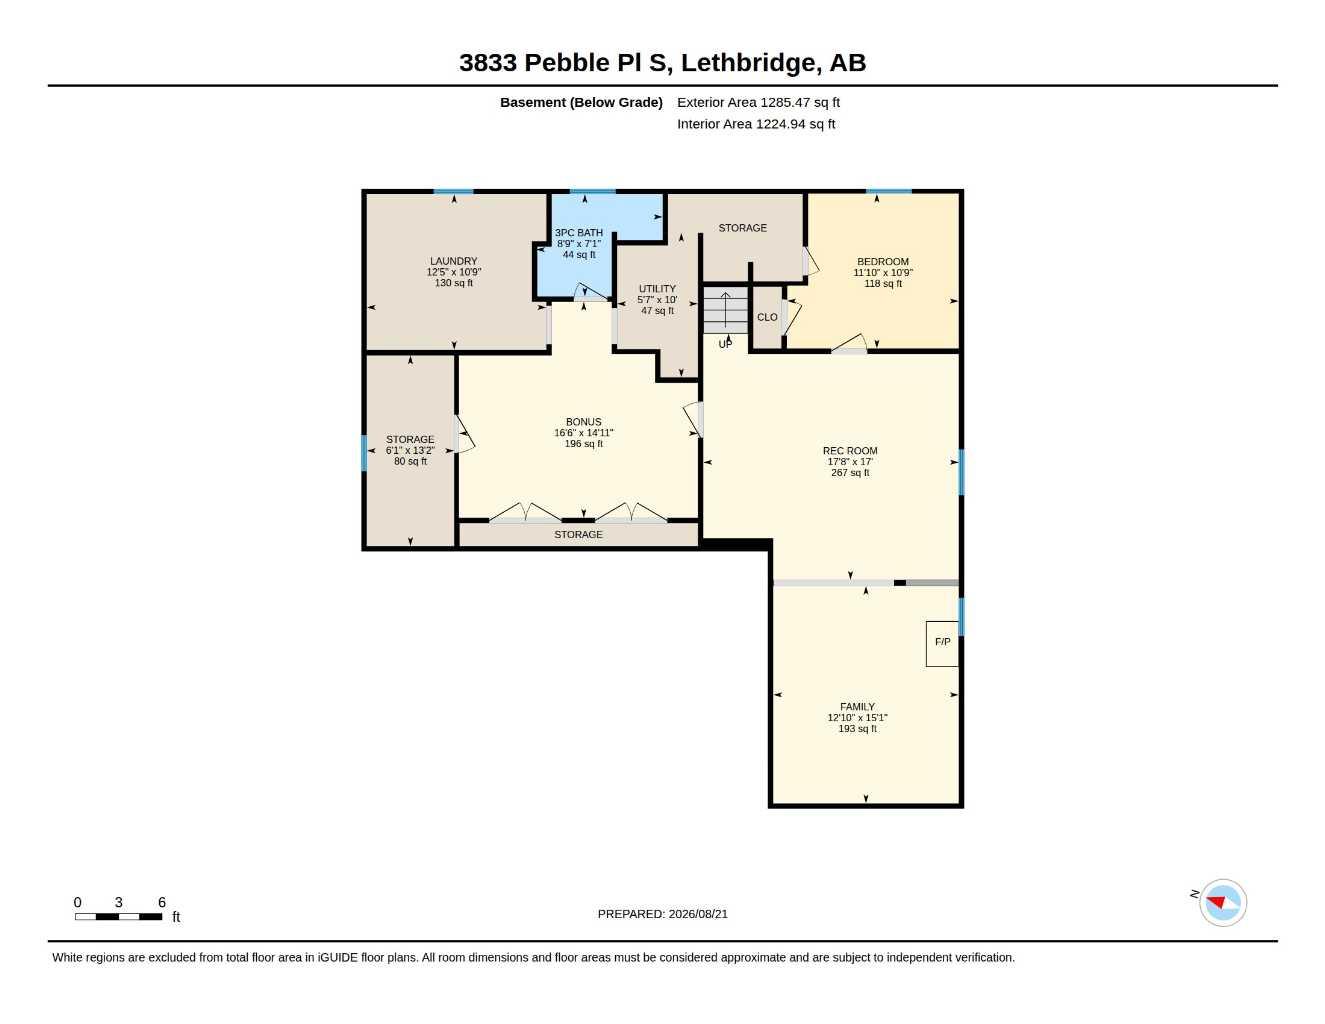
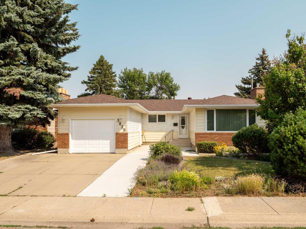
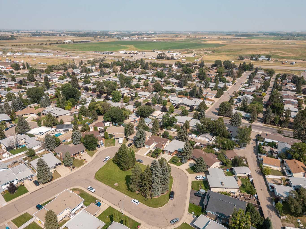
LOCATION, LOCATION, LOCATION! This spacious 1,394 sq ft bungalow is tucked away in one of South Lethbridge’s most desirable spots, steps away from the green strip, Lakeview elementary school & playground and only a few blocks to Henderson lake. Set in a quiet cul-de-sac with a grassy, tree-lined island out front, makes this home instantly inviting. Inside, gleaming hardwood floors lead to a generous living room with a cozy gas fireplace and a formal dining room perfect for hosting big gatherings. The bright, well-designed kitchen features a casual breakfast area, and the main floor also boasts three large bedrooms, including primary with a three-piece ensuite. Downstairs offers another bedroom (non-egress window), plus a games room and a family room with a second gas fireplace. The updated three-piece bathroom features a modern shower and fixtures, and there’s plenty of storage throughout. Outside, enjoy a lush yard filled with perennials and trees, a large shed, and back alley access. This one’s a must-see!
| Street Address: | 3833 Pebble Place S |
| City: | Lethbridge |
| Province/State: | Alberta |
| Postal Code: | N/A |
| County/Parish: | Lethbridge |
| Subdivision: | Lakeview |
| Country: | Canada |
| Latitude: | 49.68087980 |
| Longitude: | -112.78509960 |
| MLS® Number: | A2340352 |
| Price: | $460,000 |
| Property Area: | 1,394 Sq ft |
| Bedrooms: | 4 |
| Bathrooms Half: | 0 |
| Bathrooms Full: | 3 |
| Living Area: | 1,394 Sq ft |
| Building Area: | 0 Sq ft |
| Year Built: | 1974 |
| Listing Date: | Aug 27, 2026 |
| Garage Spaces: | 1 |
| Property Type: | Residential |
| Property Subtype: | Detached |
| MLS Status: | Active |
Additional Details
| Flooring: | N/A |
| Construction: | Brick,Concrete,Vinyl Siding,Wood Frame |
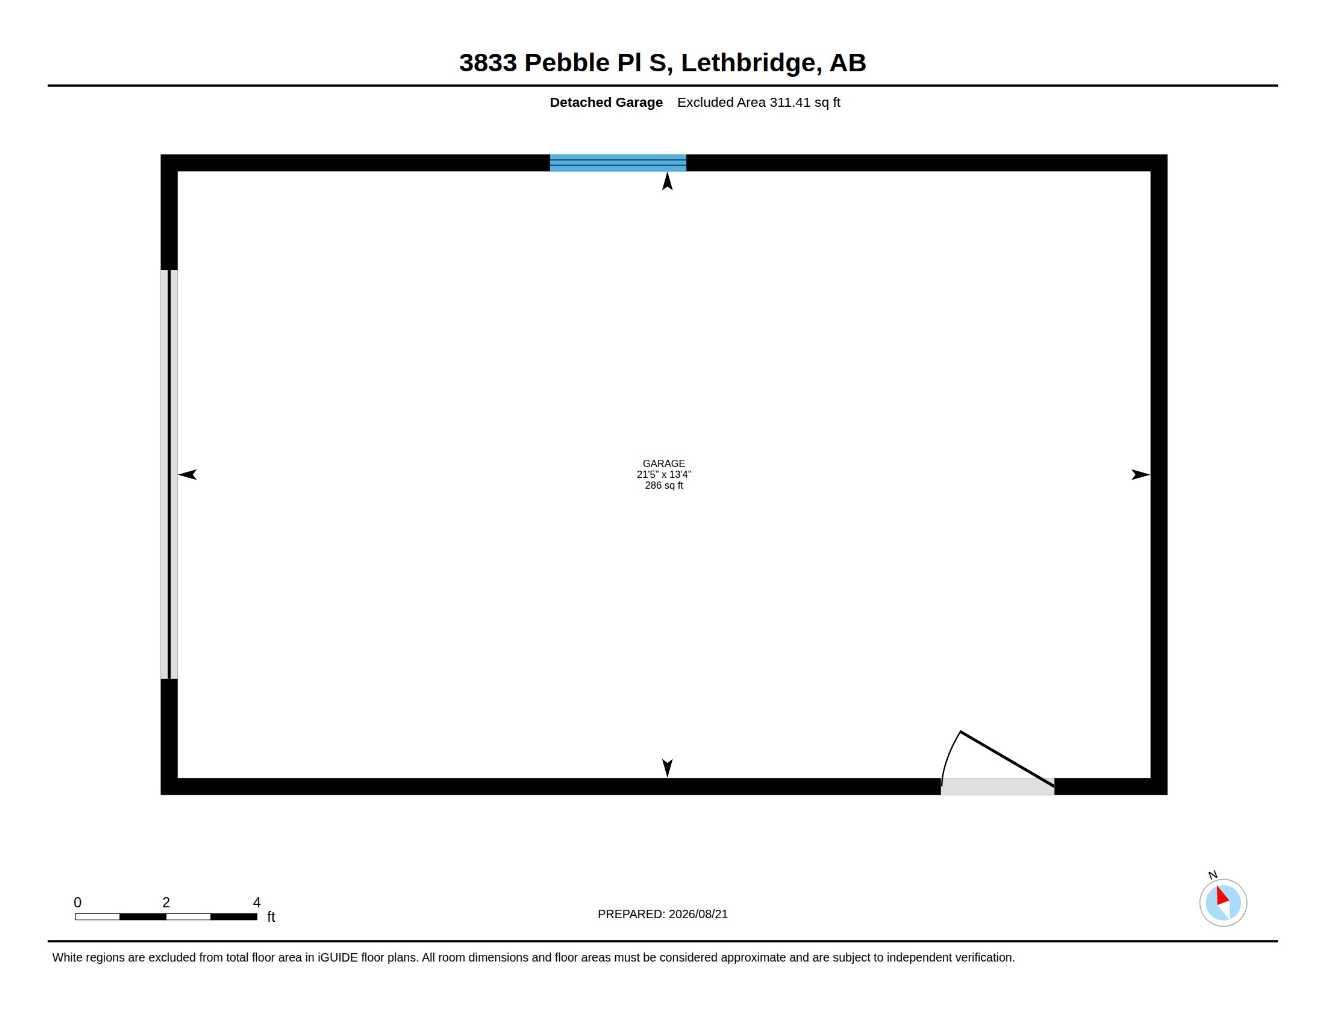
| Parking: | Driveway,Single Garage Attached |
| Appliances: | Central Air Conditioner,Dryer,Electric Stove,Garage Control(s),Range Hood,Refrigerator,Washer,Window Coverings |
| Stories: | N/A |
| Zoning: | R-L |
| Fireplace: | N/A |
| Amenities: | Park,Playground,Sidewalks,Street Lights,Walking/Bike Paths |
Utilities & Systems
| Heating: | Forced Air,Natural Gas |
| Cooling: | Central Air |
| Property Type | Residential |
| Building Type | Detached |
| Square Footage | 1,394 sqft |
| Community Name | Lakeview |
| Subdivision Name | Lakeview |
| Title | Fee Simple |
| Land Size | 5,682 sqft |
| Built in | 1974 |
| Annual Property Taxes | Contact listing agent |
| Parking Type | Garage |
Bedrooms
| Above Grade | 3 |
Bathrooms
| Total | 3 |
| Partial | 0 |
Interior Features
| Appliances Included | Central Air Conditioner, Dryer, Electric Stove, Garage Control(s), Range Hood, Refrigerator, Washer, Window Coverings |
| Flooring | Carpet, Hardwood, Linoleum |
Building Features
| Features | Laminate Counters, No Animal Home, No Smoking Home, Storage, Vinyl Windows |
| Construction Material | Brick, Concrete, Vinyl Siding, Wood Frame |
| Structures | None |
Heating & Cooling
| Cooling | Central Air |
| Heating Type | Forced Air, Natural Gas |
Exterior Features
| Exterior Finish | Brick, Concrete, Vinyl Siding, Wood Frame |
Neighbourhood Features
| Community Features | Park, Playground, Sidewalks, Street Lights, Walking/Bike Paths |
| Amenities Nearby | Park, Playground, Sidewalks, Street Lights, Walking/Bike Paths |
Parking
| Parking Type | Garage |
| Total Parking Spaces | 3 |
Interior Size
| Total Finished Area: | 1,394 sq ft |
| Total Finished Area (Metric): | 129.53 sq m |
Room Count
| Bedrooms: | 4 |
| Bathrooms: | 3 |
| Full Bathrooms: | 3 |
| Rooms Above Grade: | 6 |
Lot Information
| Lot Size: | 5,682 sq ft |
| Lot Size (Acres): | 0.13 acres |
| Frontage: | 54 ft |
- Laminate Counters
- No Animal Home
- No Smoking Home
- Storage
- Vinyl Windows
- Private Yard
- Central Air Conditioner
- Dryer
- Electric Stove
- Garage Control(s)
- Range Hood
- Refrigerator
- Washer
- Window Coverings
- Full
- Park
- Playground
- Sidewalks
- Street Lights
- Walking/Bike Paths
- Brick
- Concrete
- Vinyl Siding
- Wood Frame
- Family Room
- Gas
- Living Room
- Poured Concrete
- Back Lane
- Back Yard
- Cul-De-Sac
- Front Yard
- Landscaped
- Treed
- Driveway
- Single Garage Attached
- None
Floor plan information is not available for this property.
Monthly Payment Breakdown
Loading Walk Score...
What's Nearby?
Powered by Yelp
REALTOR® Details
TRACEY DUMONCEAU
- (403) 634-4354
- [email protected]
- Lethbridge Real Estate.com