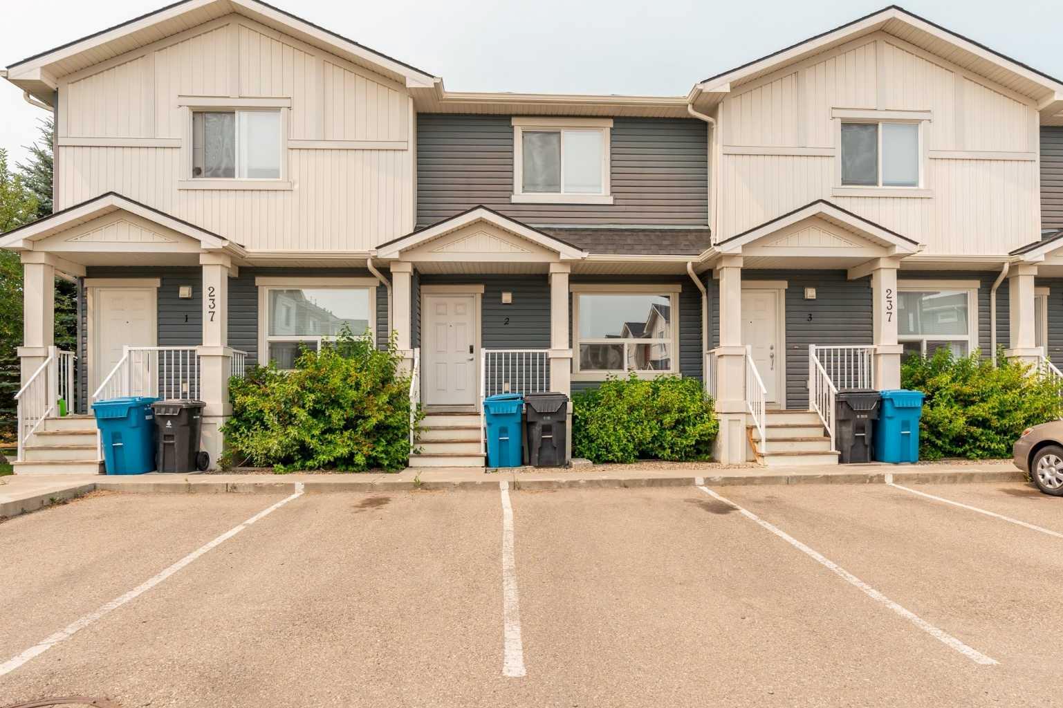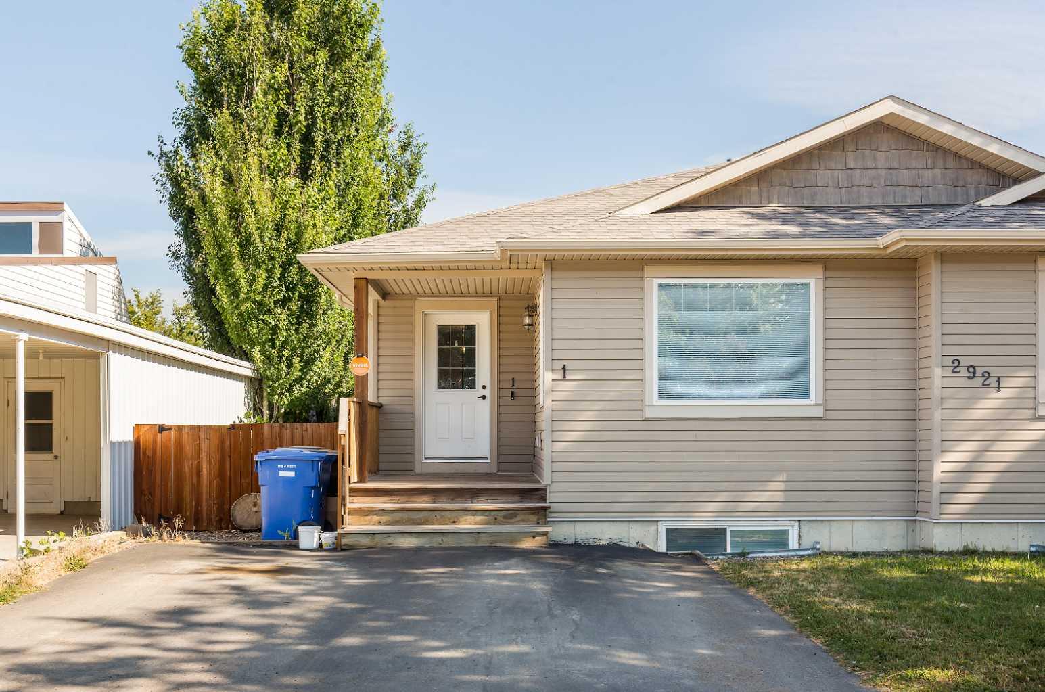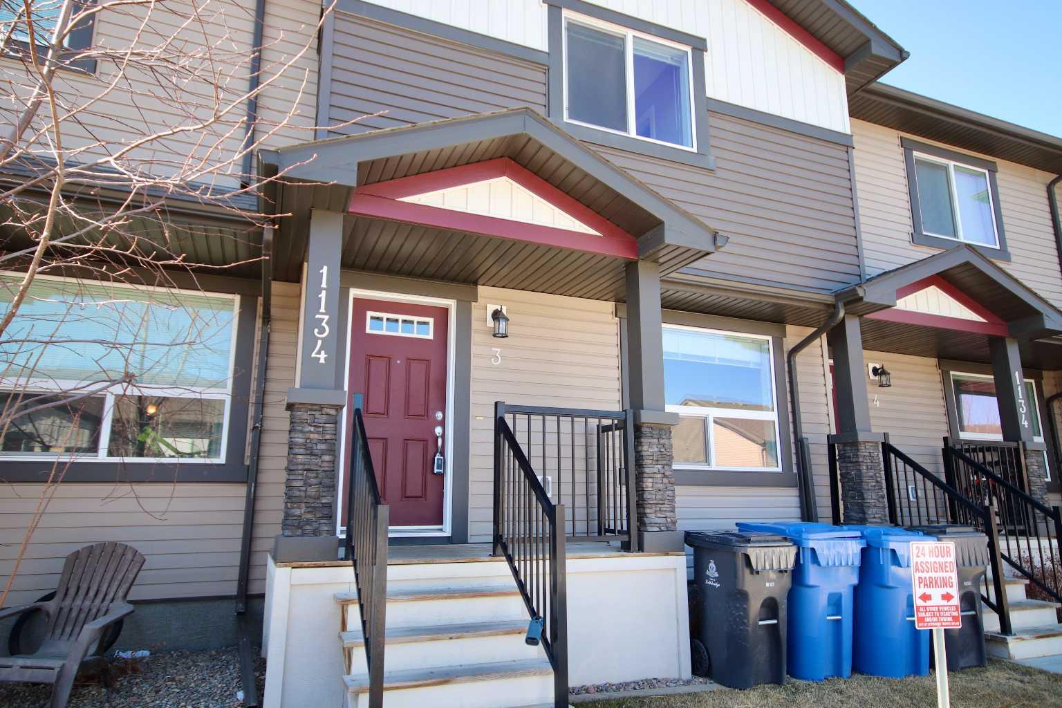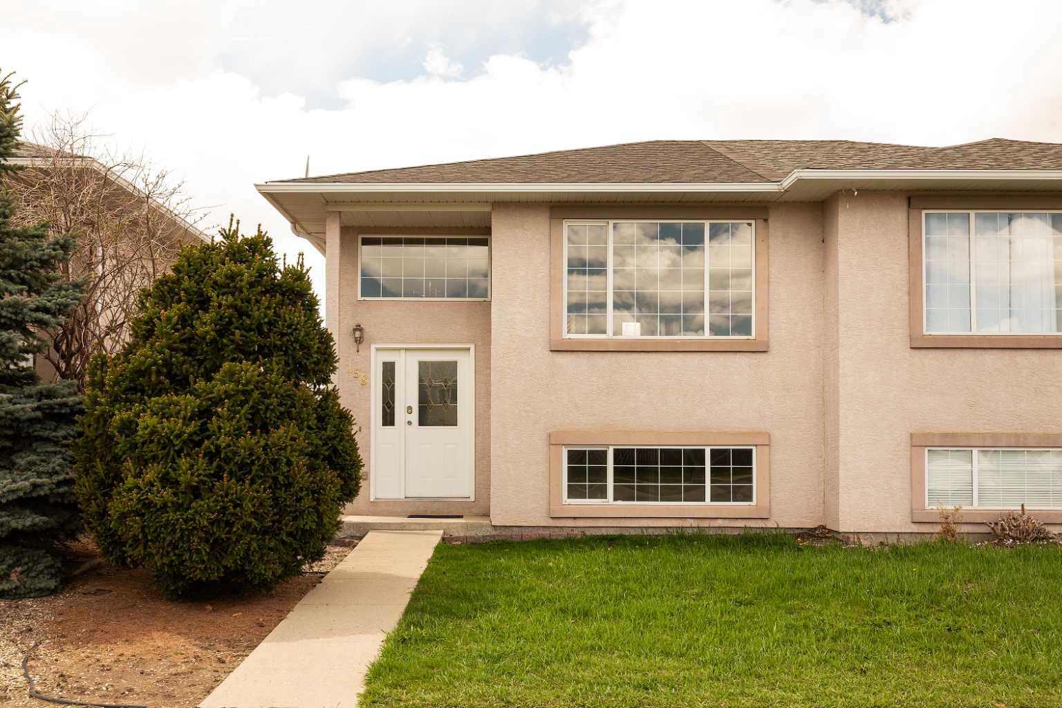
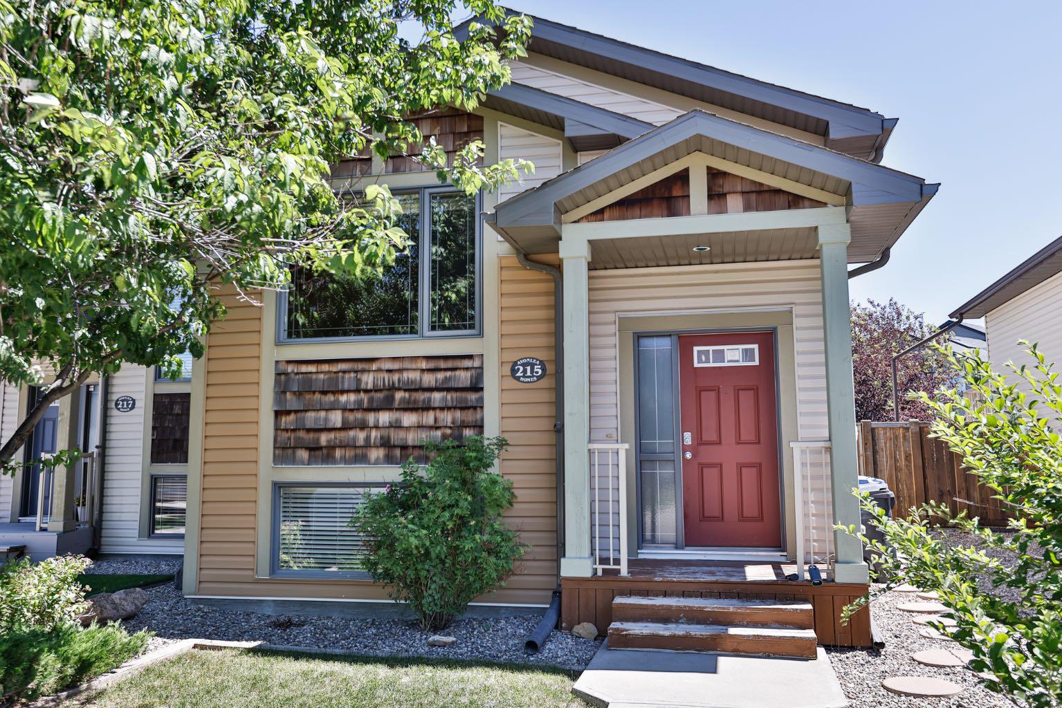
215 Haru Moriyama Place N, Lethbridge, Alberta
Residential For Sale in Lethbridge, Alberta
$375,000
-
Property Type
 Residential
-
Bedrooms
 4
4
-
Bath
 2
2
-
Garage
 0
0
-
Sq Ft
 726
726
-
Year Built
 2009
2009
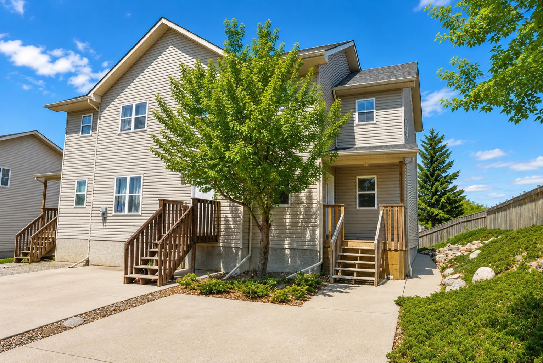
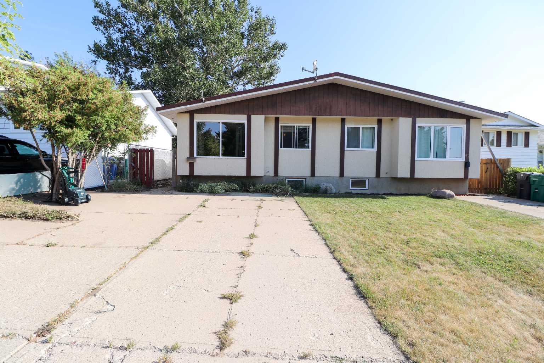
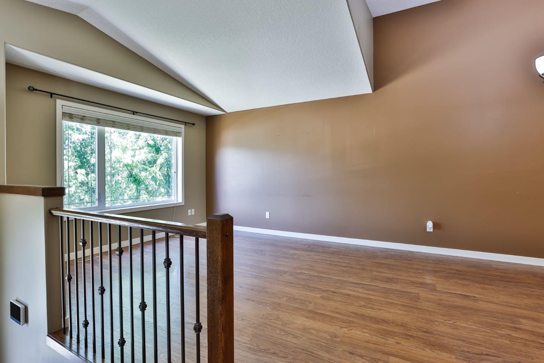
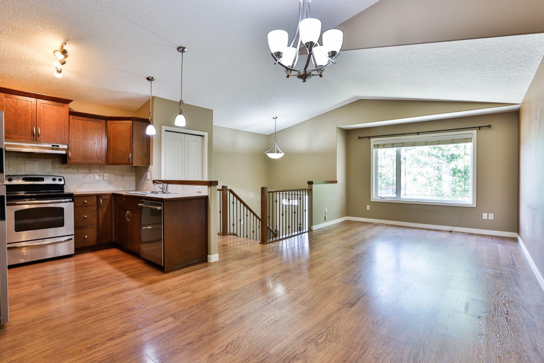
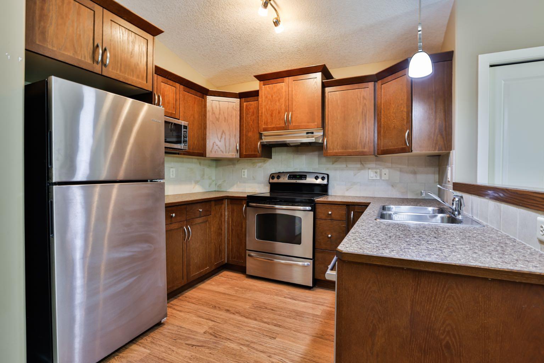
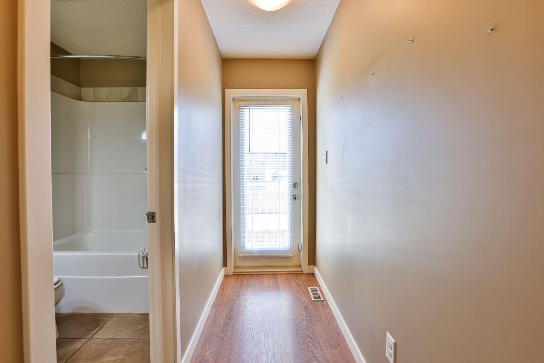
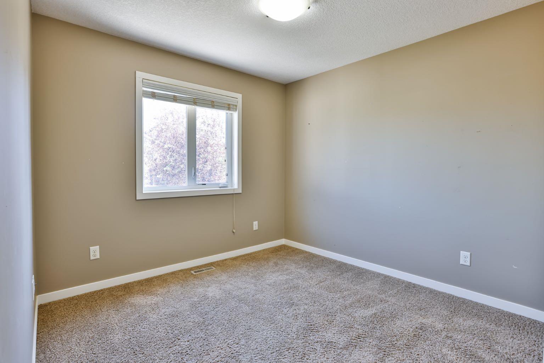
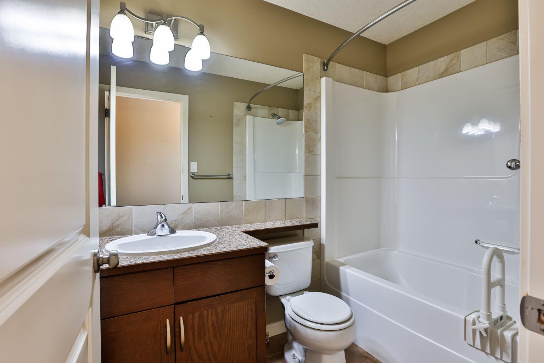
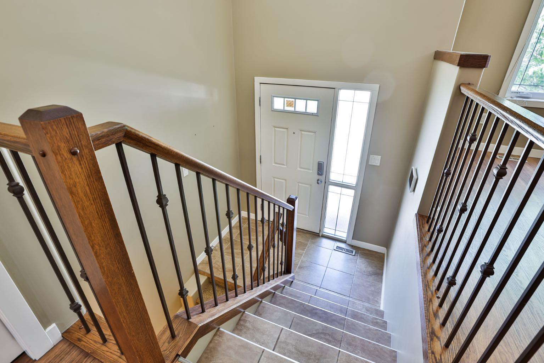
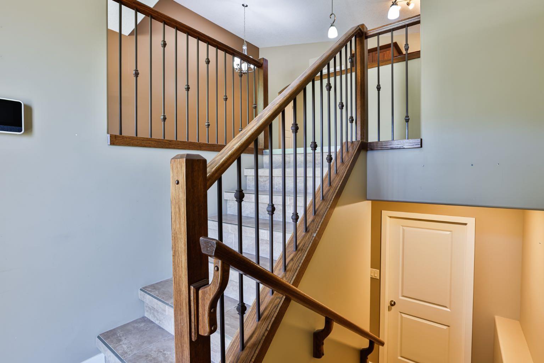
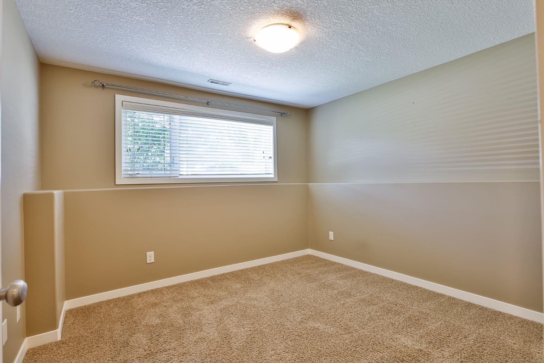
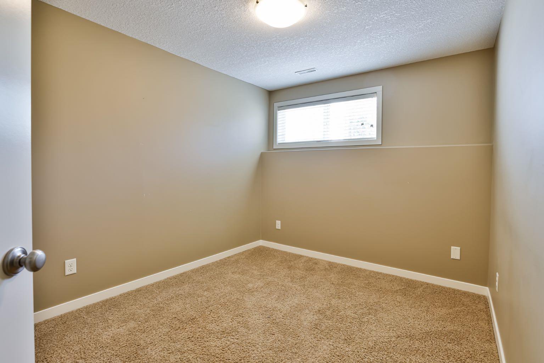
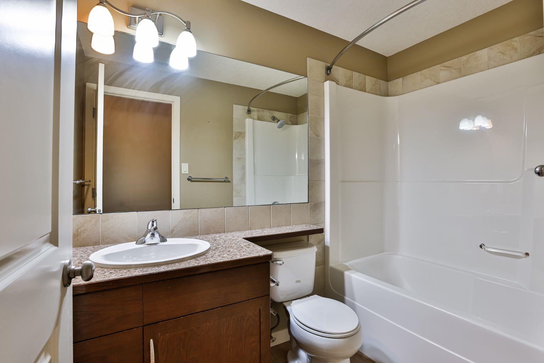
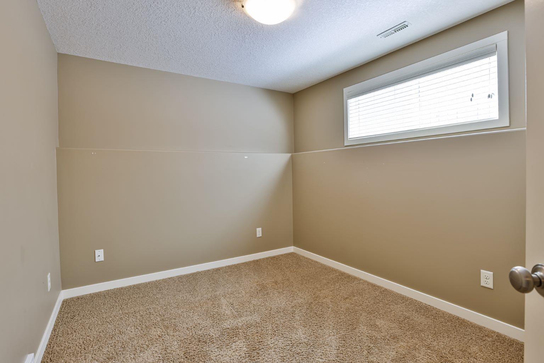
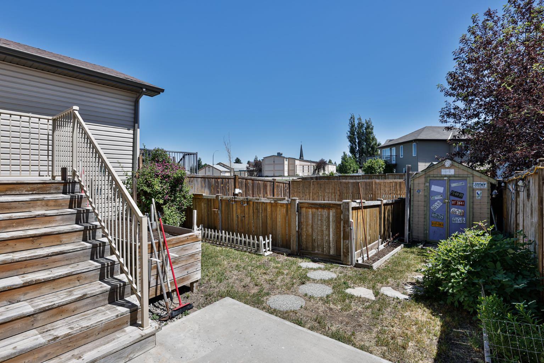
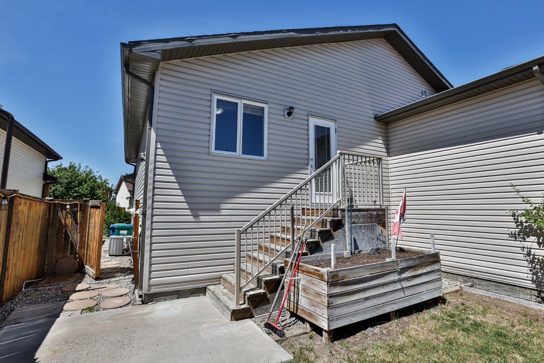
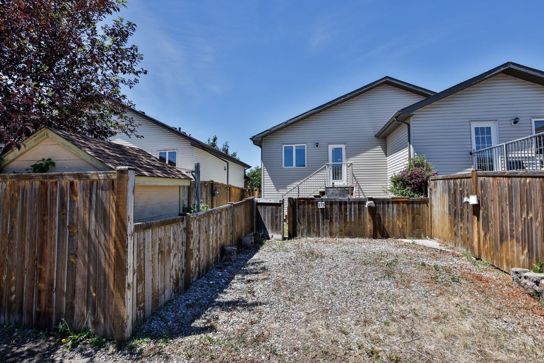
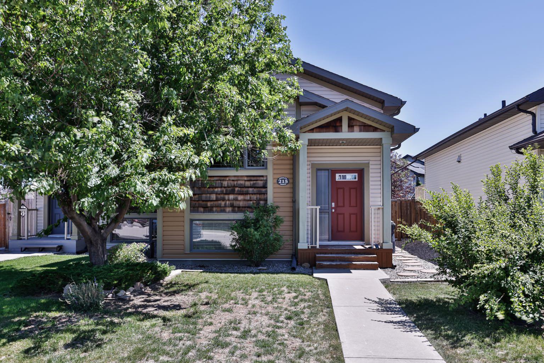
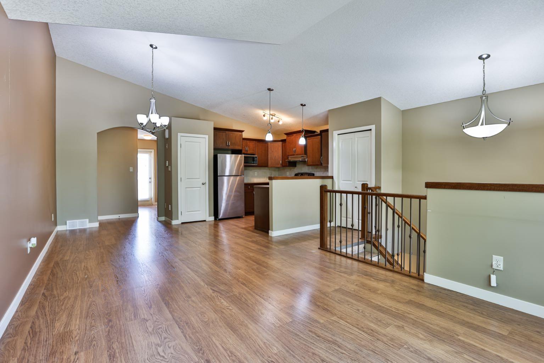
Welcome to this beautiful and spacious 4 bedroom home in the highly desirable Legacy Ridge community! Thoughtfully designed with space and functionality in mind, this home is perfect for families, first-time buyers, or investors. The bright main floor welcomes you with soaring vaulted ceilings that create an open and inviting atmosphere. Upstairs, you'll also find a spacious bedroom and a full bathroom, offering a comfortable and private retreat. The fully developed lower level features three additional bedrooms, a second full bathroom, and plenty of space for a growing family or guests. Step outside to enjoy the generous backyard, ideal for relaxing, entertaining, or letting kids and pets play, along with convenient rear parking. You'll be just minutes from schools, parks, Legacy Park - featuring its spray park, shopping, walking paths, and many other everyday amenities. This home offers the perfect combination of space, comfort, and an unbeatable location. Don't miss your chance to make it yours!
| Street Address: | 215 Haru Moriyama Place N |
| City: | Lethbridge |
| Province/State: | Alberta |
| Postal Code: | N/A |
| County/Parish: | Lethbridge |
| Subdivision: | Legacy Ridge / Hardieville |
| Country: | Canada |
| Latitude: | 49.73660322 |
| Longitude: | -112.82970229 |
| MLS® Number: | A2328962 |
| Price: | $375,000 |
| Property Area: | 726 Sq ft |
| Bedrooms: | 4 |
| Bathrooms Half: | 0 |
| Bathrooms Full: | 2 |
| Living Area: | 726 Sq ft |
| Building Area: | 0 Sq ft |
| Year Built: | 2009 |
| Listing Date: | Jul 13, 2026 |
| Garage Spaces: | 0 |
| Property Type: | Residential |
| Property Subtype: | Semi Detached (Half Duplex) |
| MLS Status: | Active |
Additional Details
| Flooring: | N/A |
| Construction: | Vinyl Siding |
| Parking: | Off Street,Parking Pad |
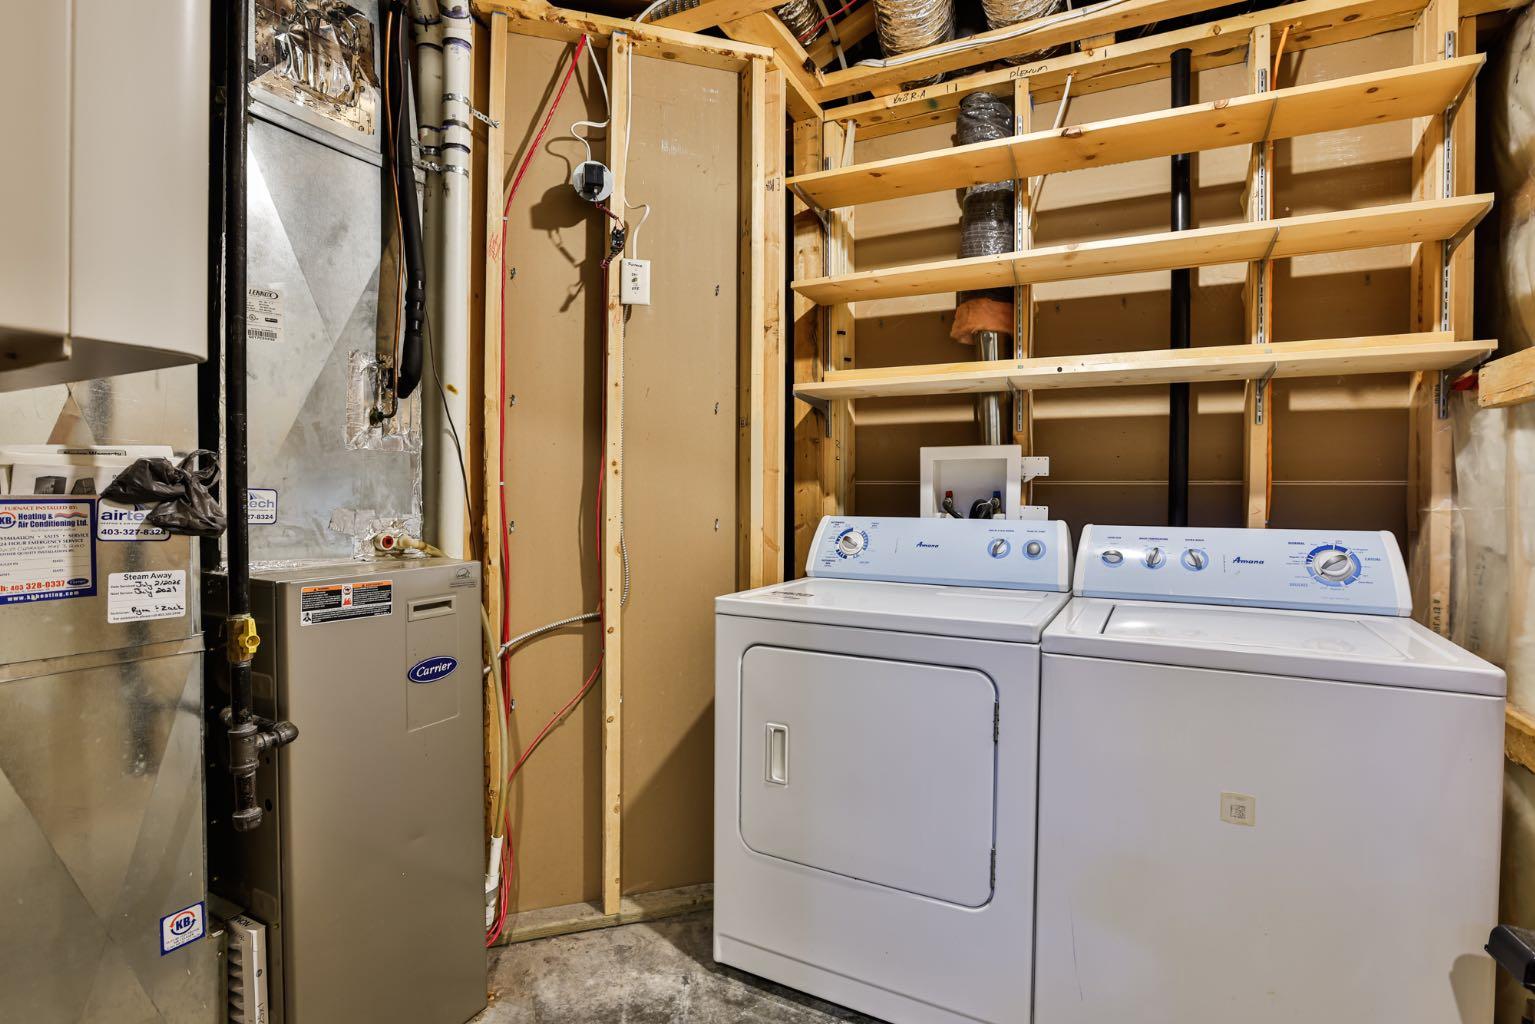
| Appliances: | Central Air Conditioner,Dishwasher,Dryer,Microwave,Range Hood,Refrigerator,Stove(s),Washer |
| Stories: | N/A |
| Zoning: | (R-50) |
| Fireplace: | N/A |
| Amenities: | Park,Playground,Schools Nearby,Shopping Nearby,Walking/Bike Paths |
Utilities & Systems
| Heating: | Forced Air,Natural Gas |
| Cooling: | Central Air |
| Property Type | Residential |
| Building Type | Semi Detached (Half Duplex) |
| Square Footage | 726 sqft |
| Community Name | Legacy Ridge / Hardieville |
| Subdivision Name | Legacy Ridge / Hardieville |
| Title | Fee Simple |
| Land Size | 2,591 sqft |
| Built in | 2009 |
| Annual Property Taxes | Contact listing agent |
| Parking Type | Off Street |
| Time on MLS Listing | 27 days |
Bedrooms
| Above Grade | 1 |
Bathrooms
| Total | 2 |
| Partial | 0 |
Interior Features
| Appliances Included | Central Air Conditioner, Dishwasher, Dryer, Microwave, Range Hood, Refrigerator, Stove(s), Washer |
| Flooring | Carpet, Laminate, Tile |
Building Features
| Features | High Ceilings, Open Floorplan, Storage, Sump Pump(s) |
| Construction Material | Vinyl Siding |
| Structures | Deck |
Heating & Cooling
| Cooling | Central Air |
| Heating Type | Forced Air, Natural Gas |
Exterior Features
| Exterior Finish | Vinyl Siding |
Neighbourhood Features
| Community Features | Park, Playground, Schools Nearby, Shopping Nearby, Walking/Bike Paths |
| Amenities Nearby | Park, Playground, Schools Nearby, Shopping Nearby, Walking/Bike Paths |
Parking
| Parking Type | Off Street |
| Total Parking Spaces | 2 |
Interior Size
| Total Finished Area: | 726 sq ft |
| Total Finished Area (Metric): | 67.46 sq m |
| Main Level: | 726 sq ft |
| Below Grade: | 683 sq ft |
Room Count
| Bedrooms: | 4 |
| Bathrooms: | 2 |
| Full Bathrooms: | 2 |
| Rooms Above Grade: | 5 |
Lot Information
| Lot Size: | 2,591 sq ft |
| Lot Size (Acres): | 0.06 acres |
| Frontage: | 25 ft |
Legal
| Legal Description: | PLAN 0913907 BLOCK 4 LOT 33 |
| Title to Land: | Fee Simple |
- High Ceilings
- Open Floorplan
- Storage
- Sump Pump(s)
- Private Yard
- Central Air Conditioner
- Dishwasher
- Dryer
- Microwave
- Range Hood
- Refrigerator
- Stove(s)
- Washer
- Full
- Park
- Playground
- Schools Nearby
- Shopping Nearby
- Walking/Bike Paths
- Vinyl Siding
- Poured Concrete
- Back Lane
- Back Yard
- Off Street
- Parking Pad
- Deck
Floor plan information is not available for this property.
Monthly Payment Breakdown
Loading Walk Score...
What's Nearby?
Powered by Yelp
REALTOR® Details
Stephanie Eisenman
- (403) 892-3646
- [email protected]
- Onyx Realty Ltd.