819 5 Street S, Lethbridge, Alberta
Residential For Sale in Lethbridge, Alberta
$374,900
-
Property Type
 Residential
-
Bedrooms
 3
3
-
Bath
 3
3
-
Garage
 1
1
-
Sq Ft
 790
790
-
Year Built
 1950
1950
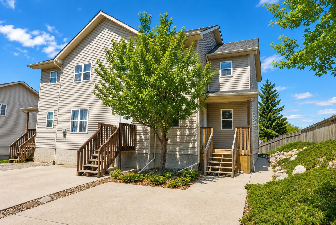
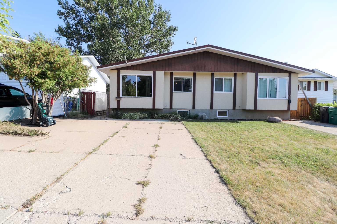
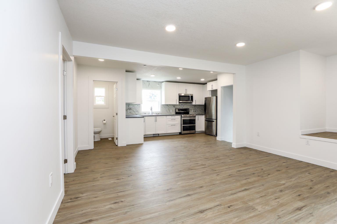
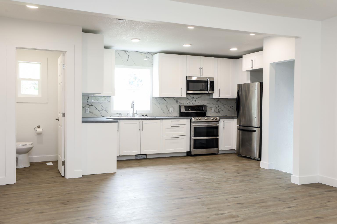
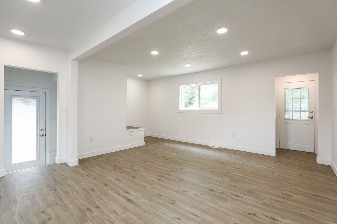
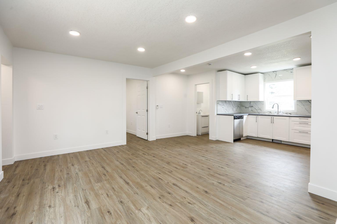
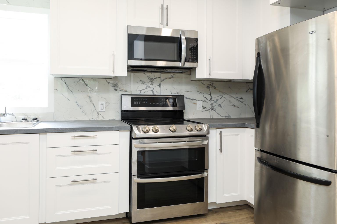
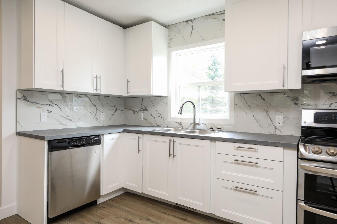
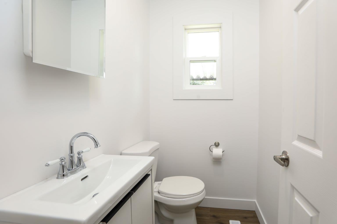
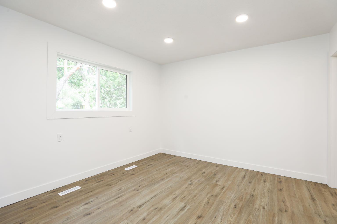
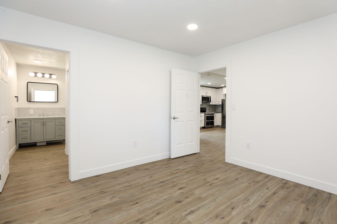
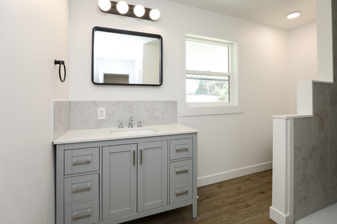
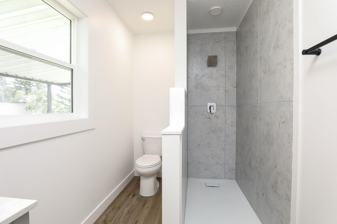
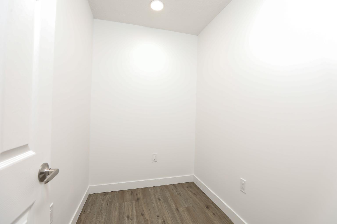
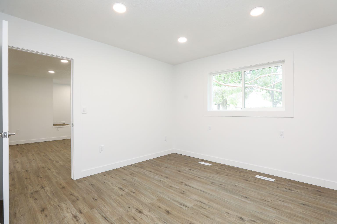
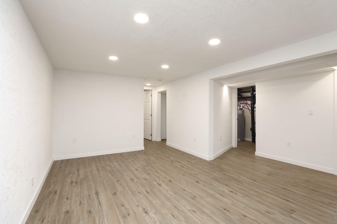
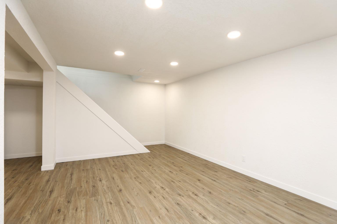
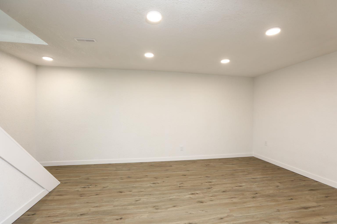
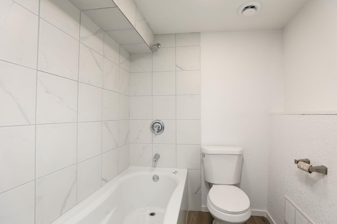
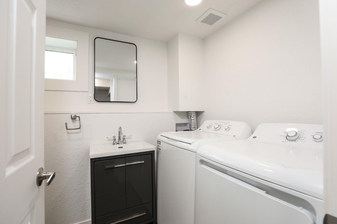
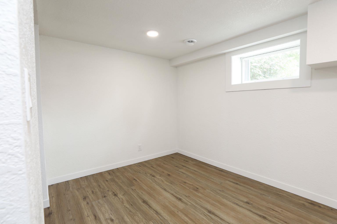
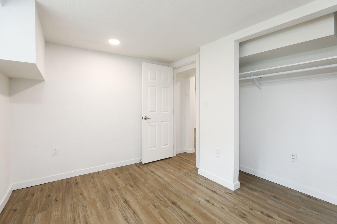
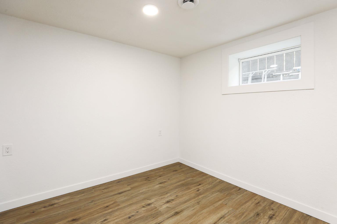
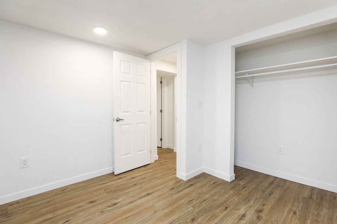
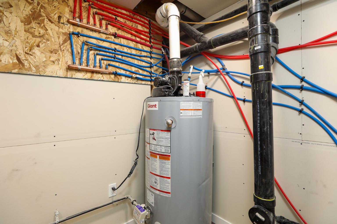
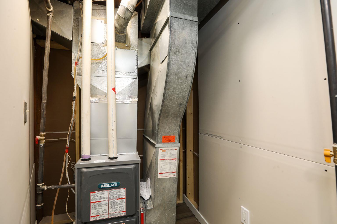
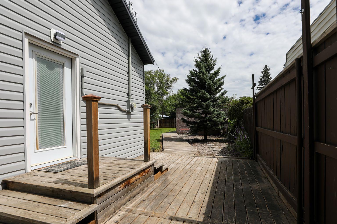
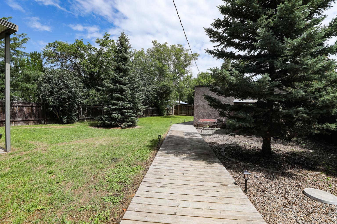
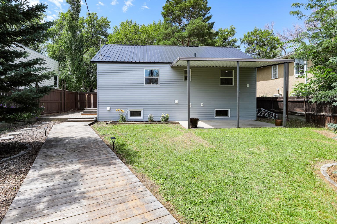
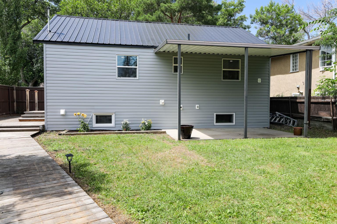
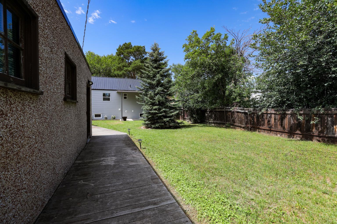
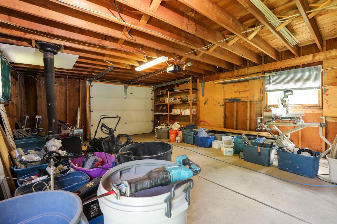
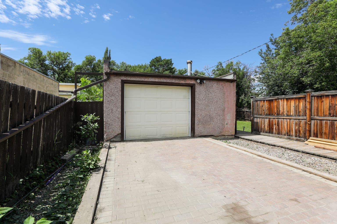
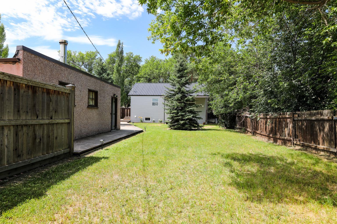
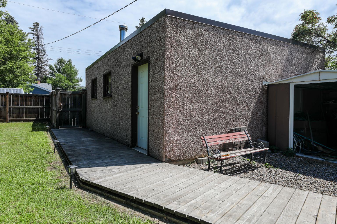
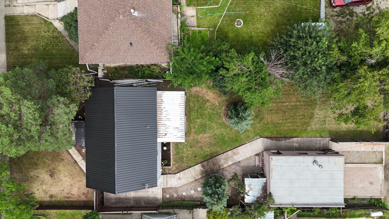
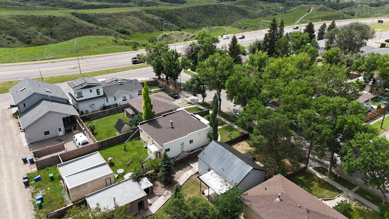
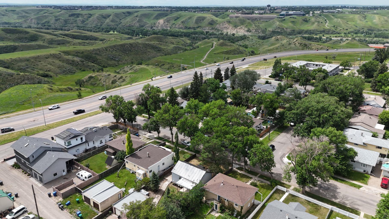
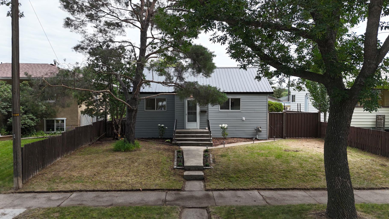
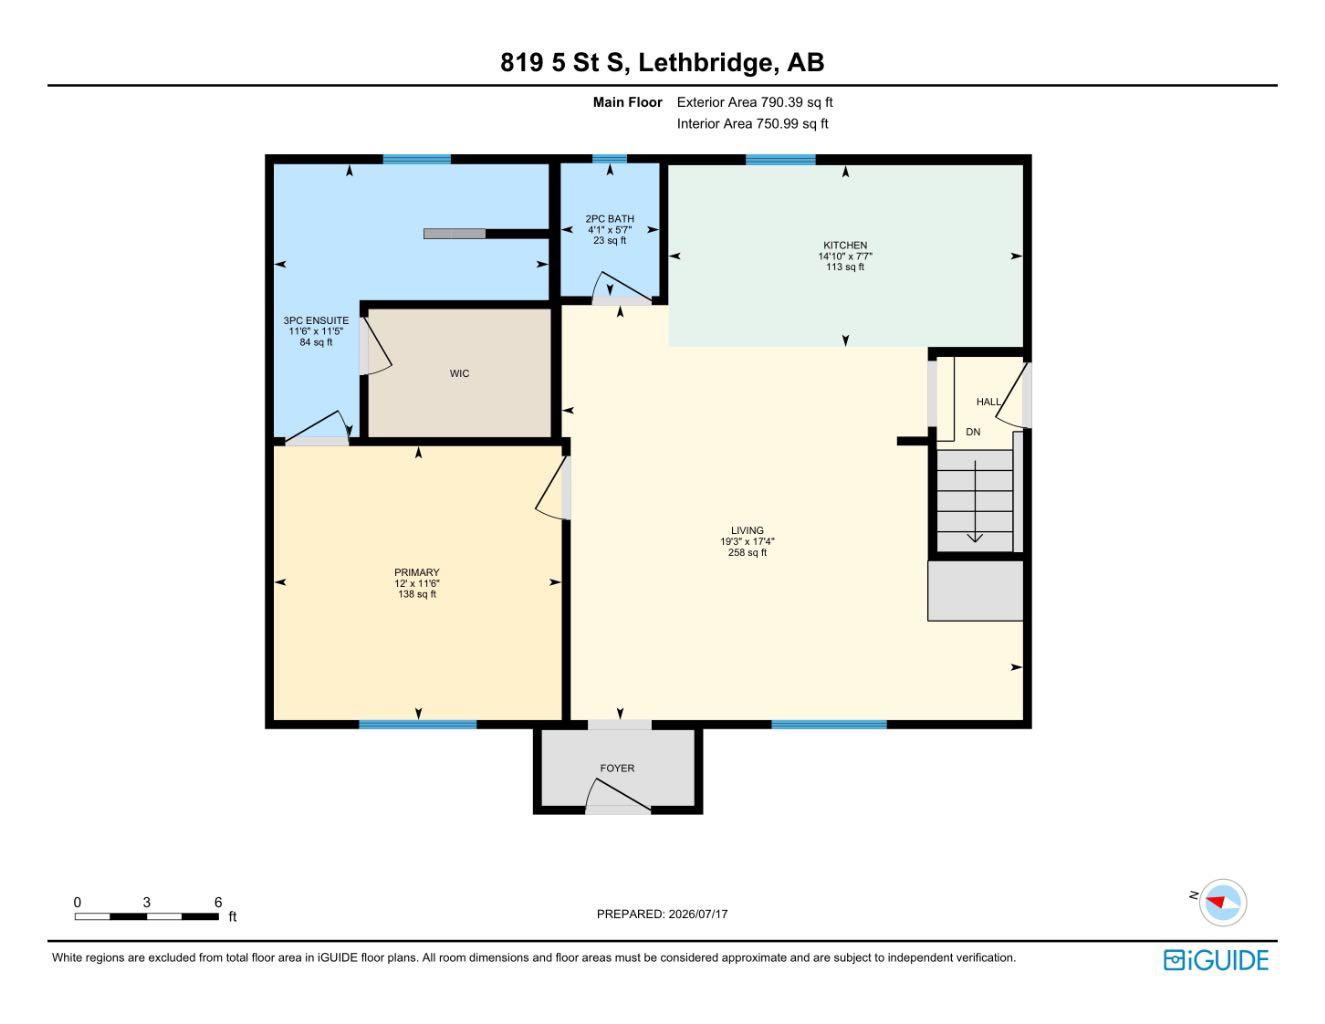
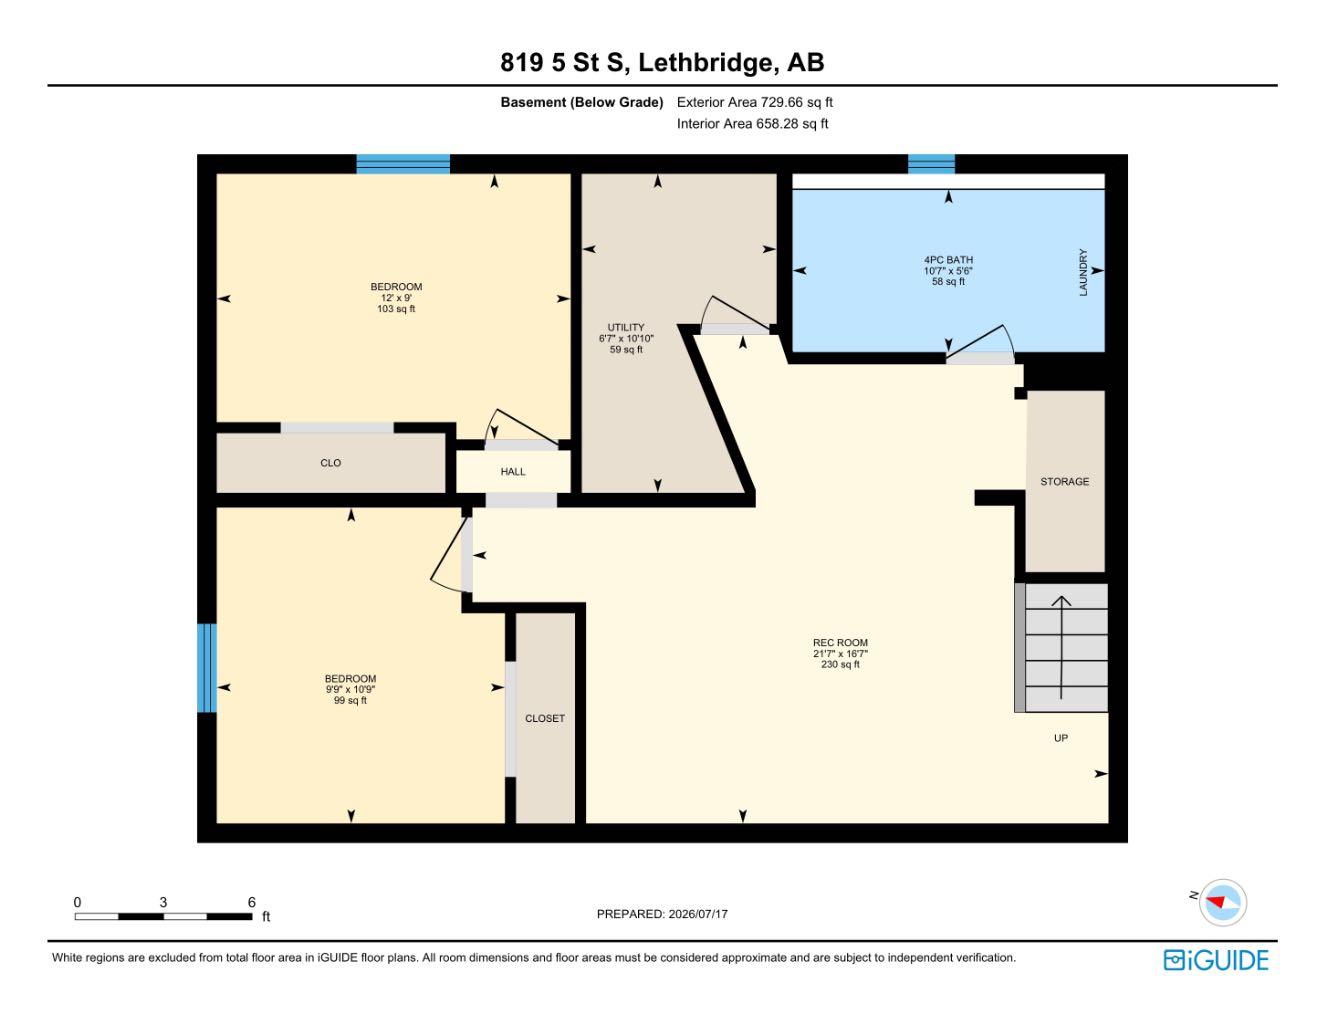
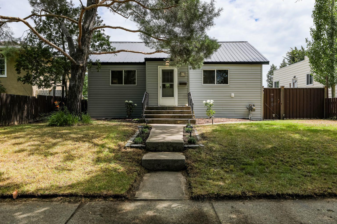
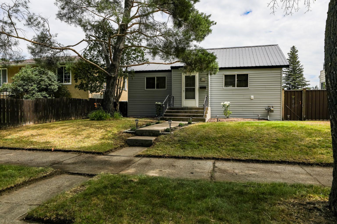
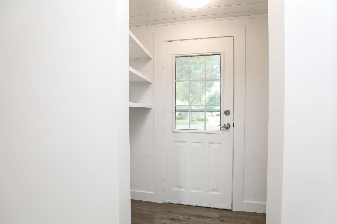
Beautifully renovated South Lethbridge home offering incredible value for just $399,000. Enjoy peace of mind knowing all the major updates have already been completed, including a new roof, siding, windows, flooring, paint, electrical, furnace, and hot water tank. The main floor features a bright open concept kitchen that flows seamlessly into the living room, along with a spacious primary bedroom complete with a walk in closet and private 3 piece ensuite. You’ll also appreciate the convenient 2 piece bathroom just off the kitchen. Downstairs, a separate entrance leads to the backyard where you’ll find two additional bedrooms, a 4 piece bathroom that also serves as the laundry room, and plenty of extra living space. Outside, the fully fenced backyard is a standout feature with a covered courtyard, storage shed, back alley access, and a spacious heated single car garage. If you’re looking for a move in ready home with all the major updates already taken care of at an affordable price, this home is a must see.
| Street Address: | 819 5 Street S |
| City: | Lethbridge |
| Province/State: | Alberta |
| Postal Code: | N/A |
| County/Parish: | Lethbridge |
| Subdivision: | London Road |
| Country: | Canada |
| Latitude: | 49.68649167 |
| Longitude: | -112.83886896 |
| MLS® Number: | A2329776 |
| Price: | $374,900 |
| Property Area: | 790 Sq ft |
| Bedrooms: | 3 |
| Bathrooms Half: | 1 |
| Bathrooms Full: | 2 |
| Living Area: | 790 Sq ft |
| Building Area: | 0 Sq ft |
| Year Built: | 1950 |
| Listing Date: | Jul 17, 2026 |
| Garage Spaces: | 1 |
| Property Type: | Residential |
| Property Subtype: | Detached |
| MLS Status: | Pending |
Additional Details
| Flooring: | N/A |
| Construction: | Vinyl Siding |
| Parking: | Single Garage Detached |
| Appliances: | Dishwasher,Microwave Hood Fan,Refrigerator,Stove(s),Washer/Dryer |
| Stories: | N/A |
| Zoning: | R-L(L) |
| Fireplace: | N/A |
| Amenities: | Golf,Park,Playground,Shopping Nearby,Sidewalks,Street Lights |
Utilities & Systems
| Heating: | Forced Air |
| Cooling: | None |
| Property Type | Residential |
| Building Type | Detached |
| Square Footage | 790 sqft |
| Community Name | London Road |
| Subdivision Name | London Road |
| Title | Fee Simple |
| Land Size | 7,090 sqft |
| Built in | 1950 |
| Annual Property Taxes | Contact listing agent |
| Parking Type | Garage |
| Time on MLS Listing | 41 days |
Bedrooms
| Above Grade | 1 |
Bathrooms
| Total | 3 |
| Partial | 1 |
Interior Features
| Appliances Included | Dishwasher, Microwave Hood Fan, Refrigerator, Stove(s), Washer/Dryer |
| Flooring | Vinyl |
Building Features
| Features | Laminate Counters, Open Floorplan, Separate Entrance, Vinyl Windows, Walk-In Closet(s) |
| Construction Material | Vinyl Siding |
| Structures | Covered |
Heating & Cooling
| Cooling | None |
| Heating Type | Forced Air |
Exterior Features
| Exterior Finish | Vinyl Siding |
Neighbourhood Features
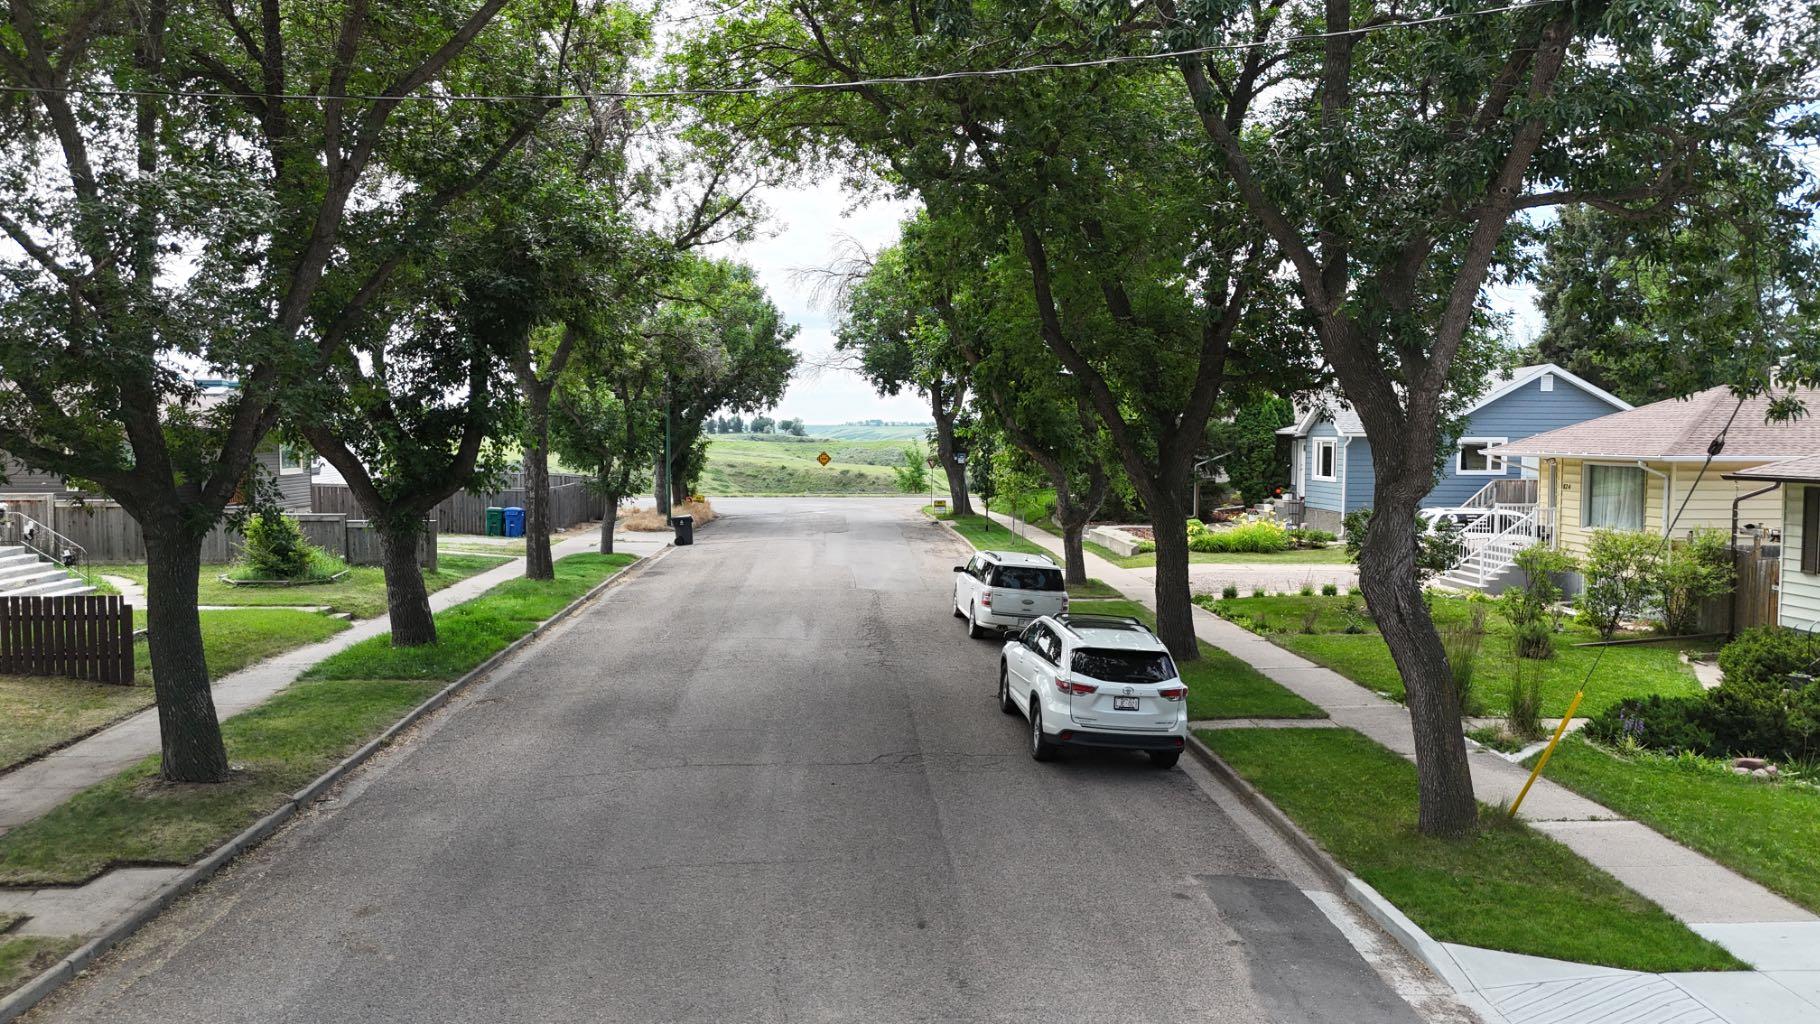
| Community Features | Golf, Park, Playground, Shopping Nearby, Sidewalks, Street Lights |
| Amenities Nearby | Golf, Park, Playground, Shopping Nearby, Sidewalks, Street Lights |
Parking
| Parking Type | Garage |
| Total Parking Spaces | 3 |
Interior Size
| Total Finished Area: | 790 sq ft |
| Total Finished Area (Metric): | 73.39 sq m |
Room Count
| Bedrooms: | 3 |
| Bathrooms: | 3 |
| Full Bathrooms: | 2 |
| Half Bathrooms: | 1 |
| Rooms Above Grade: | 3 |
Lot Information
| Lot Size: | 7,090 sq ft |
| Lot Size (Acres): | 0.16 acres |
| Frontage: | 50 ft |
Legal
| Legal Description: | PLAN 8782FL LOT 13 |
| Title to Land: | Fee Simple |
- Laminate Counters
- Open Floorplan
- Separate Entrance
- Vinyl Windows
- Walk-In Closet(s)
- Covered Courtyard
- Private Yard
- Dishwasher
- Microwave Hood Fan
- Refrigerator
- Stove(s)
- Washer/Dryer
- Full
- Golf
- Park
- Playground
- Shopping Nearby
- Sidewalks
- Street Lights
- Vinyl Siding
- Poured Concrete
- Back Lane
- Back Yard
- Landscaped
- Lawn
- Many Trees
- Single Garage Detached
- Covered
Floor plan information is not available for this property.
Monthly Payment Breakdown
Loading Walk Score...
What's Nearby?
Powered by Yelp