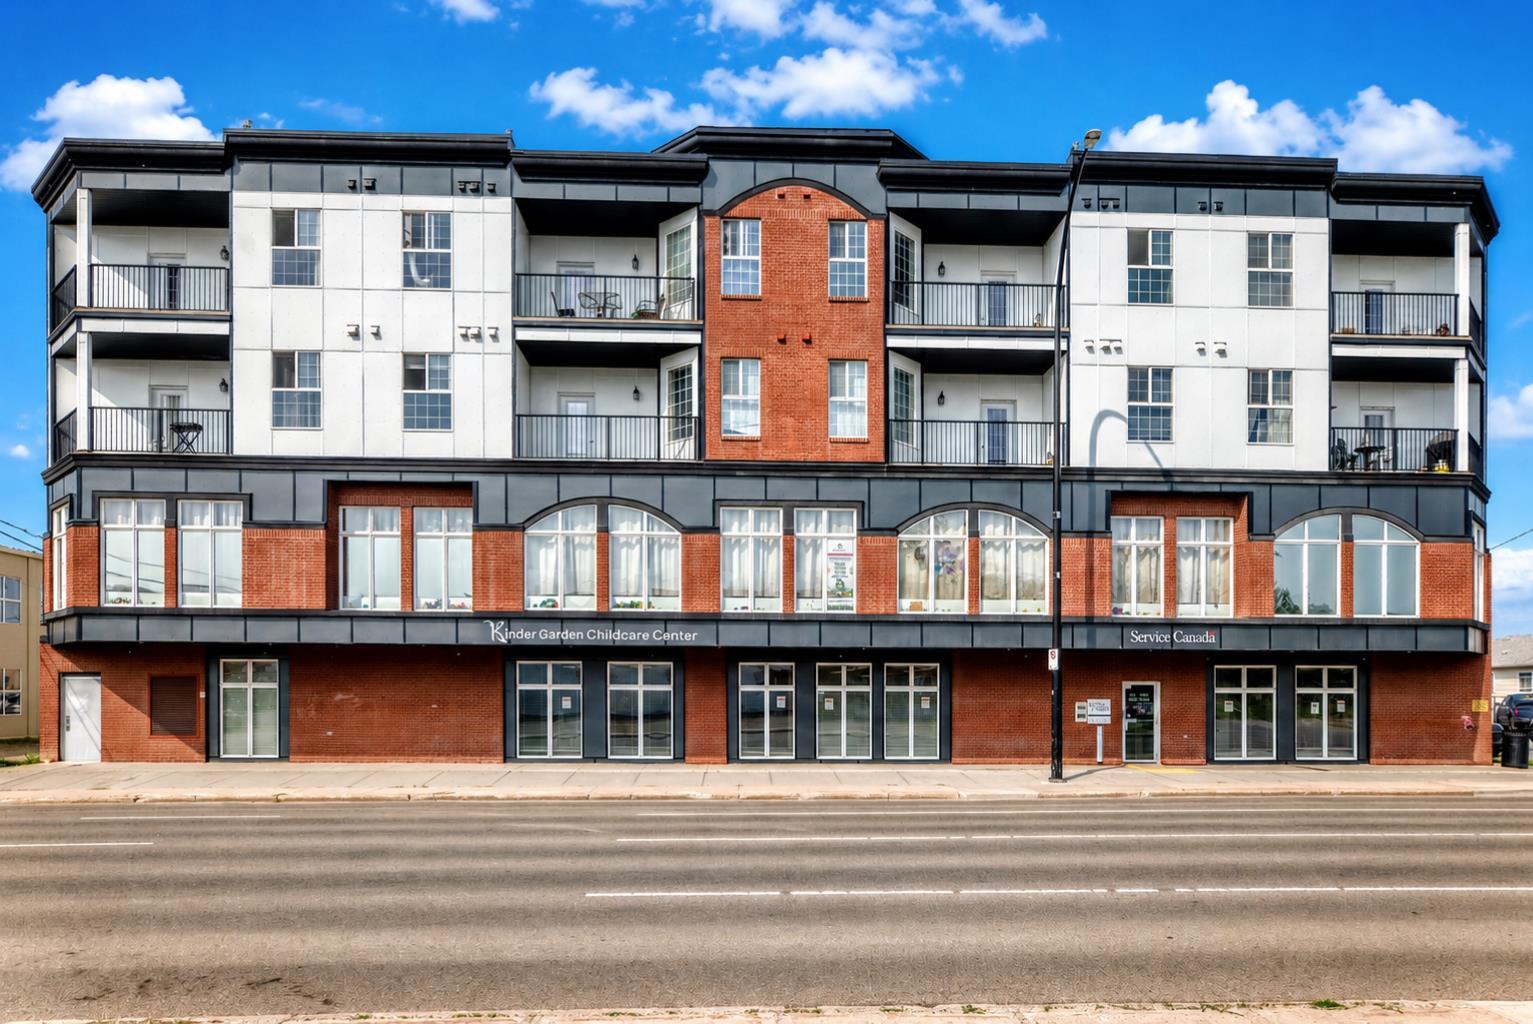
1113, 31 Jamieson Avenue , Red Deer, Alberta
Condo For Sale in Red Deer, Alberta
$209,900
-
Property Type
 Condo
Condo
-
Bedrooms
 2
2
-
Bath
 1
1
-
Garage
 0
0
-
Sq Ft
 813
813
-
Year Built
 2009
2009
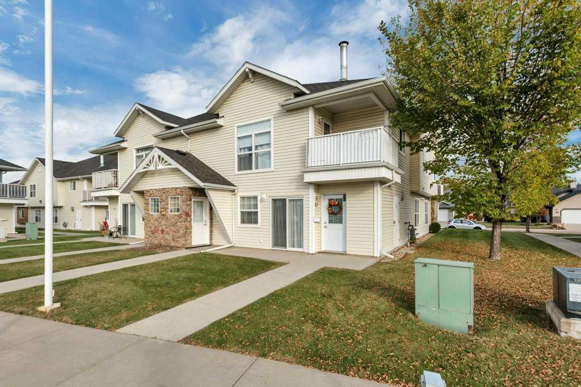
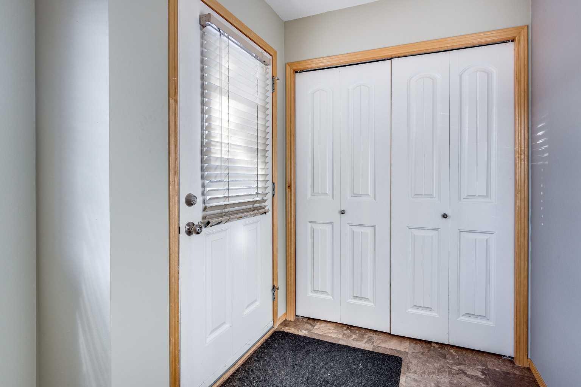
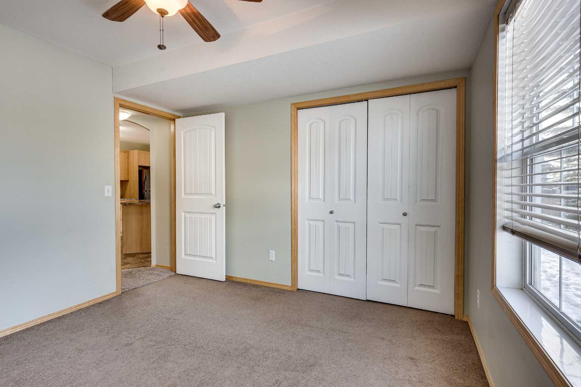
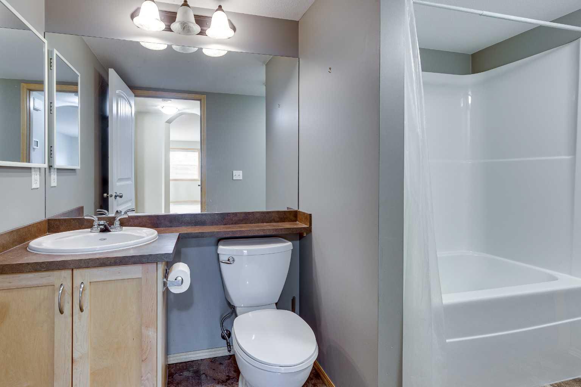
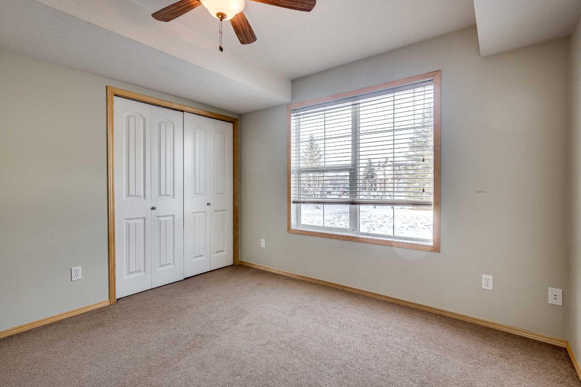
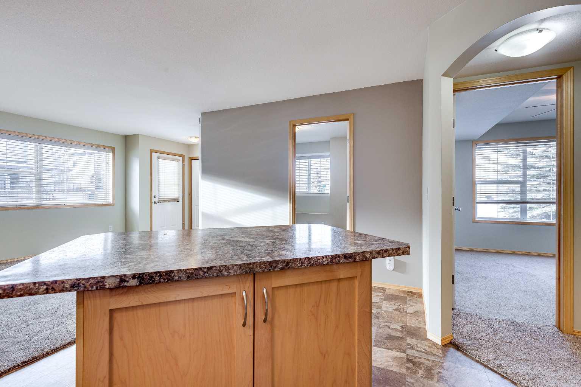
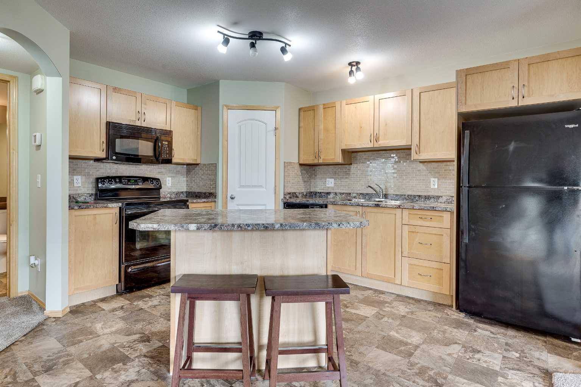
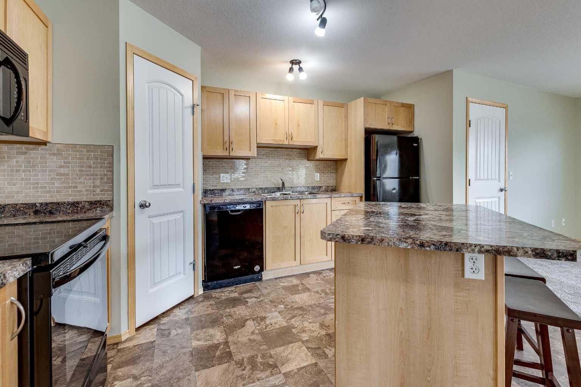
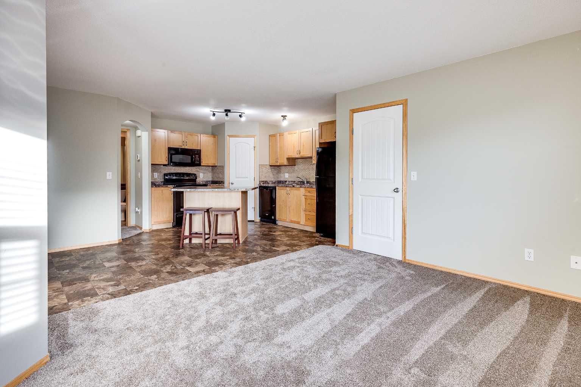
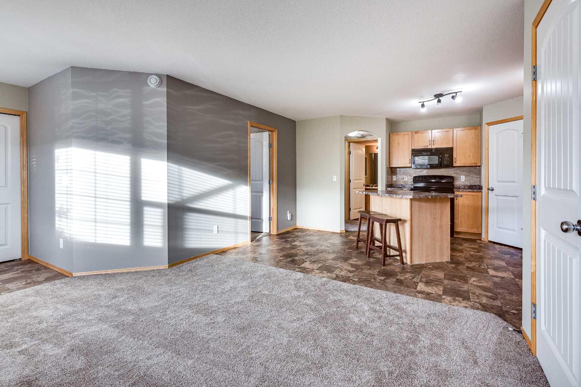
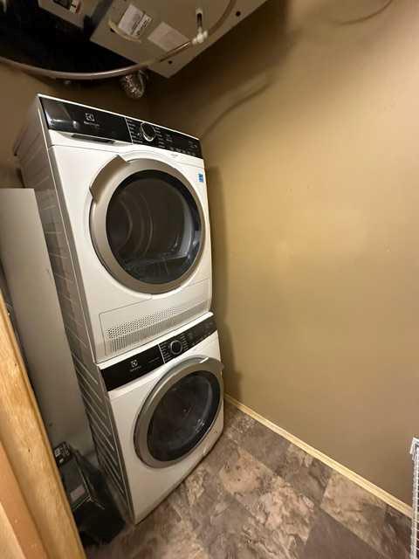
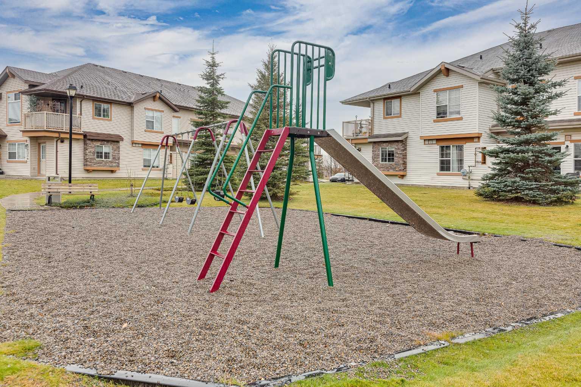
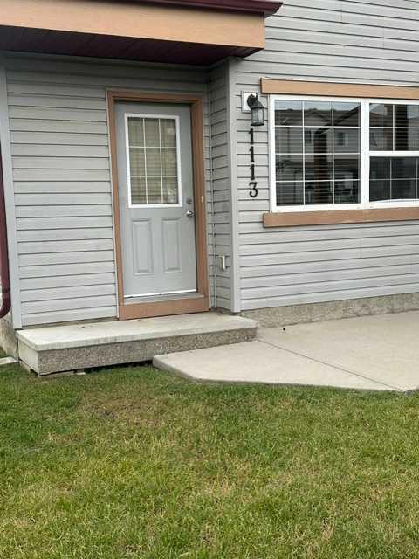
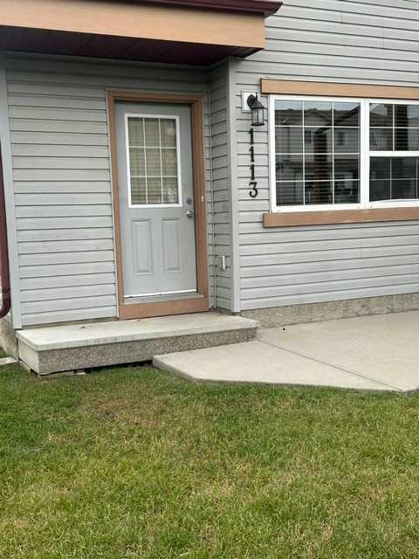
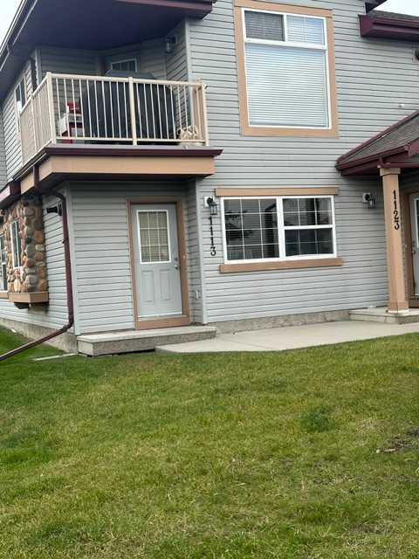
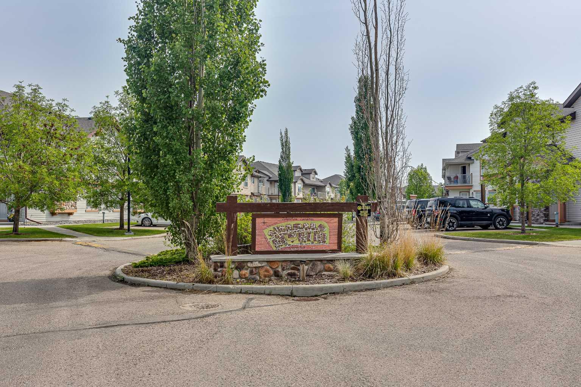
Check this immaculate 2 bedroom condo. Johnstone park private entrance – full compliment of appliances – newer floor coverings and décor and a playground just next door. All on one floor. Comes with a nice sized storage room, walk in pantry, breakfast bar, in floor heat, and washer and dryer. Just move in and enjoy, as there’s nothing else for you to do. And priced to sell and a pleasure to show.
| Street Address: | 1113, 31 Jamieson Avenue |
| City: | Red Deer |
| Province/State: | Alberta |
| Postal Code: | N/A |
| County/Parish: | Red Deer |
| Subdivision: | Johnstone Park |
| Country: | Canada |
| Latitude: | 48.26993587 |
| Longitude: | -98.64264083 |
| MLS® Number: | A2337525 |
| Price: | $209,900 |
| Property Area: | 813 Sq ft |
| Bedrooms: | 2 |
| Bathrooms Half: | 0 |
| Bathrooms Full: | 1 |
| Living Area: | 813 Sq ft |
| Building Area: | 0 Sq ft |
| Year Built: | 2009 |
| Listing Date: | Aug 19, 2026 |
| Garage Spaces: | 0 |
| Property Type: | Residential |
| Property Subtype: | Row/Townhouse |
| MLS Status: | Active |
Additional Details
| Flooring: | N/A |
| Construction: | Concrete,Vinyl Siding,Wood Frame |
| Parking: | Additional Parking,Stall |
| Appliances: | Dishwasher,Electric Stove,Microwave,Refrigerator,Washer/Dryer Stacked,Window Coverings |
| Stories: | N/A |
| Zoning: | R-3 |
| Fireplace: | N/A |
| Amenities: | Playground,Schools Nearby,Shopping Nearby,Sidewalks,Street Lights |
Utilities & Systems
| Heating: | Boiler,In Floor,Natural Gas |
| Cooling: | None |
| Property Type | Residential |
| Building Type | Row/Townhouse |
| Square Footage | 813 sqft |
| Community Name | Johnstone Park |
| Subdivision Name | Johnstone Park |
| Title | Fee Simple |
| Land Size | Unknown |
| Built in | 2009 |
| Annual Property Taxes | Contact listing agent |
| Parking Type | Additional Parking |
| Time on MLS Listing | 33 days |
Bedrooms
| Above Grade | 2 |
Bathrooms
| Total | 1 |
| Partial | 0 |
Interior Features
| Appliances Included | Dishwasher, Electric Stove, Microwave, Refrigerator, Washer/Dryer Stacked, Window Coverings |
| Flooring | Carpet, Ceramic Tile, Laminate |
Building Features
| Features | Breakfast Bar, Laminate Counters, No Animal Home, No Smoking Home, Open Floorplan, Track Lighting |
| Style | Attached |
| Construction Material | Concrete, Vinyl Siding, Wood Frame |
| Building Amenities | Park, Parking |
| Structures | None |
Heating & Cooling
| Cooling | None |
| Heating Type | Boiler, In Floor, Natural Gas |
Exterior Features
| Exterior Finish | Concrete, Vinyl Siding, Wood Frame |
Neighbourhood Features
| Community Features | Playground, Schools Nearby, Shopping Nearby, Sidewalks, Street Lights |
| Pets Allowed | Restrictions |
| Amenities Nearby | Playground, Schools Nearby, Shopping Nearby, Sidewalks, Street Lights |
Maintenance or Condo Information
| Maintenance Fees | $200 Monthly |
| Maintenance Fees Include | Maintenance Grounds, Professional Management, Snow Removal |
Parking
| Parking Type | Additional Parking |
| Total Parking Spaces | 1 |
Interior Size
| Total Finished Area: | 813 sq ft |
| Total Finished Area (Metric): | 75.53 sq m |
Room Count
| Bedrooms: | 2 |
| Bathrooms: | 1 |
| Full Bathrooms: | 1 |
| Rooms Above Grade: | 4 |
Lot Information
- Breakfast Bar
- Laminate Counters
- No Animal Home
- No Smoking Home
- Open Floorplan
- Track Lighting
- Awning(s)
- Lighting
- Playground
- Private Entrance
- Dishwasher
- Electric Stove
- Microwave
- Refrigerator
- Washer/Dryer Stacked
- Window Coverings
- Park
- Parking
- None
- Schools Nearby
- Shopping Nearby
- Sidewalks
- Street Lights
- Concrete
- Vinyl Siding
- Wood Frame
- Poured Concrete
- Back Lane
- Paved
- Private
- Street Lighting
- Additional Parking
- Stall
Floor plan information is not available for this property.
Monthly Payment Breakdown
Principal & Interest:
$0
Property Tax:
$0
Home Insurance:
$0
HOA Fees:
$0
PMI:
$0
Total Monthly Payment:
$0
Chart Mortgage:
Loading Walk Score...
What's Nearby?
Powered by Yelp