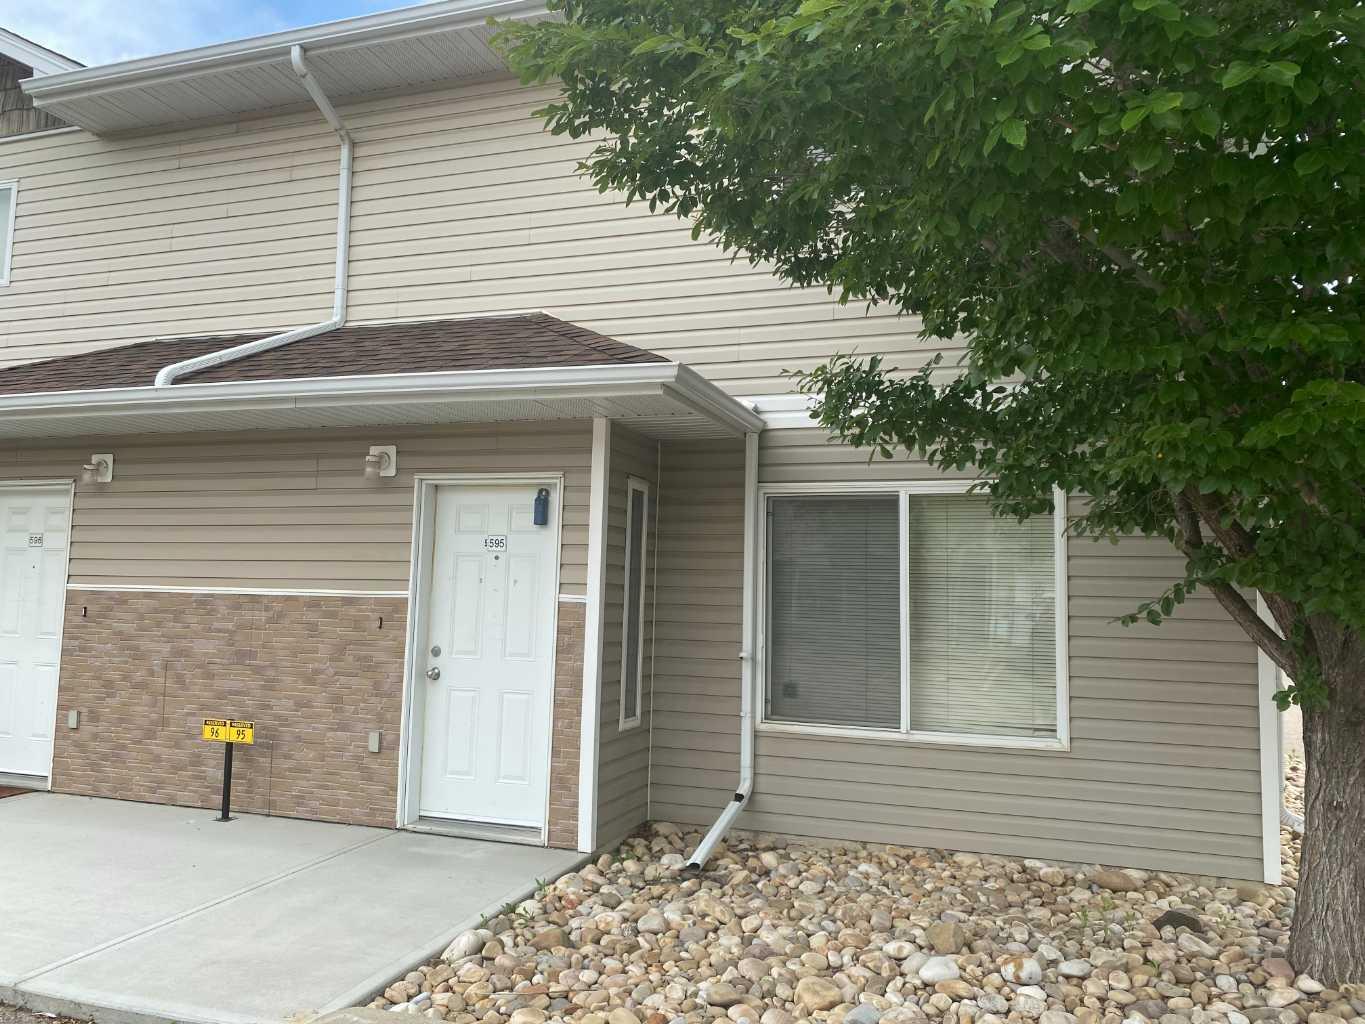
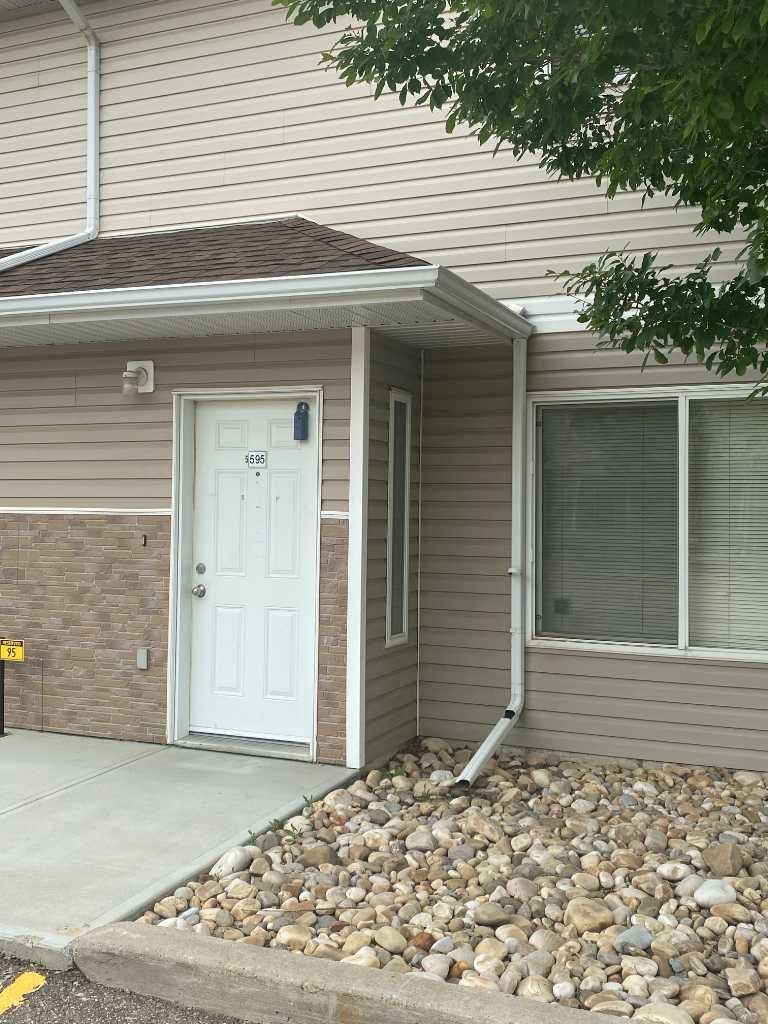
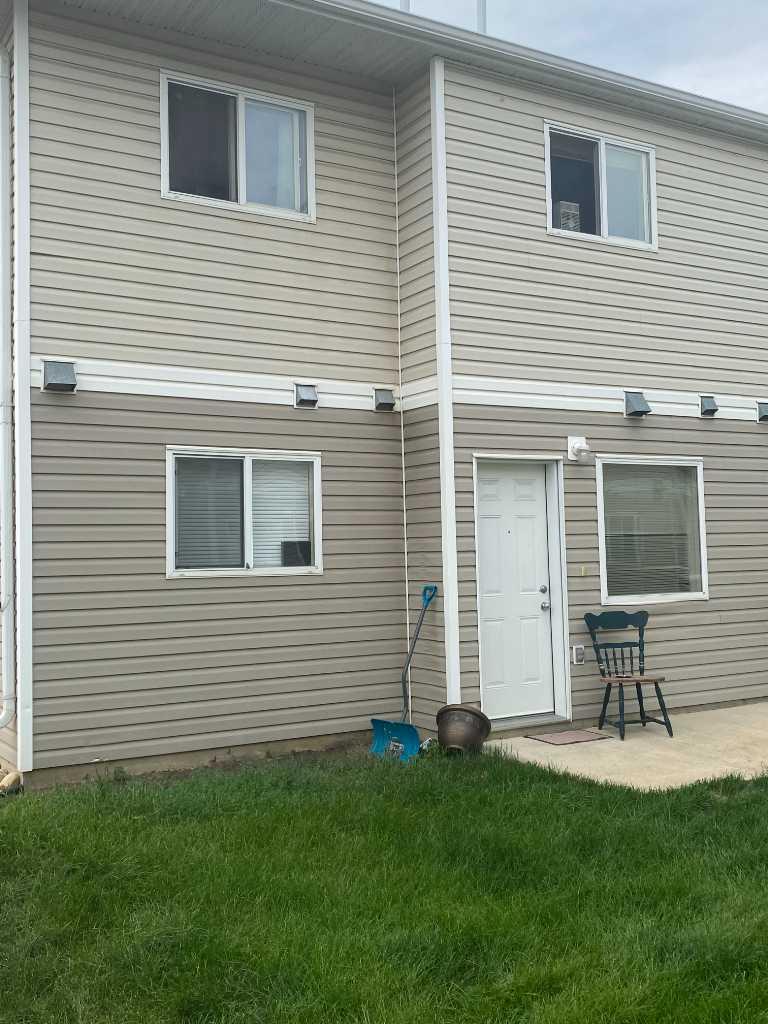
595, 100 Jordan Parkway , Red Deer, Alberta
Condo For Sale in Red Deer, Alberta
$209,900
-
Property Type
 Condo
Condo
-
Bedrooms
 3
3
-
Bath
 2
2
-
Garage
 0
0
-
Sq Ft
 1,256
1,256
-
Year Built
 2006
2006
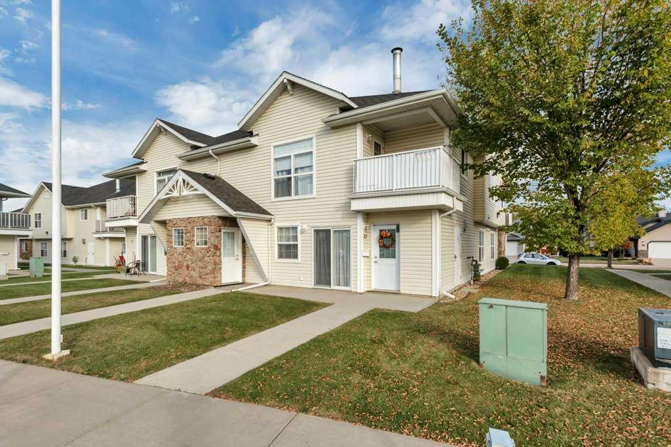
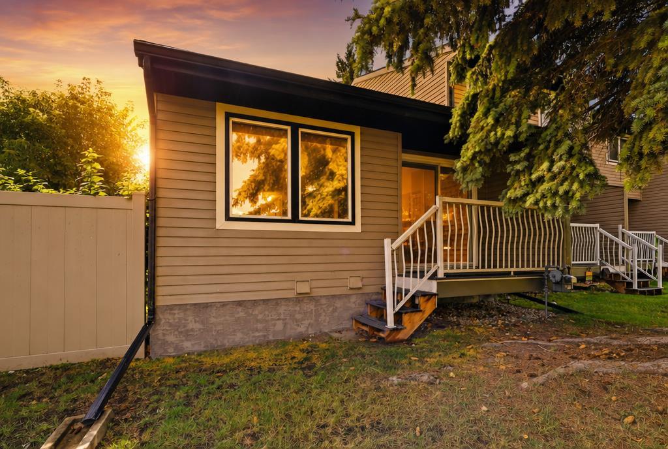
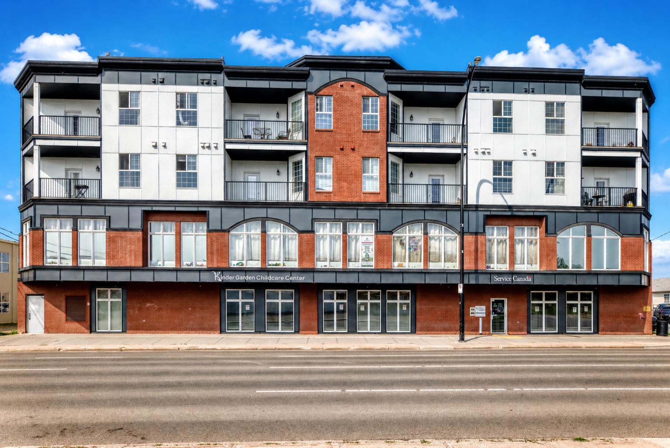
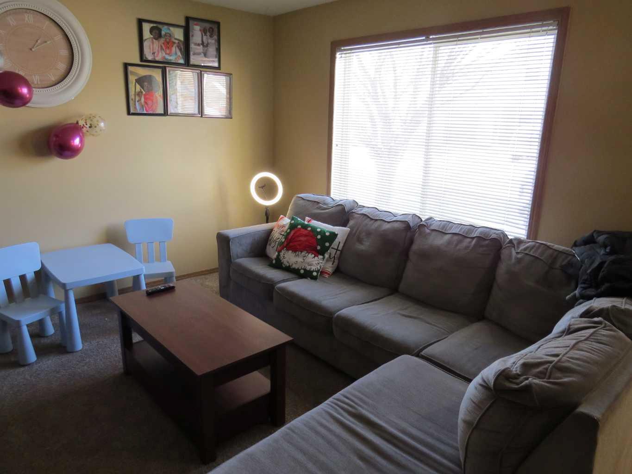
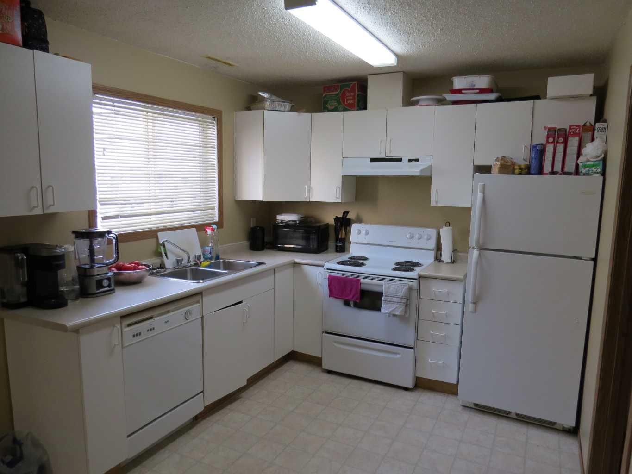
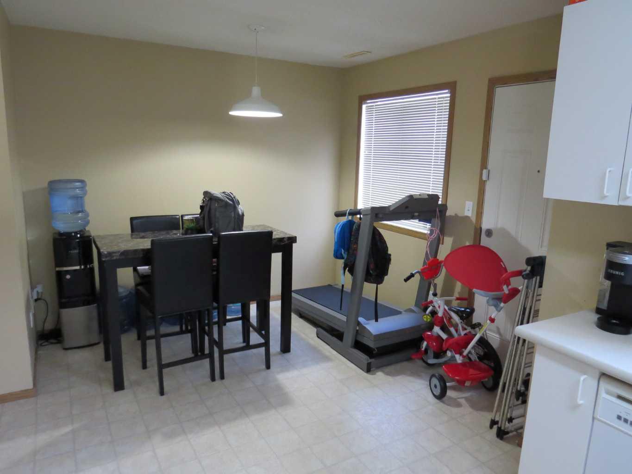
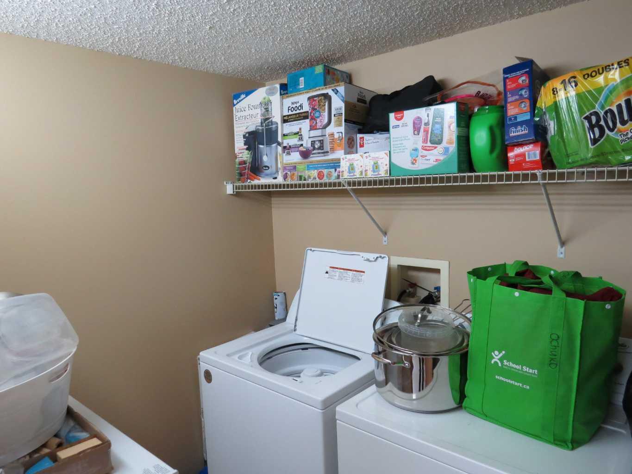
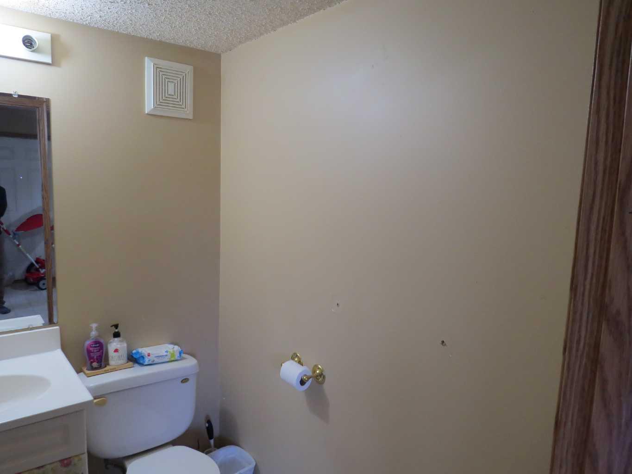
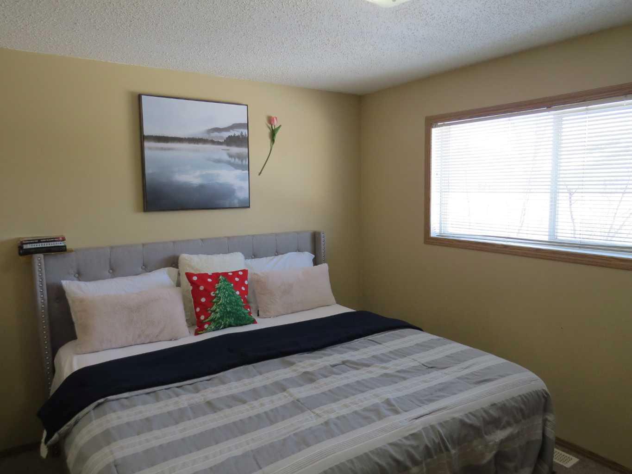
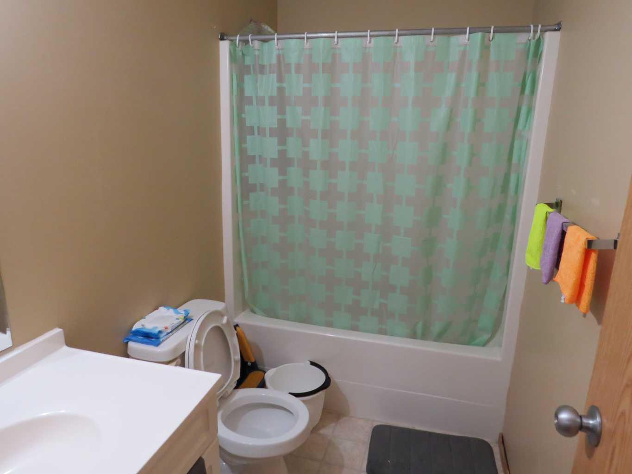
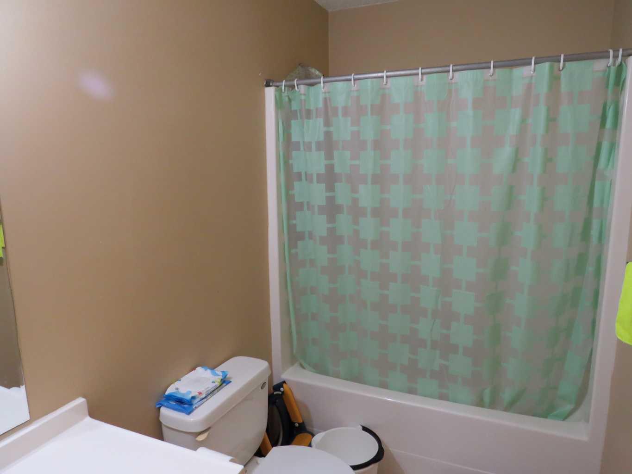
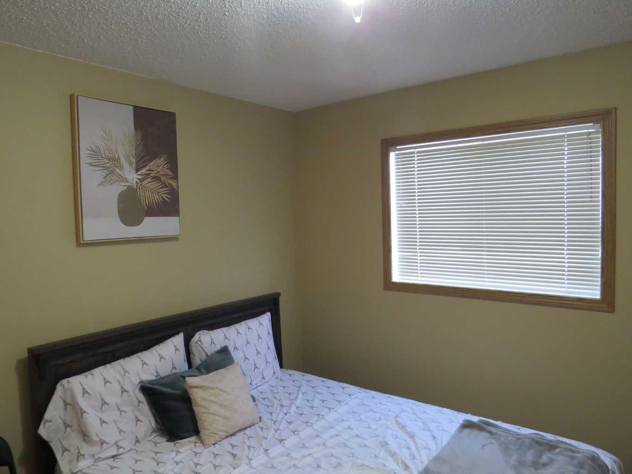
Great investment opportunity or first time buyers. This end unit townhouse has 3 bedroom on the uper level including the primary bedroom with a large walk-in closet. There is a 4 piece bathroom on the upper level as well. The main floor has a good sized living, a well appointed kitchen with garden door leading to the back patio. There is an additional 2 piece bathroom on this level as well as the seperate laundry room.
| Street Address: | 595, 100 Jordan Parkway |
| City: | Red Deer |
| Province/State: | Alberta |
| Postal Code: | N/A |
| County/Parish: | Red Deer |
| Subdivision: | Johnstone Crossing |
| Country: | Canada |
| Latitude: | 52.30752352 |
| Longitude: | -113.84775298 |
| MLS® Number: | A2329033 |
| Price: | $209,900 |
| Property Area: | 1,256 Sq ft |
| Bedrooms: | 3 |
| Bathrooms Half: | 1 |
| Bathrooms Full: | 1 |
| Living Area: | 1,256 Sq ft |
| Building Area: | 0 Sq ft |
| Year Built: | 2006 |
| Listing Date: | Jul 14, 2026 |
| Garage Spaces: | 0 |
| Property Type: | Residential |
| Property Subtype: | Row/Townhouse |
| MLS Status: | Active |
Additional Details
| Flooring: | N/A |
| Construction: | Concrete,Vinyl Siding,Wood Frame |
| Parking: | Stall |
| Appliances: | Dishwasher,Electric Stove,Refrigerator,Washer/Dryer |
| Stories: | N/A |
| Zoning: | R-M |
| Fireplace: | N/A |
| Amenities: | None |
Utilities & Systems
| Heating: | Forced Air |
| Cooling: | None |
| Property Type | Residential |
| Building Type | Row/Townhouse |
| Square Footage | 1,256 sqft |
| Community Name | Johnstone Crossing |
| Subdivision Name | Johnstone Crossing |
| Title | Fee Simple |
| Land Size | 653 sqft |
| Built in | 2006 |
| Annual Property Taxes | Contact listing agent |
| Parking Type | Stall |
| Time on MLS Listing | 72 days |
Bedrooms
| Above Grade | 3 |
Bathrooms
| Total | 2 |
| Partial | 1 |
Interior Features
| Appliances Included | Dishwasher, Electric Stove, Refrigerator, Washer/Dryer |
| Flooring | Carpet, Concrete, Linoleum |
Building Features
| Features | See Remarks |
| Style | Attached |
| Construction Material | Concrete, Vinyl Siding, Wood Frame |
| Building Amenities | None |
| Structures | None |
Heating & Cooling
| Cooling | None |
| Heating Type | Forced Air |
Exterior Features
| Exterior Finish | Concrete, Vinyl Siding, Wood Frame |
Neighbourhood Features
| Community Features | None |
| Pets Allowed | Yes |
| Amenities Nearby | None |
Maintenance or Condo Information
| Maintenance Fees | $280 Monthly |
| Maintenance Fees Include | Common Area Maintenance, Maintenance Grounds, Parking, Professional Management, Reserve Fund Contributions |
Parking
| Parking Type | Stall |
| Total Parking Spaces | 1 |
Interior Size
| Total Finished Area: | 1,256 sq ft |
| Total Finished Area (Metric): | 116.69 sq m |
Room Count
| Bedrooms: | 3 |
| Bathrooms: | 2 |
| Full Bathrooms: | 1 |
| Half Bathrooms: | 1 |
| Rooms Above Grade: | 6 |
Lot Information
| Lot Size: | 653 sq ft |
| Lot Size (Acres): | 0.01 acres |
- See Remarks
- None
- Dishwasher
- Electric Stove
- Refrigerator
- Washer/Dryer
- Concrete
- Vinyl Siding
- Wood Frame
- Slab
- Other
- Stall
Floor plan information is not available for this property.
Monthly Payment Breakdown
Principal & Interest:
$0
Property Tax:
$0
Home Insurance:
$0
HOA Fees:
$0
PMI:
$0
Total Monthly Payment:
$0
Chart Mortgage:
Loading Walk Score...
What's Nearby?
Powered by Yelp
REALTOR® Details
Mike Phelps
- Not Available
- mikephelps@royallepage.ca
- Royal LePage Network Realty Corp.