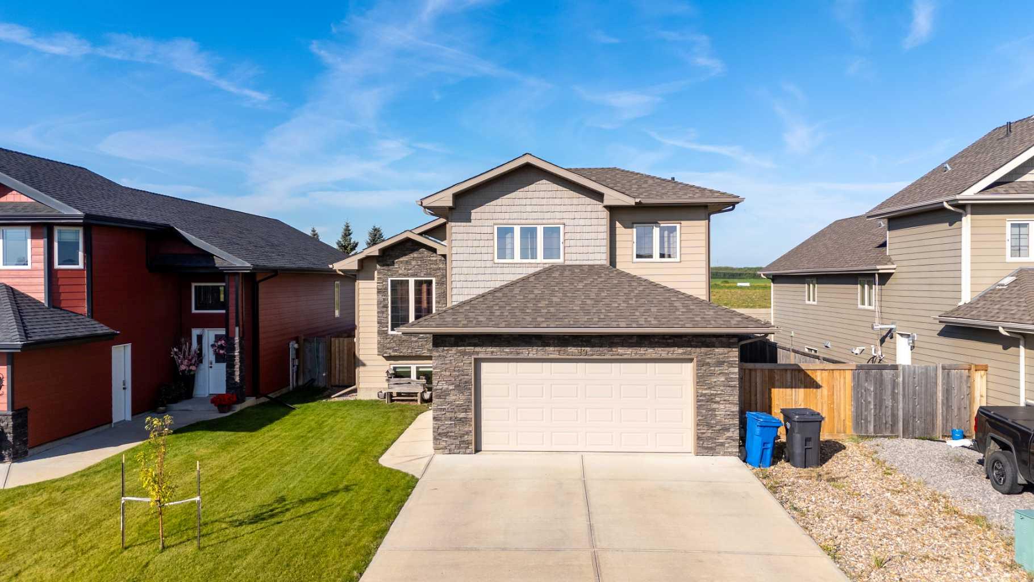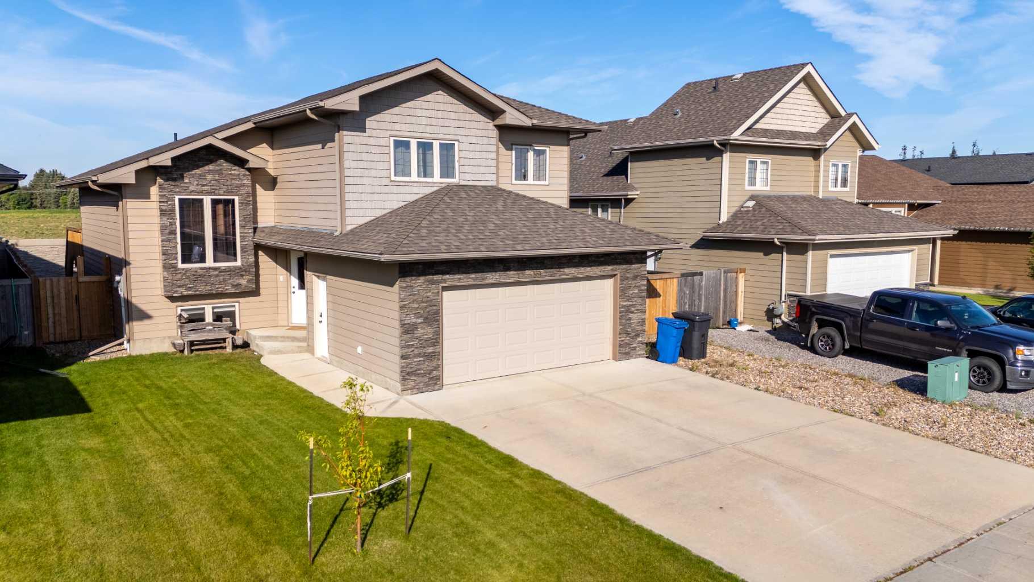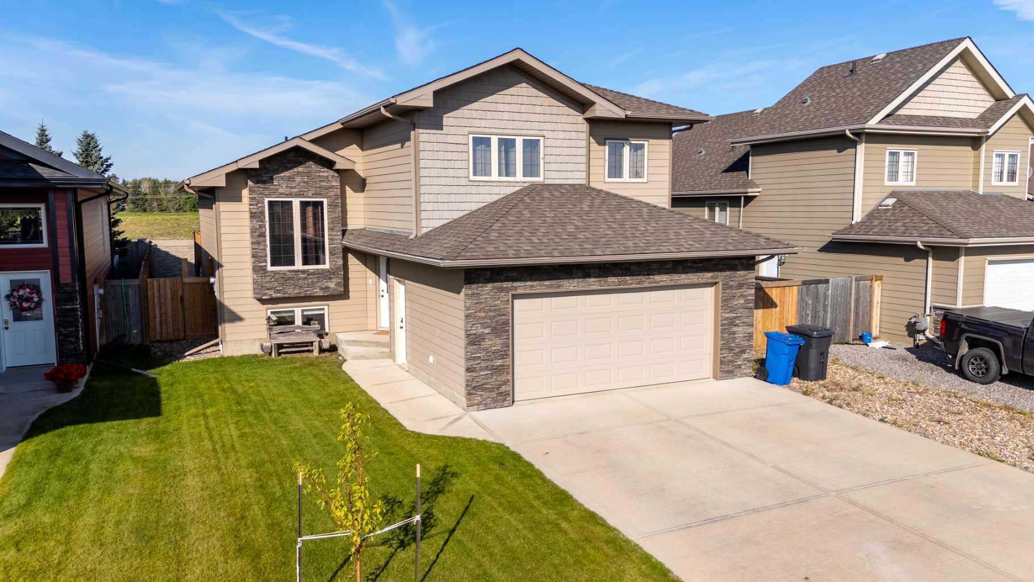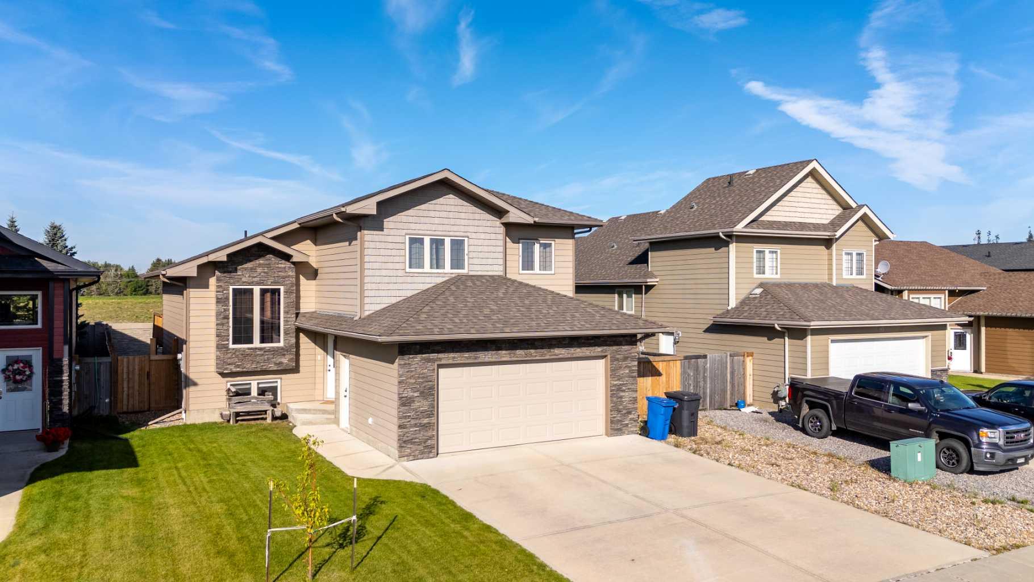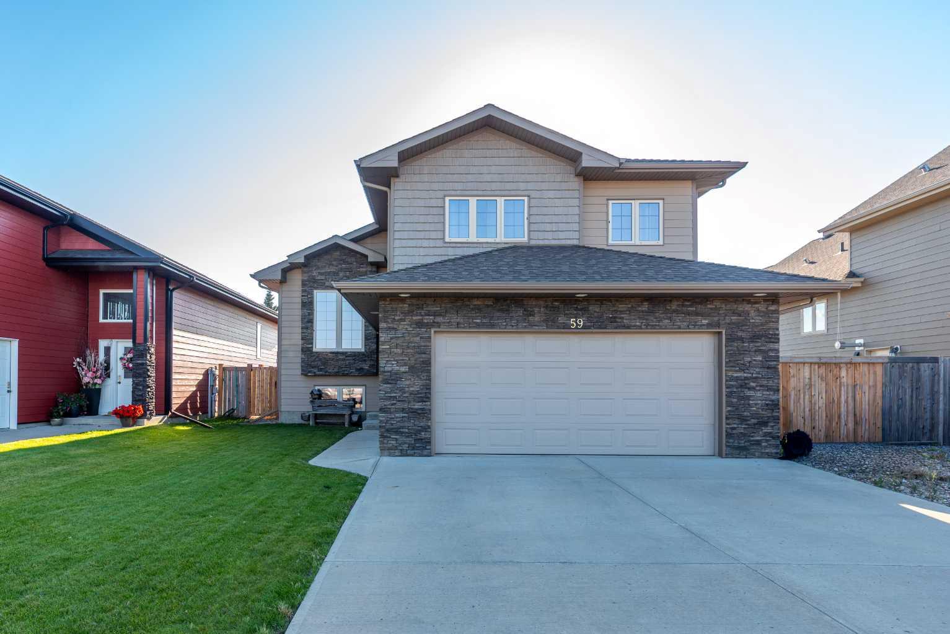
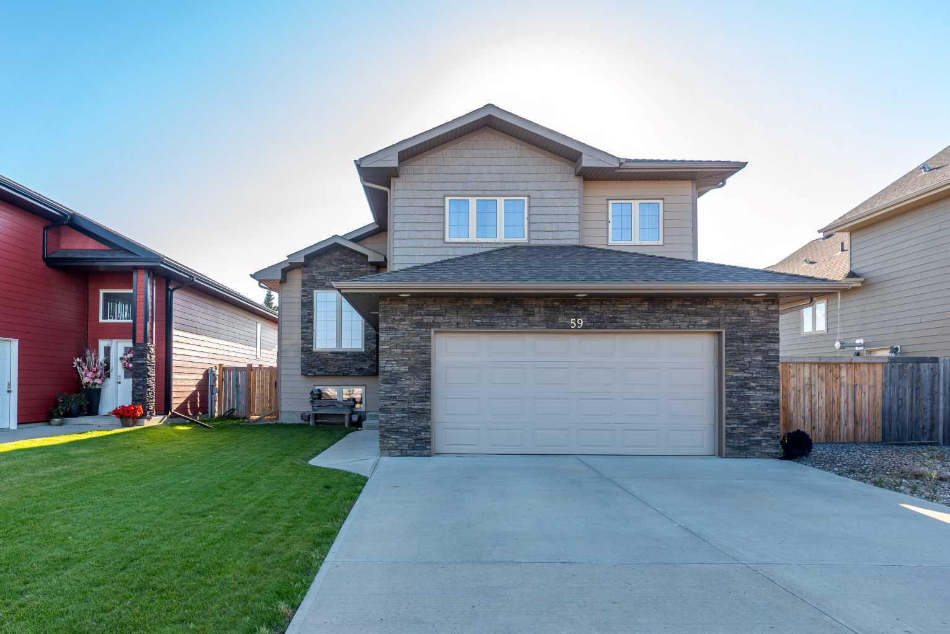
59, 2715 73 Avenue , Lloydminster, Alberta
Residential For Sale in Lloydminster, Alberta
$479,777
-
Property Type
 Residential
-
Bedrooms
 5
5
-
Bath
 3
3
-
Garage
 2
2
-
Sq Ft
 1,355
1,355
-
Year Built
 2012
2012
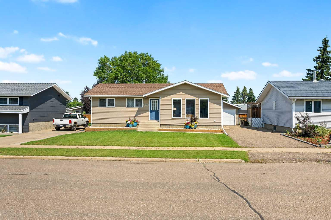
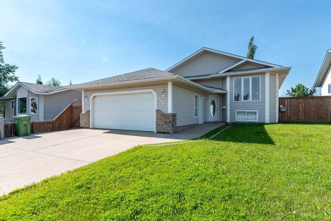
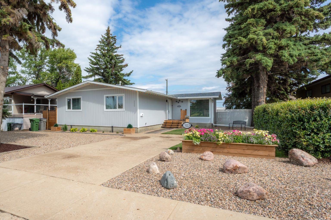
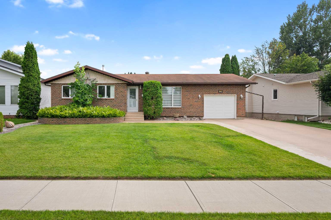
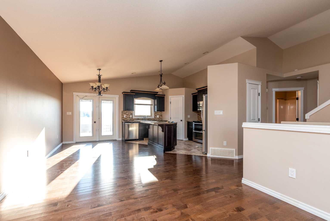
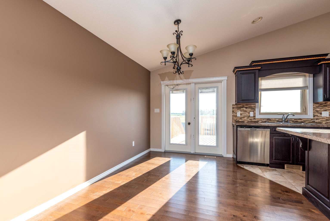
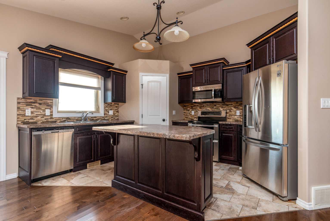
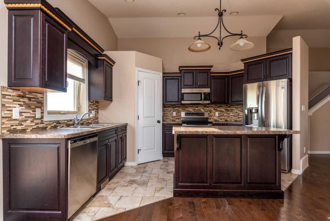
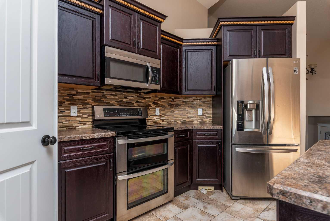
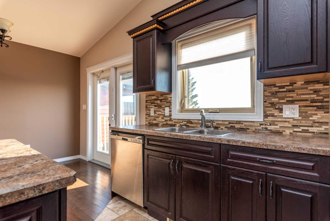
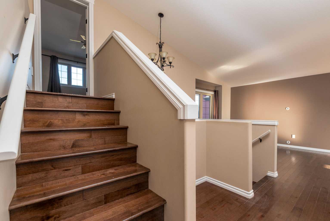
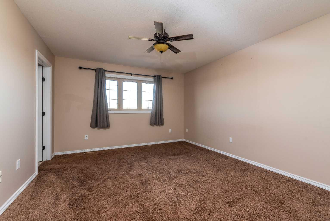
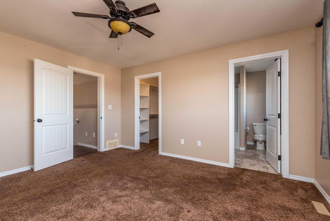
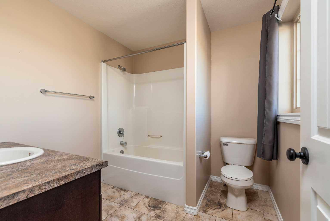
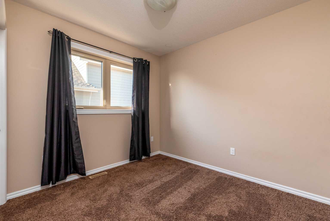
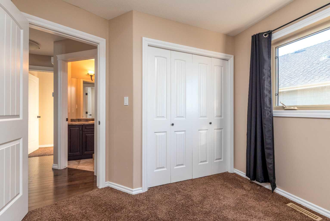
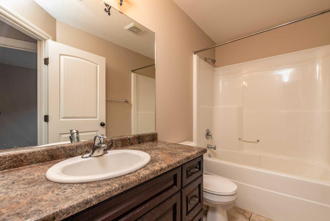
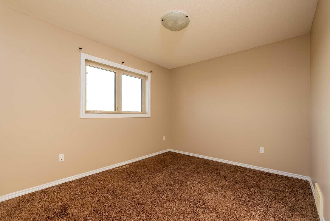
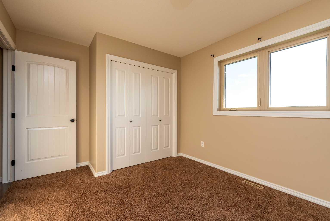
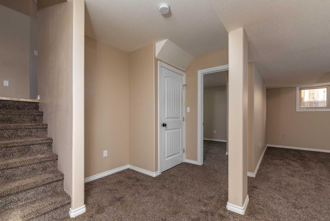
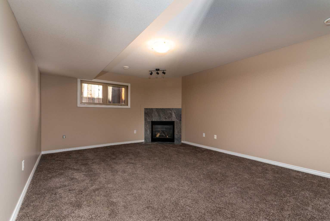
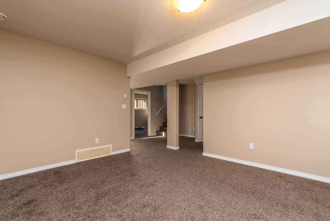
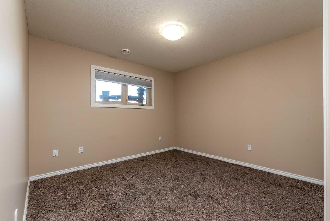
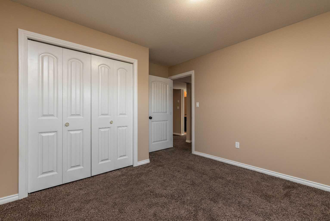
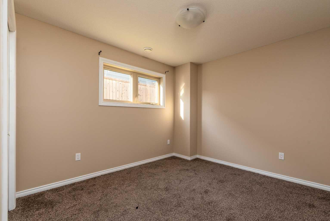
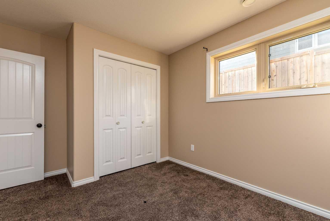
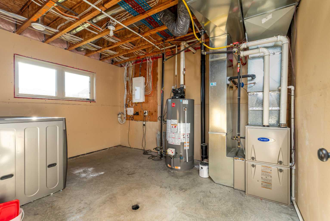
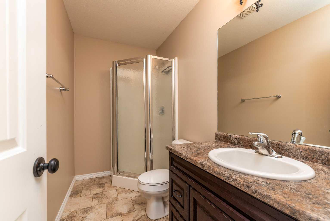
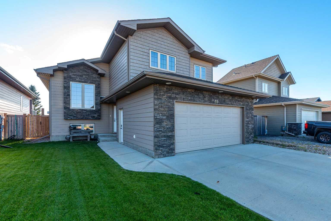
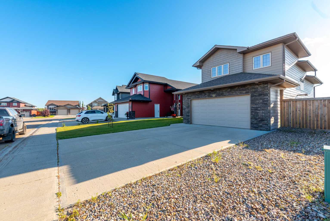
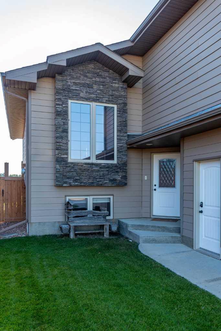
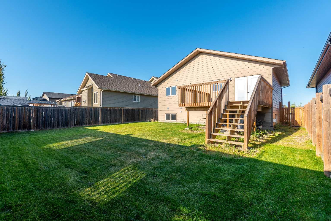
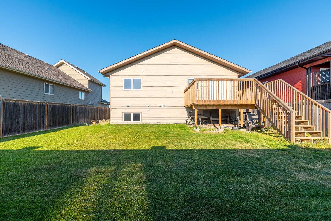
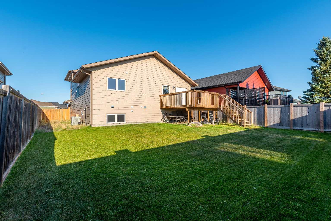
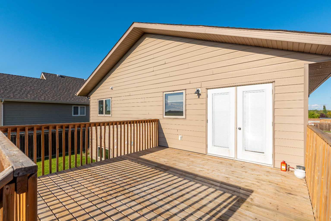
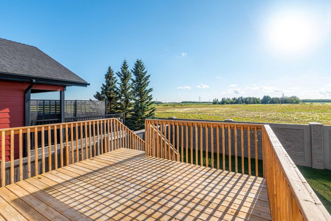
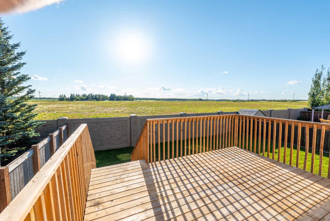
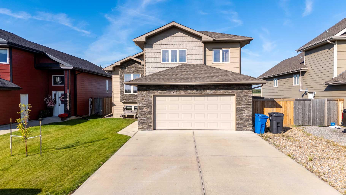
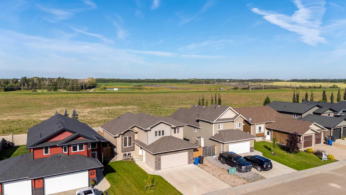
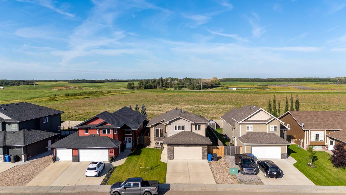
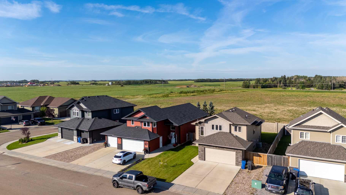
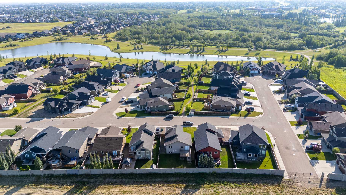
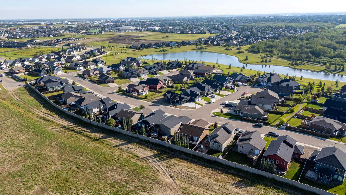
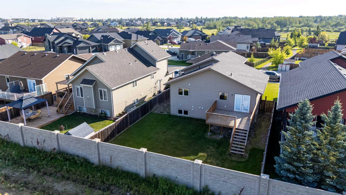
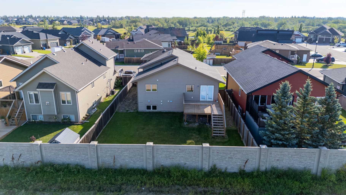
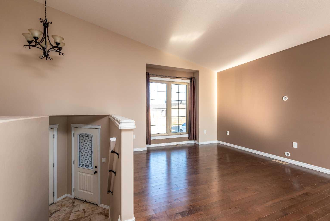
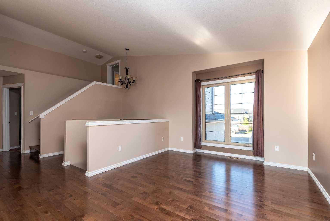
Picture yourself coming home to one of Lloydminster's most sought-after communities, where quiet streets, a secure gated neighbourhood, and the beauty of Bud Miller All Seasons Park are all just steps from your front door. This beautifully designed modified bi-level offers the perfect blend of comfort, style, and low-maintenance living—ideal whether you're starting out, downsizing, or growing your family. From the moment you walk inside, you're welcomed by a bright, open-concept layout that makes everyday living feel effortless. The kitchen features a large island that's perfect for morning coffee, family meals, or gathering with friends, along with a corner pantry and stylish mosaic backsplash that adds both function and flair. The main floor offers two versatile bedrooms, giving you the flexibility to create children's rooms, a guest retreat, or the perfect home office. Upstairs, you'll love escaping to your private primary suite, complete with a spacious walk-in closet and a four-piece ensuite designed for relaxation at the end of the day. The fully finished basement expands your living space with two additional bedrooms, a cozy family room anchored by a gas fireplace, a three-piece bathroom, and an oversized laundry room that adds everyday convenience and extra storage. Outside, enjoy the benefits of an attached heated garage and the peace of mind that comes with living in a secure gated community. With quick access to 75th Avenue shopping, Highway 16, and countless walking trails and recreation opportunities at Bud Miller All Seasons Park, you'll love the lifestyle that comes with calling Lakeshore Estates home. This is more than a home—it's your chance to settle into a welcoming community and enjoy the space, comfort, and convenience you've been looking for. Check out the 3D virtual tour!
| Street Address: | 59, 2715 73 Avenue |
| City: | Lloydminster |
| Province/State: | Alberta |
| Postal Code: | N/A |
| County/Parish: | Lloydminster |
| Subdivision: | Parkview Estates |
| Country: | Canada |
| Latitude: | 53.26320770 |
| Longitude: | -110.05024150 |
| MLS® Number: | A2339695 |
| Price: | $479,777 |
| Property Area: | 1,355 Sq ft |
| Bedrooms: | 5 |
| Bathrooms Half: | 0 |
| Bathrooms Full: | 3 |
| Living Area: | 1,355 Sq ft |
| Building Area: | 0 Sq ft |
| Year Built: | 2012 |
| Listing Date: | Aug 24, 2026 |
| Garage Spaces: | 2 |
| Property Type: | Residential |
| Property Subtype: | Detached |
| MLS Status: | Active |
Additional Details
| Flooring: | N/A |
| Construction: | Stone,Vinyl Siding,Wood Frame |
| Parking: | Concrete Driveway,Double Garage Attached,Gated,Heated Garage |
| Appliances: | Dishwasher,Garage Control(s),Microwave Hood Fan,Refrigerator,Stove(s),Washer/Dryer |
| Stories: | N/A |
| Zoning: | LDR |
| Fireplace: | N/A |
| Amenities: | Gated,Park,Playground,Pond,Schools Nearby,Shopping Nearby,Sidewalks,Street Lights,Walking/Bike Paths |
Utilities & Systems
| Heating: | Fireplace(s),Floor Furnace,Forced Air,Natural Gas |
| Cooling: | Central Air |
| Property Type | Residential |
| Building Type | Detached |
| Square Footage | 1,355 sqft |
| Community Name | Parkview Estates |
| Subdivision Name | Parkview Estates |
| Title | Fee Simple |
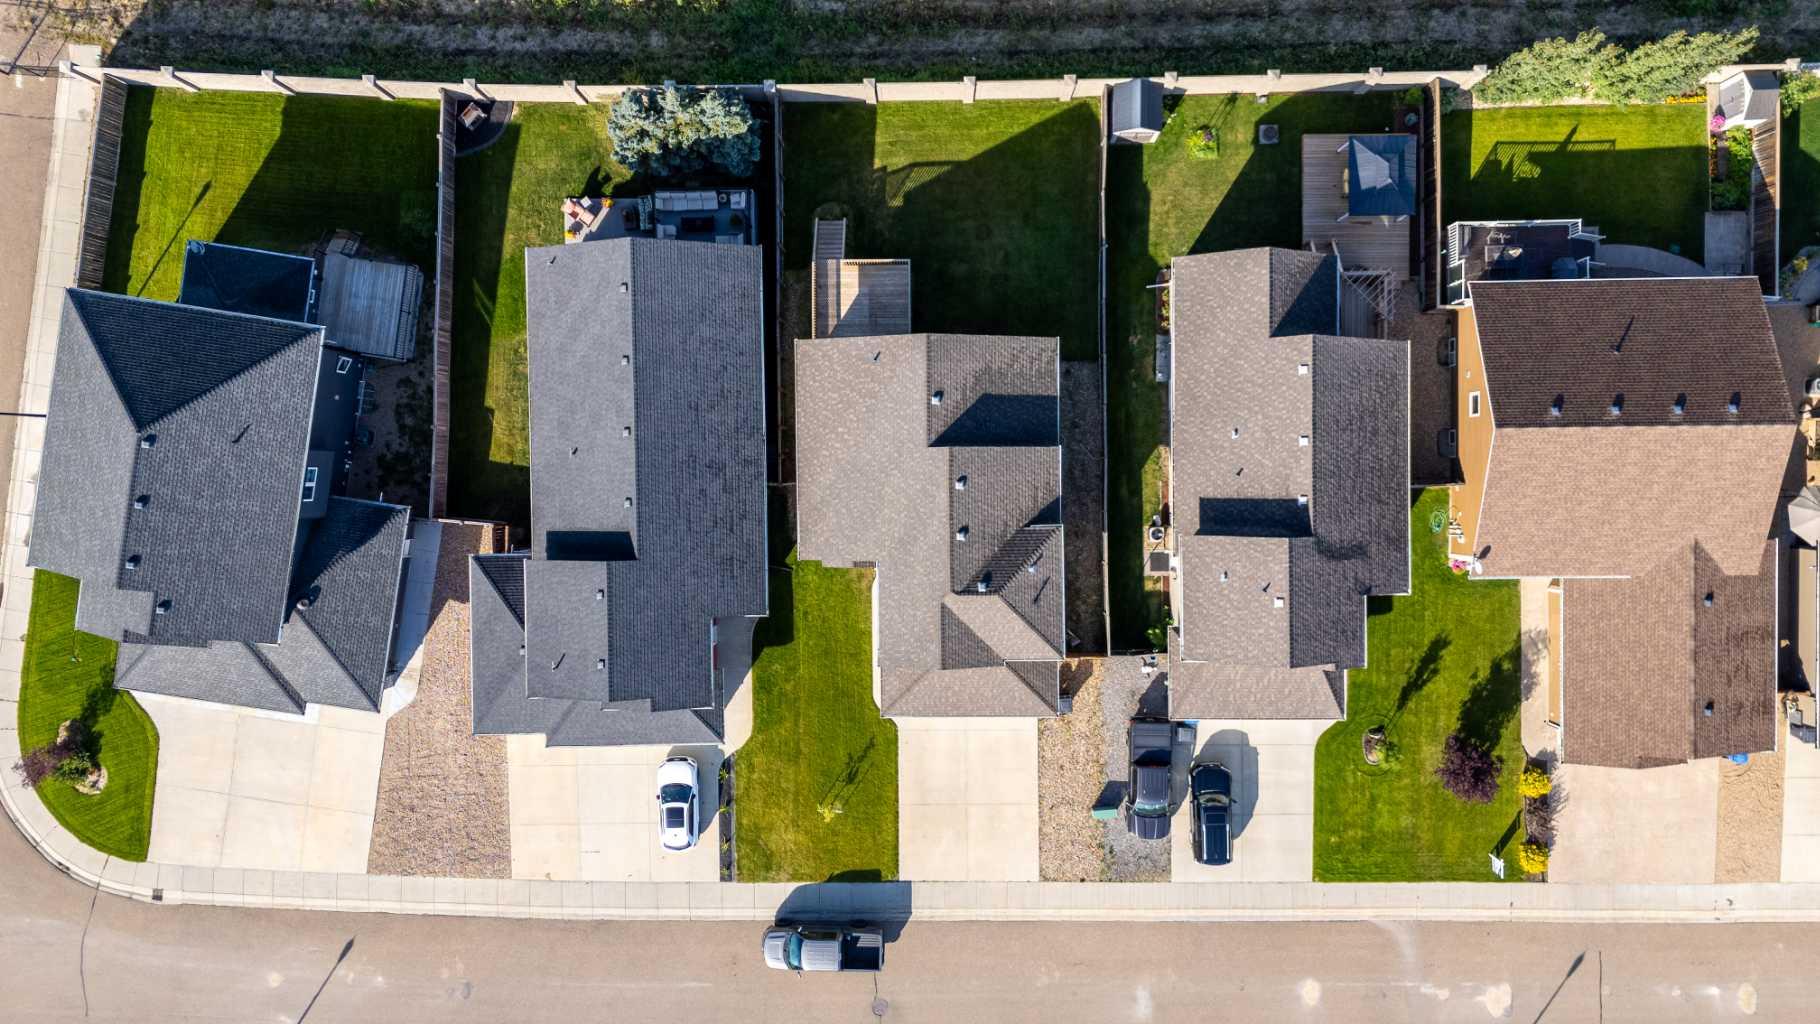
| Land Size | 5,812 sqft |
| Built in | 2012 |
| Annual Property Taxes | Contact listing agent |
| Parking Type | Garage |
| Time on MLS Listing | 17 days |
Bedrooms
| Above Grade | 3 |
Bathrooms
| Total | 3 |
| Partial | 0 |
Interior Features
| Appliances Included | Dishwasher, Garage Control(s), Microwave Hood Fan, Refrigerator, Stove(s), Washer/Dryer |
| Flooring | Carpet, Hardwood, Tile |
Building Features
| Features | Ceiling Fan(s), Kitchen Island, Laminate Counters, Open Floorplan, Pantry, Storage, Vaulted Ceiling(s), Walk-In Closet(s) |
| Construction Material | Stone, Vinyl Siding, Wood Frame |
| Building Amenities | Playground |
| Structures | Deck |
Heating & Cooling
| Cooling | Central Air |
| Heating Type | Fireplace(s), Floor Furnace, Forced Air, Natural Gas |
Exterior Features
| Exterior Finish | Stone, Vinyl Siding, Wood Frame |
Neighbourhood Features
| Community Features | Gated, Park, Playground, Pond, Schools Nearby, Shopping Nearby, Sidewalks, Street Lights, Walking/Bike Paths |
| Pets Allowed | Yes |
| Amenities Nearby | Gated, Park, Playground, Pond, Schools Nearby, Shopping Nearby, Sidewalks, Street Lights, Walking/Bike Paths |
Maintenance or Condo Information
| Maintenance Fees | $180 Monthly |
| Maintenance Fees Include | Common Area Maintenance, Maintenance Grounds, Professional Management, Reserve Fund Contributions, Snow Removal, Trash |
Parking
| Parking Type | Garage |
| Total Parking Spaces | 4 |
Interior Size
| Total Finished Area: | 1,355 sq ft |
| Total Finished Area (Metric): | 125.88 sq m |
Room Count
| Bedrooms: | 5 |
| Bathrooms: | 3 |
| Full Bathrooms: | 3 |
| Rooms Above Grade: | 7 |
Lot Information
| Lot Size: | 5,812 sq ft |
| Lot Size (Acres): | 0.13 acres |
| Frontage: | 0 ft |
- Ceiling Fan(s)
- Kitchen Island
- Laminate Counters
- Open Floorplan
- Pantry
- Storage
- Vaulted Ceiling(s)
- Walk-In Closet(s)
- BBQ gas line
- Dishwasher
- Garage Control(s)
- Microwave Hood Fan
- Refrigerator
- Stove(s)
- Washer/Dryer
- Playground
- Full
- Gated
- Park
- Pond
- Schools Nearby
- Shopping Nearby
- Sidewalks
- Street Lights
- Walking/Bike Paths
- Stone
- Vinyl Siding
- Wood Frame
- Basement
- Family Room
- Gas
- Wood
- Back Yard
- City Lot
- Few Trees
- Front Yard
- Landscaped
- Lawn
- Rectangular Lot
- Concrete Driveway
- Double Garage Attached
- Heated Garage
- Deck
Floor plan information is not available for this property.
Monthly Payment Breakdown
Loading Walk Score...
What's Nearby?
Powered by Yelp