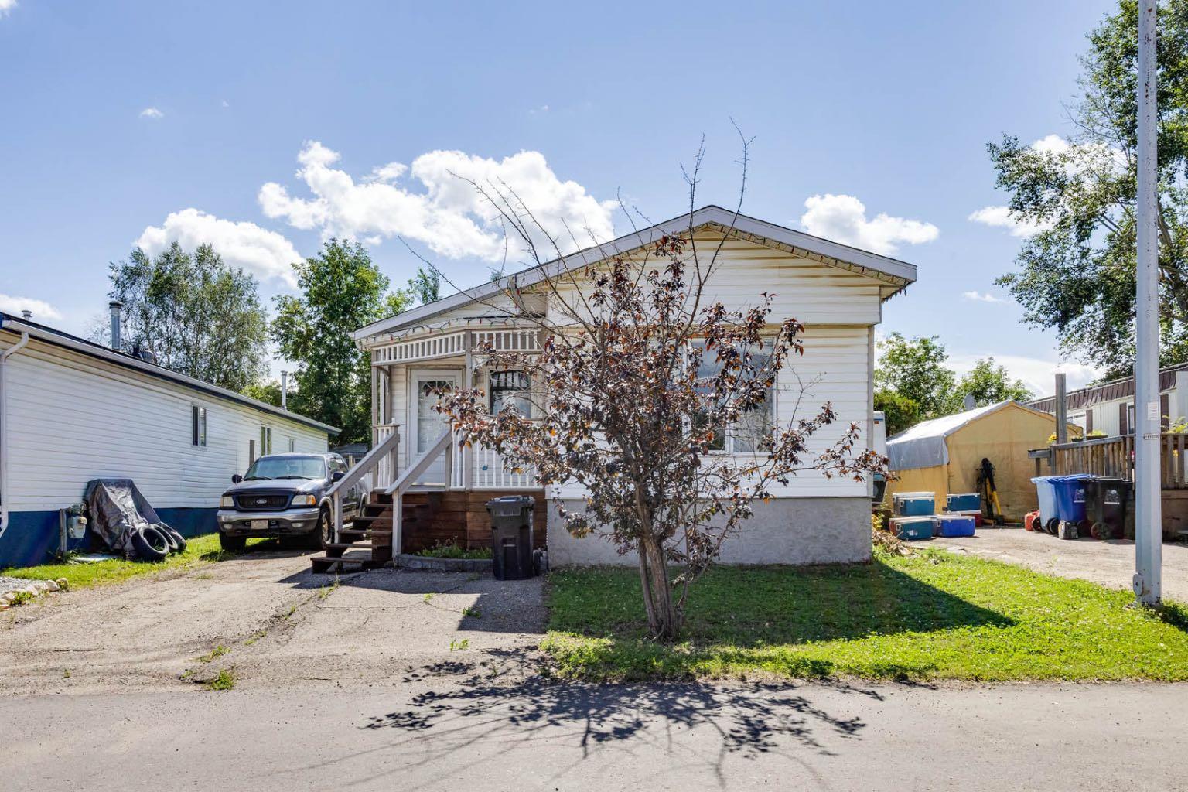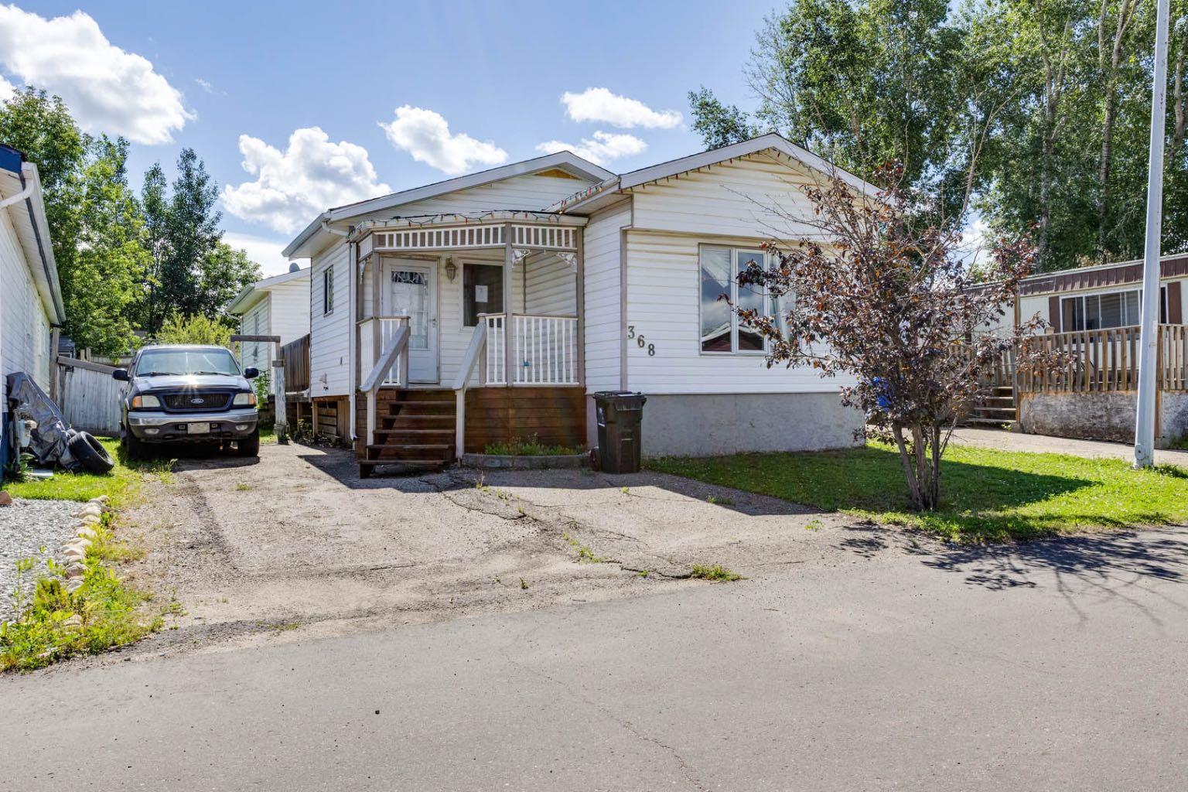
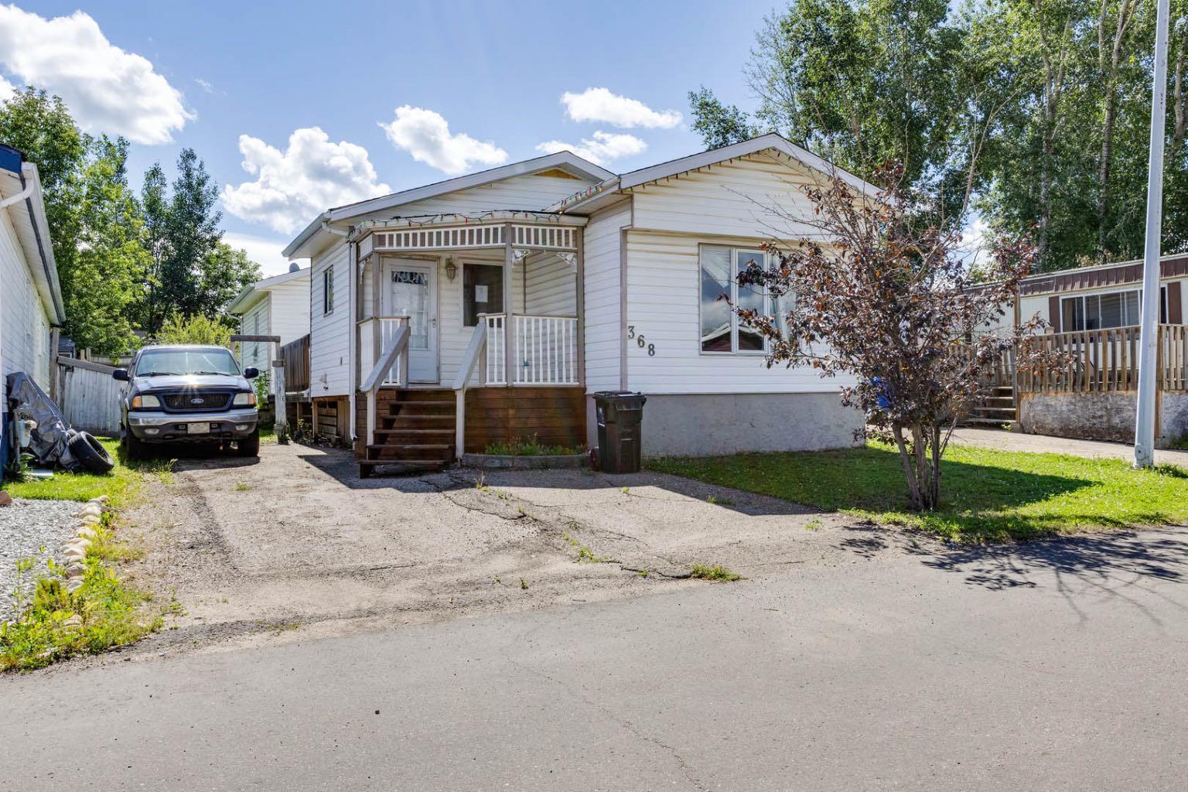
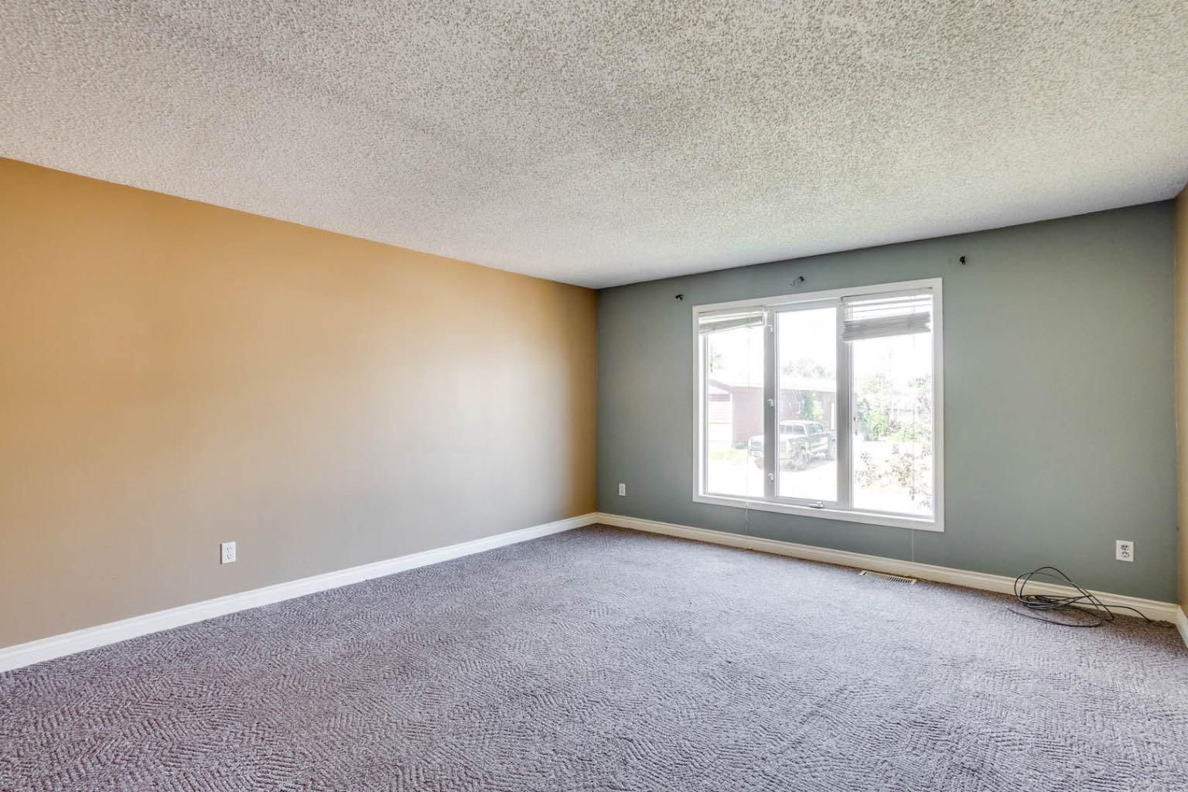
368 Grey Crescent , Fort McMurray, Alberta
Residential For Sale in Fort McMurray, Alberta
$105,500
-
Property Type
 Residential
-
Bedrooms
 3
3
-
Bath
 1
1
-
Garage
 0
0
-
Sq Ft
 1,232
1,232
-
Year Built
 1974
1974
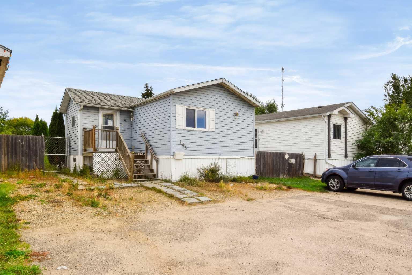
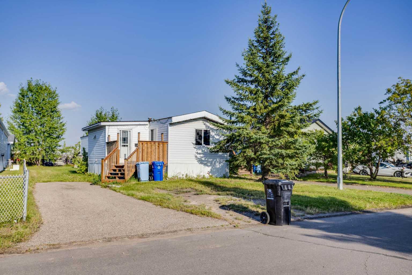
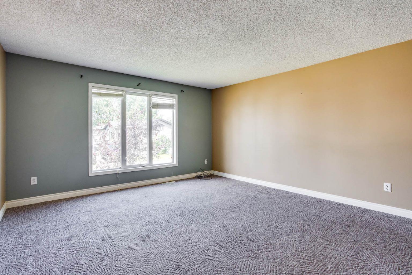
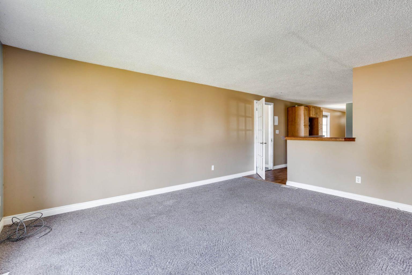
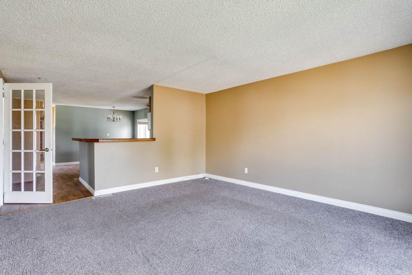
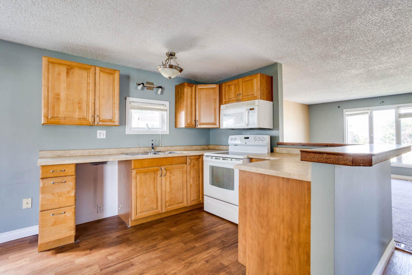
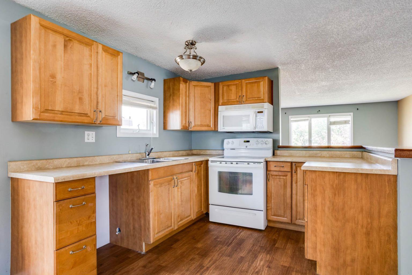
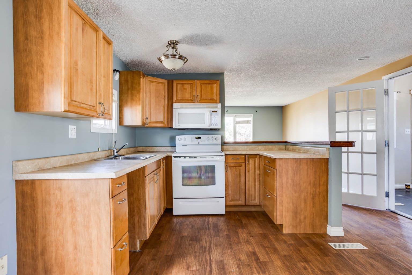
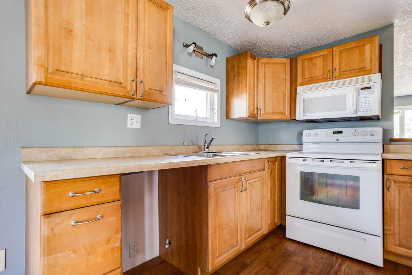
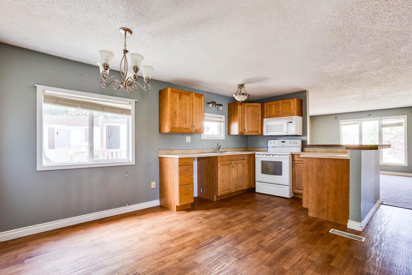
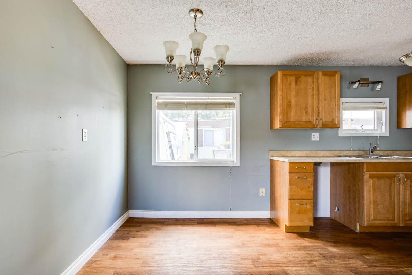
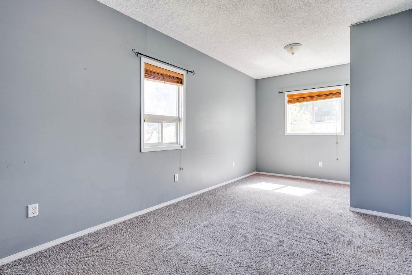
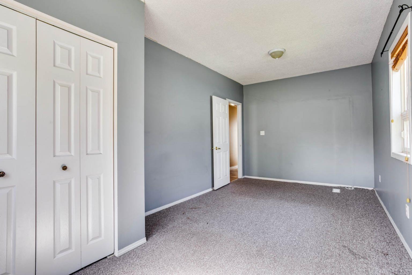
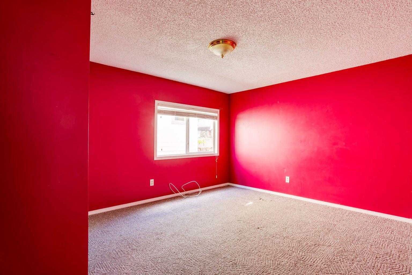
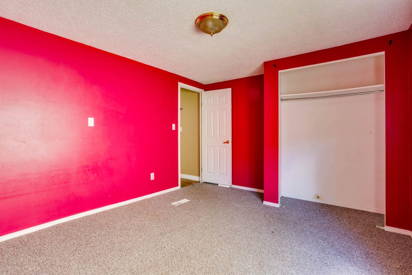
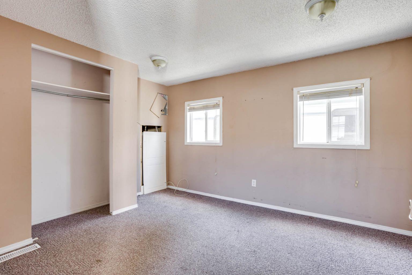
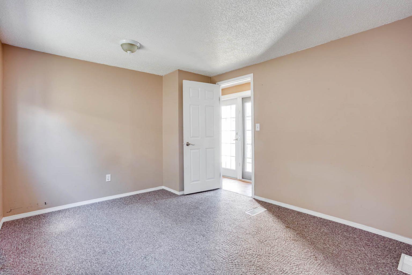
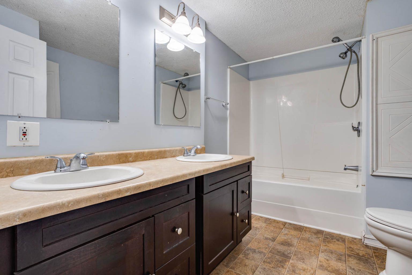
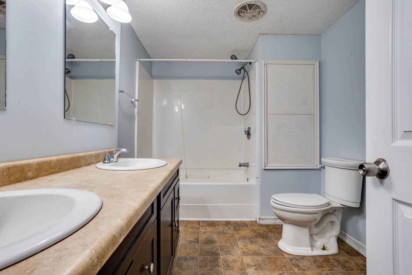
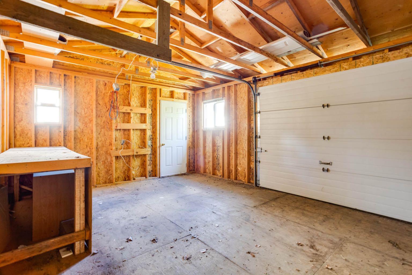
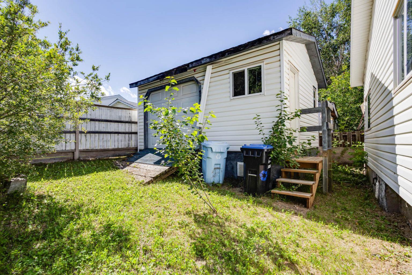
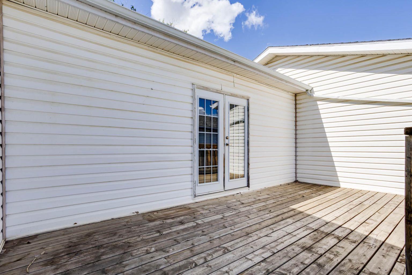
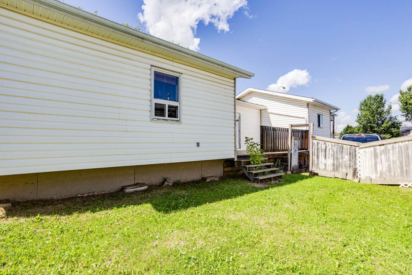
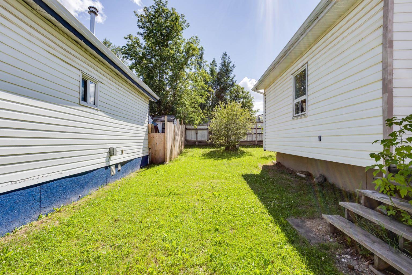
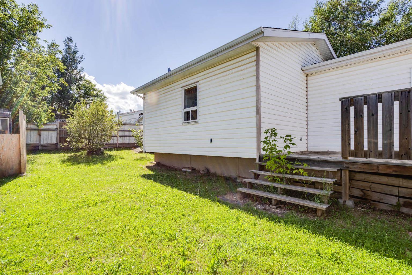
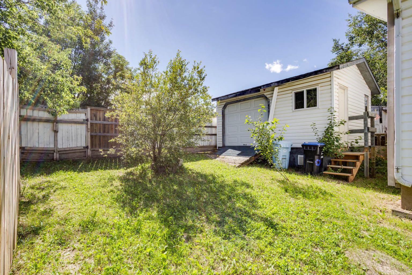
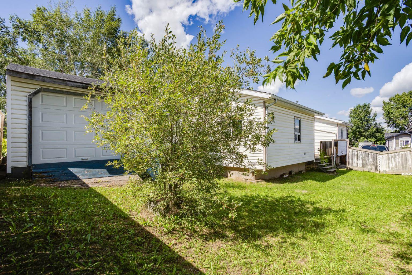
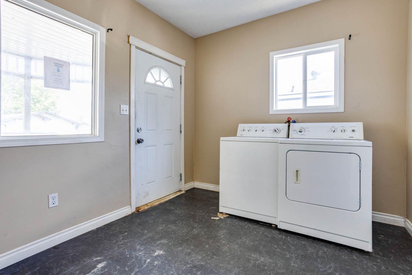
Offering 3 bedrooms and a 4-piece bathroom with convenient his-and-her sinks, this home provides a functional layout with plenty of space for a growing family. The bright eat-in kitchen is the heart of the home, featuring backdoor that lead to a private deck—the perfect spot to enjoy your morning coffee, host summer BBQs, or unwind after a long day. Outside, the fully fenced yard offers plenty of room for kids and pets to play safely, while the impressive 16' x 22' shed/workshop with overhead door is ideal for storing your toys, working on projects, or creating the ultimate hobby space. The driveway provides parking for 2 to 3 vehicles. Conveniently located on the south side of the city, you'll be just minutes from schools, parks, walking trails, public transit, and the downtown core. If you've been waiting for an affordable place to call your own, 368 Grey Crescent offers the chance to stop renting and start building equity. With space to grow, a private yard, and exceptional value, this home is the perfect place to begin your next chapter. Call to set up your private viewing.
| Street Address: | 368 Grey Crescent |
| City: | Fort McMurray |
| Province/State: | Alberta |
| Postal Code: | N/A |
| County/Parish: | Wood Buffalo |
| Subdivision: | Gregoire Park |
| Country: | Canada |
| Latitude: | 56.67548340 |
| Longitude: | -111.33663110 |
| MLS® Number: | A2334789 |
| Price: | $105,500 |
| Property Area: | 1,232 Sq ft |
| Bedrooms: | 3 |
| Bathrooms Half: | 0 |
| Bathrooms Full: | 1 |
| Living Area: | 1,232 Sq ft |
| Building Area: | 0 Sq ft |
| Year Built: | 1974 |
| Listing Date: | Aug 04, 2026 |
| Garage Spaces: | 0 |
| Property Type: | Residential |
| Property Subtype: | Detached |
| MLS Status: | Active |
Additional Details
| Flooring: | N/A |
| Construction: | Vinyl Siding |
| Parking: | None |
| Appliances: | None |
| Stories: | N/A |
| Zoning: | RMH-2 |
| Fireplace: | N/A |
| Amenities: | Other,Playground |
Utilities & Systems
| Heating: | Forced Air |
| Cooling: | None |
| Property Type | Residential |
| Building Type | Detached |
| Square Footage | 1,232 sqft |
| Community Name | Gregoire Park |
| Subdivision Name | Gregoire Park |
| Title | Fee Simple |
| Land Size | 4,677 sqft |
| Built in | 1974 |
| Annual Property Taxes | Contact listing agent |
| Parking Type | None |
| Time on MLS Listing | 8 days |
Bedrooms
| Above Grade | 3 |
Bathrooms
| Total | 1 |
| Partial | 0 |
Interior Features
| Appliances Included | None |
| Flooring | Carpet, Laminate, Linoleum |
Building Features
| Features | Open Floorplan |
| Construction Material | Vinyl Siding |
| Building Amenities | Other, Park |
| Structures | Deck |
Heating & Cooling
| Cooling | None |
| Heating Type | Forced Air |
Exterior Features
| Exterior Finish | Vinyl Siding |
Neighbourhood Features
| Community Features | Other, Playground |
| Pets Allowed | Yes |
| Amenities Nearby | Other, Playground |
Maintenance or Condo Information
| Maintenance Fees | $335 Monthly |
| Maintenance Fees Include | Reserve Fund Contributions, Trash, Water |
Parking
| Parking Type | None |
| Total Parking Spaces | 3 |
Interior Size
| Total Finished Area: | 1,232 sq ft |
| Total Finished Area (Metric): | 114.46 sq m |
Room Count
| Bedrooms: | 3 |
| Bathrooms: | 1 |
| Full Bathrooms: | 1 |
| Rooms Above Grade: | 6 |
Lot Information
| Lot Size: | 4,677 sq ft |
| Lot Size (Acres): | 0.11 acres |
| Frontage: | 0 ft |
- Open Floorplan
- Private Yard
- None
- Other
- Park
- Playground
- Vinyl Siding
- Block
- Back Yard
- Deck
Floor plan information is not available for this property.
Monthly Payment Breakdown
Loading Walk Score...
What's Nearby?
Powered by Yelp
REALTOR® Details
BRETT CAMPBELL
- (780) 804-1266
- BrettCampbell@RoyalLepage.ca
- ROYAL LEPAGE BENCHMARK