1009 6 Avenue N, Lethbridge, Alberta
Residential For Sale in Lethbridge, Alberta
$359,900
-
Property Type
 Residential
-
Bedrooms
 4
4
-
Bath
 2
2
-
Garage
 1
1
-
Sq Ft
 840
840
-
Year Built
 1954
1954
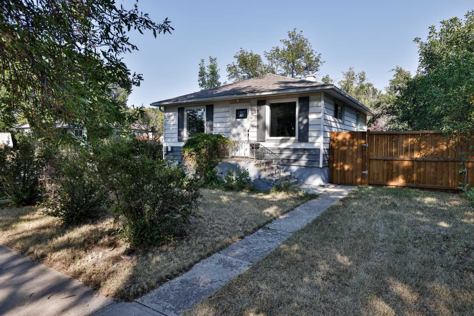
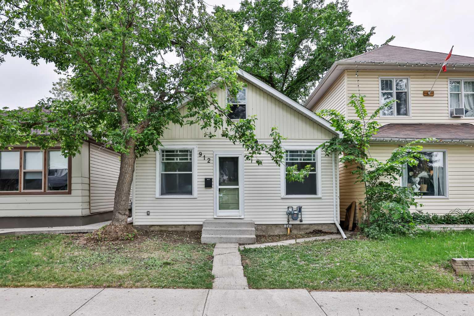
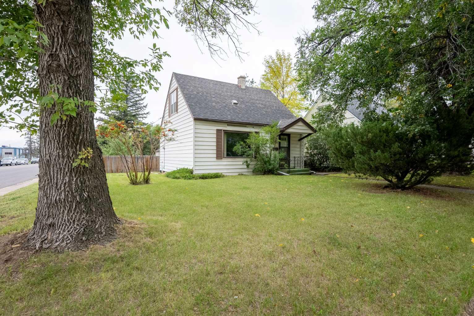
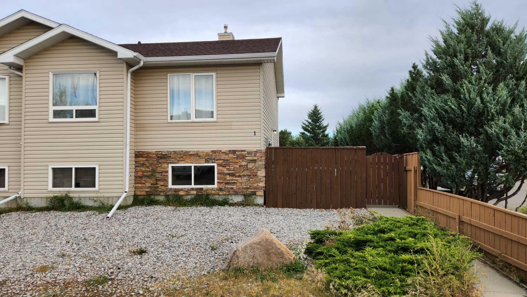
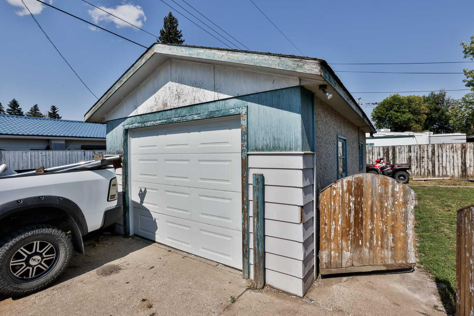
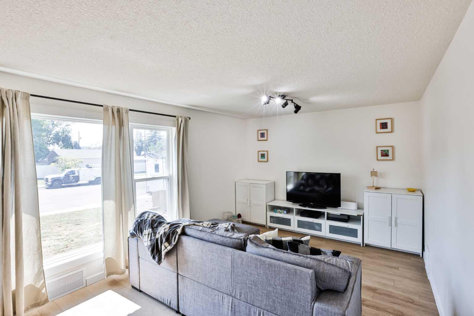
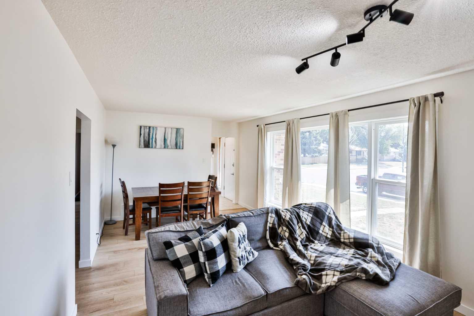
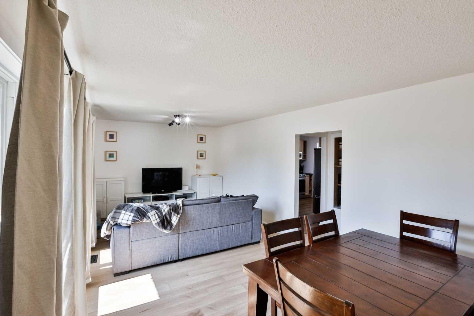
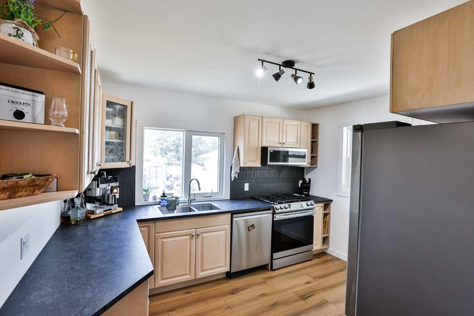
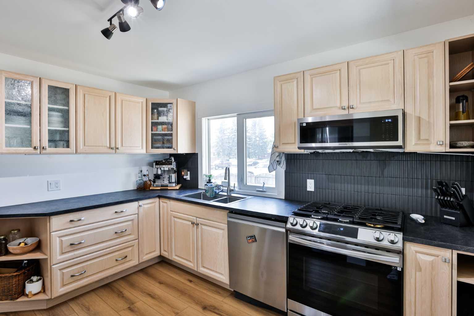
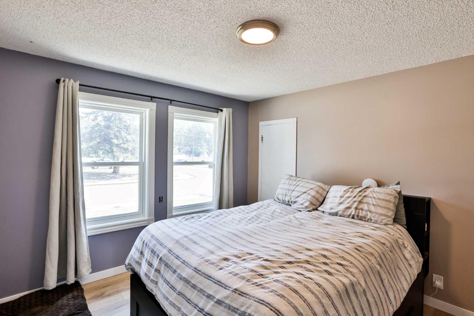
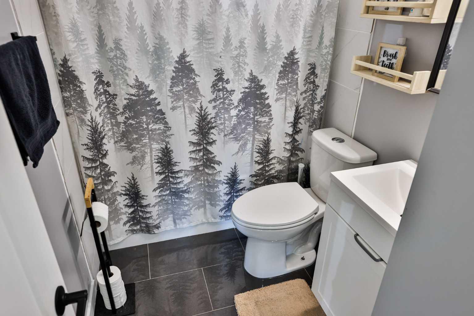
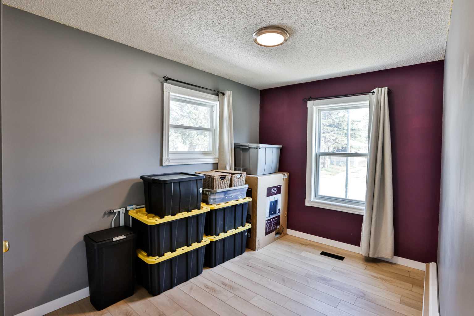
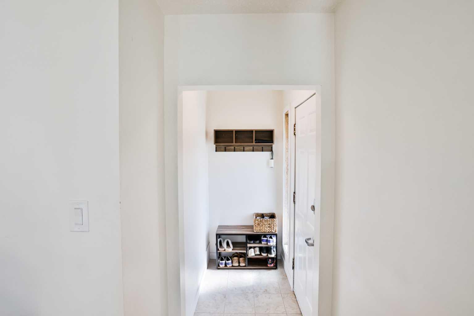
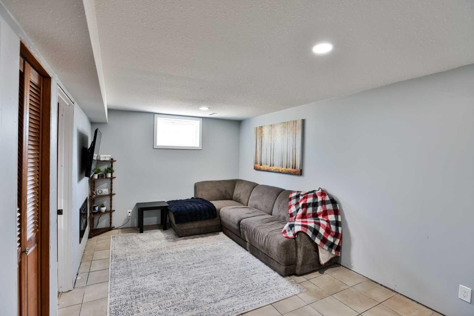
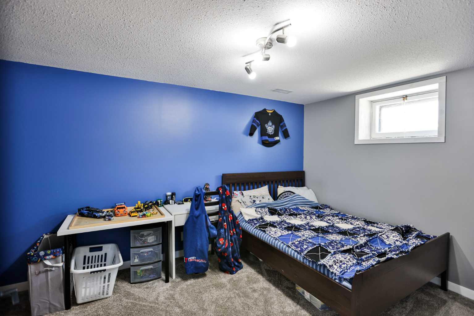
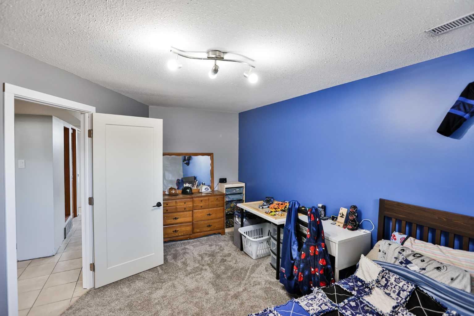
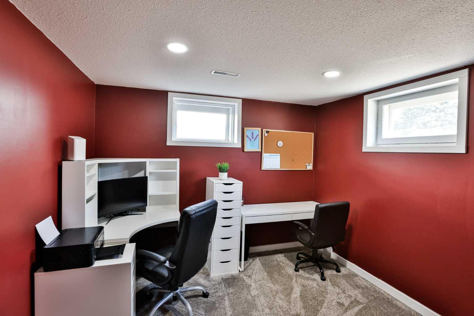
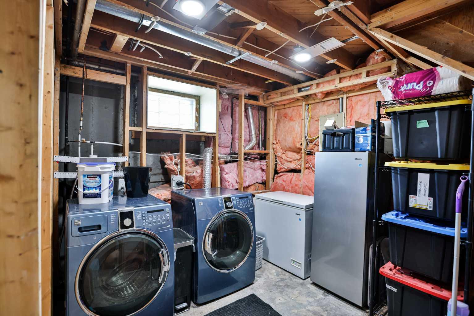
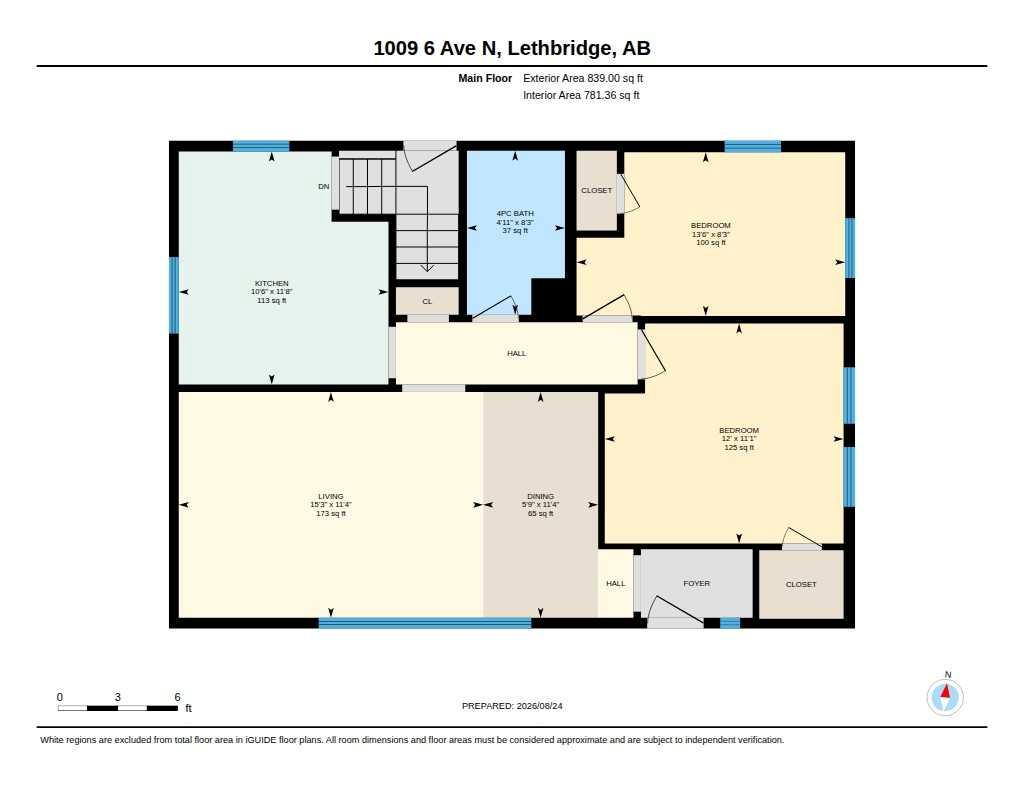
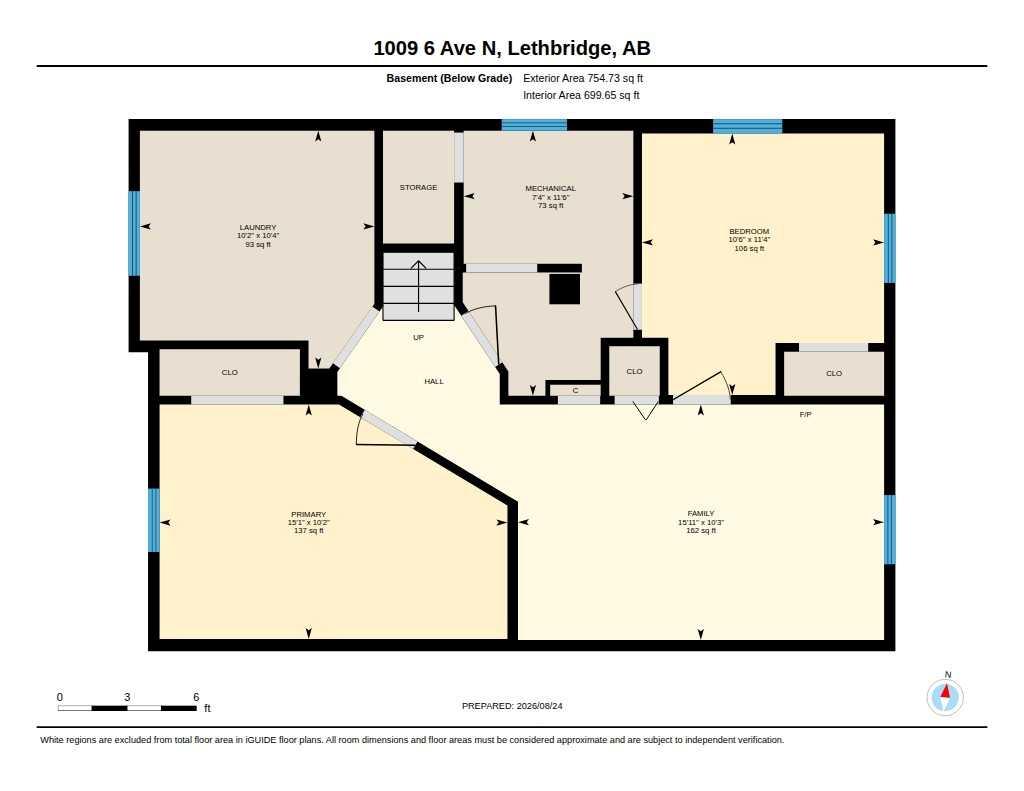
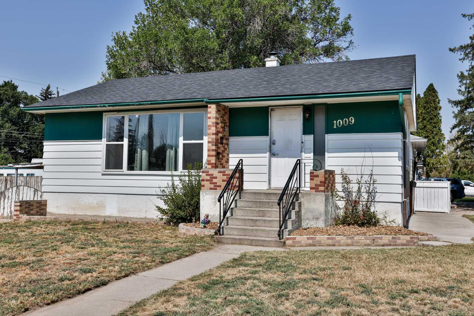
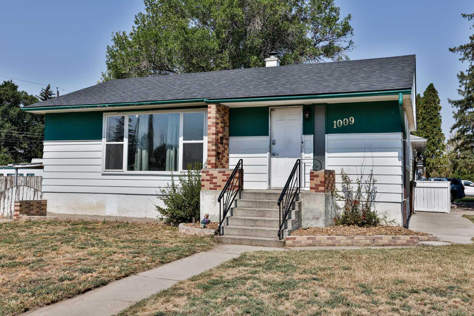
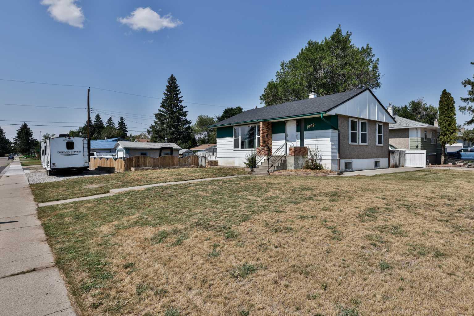
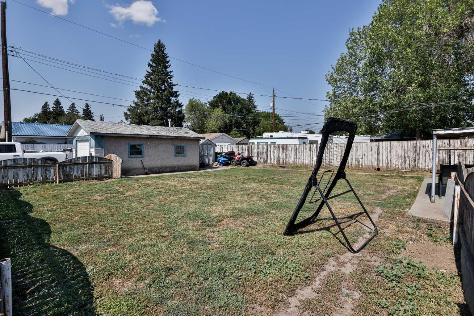
Welcome to this updated bungalow, ideally situated on a large corner lot in an established North Lethbridge neighbourhood. The bright main floor features new vinyl plank flooring, updated lighting, and a beautifully renovated kitchen complete with new appliances even a gas stove, under-cabinet lighting and modern finishes. Two comfortable bedrooms and a four-piece bathroom that was completely updated in 2023 on the main level. The full basement provides additional new full bath that will be complete end of September, living space, another bedroom, laundry and plenty of storage, with plumbing left in place for a future bathroom. Additional improvements include a new main-house roof in 2024, air conditioning in 2023 updated flooring and carpet, refreshed paint and trim, and an upgraded insulated garage door. Outside, the spacious corner lot offers plenty of room to relax, garden or enjoy with family and friends. A detached single garage and additional off-street parking add everyday convenience. Located close to schools, parks, playgrounds, shopping, public transit and other amenities, this move-in-ready home is a fantastic opportunity for first-time buyers, downsizers or investors. Call your favourite REALTOR® today to arrange a private showing!
| Street Address: | 1009 6 Avenue N |
| City: | Lethbridge |
| Province/State: | Alberta |
| Postal Code: | N/A |
| County/Parish: | Lethbridge |
| Subdivision: | Senator Buchanan |
| Country: | Canada |
| Latitude: | 49.70765921 |
| Longitude: | -112.83178216 |
| MLS® Number: | A2339566 |
| Price: | $359,900 |
| Property Area: | 840 Sq ft |
| Bedrooms: | 4 |
| Bathrooms Half: | 0 |
| Bathrooms Full: | 2 |
| Living Area: | 840 Sq ft |
| Building Area: | 0 Sq ft |
| Year Built: | 1954 |
| Listing Date: | Aug 24, 2026 |
| Garage Spaces: | 1 |
| Property Type: | Residential |
| Property Subtype: | Detached |
| MLS Status: | Active |
Additional Details
| Flooring: | N/A |
| Construction: | Mixed,Stucco |
| Parking: | RV Access/Parking,Single Garage Detached |
| Appliances: | Central Air Conditioner,Dishwasher,Gas Stove,Microwave Hood Fan,Refrigerator,Washer/Dryer,Window Coverings |
| Stories: | N/A |
| Zoning: | R-L |
| Fireplace: | N/A |
| Amenities: | Schools Nearby,Shopping Nearby,Sidewalks,Street Lights |
Utilities & Systems
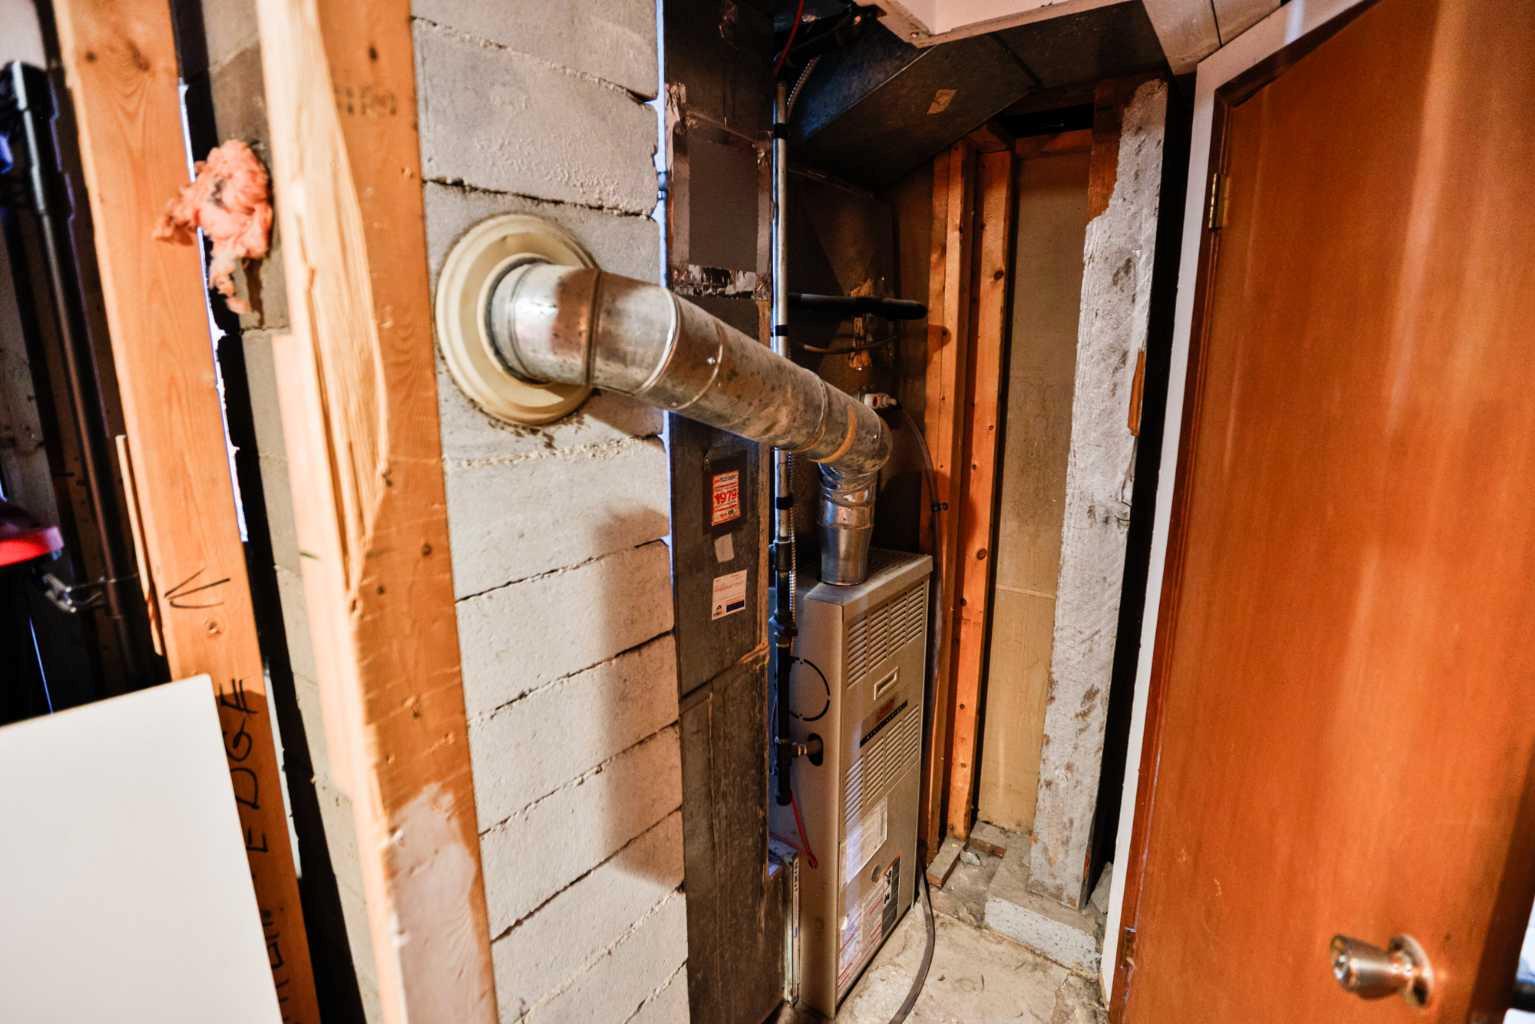
| Heating: | Forced Air,Natural Gas |
| Cooling: | Central Air |
| Property Type | Residential |
| Building Type | Detached |
| Square Footage | 840 sqft |
| Community Name | Senator Buchanan |
| Subdivision Name | Senator Buchanan |
| Title | Fee Simple |
| Land Size | 7,094 sqft |
| Built in | 1954 |
| Annual Property Taxes | Contact listing agent |
| Parking Type | Garage |
| Time on MLS Listing | 22 days |
Bedrooms
| Above Grade | 2 |
Bathrooms
| Total | 2 |
| Partial | 0 |
Interior Features
| Appliances Included | Central Air Conditioner, Dishwasher, Gas Stove, Microwave Hood Fan, Refrigerator, Washer/Dryer, Window Coverings |
| Flooring | Carpet, Laminate, Vinyl |
Building Features
| Features | Bathroom Rough-in |
| Construction Material | Mixed, Stucco |
| Structures | None |
Heating & Cooling
| Cooling | Central Air |
| Heating Type | Forced Air, Natural Gas |
Exterior Features
| Exterior Finish | Mixed, Stucco |
Neighbourhood Features
| Community Features | Schools Nearby, Shopping Nearby, Sidewalks, Street Lights |
| Amenities Nearby | Schools Nearby, Shopping Nearby, Sidewalks, Street Lights |
Parking
| Parking Type | Garage |
| Total Parking Spaces | 3 |
Interior Size
| Total Finished Area: | 840 sq ft |
| Total Finished Area (Metric): | 78.04 sq m |
Room Count
| Bedrooms: | 4 |
| Bathrooms: | 2 |
| Full Bathrooms: | 2 |
| Rooms Above Grade: | 5 |
Lot Information
| Lot Size: | 7,094 sq ft |
| Lot Size (Acres): | 0.16 acres |
| Frontage: | 55 ft |
Legal
| Legal Description: | PLAN 8480GQ BLOCK 5 LOT 22 |
| Title to Land: | Fee Simple |
- Bathroom Rough-in
- Other
- Central Air Conditioner
- Dishwasher
- Gas Stove
- Microwave Hood Fan
- Refrigerator
- Washer/Dryer
- Window Coverings
- Full
- Schools Nearby
- Shopping Nearby
- Sidewalks
- Street Lights
- Mixed
- Stucco
- Electric
- Poured Concrete
- Corner Lot
- RV Access/Parking
- Single Garage Detached
- None
Floor plan information is not available for this property.
Monthly Payment Breakdown
Loading Walk Score...
What's Nearby?
Powered by Yelp
REALTOR® Details
Kyran Beaulieu
- (403) 360-4549
- kyran.realestate@gmail.com
- RE/MAX REAL ESTATE - LETHBRIDGE