66 Heritage Road W, Lethbridge, Alberta
Residential For Sale in Lethbridge, Alberta
$489,900
-
Property Type
 Residential
-
Bedrooms
 3
3
-
Bath
 3
3
-
Garage
 2
2
-
Sq Ft
 1,198
1,198
-
Year Built
 1997
1997
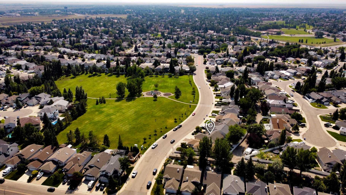
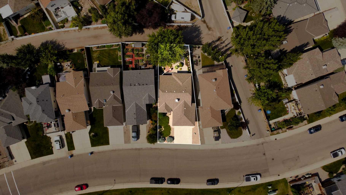
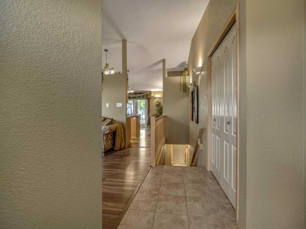
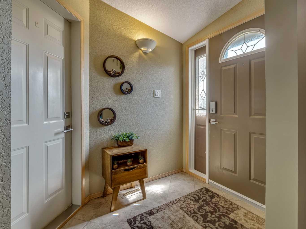
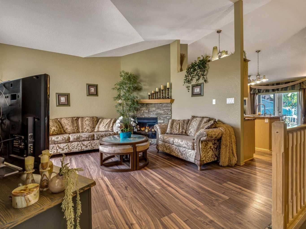
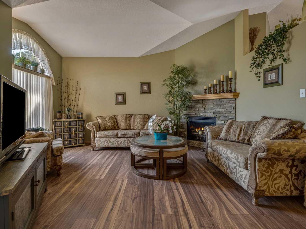
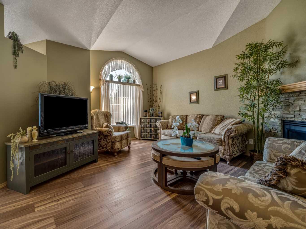
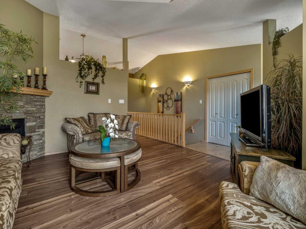
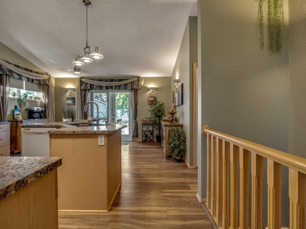
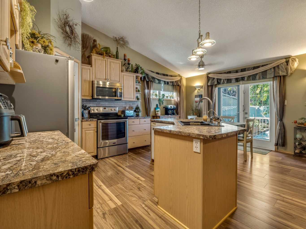
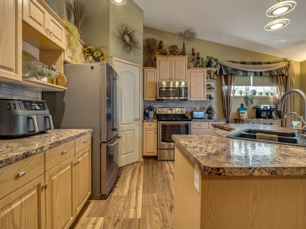
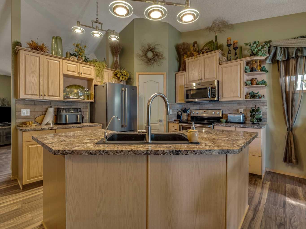
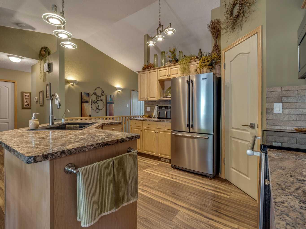
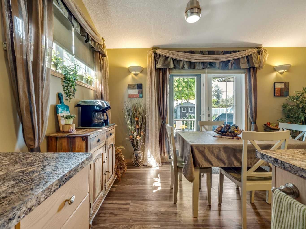
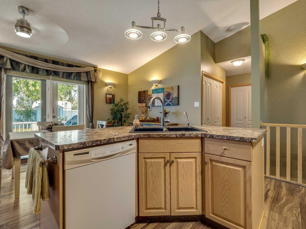
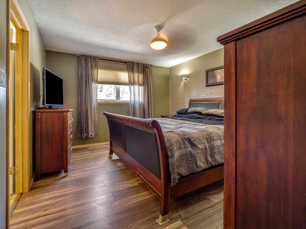
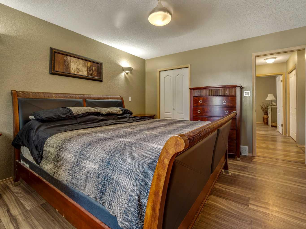
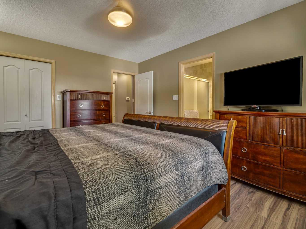
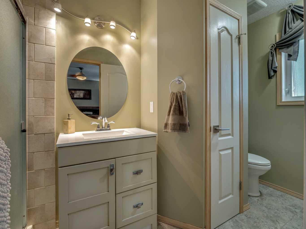
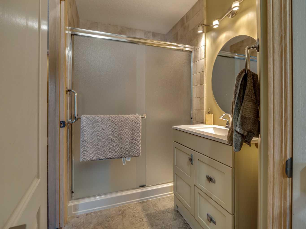
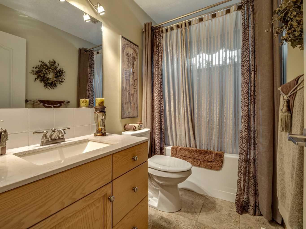
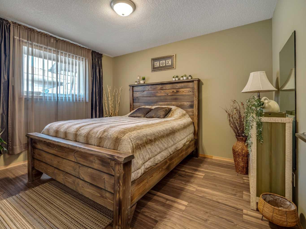
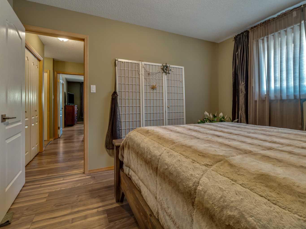
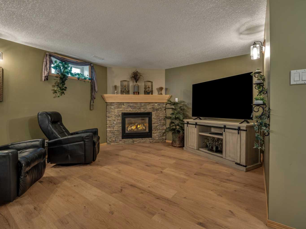
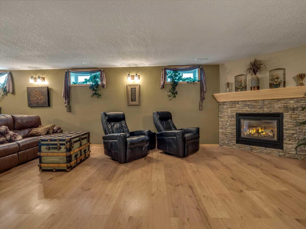
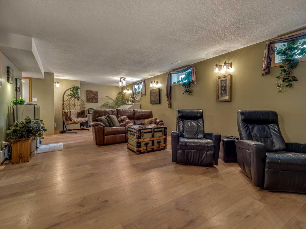
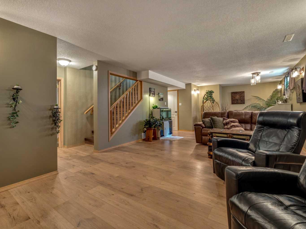
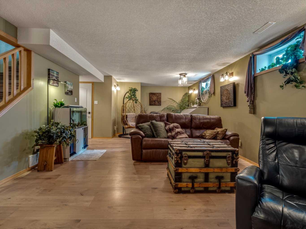
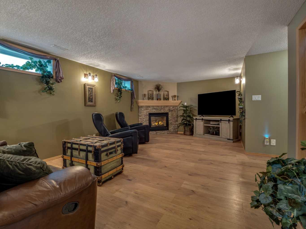
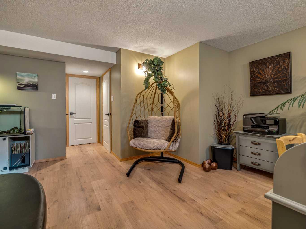
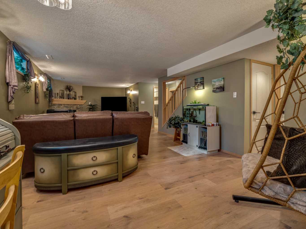
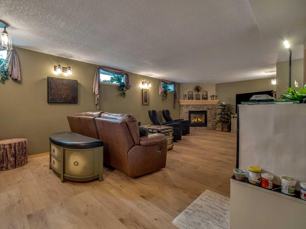
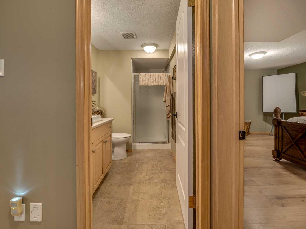
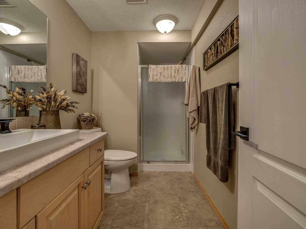
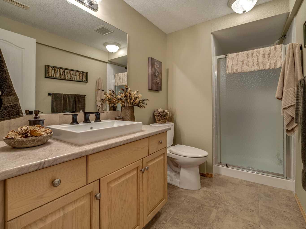
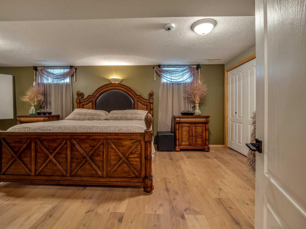
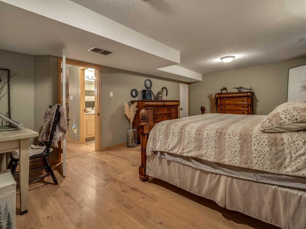
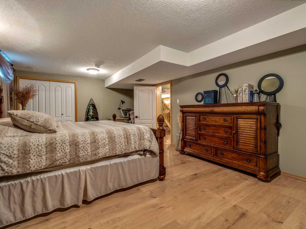
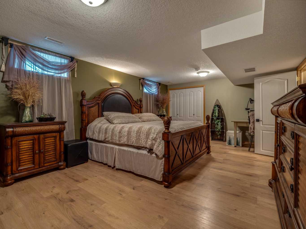
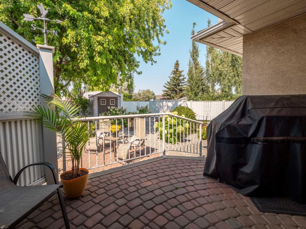
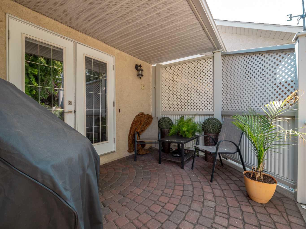
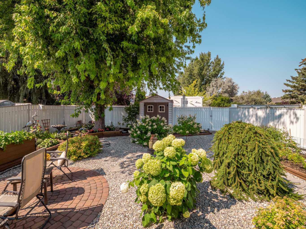
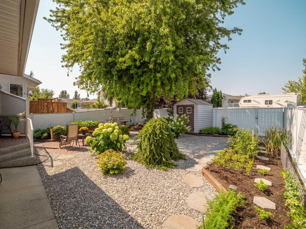
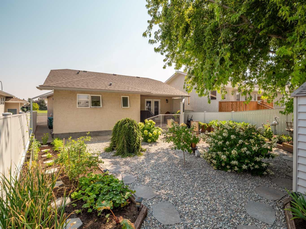
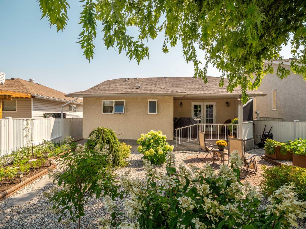
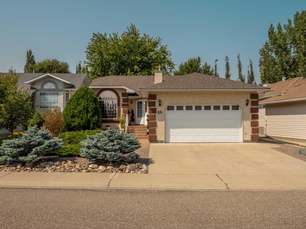
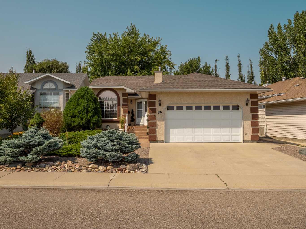
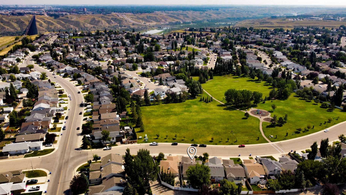
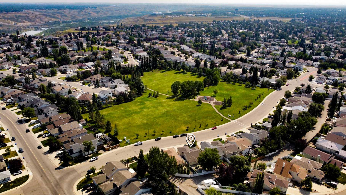
Located directly across from Heritage Park, this well-maintained bungalow offers a great combination of comfort, updates, and low-maintenance living. Featuring newer flooring and paint throughout. The main floor offers vaulted ceilings and a bright living room with a gas fireplace. The kitchen has been updated with newer countertops and backsplash and includes a dedicated dining area. The primary bedroom has a walk-in closet and private ensuite. An additional bedroom, four-piece bathroom with jetted tub, and convenient laundry closet complete the main level. Downstairs, you’ll find a spacious family room with a second gas fireplace, a large third bedroom, three-piece bathroom, and a utility room with additional storage. Outside, enjoy low-maintenance landscaping, irrigated planter boxes, a metal fence, and a covered back deck perfect for relaxing or entertaining. Additional features include a double attached garage, central A/C, central vacuum, and water softener. Located close to shopping, restaurants, schools, and everyday amenities, this home offers a convenient location with everything you need just minutes away!
| Street Address: | 66 Heritage Road W |
| City: | Lethbridge |
| Province/State: | Alberta |
| Postal Code: | N/A |
| County/Parish: | Lethbridge |
| Subdivision: | Heritage Heights |
| Country: | Canada |
| Latitude: | 49.69570192 |
| Longitude: | -112.88683778 |
| MLS® Number: | A2339435 |
| Price: | $489,900 |
| Property Area: | 1,198 Sq ft |
| Bedrooms: | 3 |
| Bathrooms Half: | 0 |
| Bathrooms Full: | 3 |
| Living Area: | 1,198 Sq ft |
| Building Area: | 0 Sq ft |
| Year Built: | 1997 |
| Listing Date: | Aug 22, 2026 |
| Garage Spaces: | 2 |
| Property Type: | Residential |
| Property Subtype: | Detached |
| MLS Status: | Pending |
Additional Details
| Flooring: | N/A |
| Construction: | Stucco,Wood Frame |
| Parking: | Double Garage Attached |
| Appliances: | Central Air Conditioner,Dishwasher,Garage Control(s),Microwave Hood Fan,Refrigerator,Stove(s),Washer/Dryer,Water Softener |
| Stories: | N/A |
| Zoning: | R-L |
| Fireplace: | N/A |
| Amenities: | Park,Playground,Shopping Nearby,Sidewalks,Street Lights,Walking/Bike Paths |
Utilities & Systems
| Heating: | Forced Air |
| Cooling: | Central Air |
| Property Type | Residential |
| Building Type | Detached |
| Square Footage | 1,198 sqft |
| Community Name | Heritage Heights |
| Subdivision Name | Heritage Heights |
| Title | Fee Simple |
| Land Size | 5,106 sqft |
| Built in | 1997 |
| Annual Property Taxes | Contact listing agent |
| Parking Type | Garage |
| Time on MLS Listing | 9 days |
Bedrooms
| Above Grade | 2 |
Bathrooms
| Total | 3 |
| Partial | 0 |
Interior Features
| Appliances Included | Central Air Conditioner, Dishwasher, Garage Control(s), Microwave Hood Fan, Refrigerator, Stove(s), Washer/Dryer, Water Softener |
| Flooring | Tile, Vinyl Plank |
Building Features
| Features | Ceiling Fan(s), Central Vacuum, High Ceilings, Laminate Counters, Pantry, Quartz Counters, See Remarks, Sump Pump(s), Vaulted Ceiling(s), Vinyl Windows, Walk-In Closet(s) |
| Construction Material | Stucco, Wood Frame |
| Structures | See Remarks |
Heating & Cooling
| Cooling | Central Air |
| Heating Type | Forced Air |
Exterior Features
| Exterior Finish | Stucco, Wood Frame |
Neighbourhood Features
| Community Features | Park, Playground, Shopping Nearby, Sidewalks, Street Lights, Walking/Bike Paths |
| Amenities Nearby | Park, Playground, Shopping Nearby, Sidewalks, Street Lights, Walking/Bike Paths |
Parking
| Parking Type | Garage |
| Total Parking Spaces | 4 |
Interior Size
| Total Finished Area: | 1,198 sq ft |
| Total Finished Area (Metric): | 111.30 sq m |
Room Count
| Bedrooms: | 3 |
| Bathrooms: | 3 |
| Full Bathrooms: | 3 |
| Rooms Above Grade: | 6 |
Lot Information
| Lot Size: | 5,106 sq ft |
| Lot Size (Acres): | 0.12 acres |
| Frontage: | 47 ft |
Legal
| Legal Description: | PLAN 9312223 BLOCK 3 LOT 68 |
| Title to Land: | Fee Simple |
- Ceiling Fan(s)
- Central Vacuum
- High Ceilings
- Laminate Counters
- Pantry
- Quartz Counters
- See Remarks
- Sump Pump(s)
- Vaulted Ceiling(s)
- Vinyl Windows
- Walk-In Closet(s)
- Other
- Central Air Conditioner
- Dishwasher
- Garage Control(s)
- Microwave Hood Fan
- Refrigerator
- Stove(s)
- Washer/Dryer
- Water Softener
- Full
- Park
- Playground
- Shopping Nearby
- Sidewalks
- Street Lights
- Walking/Bike Paths
- Stucco
- Wood Frame
- Family Room
- Gas
- Living Room
- Poured Concrete
- Back Lane
- Back Yard
- City Lot
- Few Trees
- Landscaped
- Low Maintenance Landscape
- Double Garage Attached
Floor plan information is not available for this property.
Monthly Payment Breakdown
Loading Walk Score...
What's Nearby?
Powered by Yelp