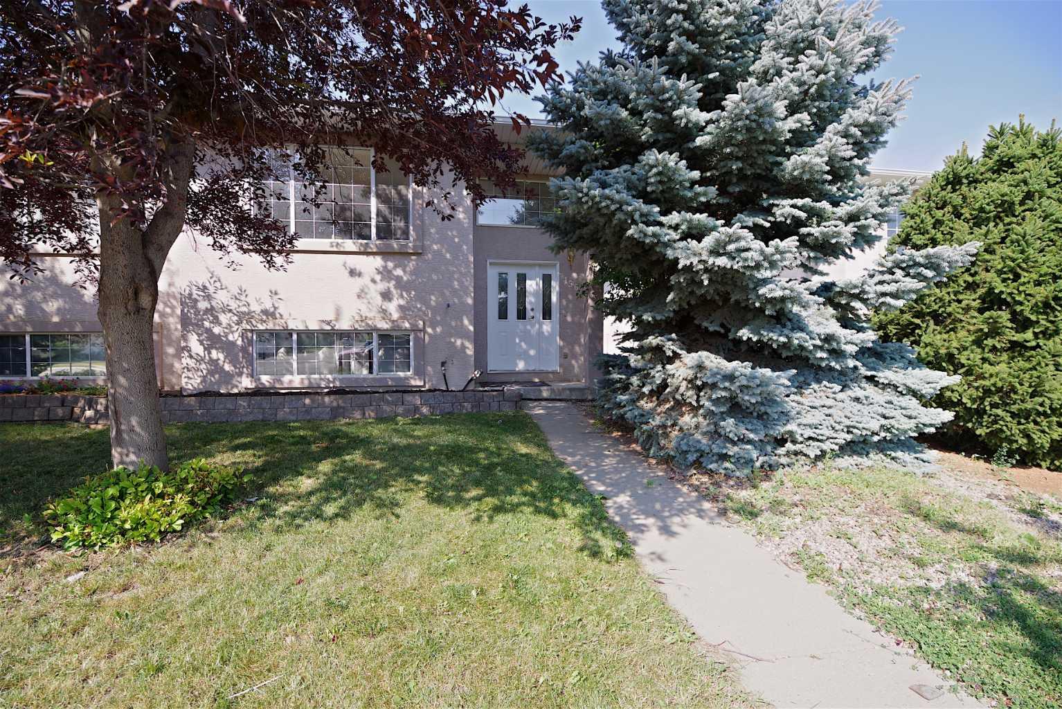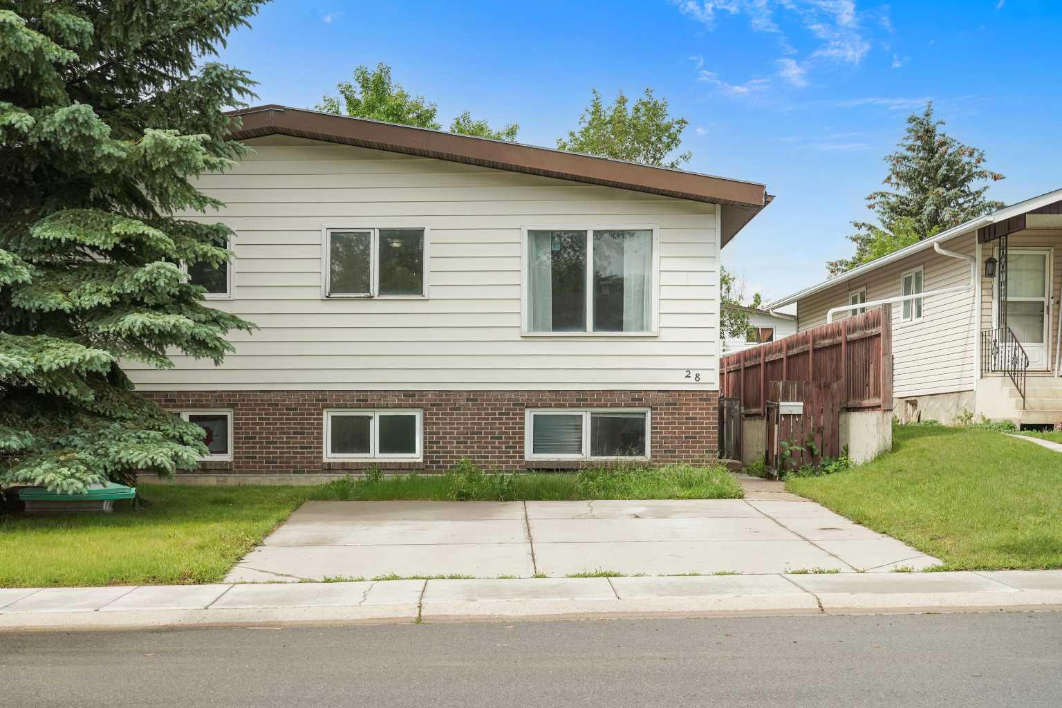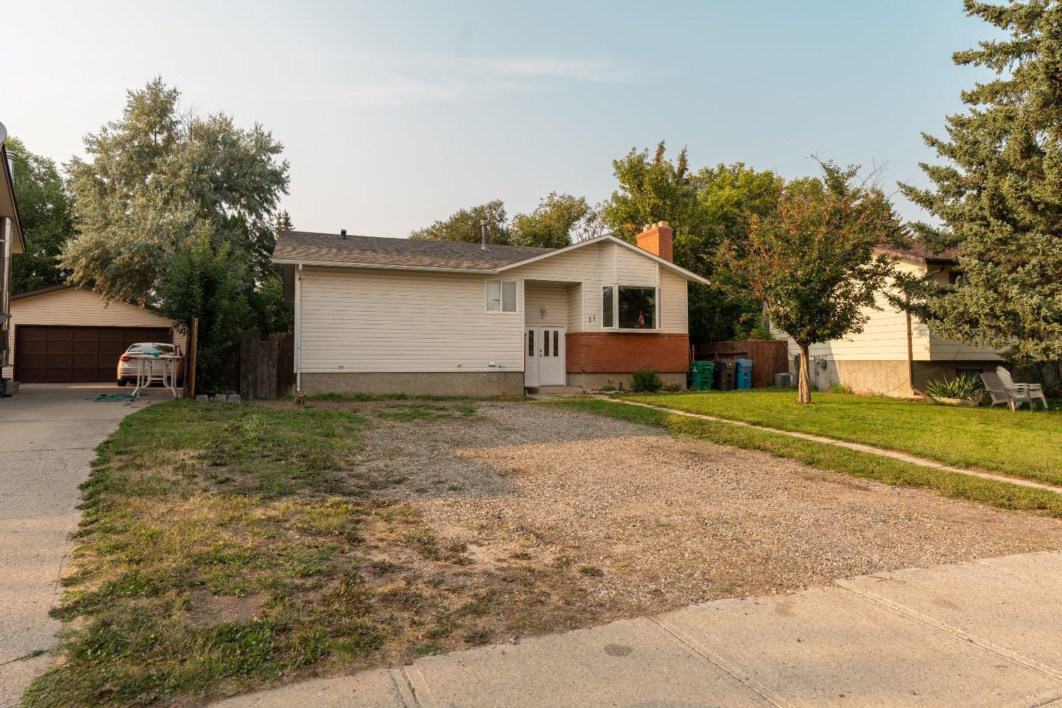
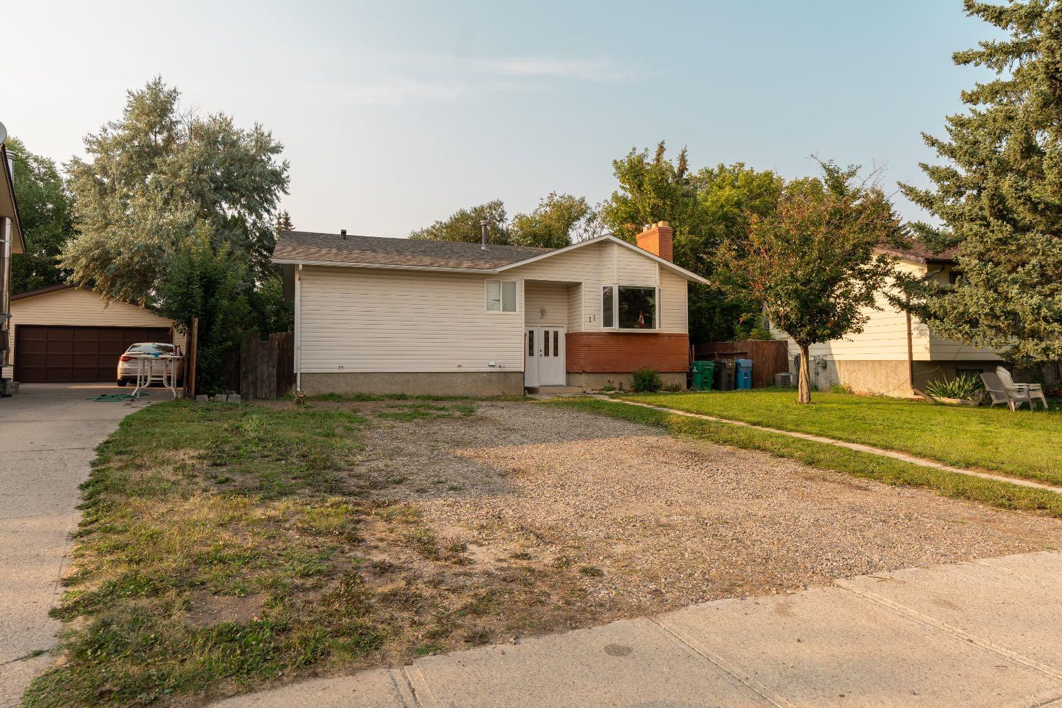
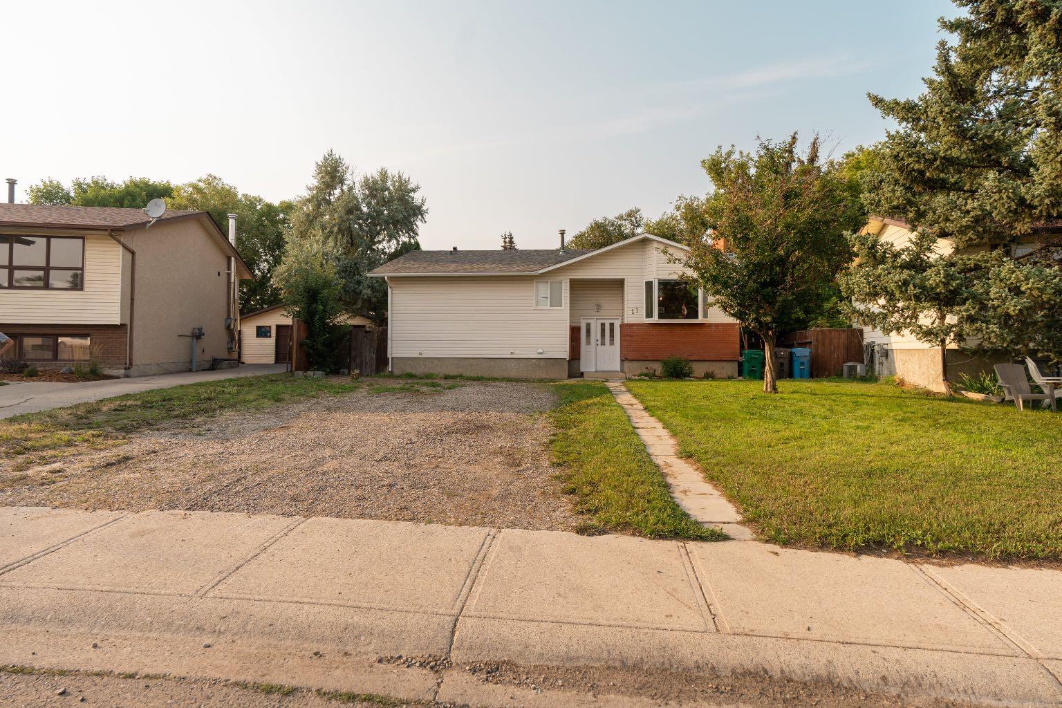
11 Rutgers Crescent W, Lethbridge, Alberta
Residential For Sale in Lethbridge, Alberta
$399,000
-
Property Type
 Residential
-
Bedrooms
 5
5
-
Bath
 3
3
-
Garage
 0
0
-
Sq Ft
 1,289
1,289
-
Year Built
 1980
1980
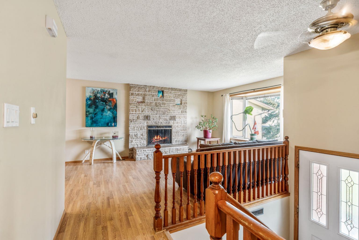
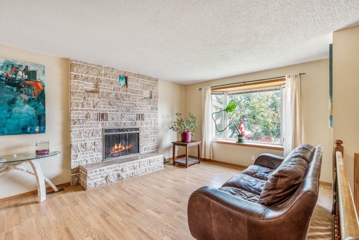
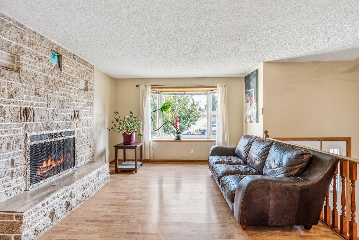
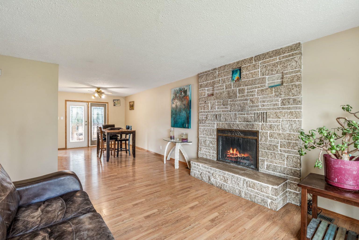
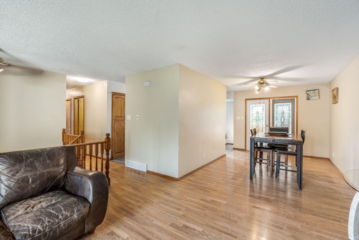
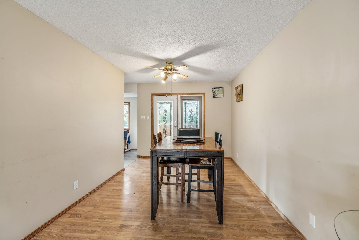
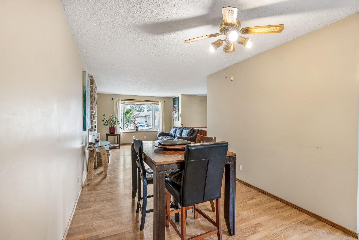
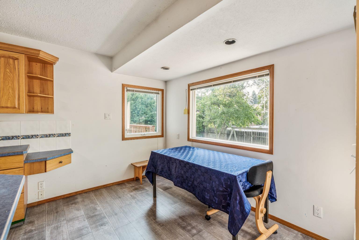
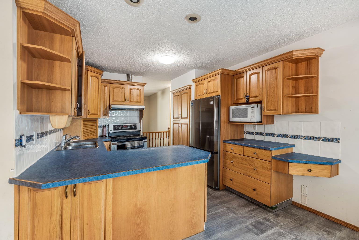
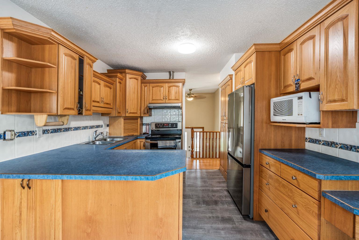
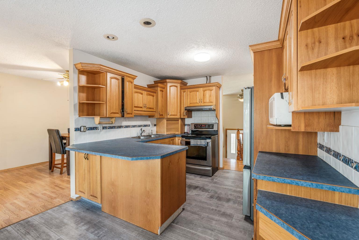
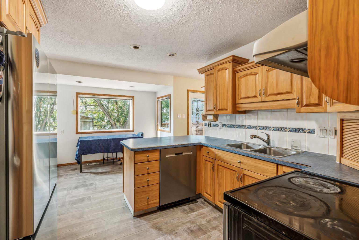
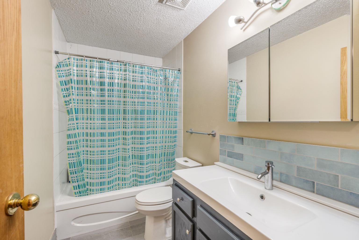
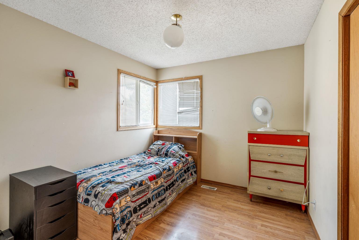
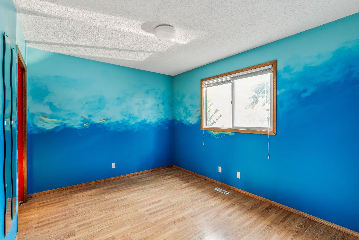
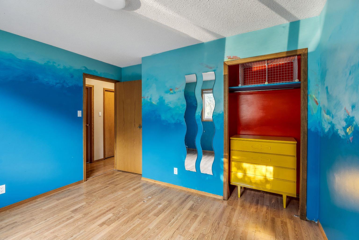
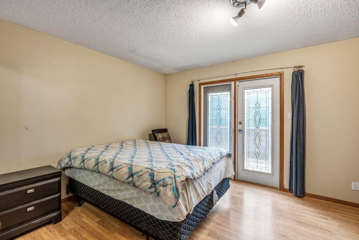
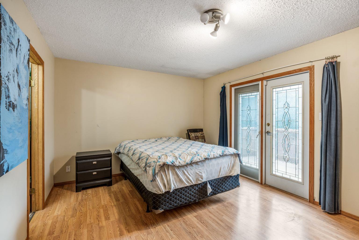
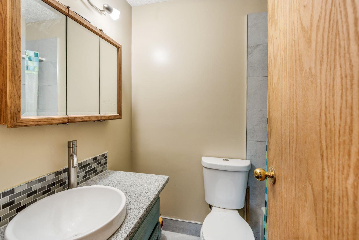
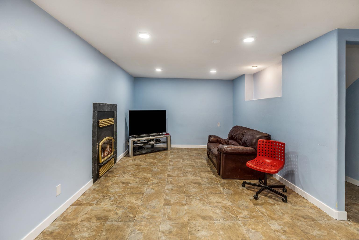
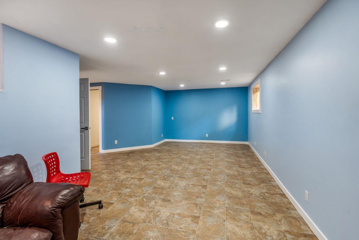
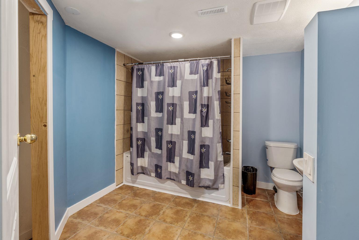
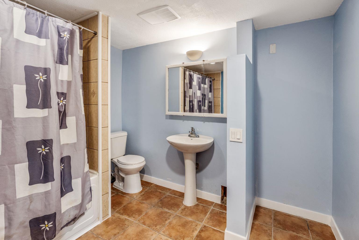
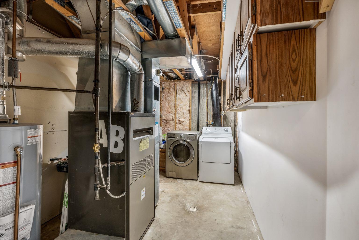
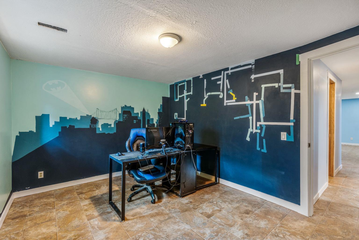
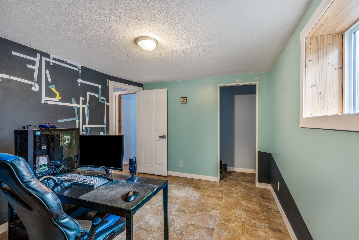
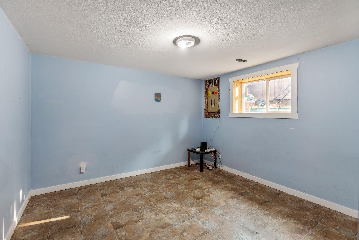
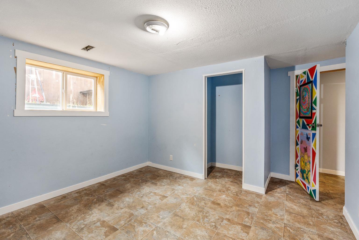
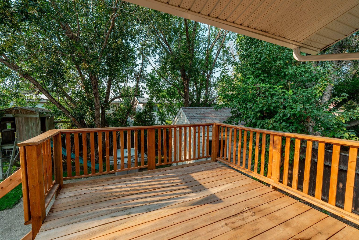
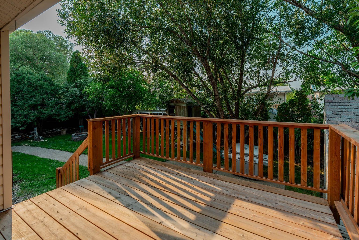
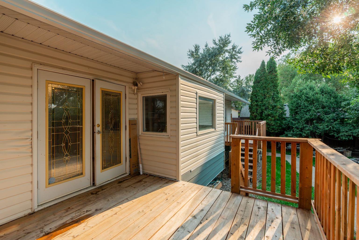
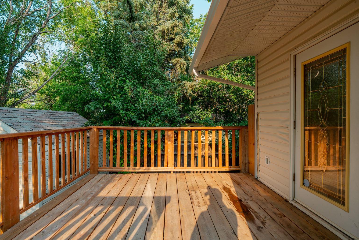
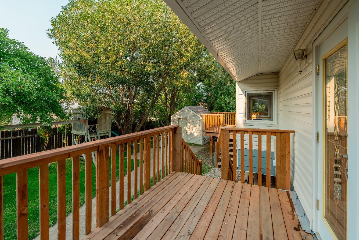
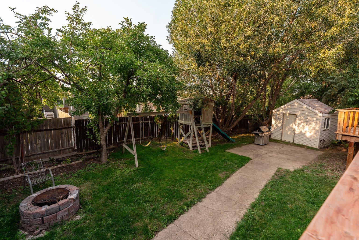
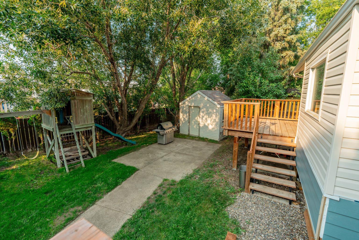
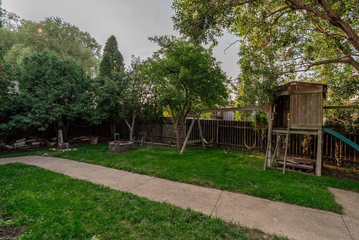
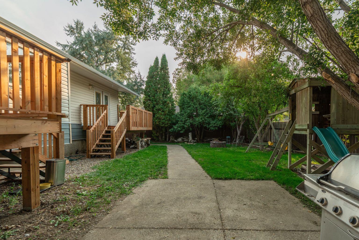
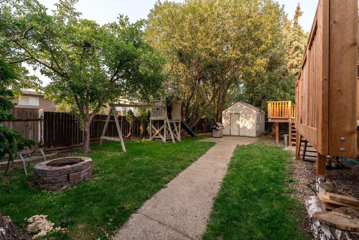
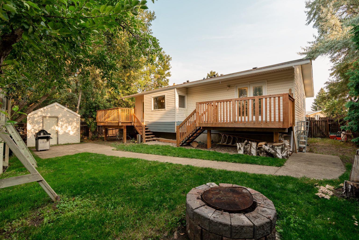
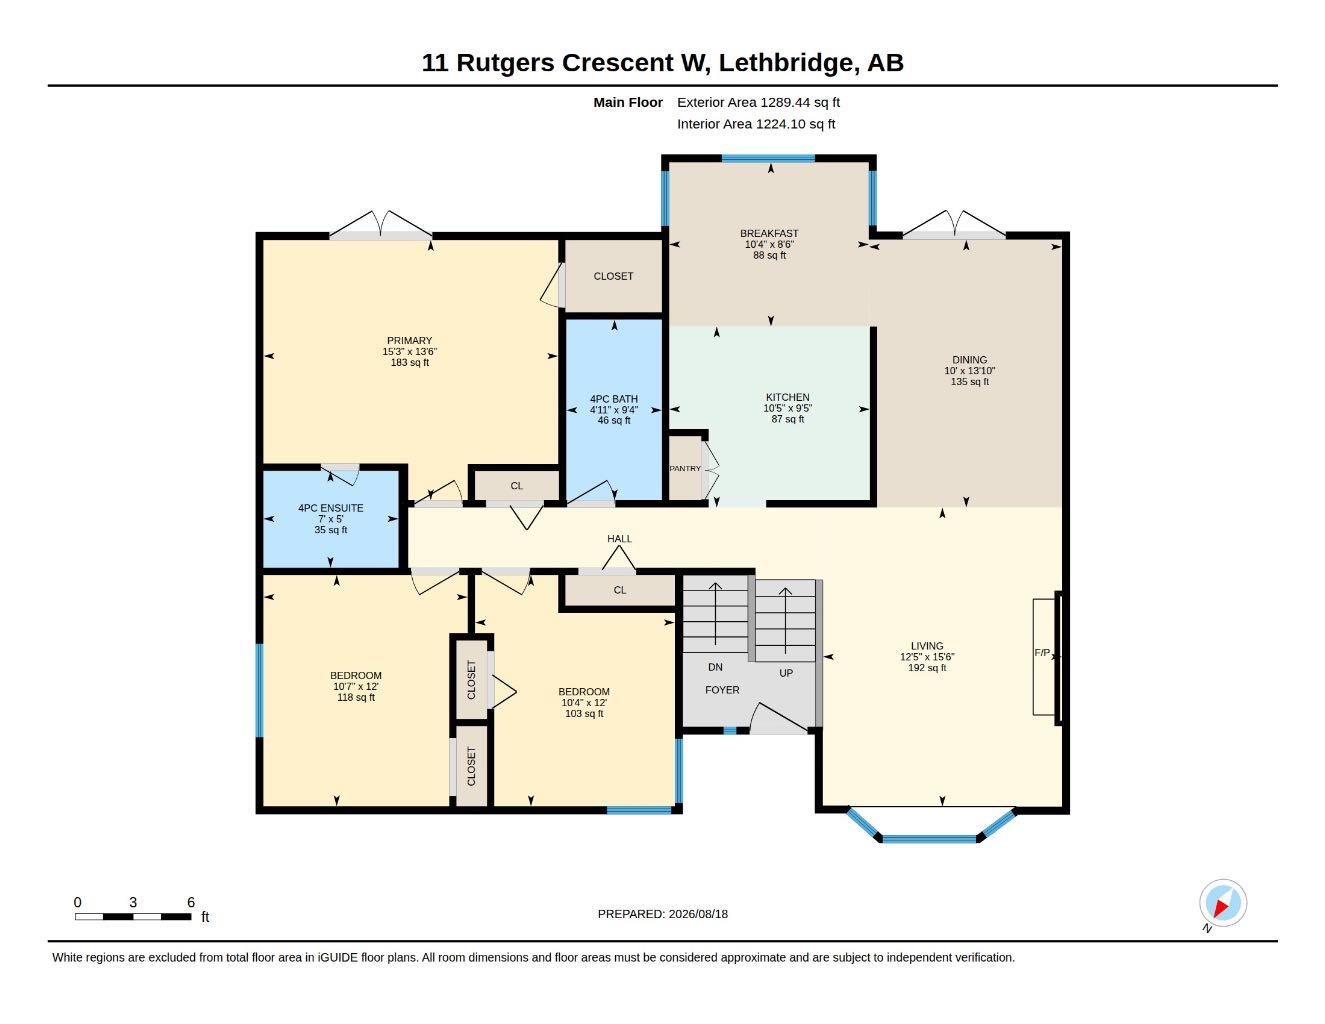
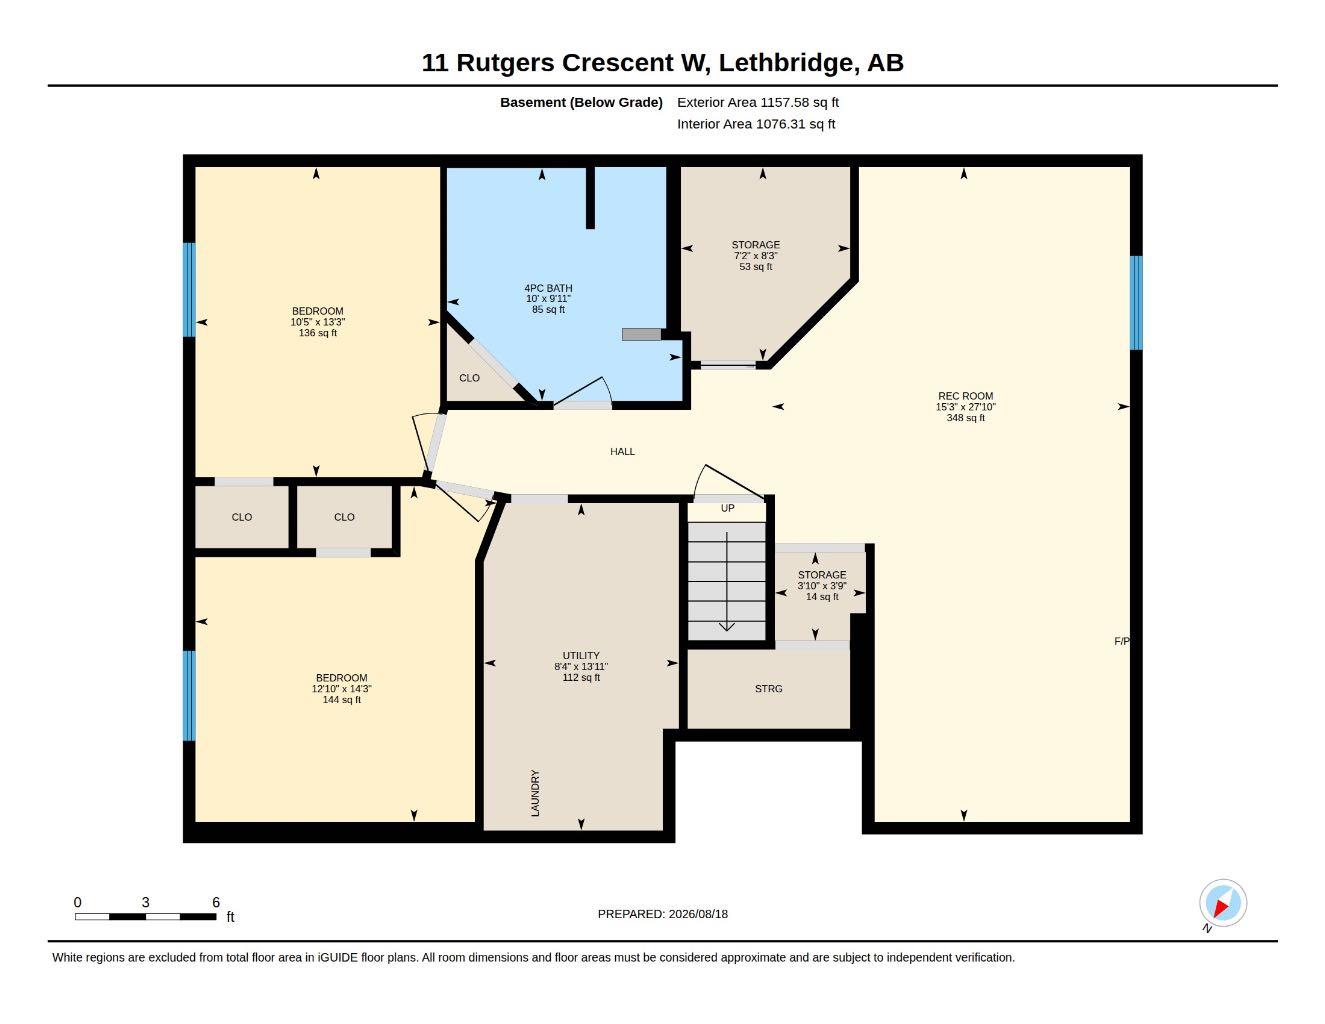
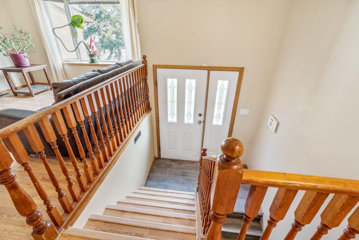
Welcome to 11 Rutgers Crescent W, a spacious 5-bedroom, 3-bathroom home in a convenient West Lethbridge location. The open floor plan offers a comfortable and function layout, with plenty of storage throughout. The primary bedroom features its own private ensuite. Outside enjoy a private backyard with a deck and fire pit, providing a great space for relaxing or entertaining. Ideally located close to schools, shopping, parks, playgrounds, and an extensive network of walking and biking paths. Roof has recently been replaced and the HWT was replaced in 2025.
| Street Address: | 11 Rutgers Crescent W |
| City: | Lethbridge |
| Province/State: | Alberta |
| Postal Code: | N/A |
| County/Parish: | Lethbridge |
| Subdivision: | Varsity Village |
| Country: | Canada |
| Latitude: | 49.67184606 |
| Longitude: | -112.89401274 |
| MLS® Number: | A2338368 |
| Price: | $399,000 |
| Property Area: | 1,289 Sq ft |
| Bedrooms: | 5 |
| Bathrooms Half: | 0 |
| Bathrooms Full: | 3 |
| Living Area: | 1,289 Sq ft |
| Building Area: | 0 Sq ft |
| Year Built: | 1980 |
| Listing Date: | Aug 18, 2026 |
| Garage Spaces: | 0 |
| Property Type: | Residential |
| Property Subtype: | Detached |
| MLS Status: | Active |
Additional Details
| Flooring: | N/A |
| Construction: | Vinyl Siding |
| Parking: | Parking Pad |
| Appliances: | Dishwasher,Electric Stove,Refrigerator,Washer |
| Stories: | N/A |
| Zoning: | R-L |
| Fireplace: | N/A |
| Amenities: | Other,Park,Playground,Schools Nearby,Shopping Nearby,Sidewalks,Walking/Bike Paths |
Utilities & Systems
| Heating: | Forced Air |
| Cooling: | None |
| Property Type | Residential |
| Building Type | Detached |
| Square Footage | 1,289 sqft |
| Community Name | Varsity Village |
| Subdivision Name | Varsity Village |
| Title | Fee Simple |
| Land Size | 6,959 sqft |
| Built in | 1980 |
| Annual Property Taxes | Contact listing agent |
| Parking Type | Parking Pad |
| Time on MLS Listing | 7 days |
Bedrooms
| Above Grade | 3 |
Bathrooms
| Total | 3 |
| Partial | 0 |
Interior Features
| Appliances Included | Dishwasher, Electric Stove, Refrigerator, Washer |
| Flooring | Linoleum, Vinyl Plank |
Building Features
| Features | Ceiling Fan(s), Open Floorplan, Pantry |
| Construction Material | Vinyl Siding |
| Structures | Deck |
Heating & Cooling
| Cooling | None |
| Heating Type | Forced Air |
Exterior Features
| Exterior Finish | Vinyl Siding |
Neighbourhood Features
| Community Features | Other, Park, Playground, Schools Nearby, Shopping Nearby, Sidewalks, Walking/Bike Paths |
| Amenities Nearby | Other, Park, Playground, Schools Nearby, Shopping Nearby, Sidewalks, Walking/Bike Paths |
Parking
| Parking Type | Parking Pad |
| Total Parking Spaces | 1 |
Interior Size
| Total Finished Area: | 1,289 sq ft |
| Total Finished Area (Metric): | 119.79 sq m |
Room Count
| Bedrooms: | 5 |
| Bathrooms: | 3 |
| Full Bathrooms: | 3 |
| Rooms Above Grade: | 3 |
Lot Information
| Lot Size: | 6,959 sq ft |
| Lot Size (Acres): | 0.16 acres |
| Frontage: | 57 ft |
Legal
| Legal Description: | PLAN 7710705 BLOCK 32 LOT 23 |
| Title to Land: | Fee Simple |
- Ceiling Fan(s)
- Open Floorplan
- Pantry
- Fire Pit
- Private Yard
- Dishwasher
- Electric Stove
- Refrigerator
- Washer
- Full
- Other
- Park
- Playground
- Schools Nearby
- Shopping Nearby
- Sidewalks
- Walking/Bike Paths
- Vinyl Siding
- Wood Burning
- Poured Concrete
- Back Yard
- Lawn
- Low Maintenance Landscape
- Private
- Parking Pad
- Deck
Floor plan information is not available for this property.
Monthly Payment Breakdown
Loading Walk Score...
What's Nearby?
Powered by Yelp
REALTOR® Details
JAIMIE SLINGERLAND
- (403) 330-7955
- [email protected]
- 2 PERCENT REALTY