164 Glamis Terrace SW, Calgary, Alberta
Condo For Sale in Calgary, Alberta
$419,000
-
Property Type
 Condo
Condo
-
Bedrooms
 3
3
-
Bath
 3
3
-
Garage
 1
1
-
Sq Ft
 1,390
1,390
-
Year Built
 1982
1982
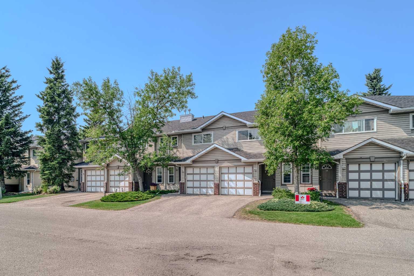
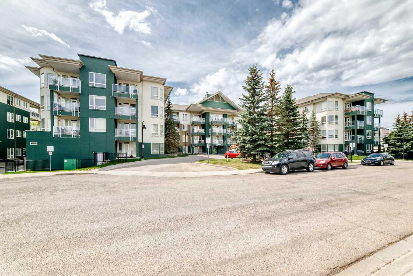
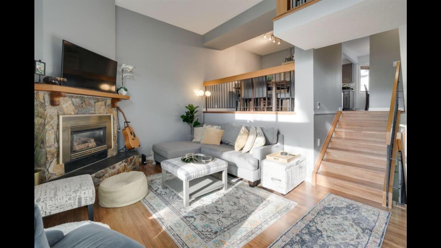
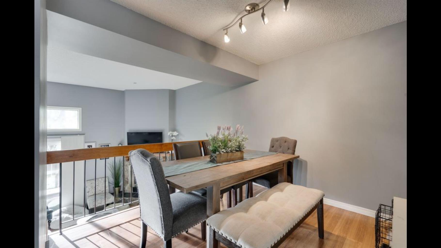
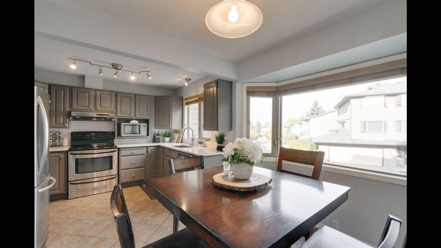
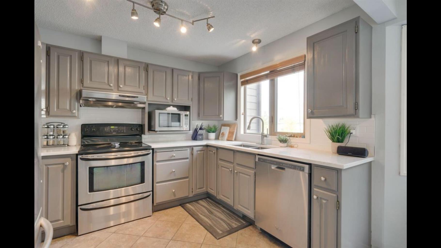
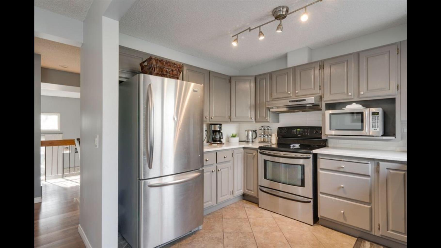
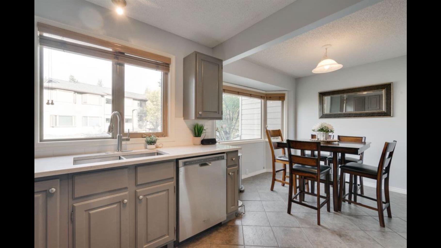
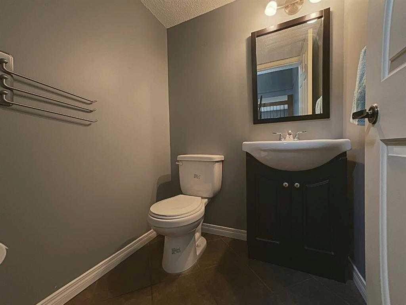
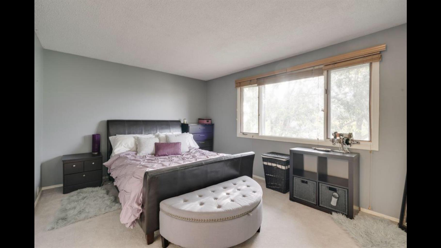
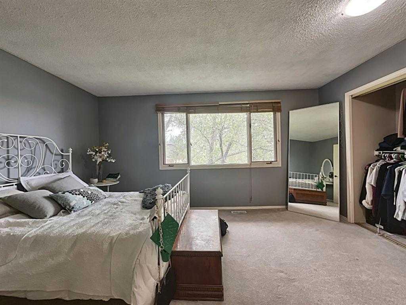
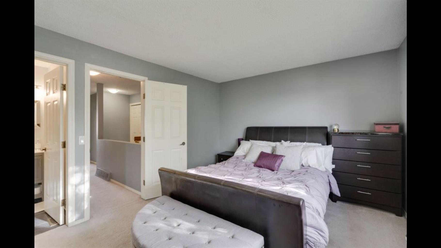
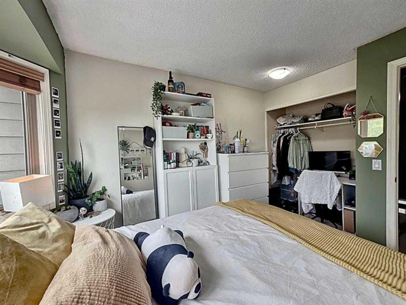
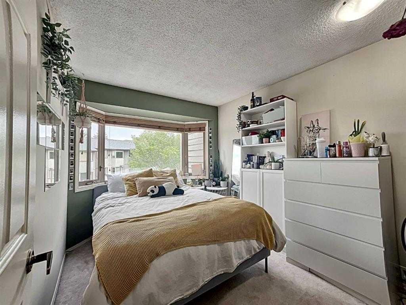
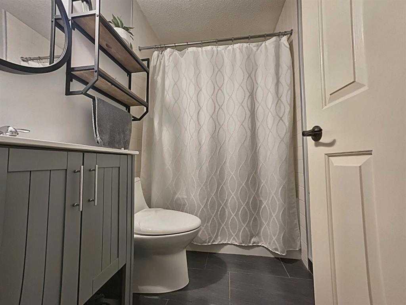
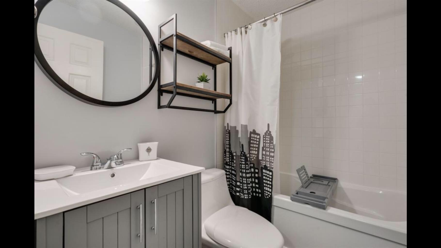
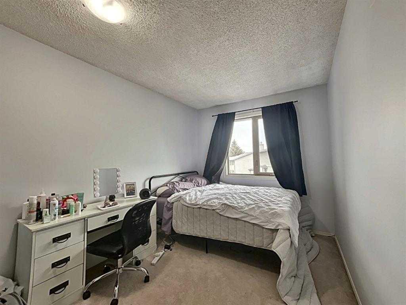
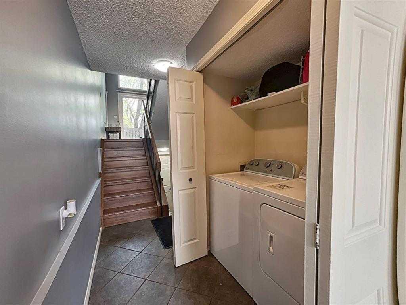
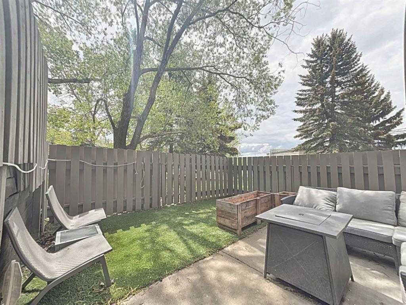
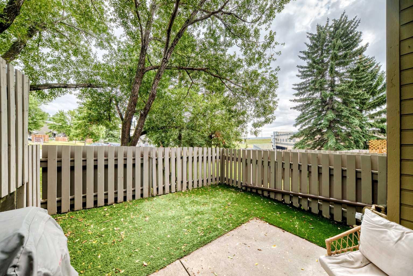
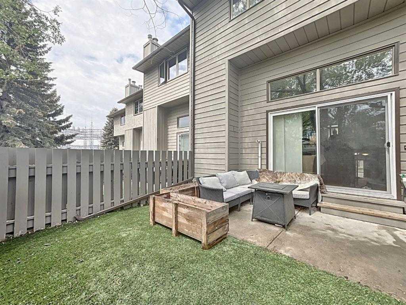
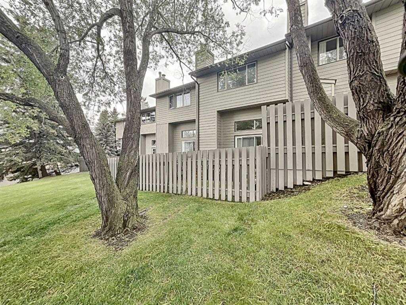
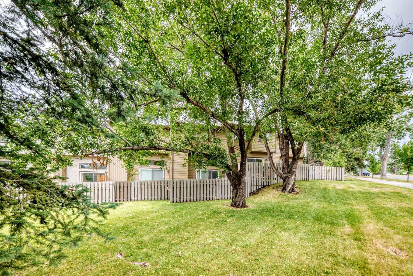
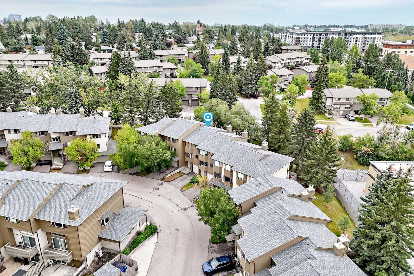
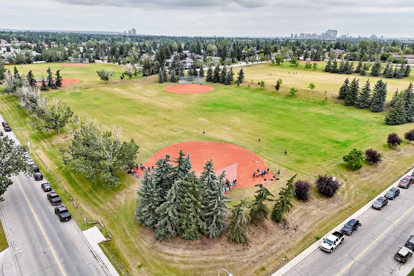
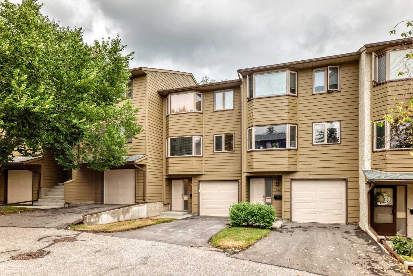
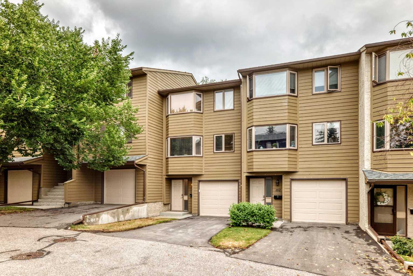
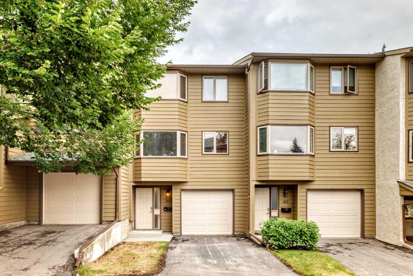
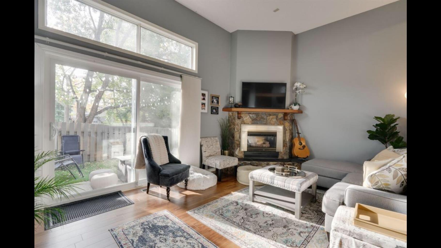
Welcome to this spacious 4-level split townhouse, ideally situated in the established southwest community of Glamorgan. Offering 3 bedrooms, 2.5 bathrooms, an attached single garage and a fully enclosed southeast-facing backyard, this home combines a unique multi-level layout with plenty of space and potential. Step inside to the entry level, where you'll find convenient access to the attached garage, in-unit laundry and coat closet. Head up to the impressive second-level living room, where soaring ceilings create a bright, open and airy atmosphere. A fireplace anchors the space, while direct access to the fully enclosed southeast-facing backyard extends the living area outdoors and provides a private place to relax, entertain or enjoy the sunshine. The next level overlooks the living room below and features a formal dining area, convenient 2-piece bathroom and spacious eat-in kitchen, creating a functional layout with plenty of room for everyday living and entertaining. Upstairs, you'll find three bedrooms, including a generous primary bedroom with its own 3-piece ensuite, along with a 4-piece main bathroom. Rounding out the home is an unfinished lower level housing the mechanical area and providing plenty of additional storage space. With its distinctive multi-level design, soaring ceilings, private southeast-facing backyard and attached garage, this home offers a fantastic opportunity to bring your own style and ideas to the space. Conveniently located near parks, schools, shopping, transit and major routes, this is a great opportunity to make a spacious Glamorgan townhouse your own.
| Street Address: | 164 Glamis Terrace SW |
| City: | Calgary |
| Province/State: | Alberta |
| Postal Code: | N/A |
| County/Parish: | Calgary |
| Subdivision: | Glamorgan |
| Country: | Canada |
| Latitude: | 51.01119945 |
| Longitude: | -114.16097552 |
| MLS® Number: | A2339132 |
| Price: | $419,000 |
| Property Area: | 1,390 Sq ft |
| Bedrooms: | 3 |
| Bathrooms Half: | 1 |
| Bathrooms Full: | 2 |
| Living Area: | 1,390 Sq ft |
| Building Area: | 0 Sq ft |
| Year Built: | 1982 |
| Listing Date: | Aug 21, 2026 |
| Garage Spaces: | 1 |
| Property Type: | Residential |
| Property Subtype: | Row/Townhouse |
| MLS Status: | Active |
Additional Details
| Flooring: | N/A |
| Construction: | Wood Frame |
| Parking: | Single Garage Attached |
| Appliances: | Dishwasher,Microwave,Range Hood,Refrigerator,Stove(s),Washer/Dryer |
| Stories: | N/A |
| Zoning: | M-CG d35 |
| Fireplace: | N/A |
| Amenities: | Park,Playground,Shopping Nearby,Walking/Bike Paths |
Utilities & Systems
| Heating: | Fireplace(s),Forced Air,Natural Gas |
| Cooling: | None |
| Property Type | Residential |
| Building Type | Row/Townhouse |
| Square Footage | 1,390 sqft |
| Community Name | Glamorgan |
| Subdivision Name | Glamorgan |
| Title | Fee Simple |
| Land Size | Unknown |
| Built in | 1982 |
| Annual Property Taxes | Contact listing agent |
| Parking Type | Garage |
Bedrooms
| Above Grade | 3 |
Bathrooms
| Total | 3 |
| Partial | 1 |
Interior Features
| Appliances Included | Dishwasher, Microwave, Range Hood, Refrigerator, Stove(s), Washer/Dryer |
| Flooring | Ceramic Tile, Hardwood |
Building Features
| Features | Closet Organizers, High Ceilings, Quartz Counters |
| Style | Attached |
| Construction Material | Wood Frame |
| Building Amenities | Park |
| Structures | None |
Heating & Cooling
| Cooling | None |
| Heating Type | Fireplace(s), Forced Air, Natural Gas |
Exterior Features
| Exterior Finish | Wood Frame |
Neighbourhood Features
| Community Features | Park, Playground, Shopping Nearby, Walking/Bike Paths |
| Pets Allowed | Restrictions |
| Amenities Nearby | Park, Playground, Shopping Nearby, Walking/Bike Paths |
Maintenance or Condo Information
| Maintenance Fees | $497 Monthly |
| Maintenance Fees Include | Professional Management, Reserve Fund Contributions, Sewer, Snow Removal, Water |
Parking
| Parking Type | Garage |
| Total Parking Spaces | 1 |
Interior Size
| Total Finished Area: | 1,390 sq ft |
| Total Finished Area (Metric): | 129.14 sq m |
Room Count
| Bedrooms: | 3 |
| Bathrooms: | 3 |
| Full Bathrooms: | 2 |
| Half Bathrooms: | 1 |
| Rooms Above Grade: | 6 |
Lot Information
Legal
| Legal Description: | 8210666;42 |
| Title to Land: | Fee Simple |
- Closet Organizers
- High Ceilings
- Quartz Counters
- Private Yard
- Dishwasher
- Microwave
- Range Hood
- Refrigerator
- Stove(s)
- Washer/Dryer
- Park
- Partial
- Playground
- Shopping Nearby
- Walking/Bike Paths
- Wood Frame
- Gas
- Poured Concrete
- Back Yard
- Treed
- Single Garage Attached
- None
Floor plan information is not available for this property.
Monthly Payment Breakdown
Loading Walk Score...
What's Nearby?
Powered by Yelp