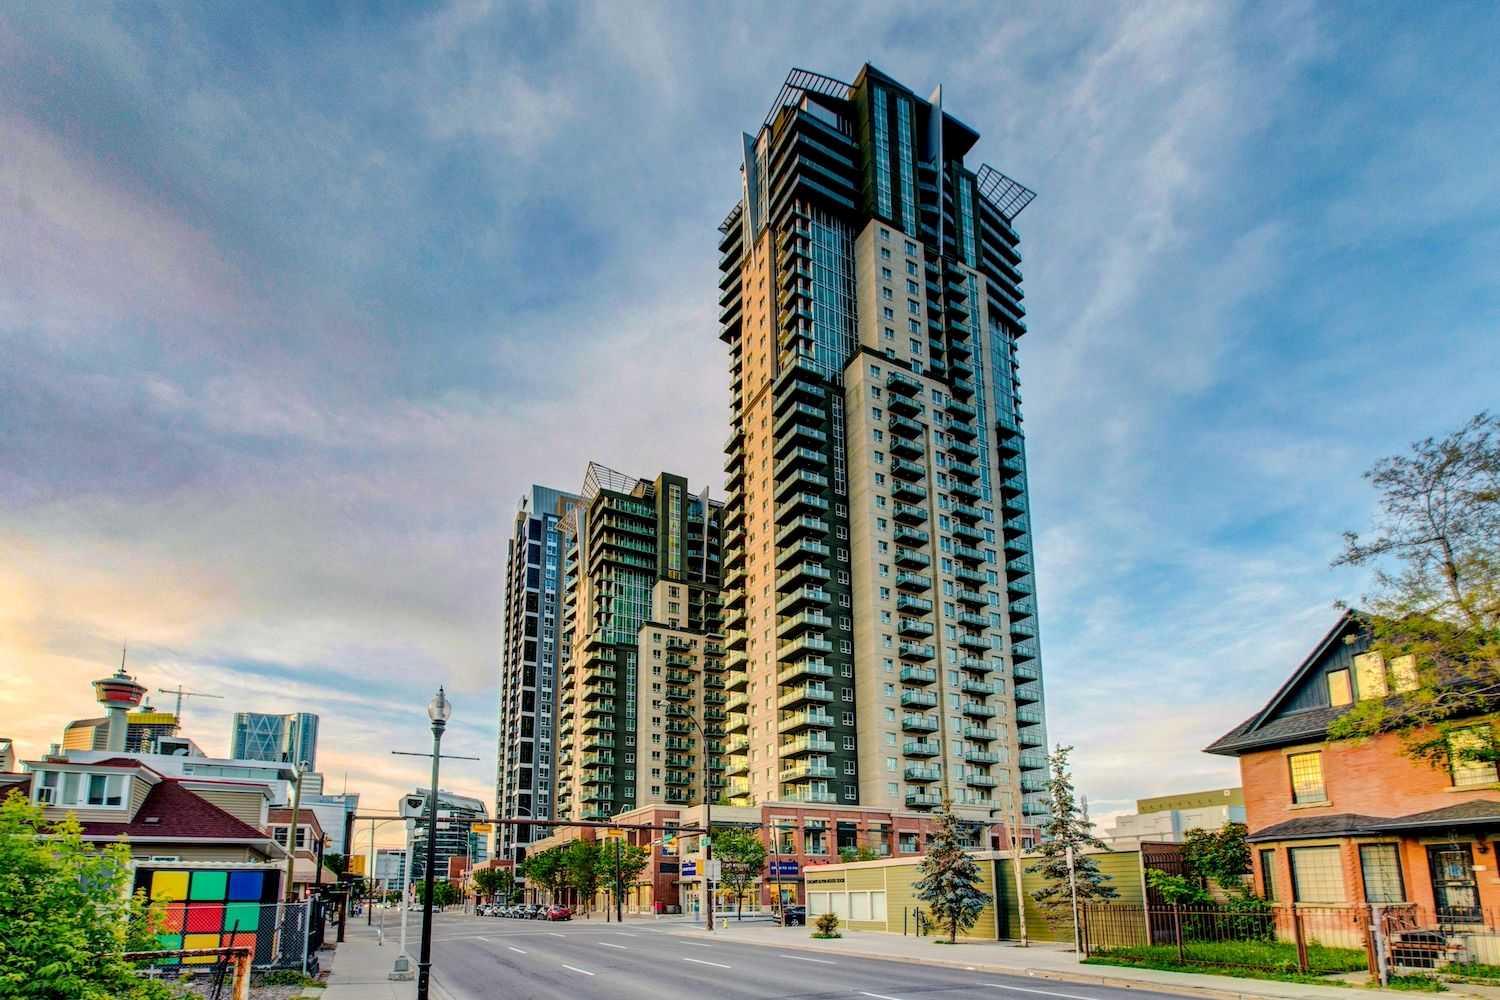
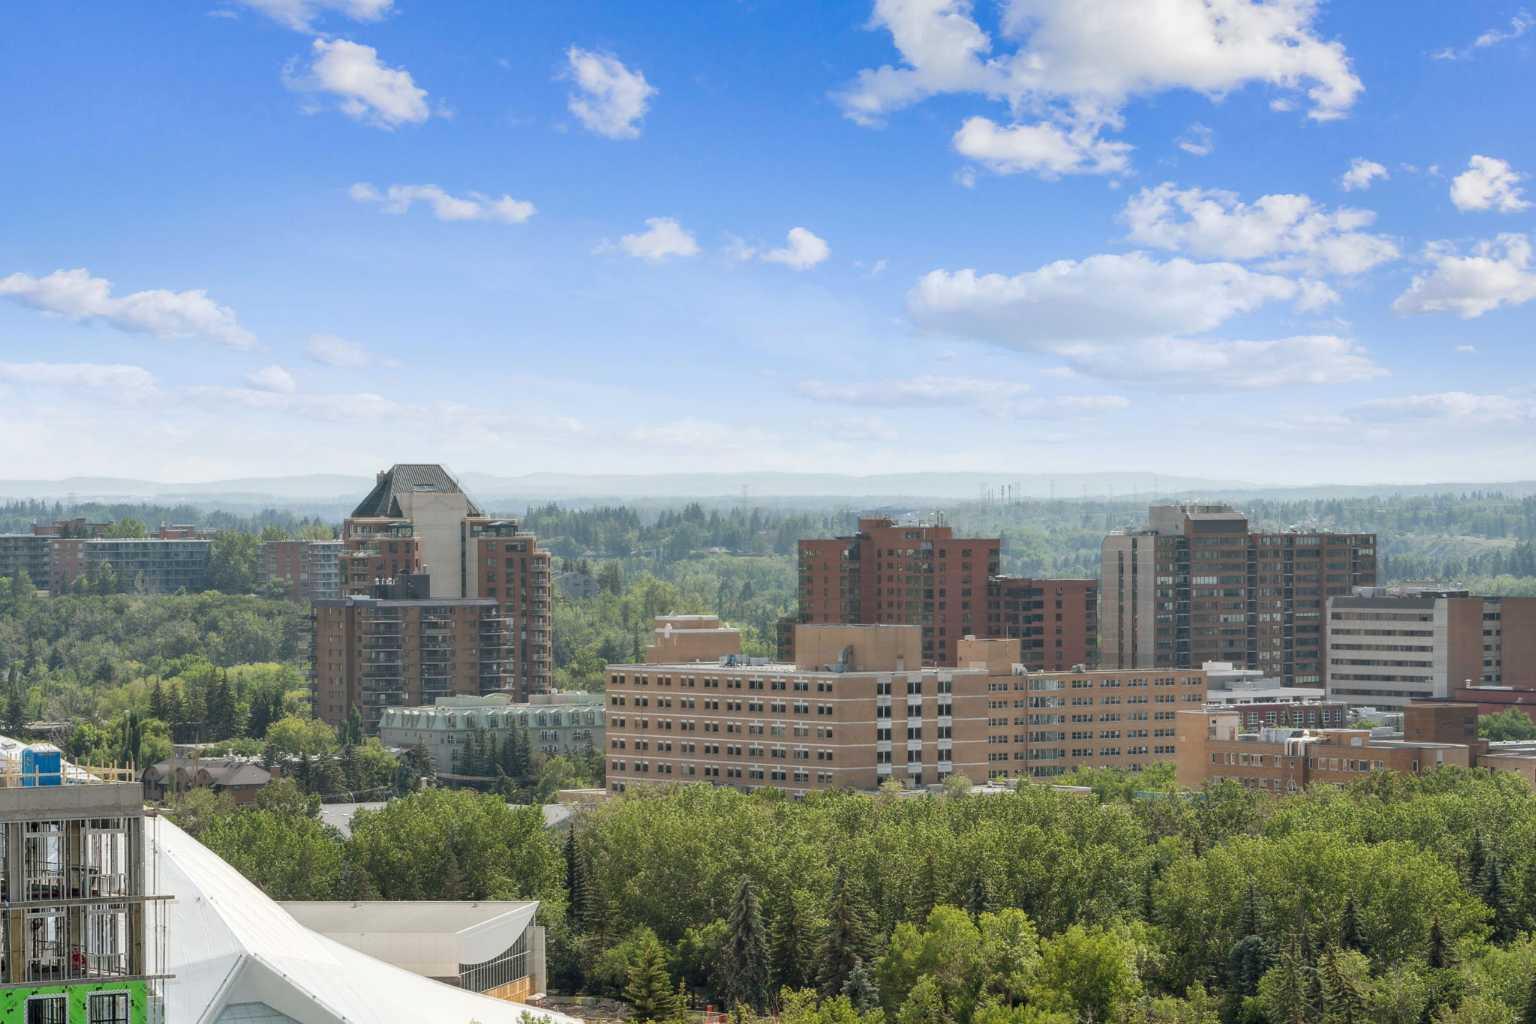
1808, 210 15 Avenue SE, Calgary, Alberta
Condo For Sale in Calgary, Alberta
$349,000
-
Property Type
 Condo
Condo
-
Bedrooms
 2
2
-
Bath
 2
2
-
Garage
 0
0
-
Sq Ft
 955
955
-
Year Built
 2009
2009
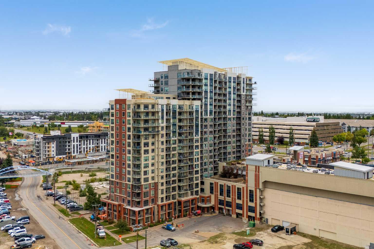
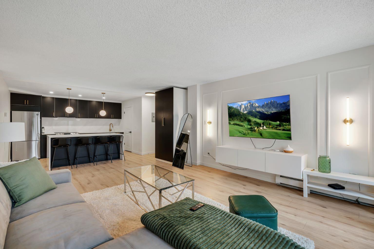
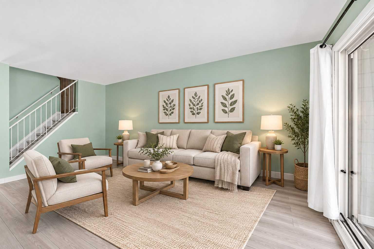
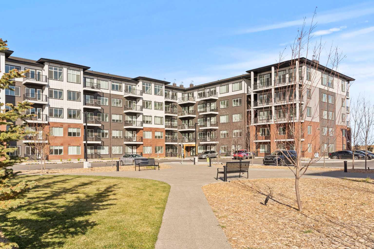
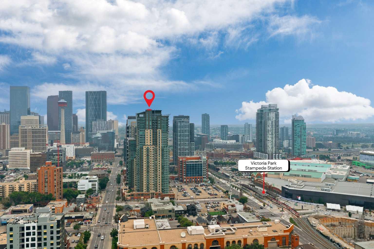
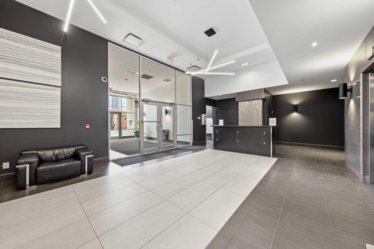
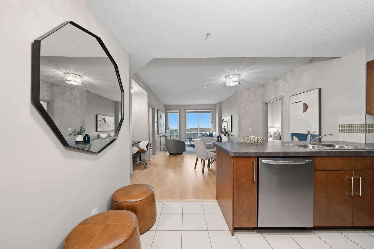
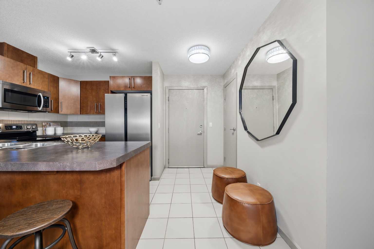
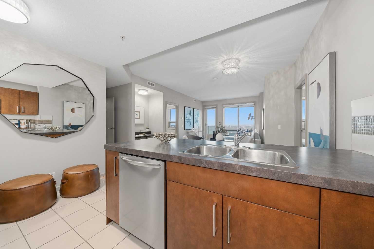
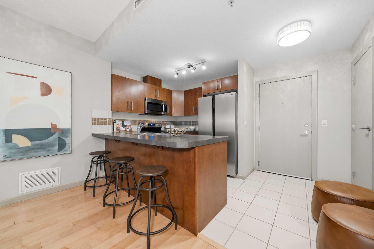
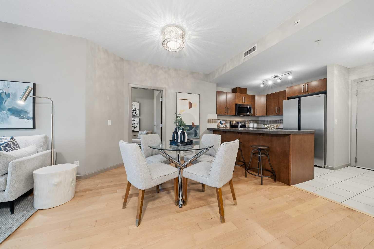
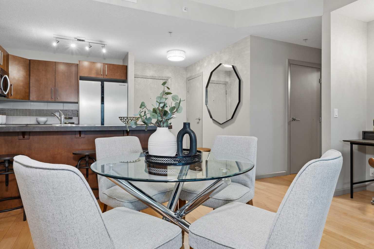
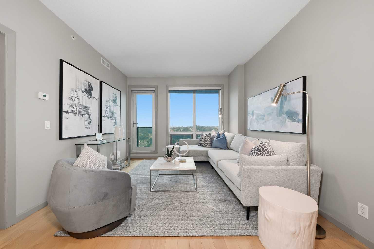
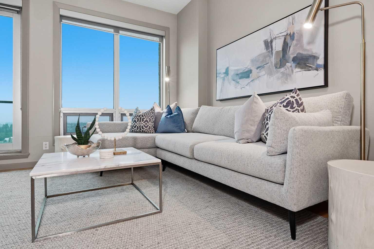
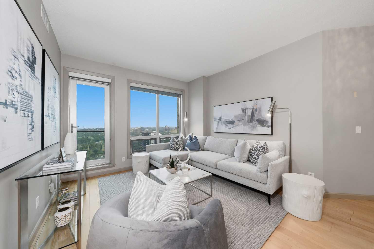
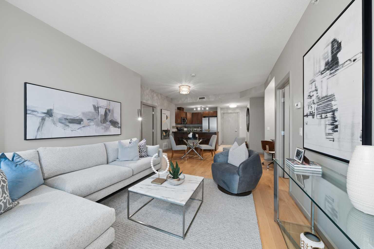
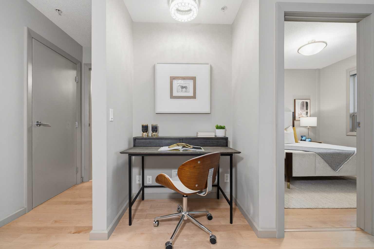
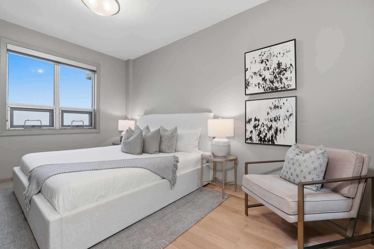
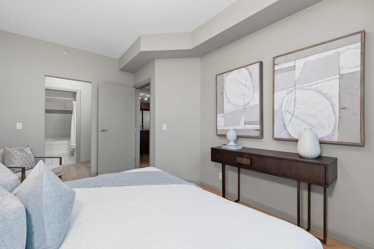
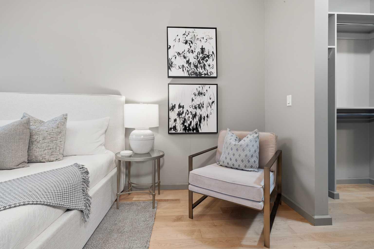
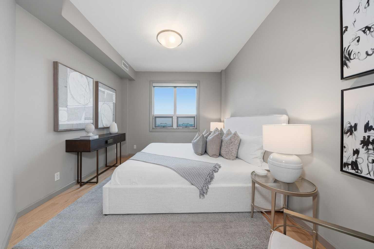
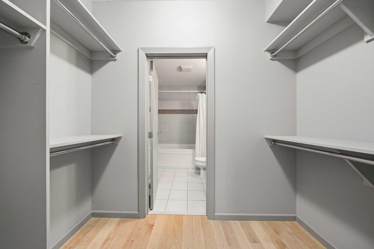
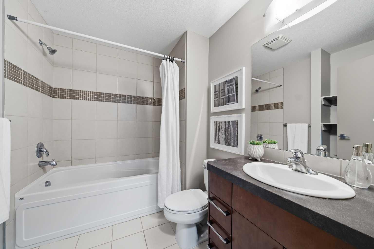
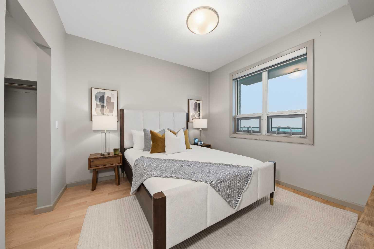
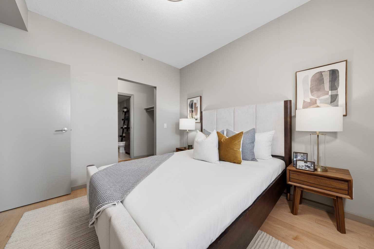
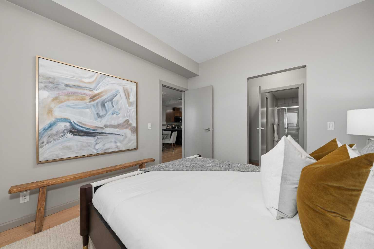
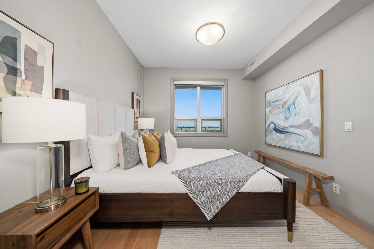
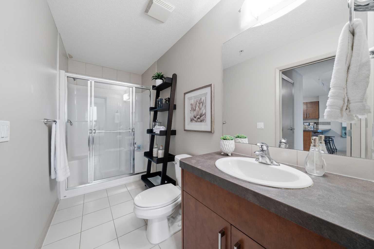
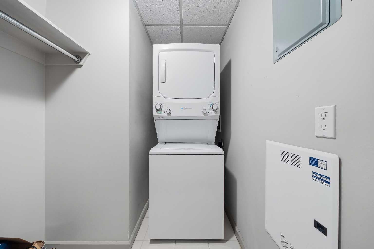
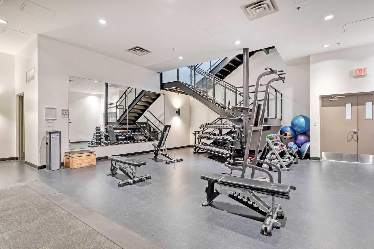
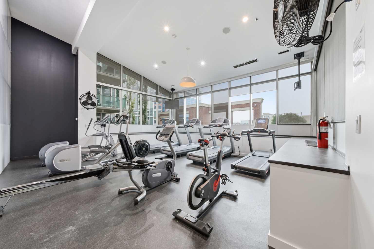
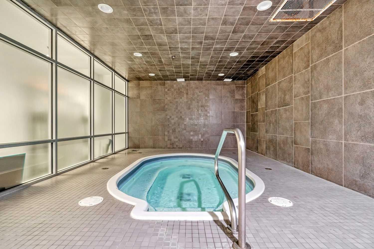
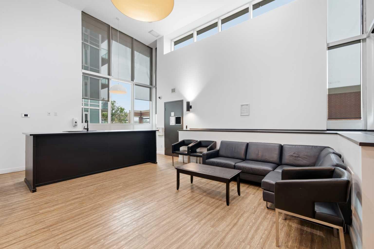
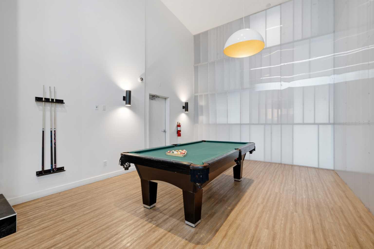
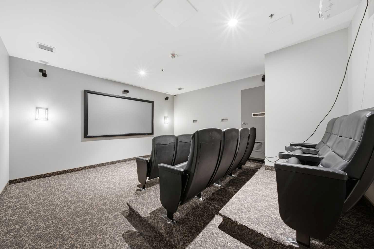
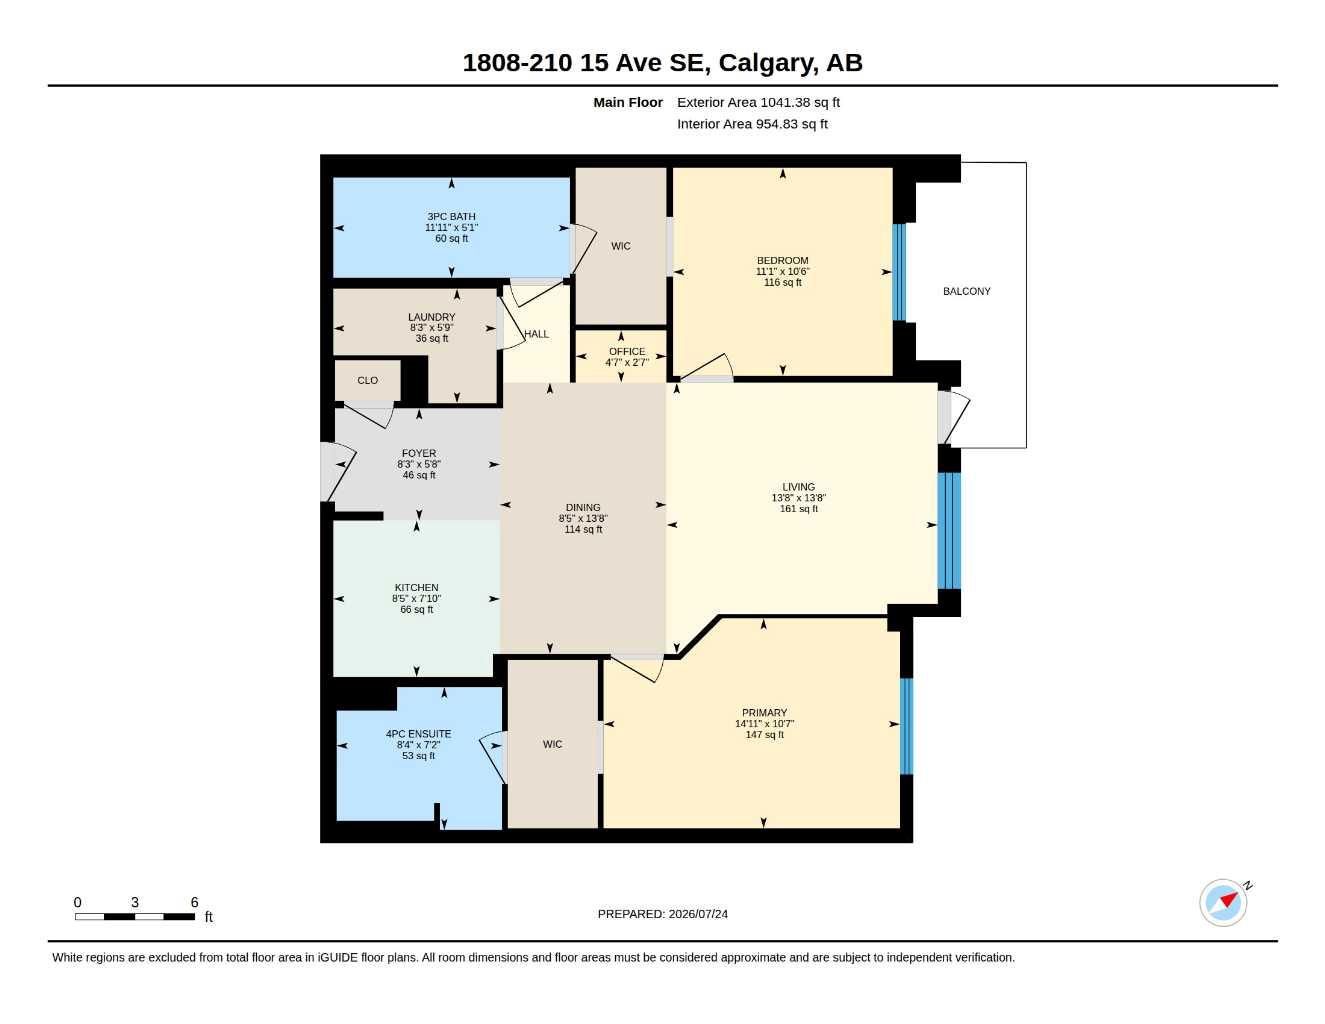
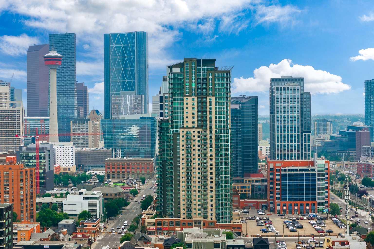
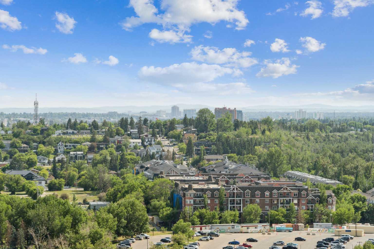
Experience the pinnacle of urban living in this exceptional 960 sq ft open-concept condo, perfectly situated at the intersection of the Beltline and the Entertainment District. The well-designed layout features a split two-bedroom, two-bathroom floor plan that offers optimal privacy, centered around a bright and open living area. Enhanced by warm hardwood flooring throughout, the space includes a generous living and dining area that opens onto a large balcony with breathtaking city and mountain views. Both sizeable bedrooms boast their own walk-through closet and private ensuite bathroom. Additional interior features include a dedicated wall niche ideal for a home workspace, full-size laundry, abundant in-unit storage, and a titled parking stall. This property is ideally located just steps from the Stampede LRT, Stampede Park, BMO, Scotiabank, MNP Centre, Lyndsay Park, the Elbow River, and the new JW Marriott and W Hotels, placing your social and professional life right at your doorstep. Beyond its prime location, residents gain access to a comprehensive suite of premium building amenities. These include concierge and security services, an exercise room, a hot tub and steam room, a theatre, a social/billiard room, a bike room, a roofdeck patio, and dedicated guest parking.
| Street Address: | 1808, 210 15 Avenue SE |
| City: | Calgary |
| Province/State: | Alberta |
| Postal Code: | N/A |
| County/Parish: | Calgary |
| Subdivision: | Beltline |
| Country: | Canada |
| Latitude: | 51.03883270 |
| Longitude: | -114.06030369 |
| MLS® Number: | A2332459 |
| Price: | $349,000 |
| Property Area: | 955 Sq ft |
| Bedrooms: | 2 |
| Bathrooms Half: | 0 |
| Bathrooms Full: | 2 |
| Living Area: | 955 Sq ft |
| Building Area: | 0 Sq ft |
| Year Built: | 2009 |
| Listing Date: | Jul 30, 2026 |
| Garage Spaces: | 0 |
| Property Type: | Residential |
| Property Subtype: | Apartment |
| MLS Status: | Active |
Additional Details
| Flooring: | N/A |
| Construction: | Concrete |
| Parking: | Parkade |
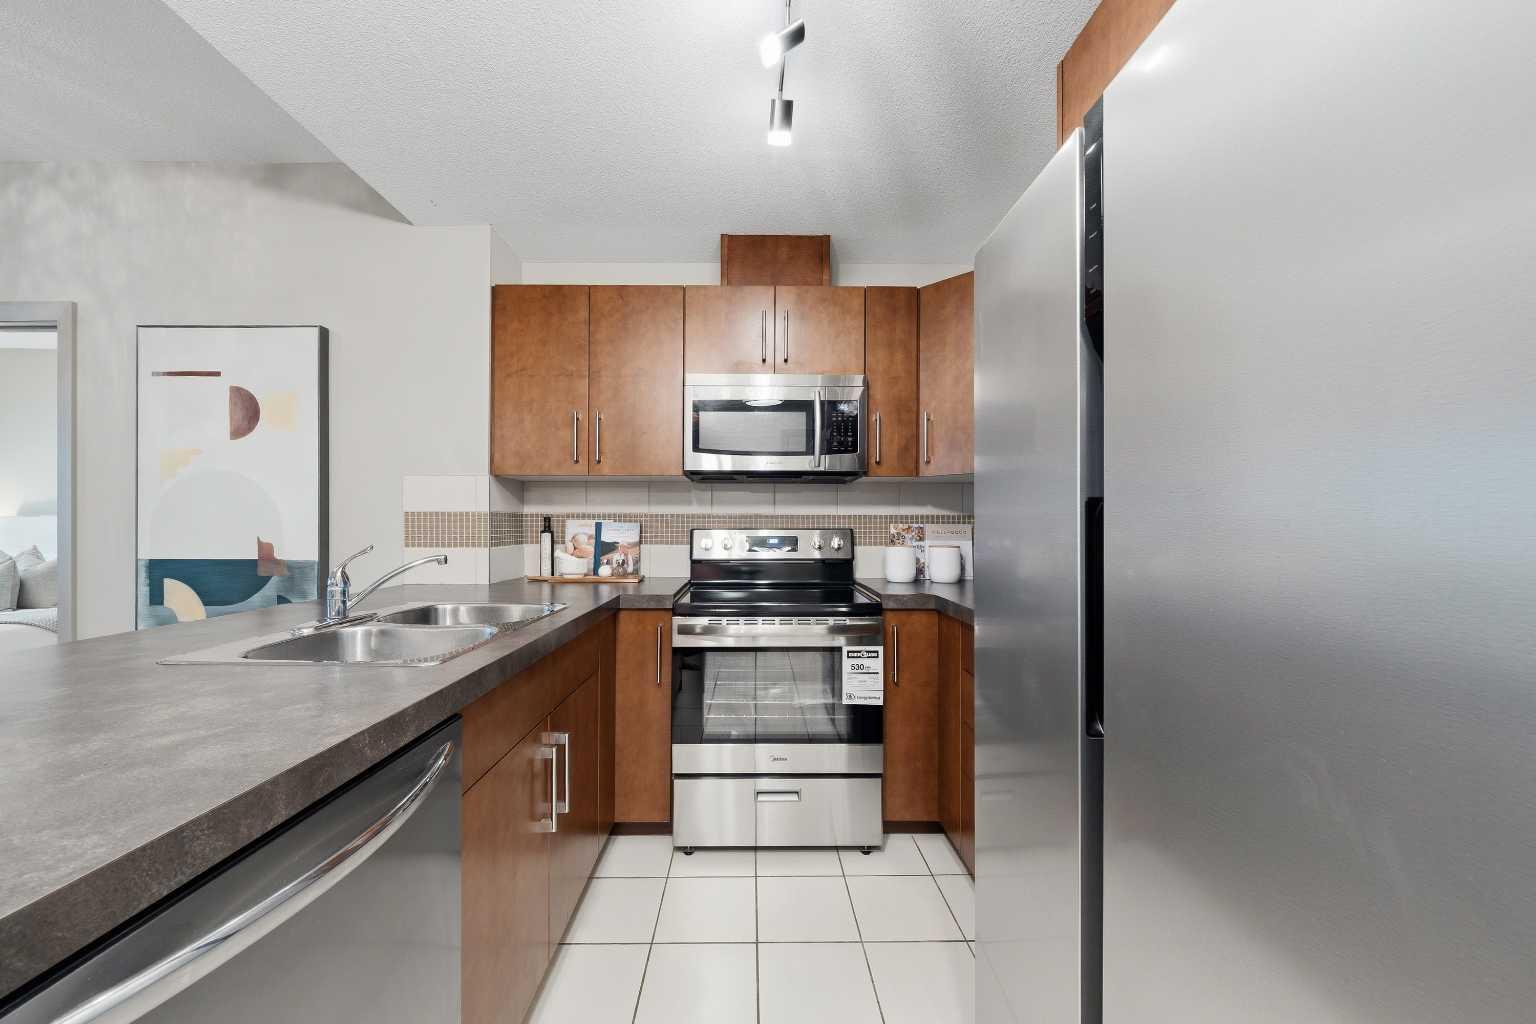
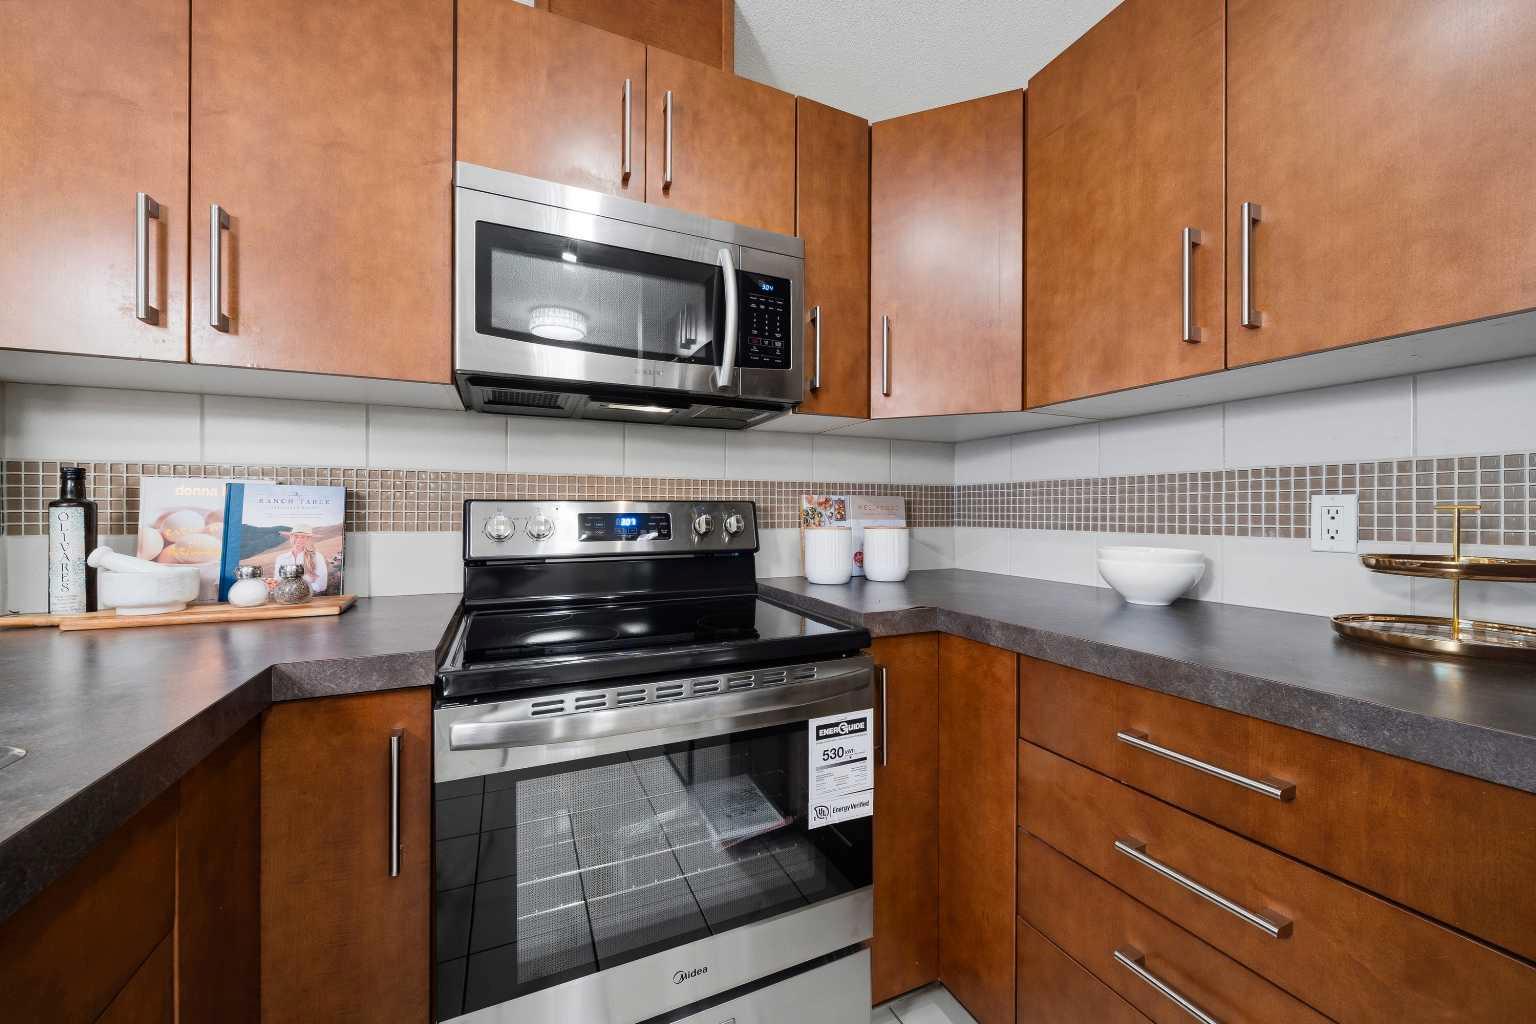
| Appliances: | Dishwasher,Dryer,Electric Stove,Microwave Hood Fan,Refrigerator,Washer |
| Stories: | N/A |
| Zoning: | DC |
| Fireplace: | N/A |
| Amenities: | Shopping Nearby,Sidewalks,Street Lights,Tennis Court(s) |
Utilities & Systems
| Heating: | Baseboard |
| Cooling: | Central Air |
| Property Type | Residential |
| Building Type | Apartment |
| Storeys | 34 |
| Square Footage | 955 sqft |
| Community Name | Beltline |
| Subdivision Name | Beltline |
| Title | Fee Simple |
| Land Size | Unknown |
| Built in | 2009 |
| Annual Property Taxes | Contact listing agent |
| Parking Type | Parkade |
| Time on MLS Listing | 43 days |
Bedrooms
| Above Grade | 2 |
Bathrooms
| Total | 2 |
| Partial | 0 |
Interior Features
| Appliances Included | Dishwasher, Dryer, Electric Stove, Microwave Hood Fan, Refrigerator, Washer |
| Flooring | Hardwood |
Building Features
| Features | Breakfast Bar, Closet Organizers |
| Style | Attached |
| Construction Material | Concrete |
| Building Amenities | Fitness Center, Garbage Chute, Recreation Facilities, Sauna, Secured Parking, Storage, Visitor Parking |
| Structures | Balcony(s) |
Heating & Cooling
| Cooling | Central Air |
| Heating Type | Baseboard |
Exterior Features
| Exterior Finish | Concrete |
Neighbourhood Features
| Community Features | Shopping Nearby, Sidewalks, Street Lights, Tennis Court(s) |
| Pets Allowed | Restrictions |
| Amenities Nearby | Shopping Nearby, Sidewalks, Street Lights, Tennis Court(s) |
Maintenance or Condo Information
| Maintenance Fees | $613 Monthly |
| Maintenance Fees Include | Amenities of HOA/Condo, Common Area Maintenance, Insurance, Parking, Professional Management, Reserve Fund Contributions, Security, See Remarks, Snow Removal, Trash |
Parking
| Parking Type | Parkade |
| Total Parking Spaces | 1 |
Interior Size
| Total Finished Area: | 955 sq ft |
| Total Finished Area (Metric): | 88.72 sq m |
| Main Level: | 955 sq ft |
Room Count
| Bedrooms: | 2 |
| Bathrooms: | 2 |
| Full Bathrooms: | 2 |
| Rooms Above Grade: | 5 |
Lot Information
Legal
| Legal Description: | 0814554;169 |
| Title to Land: | Fee Simple |
- Breakfast Bar
- Closet Organizers
- Private Yard
- Dishwasher
- Dryer
- Electric Stove
- Microwave Hood Fan
- Refrigerator
- Washer
- Fitness Center
- Garbage Chute
- Recreation Facilities
- Sauna
- Secured Parking
- Storage
- Visitor Parking
- Shopping Nearby
- Sidewalks
- Street Lights
- Tennis Court(s)
- Concrete
- Parkade
- Balcony(s)
Floor plan information is not available for this property.
Monthly Payment Breakdown
Loading Walk Score...
What's Nearby?
Powered by Yelp