15 Harvest Glen Heights NE, Calgary, Alberta
Condo For Sale in Calgary, Alberta
$338,880
-
Property Type
 Condo
Condo
-
Bedrooms
 3
3
-
Bath
 2
2
-
Garage
 1
1
-
Sq Ft
 1,102
1,102
-
Year Built
 1994
1994
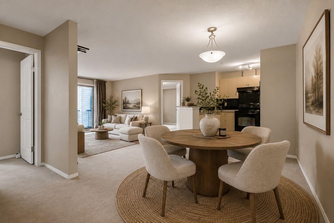
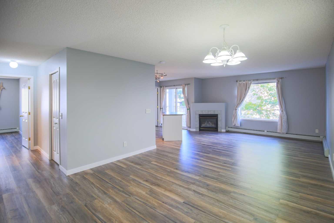
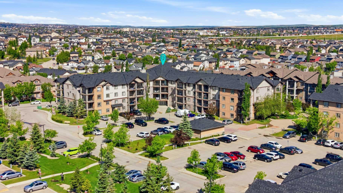
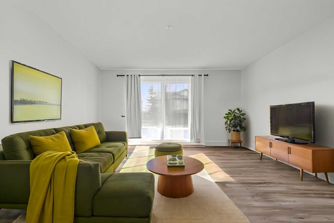
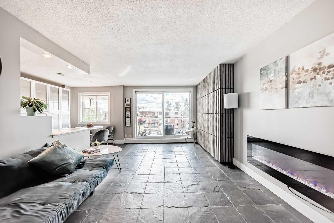
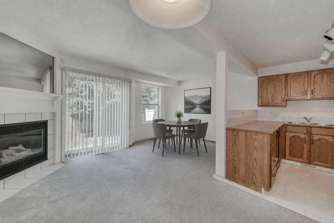
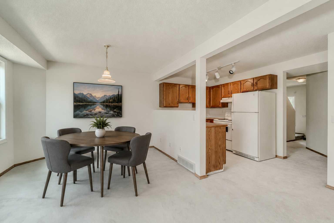
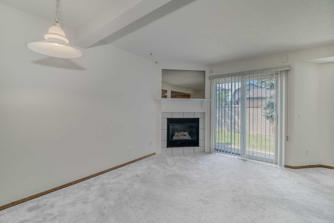
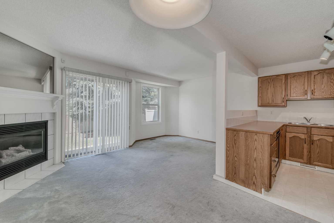
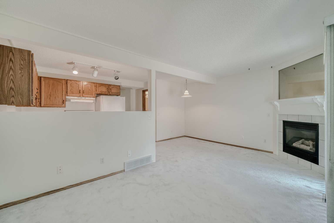
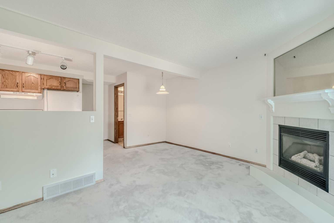
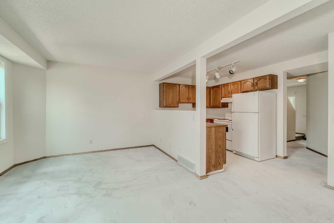
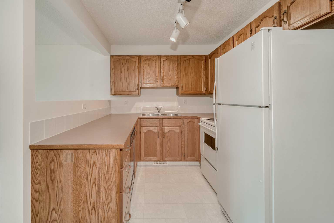
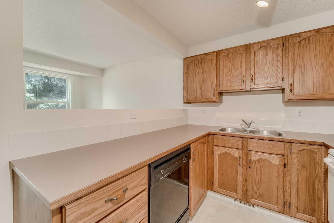
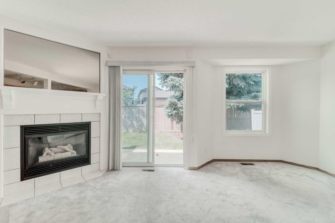
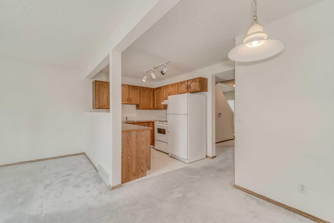
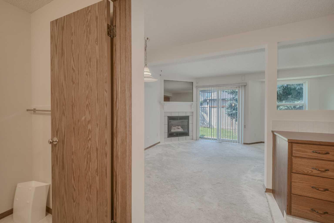
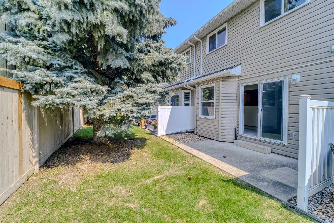
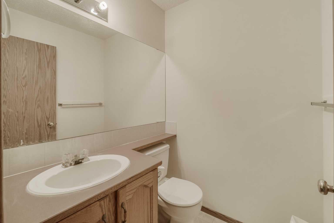
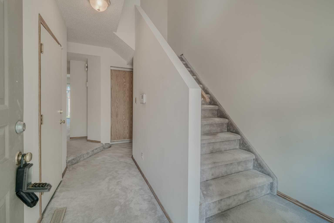
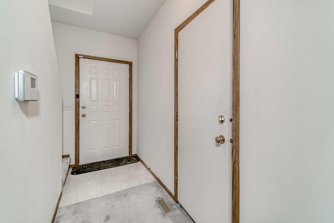
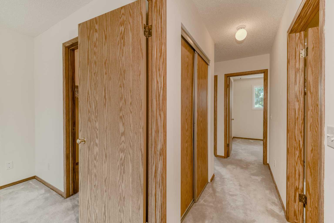
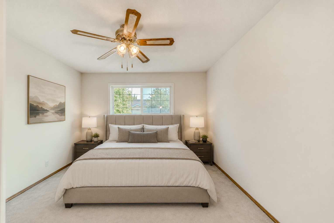
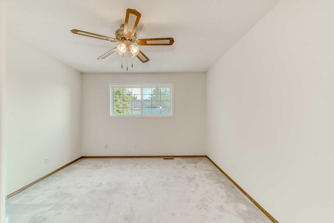
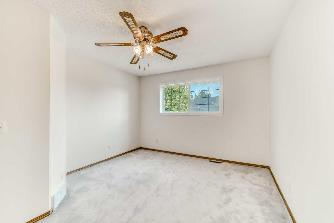
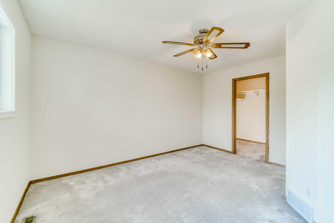
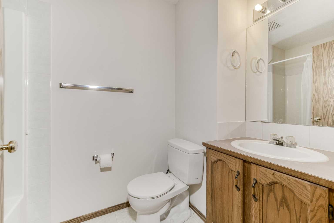
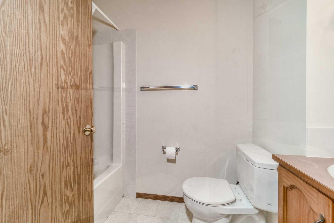
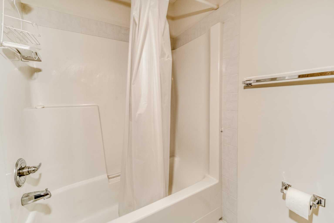
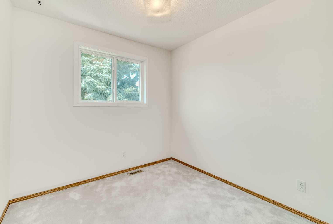
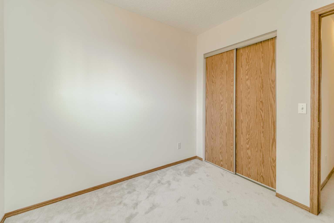
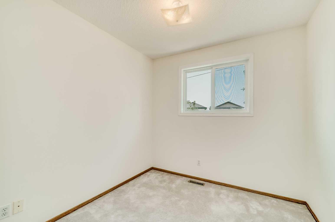
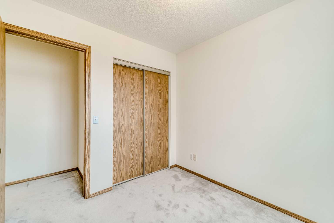
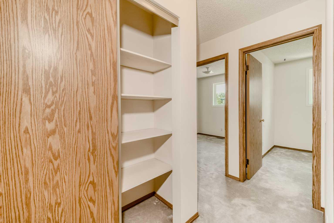
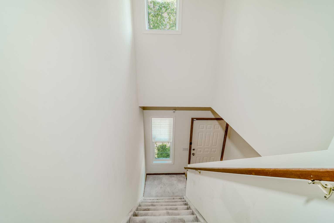
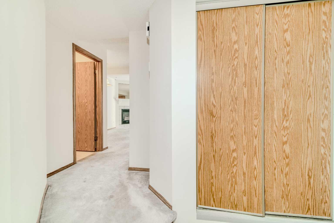
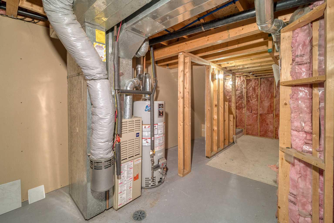
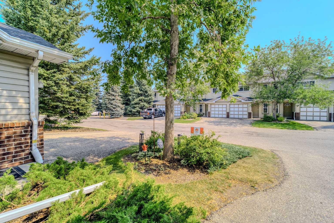
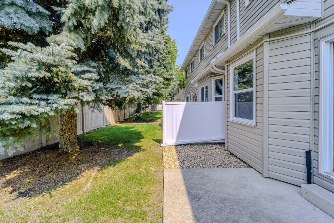
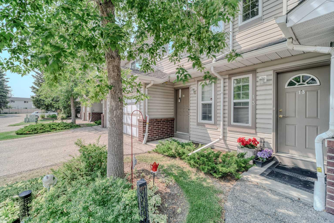
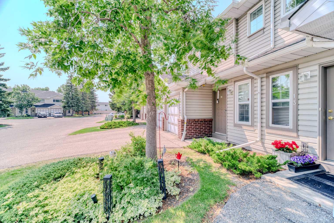
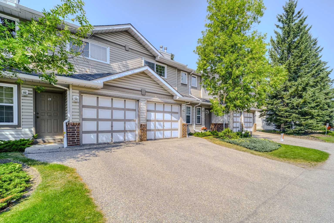
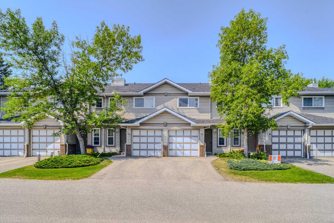
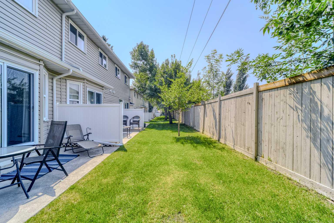
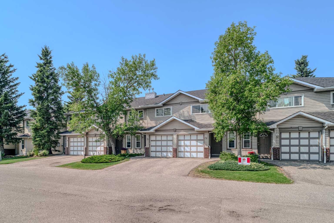
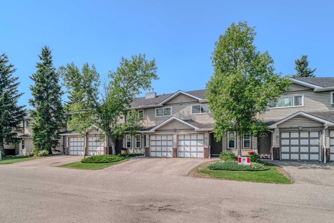
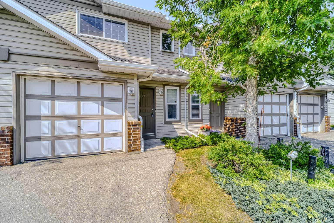
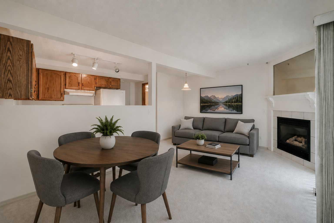
Welcome to this beautifully maintained home located in a quiet, family-friendly community with wonderful neighbours and exceptional convenience. Offering a bright and functional layout, this home is perfect for families, first-time buyers, or investors looking for comfort and value. Step inside to an open living space featuring a cozy gas fireplace, flowing effortlessly into the open dining space and functional kitchen, complete with ample cabinetry and generous counter space for everyday living. Upstairs, you'll find spacious bedrooms, including a generous primary bedroom with plenty of room for a king-size bed. Large windows fill the home with natural light, creating a warm and inviting atmosphere throughout. This home has been thoughtfully updated for peace of mind, including fresh paint, brand-new roofing and siding, newer windows and patio door, and all Poly-B plumbing professionally replaced, providing significant value and reducing future maintenance concerns. Ideally situated, you'll appreciate being just minutes from shopping centres, restaurants, schools, parks, playgrounds, and beautiful green spaces. With convenient access to major roadways and the Calgary International Airport, commuting and travel couldn't be easier.
| Street Address: | 15 Harvest Glen Heights NE |
| City: | Calgary |
| Province/State: | Alberta |
| Postal Code: | N/A |
| County/Parish: | Calgary |
| Subdivision: | Harvest Hills |
| Country: | Canada |
| Latitude: | 51.14303045 |
| Longitude: | -114.05380263 |
| MLS® Number: | A2334476 |
| Price: | $338,880 |
| Property Area: | 1,102 Sq ft |
| Bedrooms: | 3 |
| Bathrooms Half: | 1 |
| Bathrooms Full: | 1 |
| Living Area: | 1,102 Sq ft |
| Building Area: | 0 Sq ft |
| Year Built: | 1994 |
| Listing Date: | Aug 05, 2026 |
| Garage Spaces: | 1 |
| Property Type: | Residential |
| Property Subtype: | Row/Townhouse |
| MLS Status: | Active |
Additional Details
| Flooring: | N/A |
| Construction: | Concrete,Wood Frame |
| Parking: | Single Garage Attached |
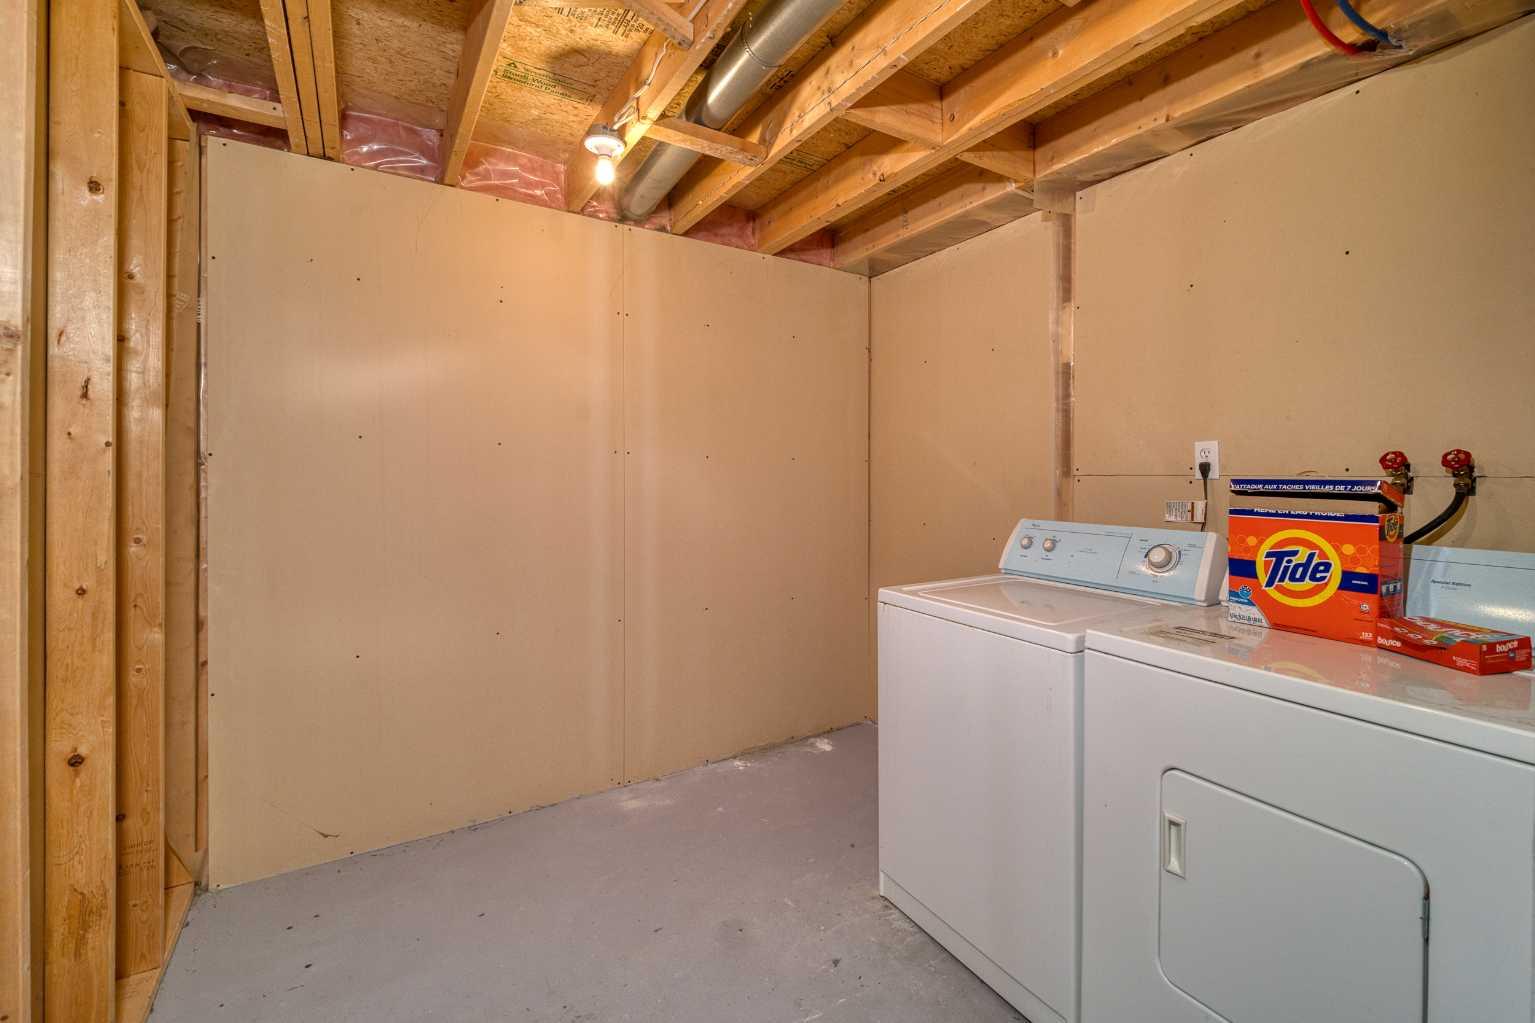
| Appliances: | Dishwasher,Dryer,Electric Stove,Range Hood,Refrigerator,Washer |
| Stories: | N/A |
| Zoning: | M-CG d44 |
| Fireplace: | N/A |
| Amenities: | Park,Playground,Shopping Nearby,Sidewalks,Walking/Bike Paths |
Utilities & Systems
| Heating: | Central |
| Cooling: | None |
| Property Type | Residential |
| Building Type | Row/Townhouse |
| Square Footage | 1,102 sqft |
| Community Name | Harvest Hills |
| Subdivision Name | Harvest Hills |
| Title | Fee Simple |
| Land Size | 1,500 sqft |
| Built in | 1994 |
| Annual Property Taxes | Contact listing agent |
| Parking Type | Garage |
| Time on MLS Listing | 4 days |
Bedrooms
| Above Grade | 3 |
Bathrooms
| Total | 2 |
| Partial | 1 |
Interior Features
| Appliances Included | Dishwasher, Dryer, Electric Stove, Range Hood, Refrigerator, Washer |
| Flooring | Carpet, Linoleum |
Building Features
| Features | No Animal Home, No Smoking Home |
| Style | Attached |
| Construction Material | Concrete, Wood Frame |
| Building Amenities | None |
| Structures | Patio |
Heating & Cooling
| Cooling | None |
| Heating Type | Central |
Exterior Features
| Exterior Finish | Concrete, Wood Frame |
Neighbourhood Features
| Community Features | Park, Playground, Shopping Nearby, Sidewalks, Walking/Bike Paths |
| Pets Allowed | Yes |
| Amenities Nearby | Park, Playground, Shopping Nearby, Sidewalks, Walking/Bike Paths |
Maintenance or Condo Information
| Maintenance Fees | $433 Monthly |
| Maintenance Fees Include | Common Area Maintenance, Professional Management, Reserve Fund Contributions, Snow Removal, Trash |
Parking
| Parking Type | Garage |
| Total Parking Spaces | 2 |
Interior Size
| Total Finished Area: | 1,102 sq ft |
| Total Finished Area (Metric): | 102.38 sq m |
| Main Level: | 498 sq ft |
| Upper Level: | 604 sq ft |
Room Count
| Bedrooms: | 3 |
| Bathrooms: | 2 |
| Full Bathrooms: | 1 |
| Half Bathrooms: | 1 |
| Rooms Above Grade: | 6 |
Lot Information
| Lot Size: | 1,500 sq ft |
| Lot Size (Acres): | 0.03 acres |
| Frontage: | 18 ft |
Legal
| Legal Description: | 9410542;15 |
| Title to Land: | Fee Simple |
- No Animal Home
- No Smoking Home
- None
- Dishwasher
- Dryer
- Electric Stove
- Range Hood
- Refrigerator
- Washer
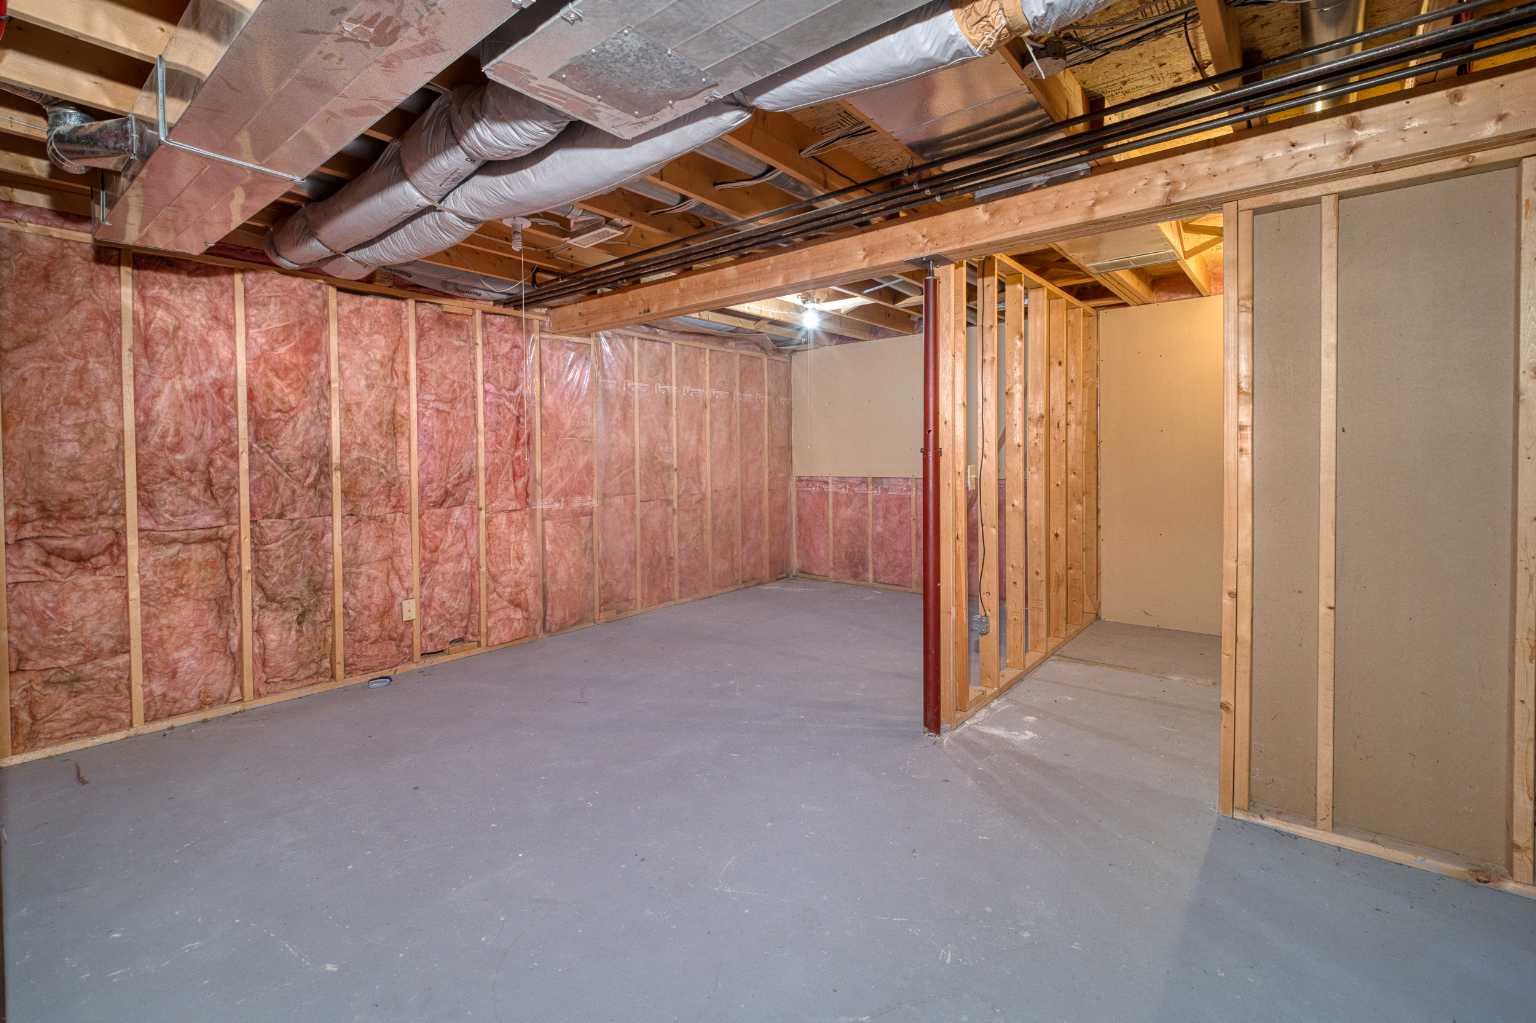
- Full
- Park
- Playground
- Shopping Nearby
- Sidewalks
- Walking/Bike Paths
- Concrete
- Wood Frame
- Gas
- Poured Concrete
- Interior Lot
- Single Garage Attached
- Patio
Floor plan information is not available for this property.
Monthly Payment Breakdown
Loading Walk Score...
What's Nearby?
Powered by Yelp