23515 Township Road 402 , Rural Lacombe County, Alberta
Residential For Sale in Rural Lacombe County, Alberta
$585,000
-
Property Type
 Residential
-
Bedrooms
 3
3
-
Bath
 3
3
-
Garage
 0
0
-
Sq Ft
 1,561
1,561
-
Year Built
 N/A
N/A
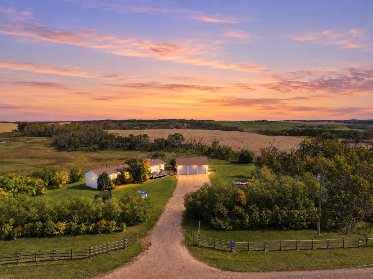
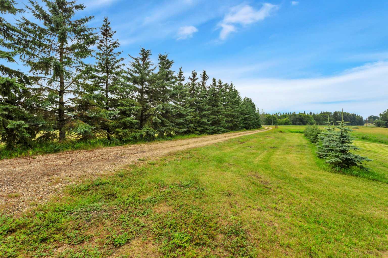
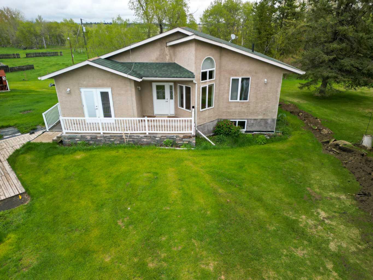
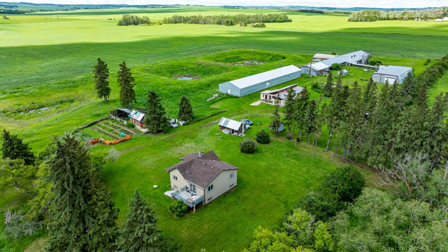
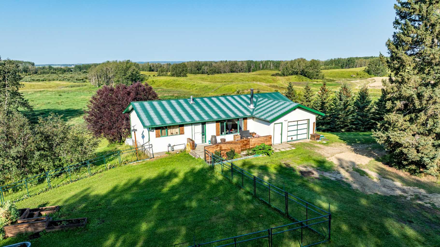
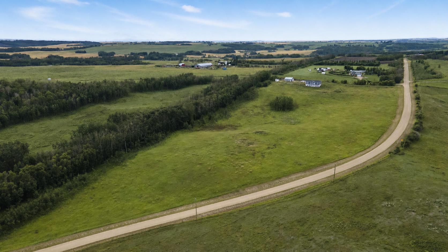
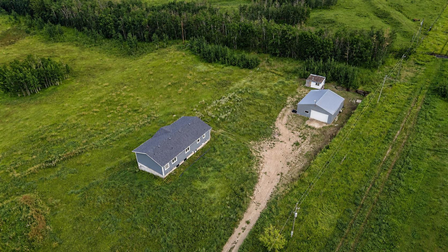
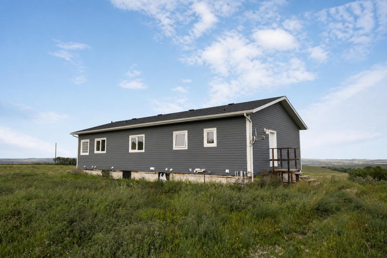
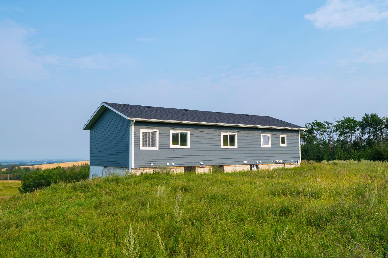
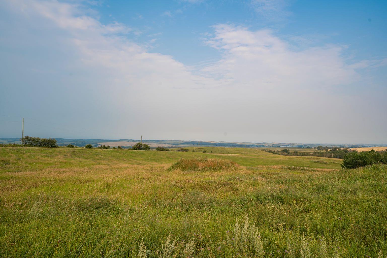
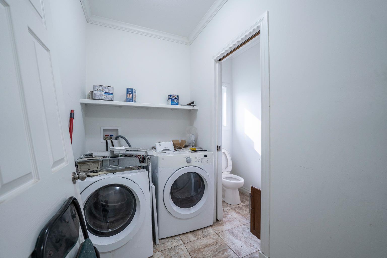
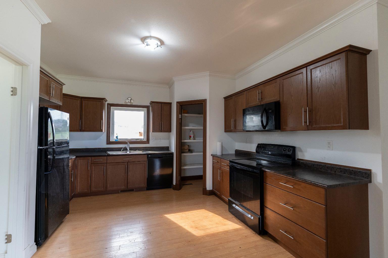
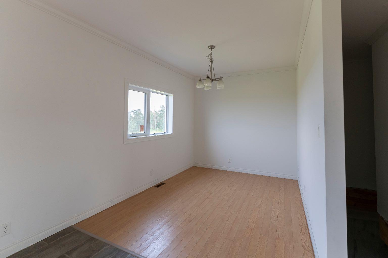
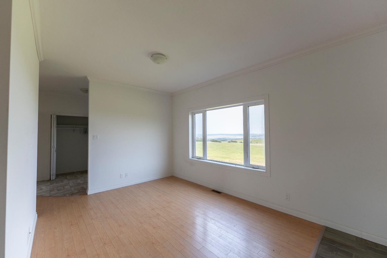
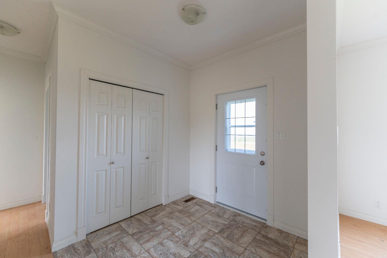
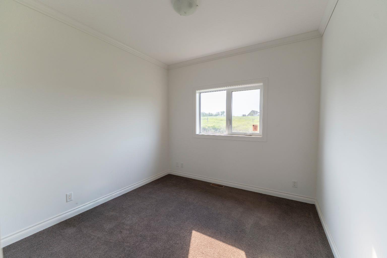
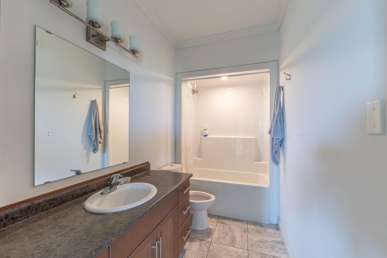
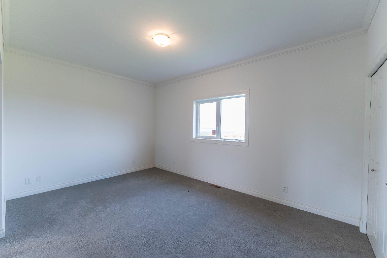
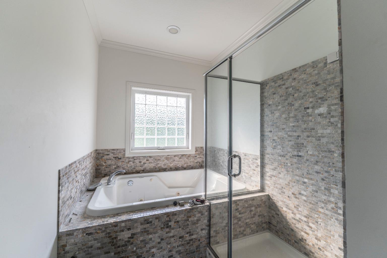
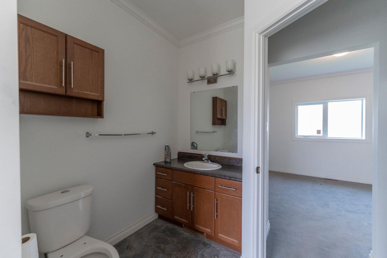
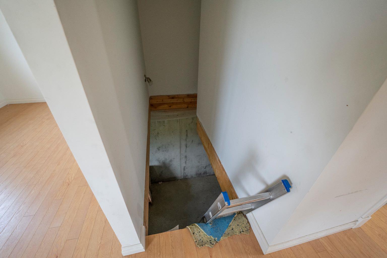
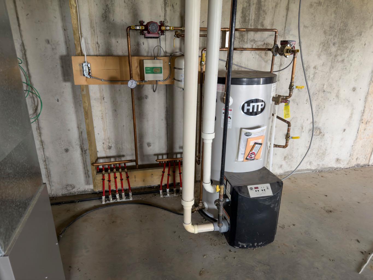
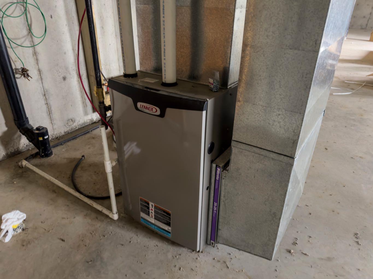
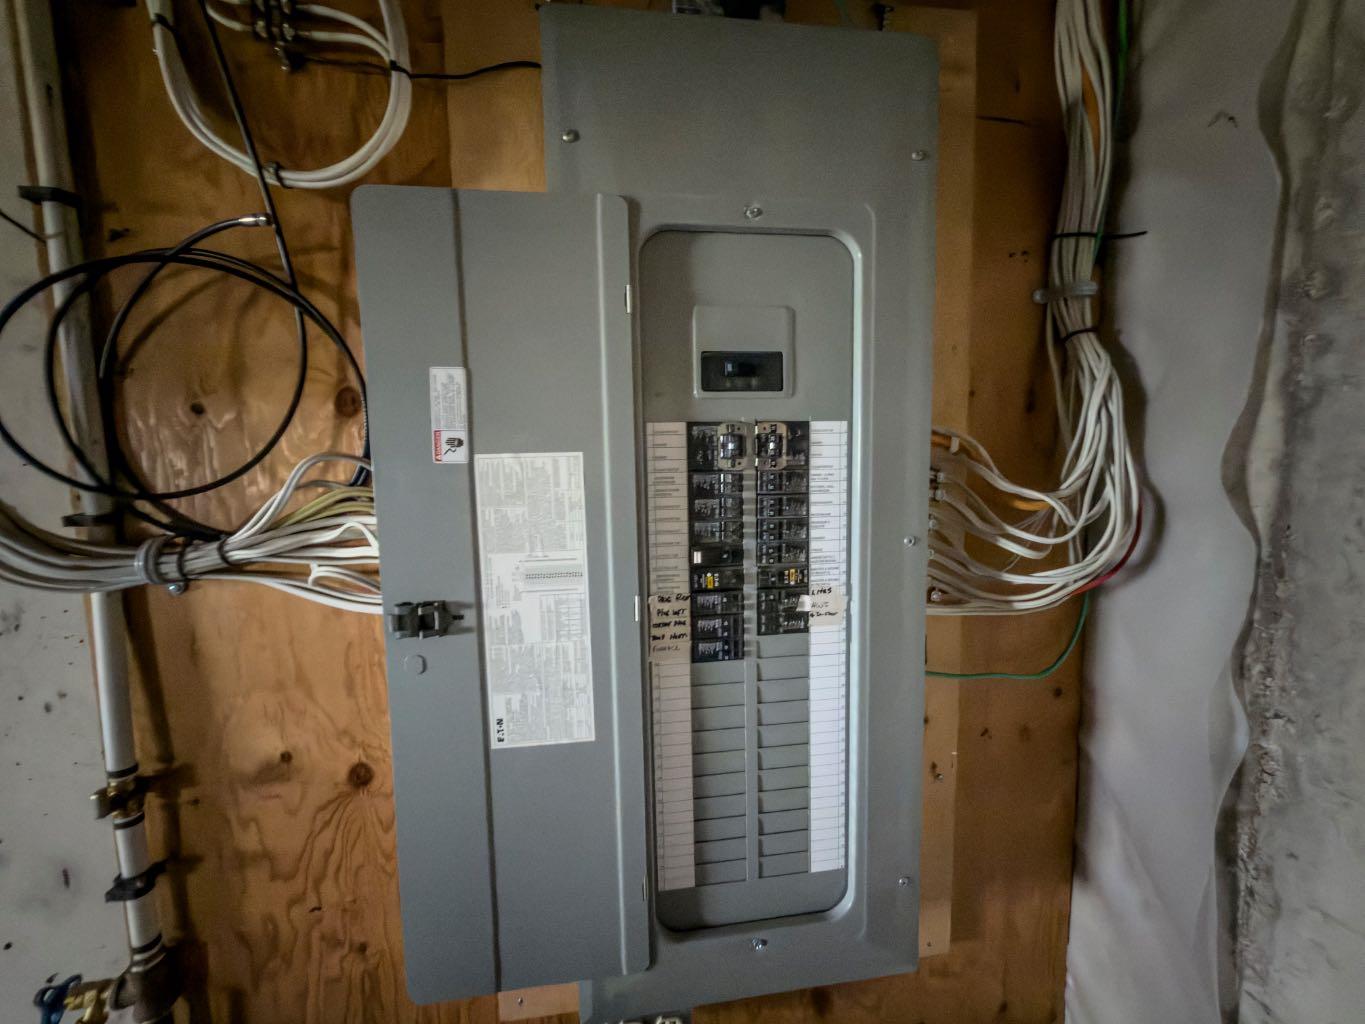
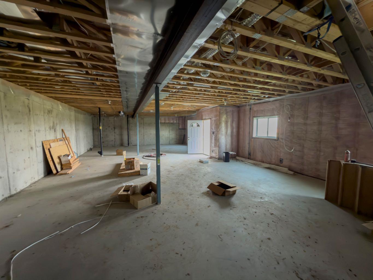
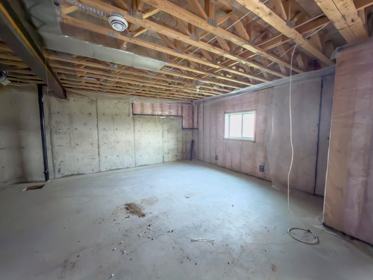
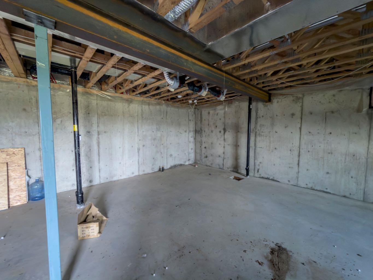
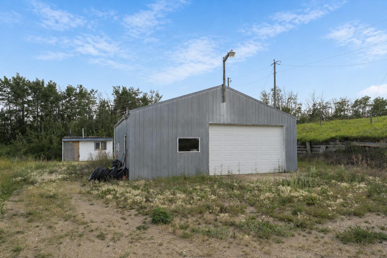
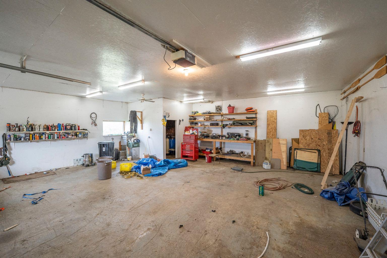
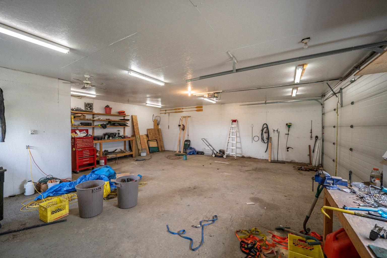
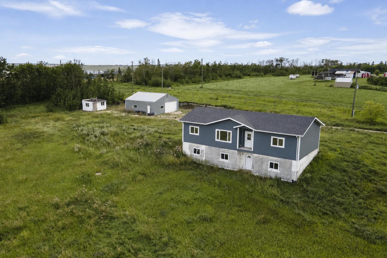
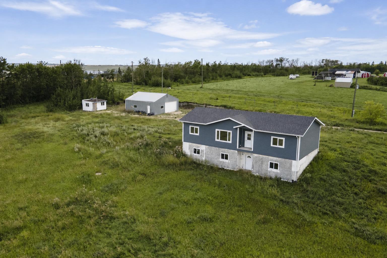
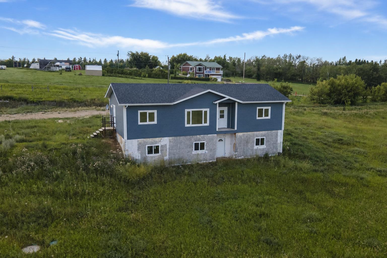
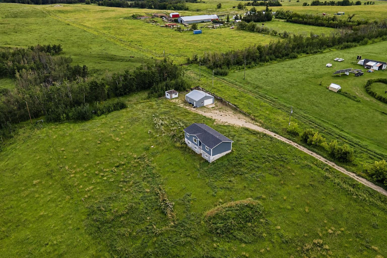
11.44 acres with a walkout bungalow, 32x32 shop building, and beautiful prairie views! Situated just 20 minutes from Lacombe and 12 minutes from Alix, with a bit of work this acreage could be an amazing hobby farm or the quiet country escape you've been looking for. The exterior of the home appears to be newer with composite siding and ashphalt shingles, while the walkout level will require siding work and parking work to be completed, along with landscaping throughout. Inside a bright and spacious main level offers a large side entry with mud room, laundry, and a 2 pce bathroom that leads into the kitchen. The kitchen features oak cabinetry and a corner pantry, while the dining room sits adjacent to a large living room that takes advantage of the views to the East. Three bedrooms on the main floor include a spacious primary with a private ensuite that offers a large tub and separate tiled shower, while the other two bedrooms share a full 4 pce bathroom. Stairs into the basement have not been completed yet, but the basement is accessible via the walkout door outside. The basement is unfinished and offers a rough in for a bathroom, as well as in-floor heat, an upgraded high efficient hot water tank, high efficient furnace, and newer electrical panel. The 32x32 detached shop has a 2 pce bathroom.
| Street Address: | 23515 Township Road 402 |
| City: | Rural Lacombe County |
| Province/State: | Alberta |
| Postal Code: | N/A |
| County/Parish: | Lacombe County |
| Subdivision: | NONE |
| Country: | Canada |
| Latitude: | 52.43476754 |
| Longitude: | -113.30292698 |
| MLS® Number: | A2338757 |
| Price: | $585,000 |
| Property Area: | 1,561 Sq ft |
| Bedrooms: | 3 |
| Bathrooms Half: | 1 |
| Bathrooms Full: | 2 |
| Living Area: | 1,561 Sq ft |
| Building Area: | 0 Sq ft |
| Year Built: | N/A |
| Listing Date: | Aug 22, 2026 |
| Garage Spaces: | 0 |
| Property Type: | Residential |
| Property Subtype: | Detached |
| MLS Status: | Active |
Additional Details
| Flooring: | N/A |
| Construction: | Composite Siding |
| Parking: | Additional Parking,Garage Faces Front,Gravel Driveway,Insulated,Off Street,Oversized,Quad or More Detached,RV Access/Parking |
| Appliances: | None |
| Stories: | N/A |
| Zoning: | AG |
| Fireplace: | N/A |
| Amenities: | None |
Utilities & Systems
| Heating: | In Floor,Forced Air,Natural Gas |
| Cooling: | None |
| Water Source: | Well |
| Sewer: | Septic Tank |
| Property Type | Residential |
| Building Type | Detached |
| Square Footage | 1,561 sqft |
| Community Name | NONE |
| Subdivision Name | NONE |
| Title | Fee Simple |
| Land Size | 499,633 sqft |
| Annual Property Taxes | Contact listing agent |
| Parking Type | Garage |
Bedrooms
| Above Grade | 3 |
Bathrooms
| Total | 3 |
| Partial | 1 |
Interior Features
| Appliances Included | None |
| Flooring | Carpet, Laminate, Tile |
Building Features
| Features | Bathroom Rough-in, Separate Entrance, Vinyl Windows |
| Construction Material | Composite Siding |
| Structures | None |
Heating & Cooling
| Cooling | None |
| Heating Type | In Floor, Forced Air, Natural Gas |
Exterior Features
| Exterior Finish | Composite Siding |
Neighbourhood Features
| Community Features | None |
| Amenities Nearby | None |
Parking
| Parking Type | Garage |
| Total Parking Spaces | 4 |
Interior Size
| Total Finished Area: | 1,561 sq ft |
| Total Finished Area (Metric): | 145.02 sq m |
| Main Level: | 1,561 sq ft |
Room Count
| Bedrooms: | 3 |
| Bathrooms: | 3 |
| Full Bathrooms: | 2 |
| Half Bathrooms: | 1 |
| Rooms Above Grade: | 3 |
Lot Information
| Lot Size: | 499,633 sq ft |
| Lot Size (Acres): | 11.47 acres |
- Bathroom Rough-in
- Separate Entrance
- Vinyl Windows
- Private Yard
- None
- Full
- Composite Siding
- Poured Concrete
- Irregular Lot
- No Back Lane
- Private
- Treed
- Additional Parking
- Garage Faces Front
- Gravel Driveway
- Insulated
- Off Street
- Oversized
- Quad or More Detached
- RV Access/Parking
Floor plan information is not available for this property.
Monthly Payment Breakdown
Loading Walk Score...
What's Nearby?
Powered by Yelp
REALTOR® Details
Andrew Russell
- (403) 391-1448
- andrew.russell@remaxreddeer.com
- RE/MAX real estate central alberta