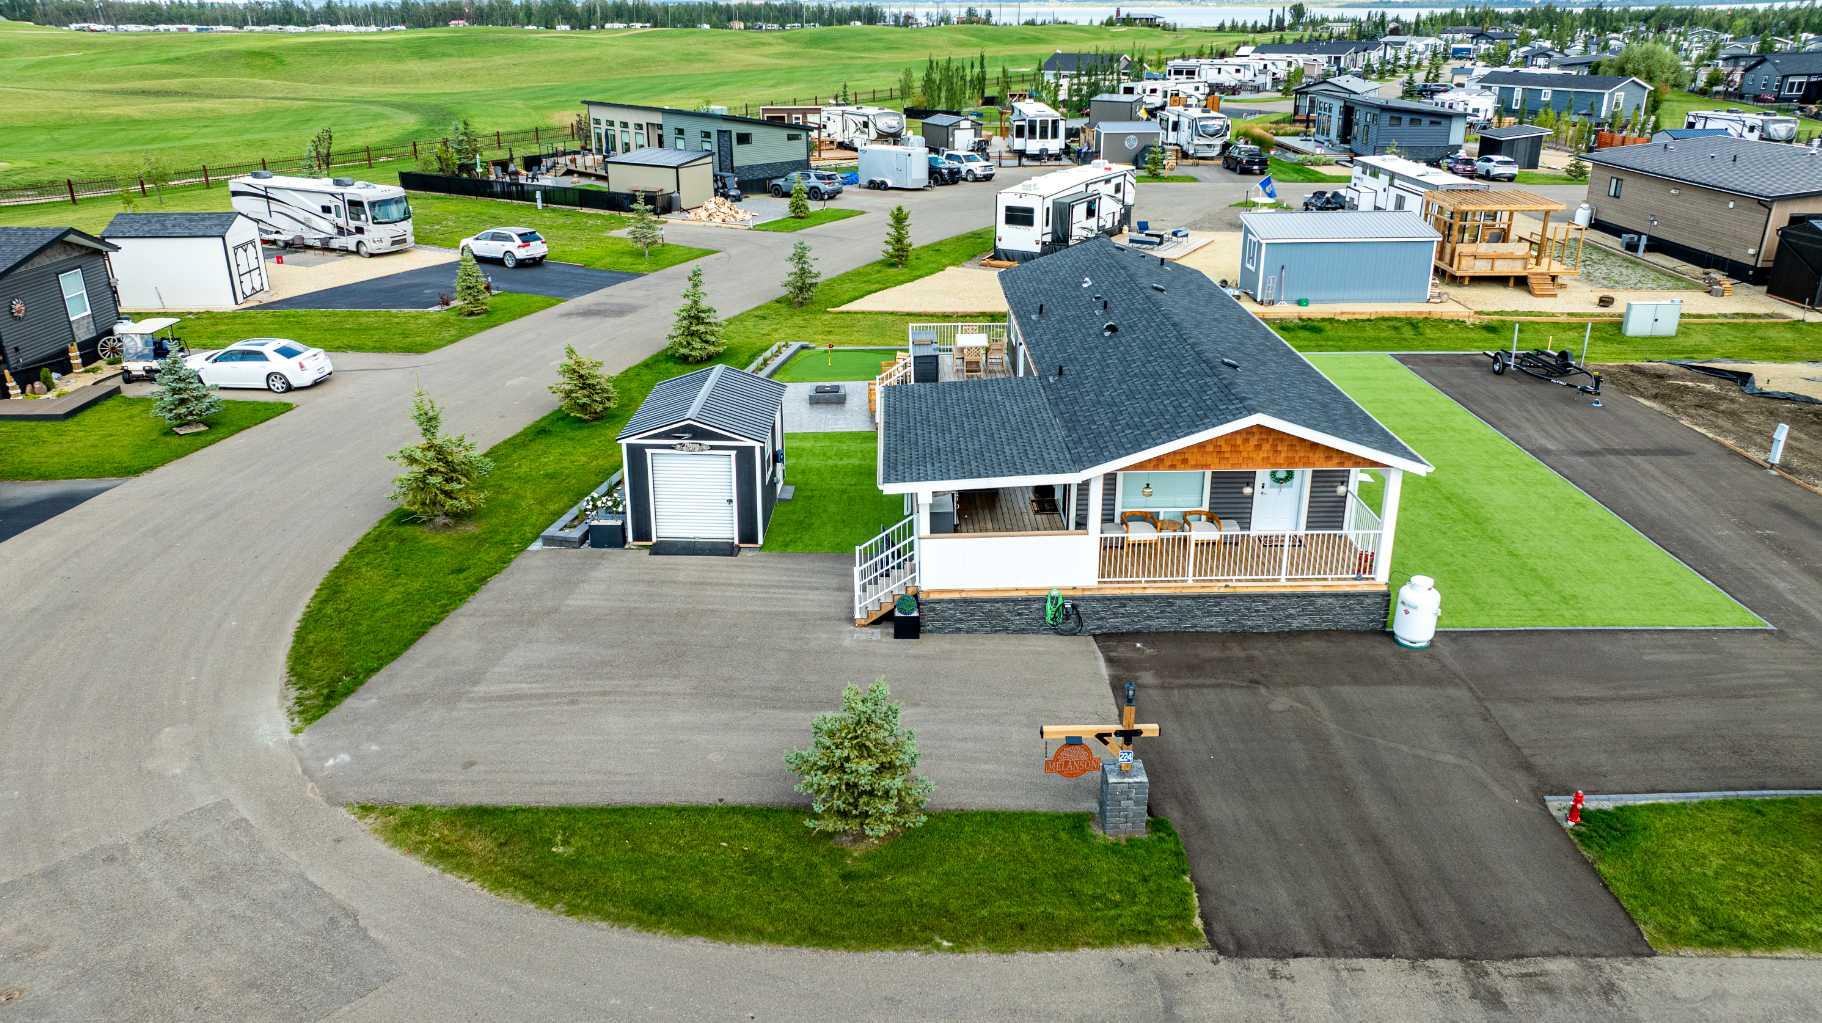
224, 41019 Range Road 11 , Rural Lacombe County, Alberta
Residential For Sale in Rural Lacombe County, Alberta
$490,000
-
Property Type
 Residential
-
Bedrooms
 3
3
-
Bath
 2
2
-
Garage
 0
0
-
Sq Ft
 1,022
1,022
-
Year Built
 2024
2024
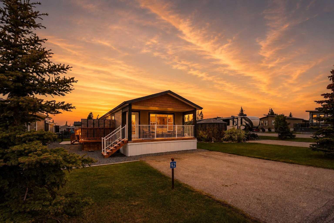
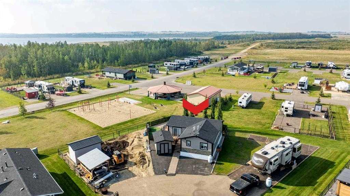
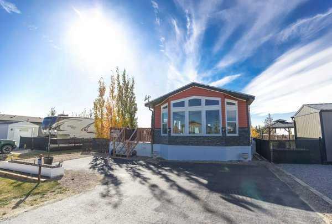
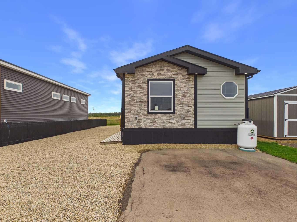
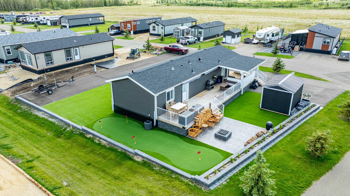
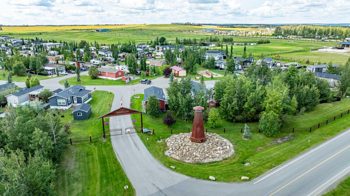
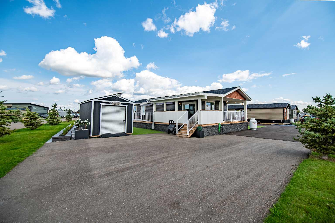
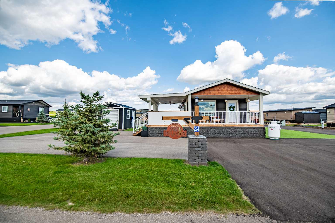
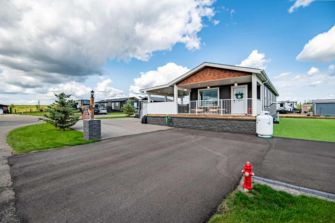
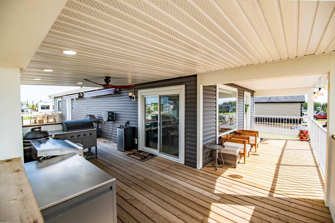
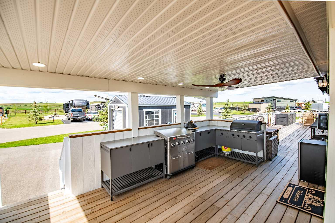
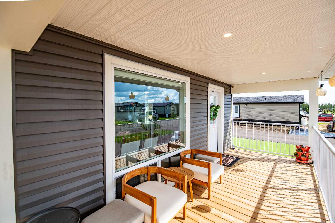
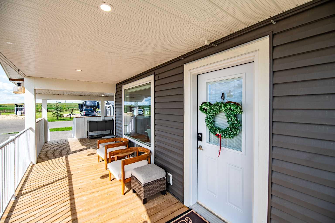
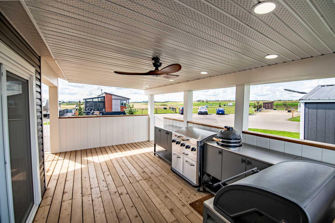
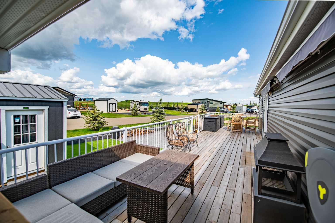
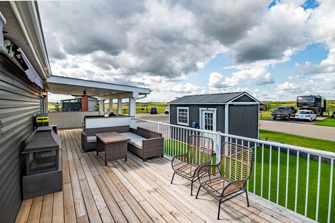
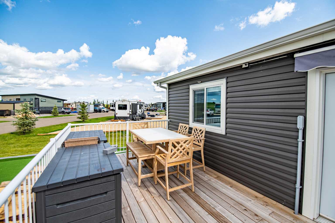
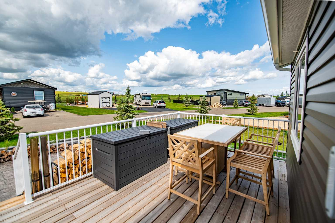
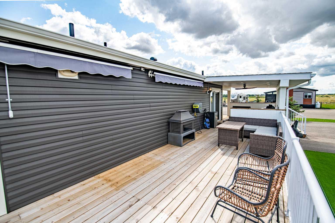
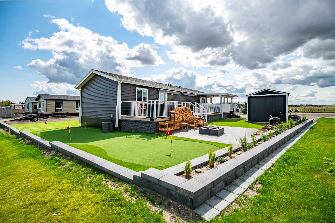
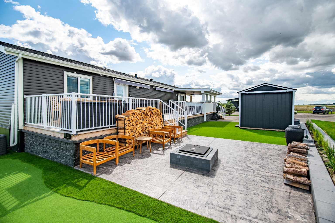
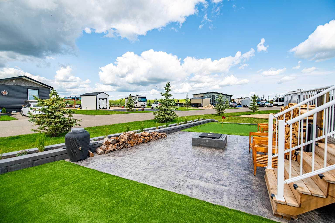
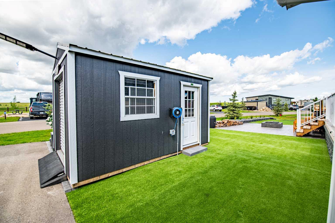
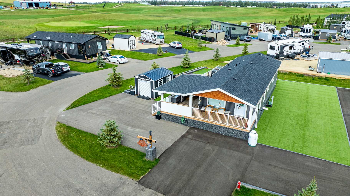
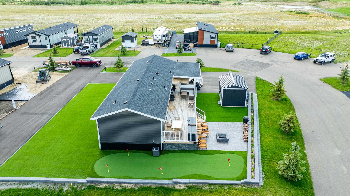
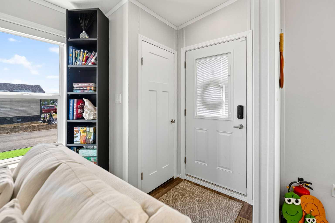
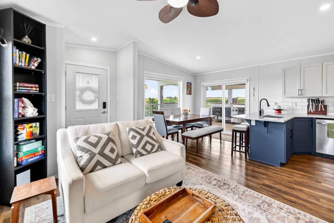
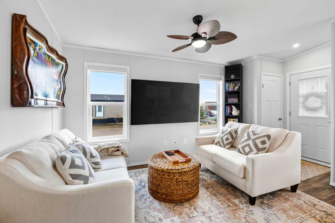
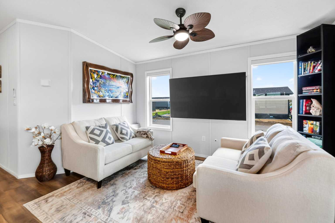
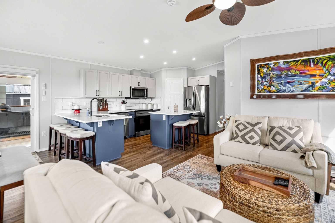
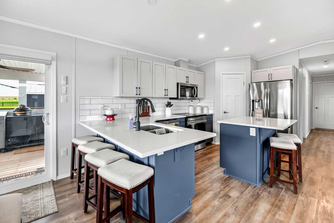
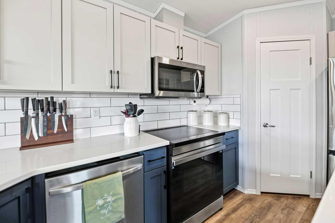
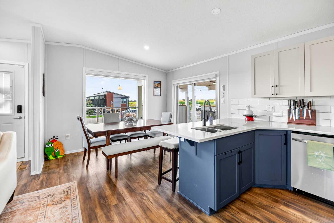
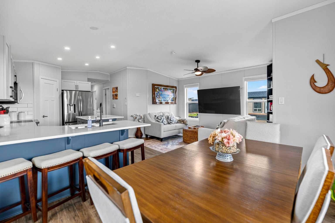
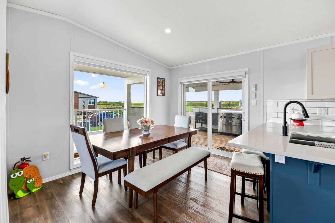
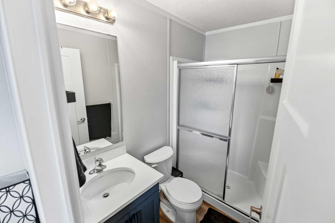
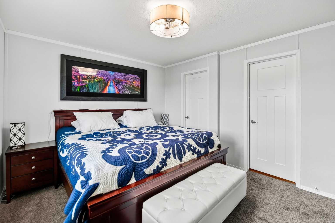
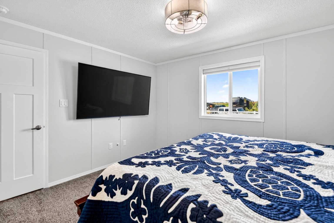
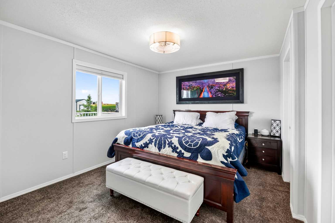
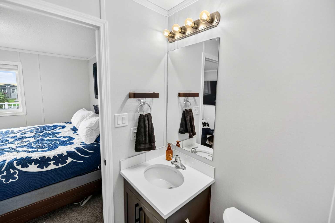
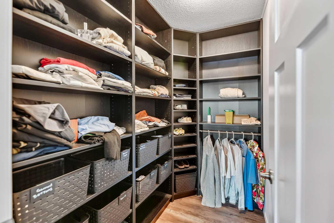
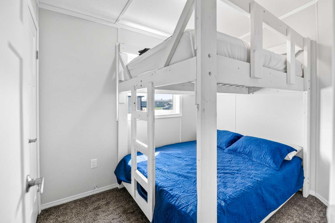
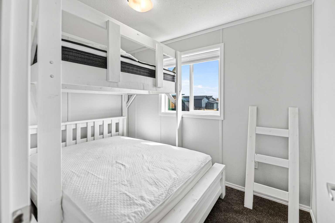
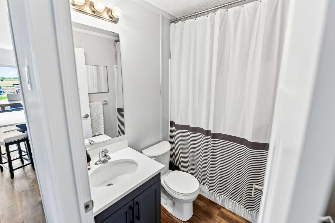
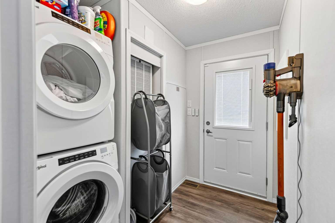
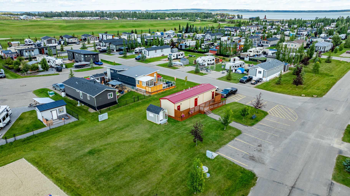
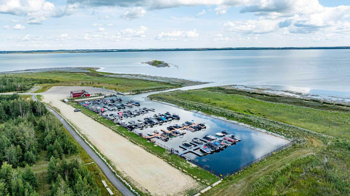
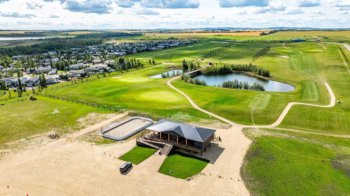
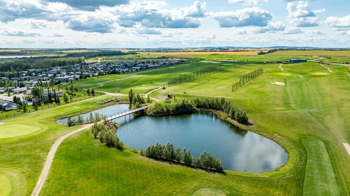
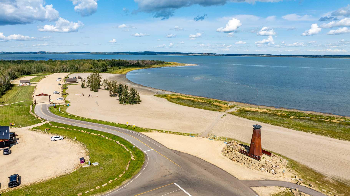
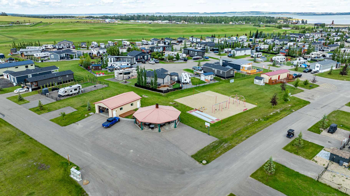
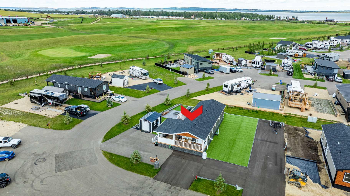
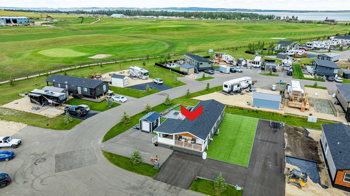
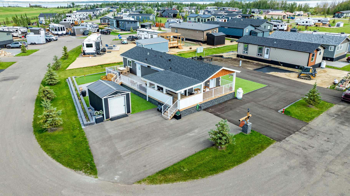
Welcome to Lot 224 at Sandy Point Resort on the southwest shores of Gull Lake! This exceptional property offers something rarely found within the development - a spacious four season prefabricated home featuring THREE bedrooms and TWO bathrooms, providing plenty of room for family and guests. Extremely well cared for, beautifully landscaped and completely turnkey, simply arrive, unpack and start enjoying lake life! Step inside to a bright, open-concept floor plan with the kitchen flowing seamlessly into the dining and living areas, creating a wonderful gathering space. The kitchen offers plenty of workspace, quartz counter tops and a convenient corner pantry. A separate laundry and storage area with washer and dryer adds extra functionality. All appliances and many extras are included, while remote-controlled mechanical blinds add another touch of comfort and convenience. Designed for four-season use, this property lets you enjoy Sandy Point and Gull Lake year-round. One of the highlights is the gorgeous L-shaped wraparound deck extending across the front and side of the home. A covered section creates an incredible outdoor living area complete with a built-in summer kitchen that will remain with the property - perfect for entertaining, BBQs and relaxing outside. The outdoor space is equally impressive. Maintenance-free artificial grass keeps everything looking green and beautifully manicured without the work. Enjoy the stone patio with a modern square fire feature, decorative planters and attractive retaining wall details. The fully paved front provides convenient parking, while a great-looking storage shed offers room for lake toys, golf clubs, patio furniture and all the extras. An exciting opportunity is that Lot 224 may also be purchased together with adjoining Lot 225, giving buyers the option of creating an even larger lake retreat with additional space for family, guests, parking and outdoor enjoyment. Sandy Point is a gated, year-round recreational community located along the southwest shores of Gull Lake near Bentley. The Sandy Point golf course is now open, adding another fantastic recreational option right within the development. Lake lovers will appreciate being close to Sandy Point Beach, a beautiful public beach maintained by Lacombe County with washroom and shower facilities, public boat launch, sand volleyball courts and a playground. Spend your days swimming, boating, paddleboarding, fishing, golfing or simply relaxing at the lake. Sandy Point also offers an inland marina and recreational areas. Whether you are searching for a weekend retreat, summer destination or four-season lake home, Lot 224 is truly special. THREE bedrooms, TWO bathrooms, incredible outdoor living spaces, extensive landscaping and a move-in-ready interior with AC make this one you won’t want to miss. Purchase Lot 224 on its own or combine it with Lot 225 for an amazing Sandy Point package!
| Street Address: | 224, 41019 Range Road 11 |
| City: | Rural Lacombe County |
| Province/State: | Alberta |
| Postal Code: | N/A |
| County/Parish: | Lacombe County |
| Subdivision: | Sandy Point |
| Country: | Canada |
| Latitude: | 52.50079554 |
| Longitude: | -114.01426072 |
| MLS® Number: | A2339300 |
| Price: | $490,000 |
| Property Area: | 1,022 Sq ft |
| Bedrooms: | 3 |
| Bathrooms Half: | 0 |
| Bathrooms Full: | 2 |
| Living Area: | 1,022 Sq ft |
| Building Area: | 0 Sq ft |
| Year Built: | 2024 |
| Listing Date: | Aug 25, 2026 |
| Garage Spaces: | 0 |
| Property Type: | Residential |
| Property Subtype: | Detached |
| MLS Status: | Active |
Additional Details
| Flooring: | N/A |
| Construction: | See Remarks,Vinyl Siding,Wood Frame |
| Parking: | Asphalt,Parking Pad |
| Appliances: | Dishwasher,Dryer,Microwave Hood Fan,Refrigerator,Stove(s),Washer |
| Stories: | N/A |
| Zoning: | 32 |
| Fireplace: | N/A |
| Amenities: | Fishing,Gated,Golf,Lake,Other,Park,Playground |
Utilities & Systems
| Heating: | Forced Air,Propane |
| Cooling: | Central Air |
| Water Source: | Co-operative |
| Sewer: | Private Sewer |
| Property Type | Residential |
| Building Type | Detached |
| Square Footage | 1,022 sqft |
| Community Name | Sandy Point |
| Subdivision Name | Sandy Point |
| Title | Fee Simple |
| Land Size | 5,690 sqft |
| Built in | 2024 |
| Annual Property Taxes | Contact listing agent |
| Parking Type | Asphalt |
| Time on MLS Listing | 32 days |
Bedrooms
| Above Grade | 3 |
Bathrooms
| Total | 2 |
| Partial | 0 |
Interior Features
| Appliances Included | Dishwasher, Dryer, Microwave Hood Fan, Refrigerator, Stove(s), Washer |
| Flooring | Vinyl |
Building Features
| Features | Breakfast Bar, Ceiling Fan(s), Closet Organizers, Quartz Counters, Vinyl Windows, Walk-In Closet(s) |
| Construction Material | See Remarks, Vinyl Siding, Wood Frame |
| Building Amenities | Beach Access, Boating, Coin Laundry, Laundry, Picnic Area, Playground |
| Structures | Awning(s), Deck, Front Porch, Side Porch, Wrap Around |
Heating & Cooling
| Cooling | Central Air |
| Heating Type | Forced Air, Propane |
Exterior Features
| Exterior Finish | See Remarks, Vinyl Siding, Wood Frame |
Neighbourhood Features
| Community Features | Fishing, Gated, Golf, Lake, Other, Park, Playground |
| Pets Allowed | Restrictions, Yes |
| Amenities Nearby | Fishing, Gated, Golf, Lake, Other, Park, Playground |
Maintenance or Condo Information
| Maintenance Fees | $200 Monthly |
| Maintenance Fees Include | Common Area Maintenance, Professional Management, Sewer, Snow Removal |
Parking
| Parking Type | Asphalt |
| Total Parking Spaces | 3 |
Interior Size
| Total Finished Area: | 1,022 sq ft |
| Total Finished Area (Metric): | 94.95 sq m |
| Main Level: | 1,022 sq ft |
Room Count
| Bedrooms: | 3 |
| Bathrooms: | 2 |
| Full Bathrooms: | 2 |
| Rooms Above Grade: | 6 |
Lot Information
| Lot Size: | 5,690 sq ft |
| Lot Size (Acres): | 0.13 acres |
| Frontage: | 45 ft |
- Breakfast Bar
- Ceiling Fan(s)
- Closet Organizers
- Quartz Counters
- Vinyl Windows
- Walk-In Closet(s)
- Barbecue
- Fire Pit
- Lighting
- Other
- Outdoor Grill
- Outdoor Kitchen
- Private Yard
- Storage
- Dishwasher
- Dryer
- Microwave Hood Fan
- Refrigerator
- Stove(s)
- Washer
- Beach Access
- Boating
- Coin Laundry
- Laundry
- Picnic Area
- Playground
- None
- Fishing
- Gated
- Golf
- Lake
- Park
- See Remarks
- Vinyl Siding
- Wood Frame
- Back Yard
- Close to Clubhouse
- Corner Lot
- Irregular Lot
- Landscaped
- Level
- Low Maintenance Landscape
- No Back Lane
- Pie Shaped Lot
- Asphalt
- Parking Pad
- Awning(s)
- Deck
- Front Porch
- Side Porch
- Wrap Around
Floor plan information is not available for this property.
Monthly Payment Breakdown
Loading Walk Score...
What's Nearby?
Powered by Yelp
REALTOR® Details
Asha Chimiuk
- (403) 597-0795
- asha.chimiuk@remax.net
- RE/MAX real estate central alberta