40022 Range Road 31 , Rural Lacombe County, Alberta
Residential For Sale in Rural Lacombe County, Alberta
$665,000
-
Property Type
 Residential
-
Bedrooms
 4
-
Bath
 3
-
Garage
 1
-
Sq Ft
 1,103
-
Year Built
 1984
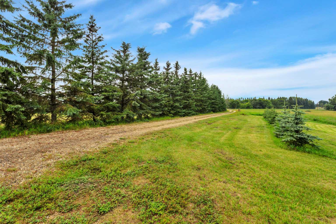
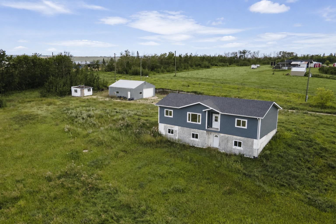
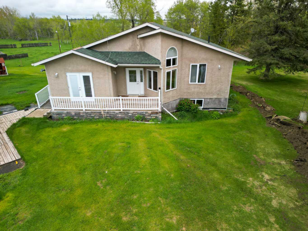
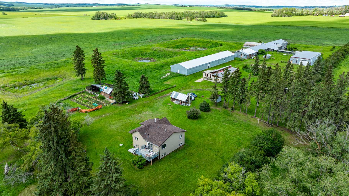
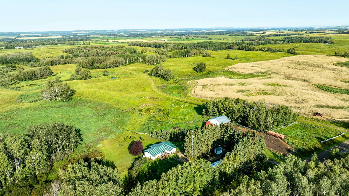
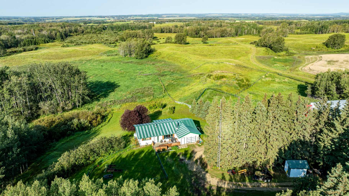
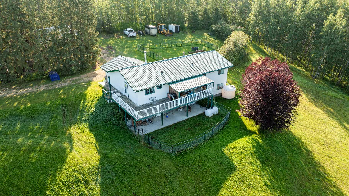
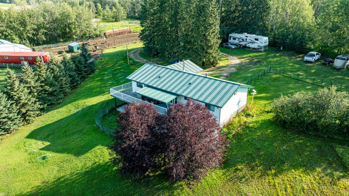
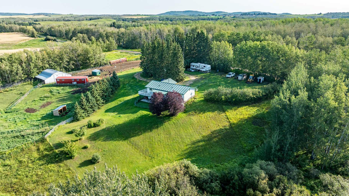
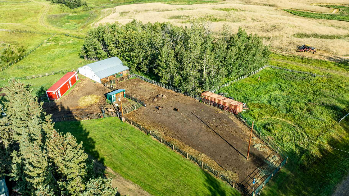
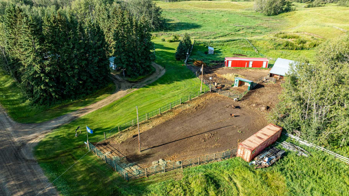
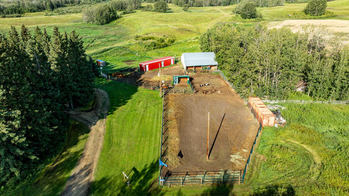
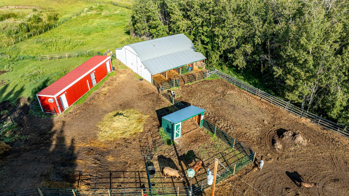
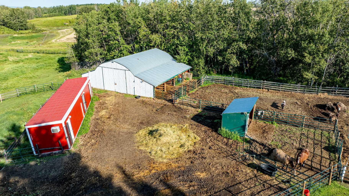
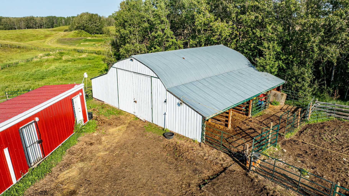
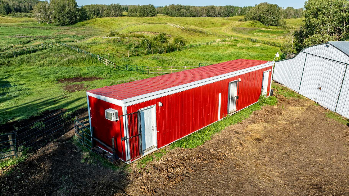
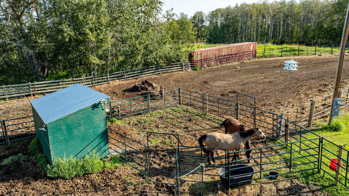
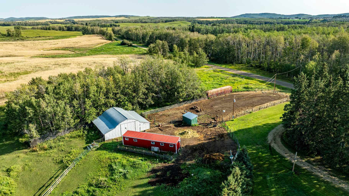
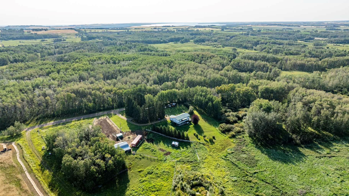
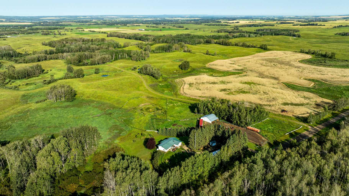
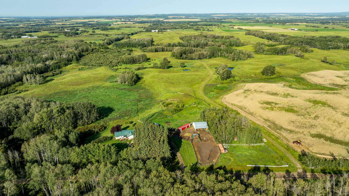
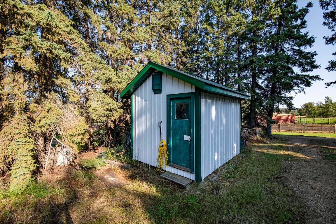
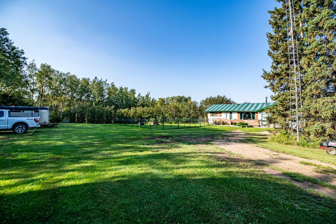
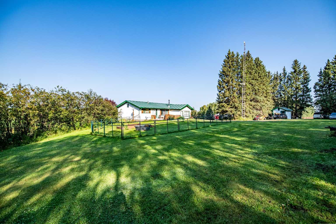
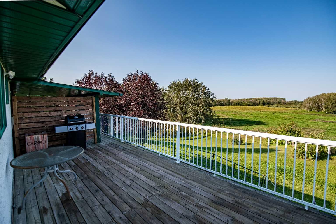
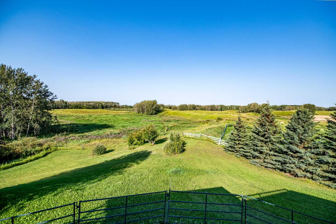
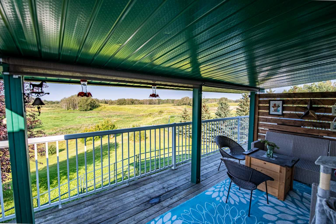
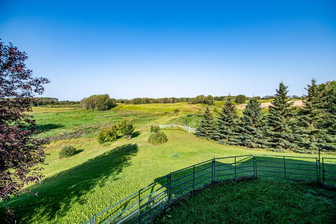
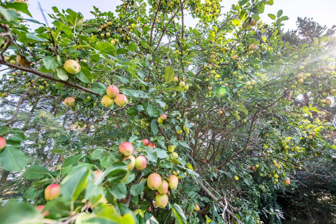
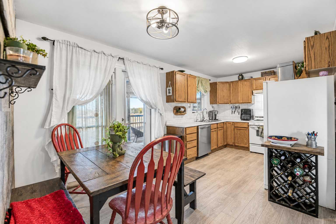
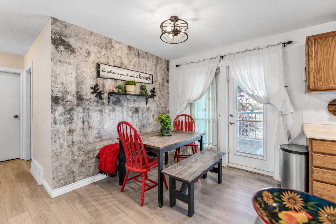
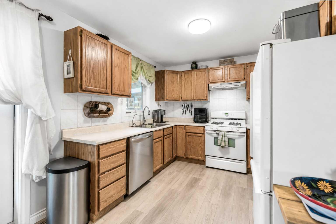
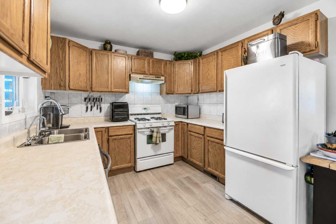
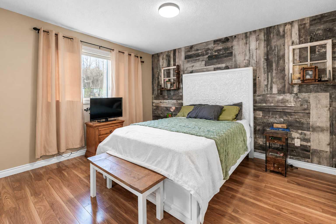
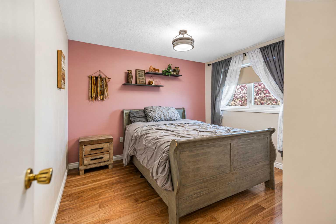
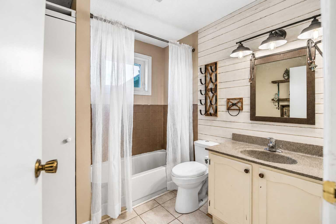
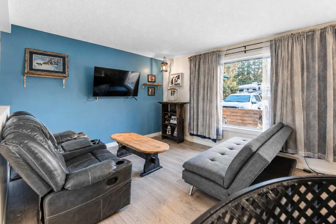
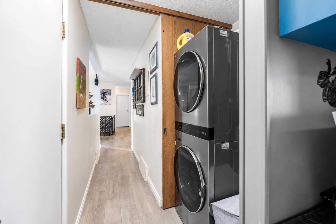
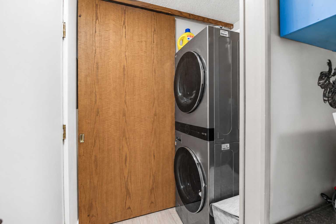
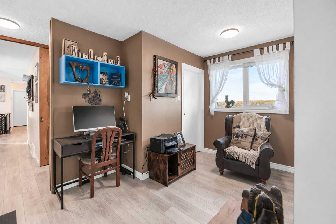
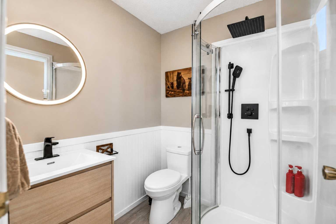
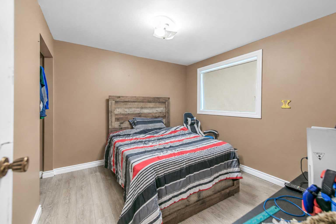
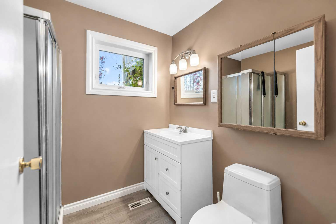
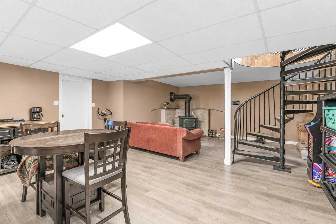
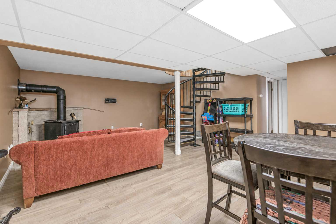
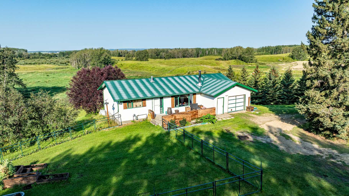
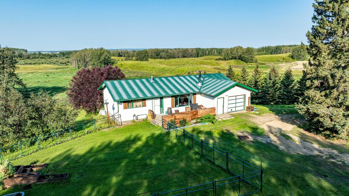
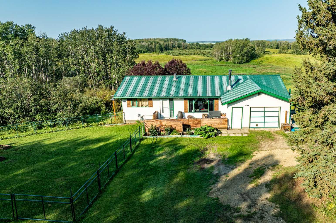
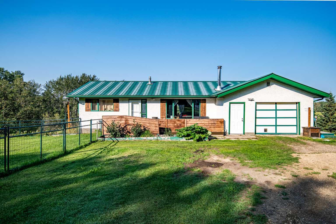
For the horse and hobby farm enthusiast, this property is ready to go. 30x34 ft Quonset offers plenty of versatile space for a shop, barn, or hay storage. Most of the floor is covered with heavy duty access mats. AUTOMATIC WATERS x2, 3 grass paddocks, 1 dry paddock with a good sized shelter that includes a feed room. Yard lights in front of Quonset and shelter operated by remotes. Most fencing has been replaced with new posts and metal panels. The house - wrap around deck to take in the vast open views, the amazing sunsets, and endless wildlife. Large entry with an office space, new washer/dryer and updated 3-piece bathroom. The open floor plan allows for easy entertaining on the main level. 2 bedrooms, recently painted, and an updated 4 piece bathroom. A unique spiral staircase leads you to the lower level where you will find a 3rd bedroom and a 3 piece bathroom, 2 flex rooms, access to the outside through patio doors or a separate man door, a large open rec area with a wood stove that meets current codes (new chimney in 2023). Added updates; new furnace - 2024, A/C serviced - 2025, well inspected - 2026. Yard - Saskatoon trees, paradise apple trees, rhubarb, lilacs. This is a property where you can enjoy your animals, grow fruit, have a garden, watch the wildlife, sit on the deck at sunset, drink your coffee to the sound of the birds and enjoy country living.
| Street Address: | 40022 Range Road 31 |
| City: | Rural Lacombe County |
| Province/State: | Alberta |
| Postal Code: | N/A |
| County/Parish: | Lacombe County |
| Subdivision: | NONE |
| Country: | Canada |
| Latitude: | 52.41631897 |
| Longitude: | -114.31508493 |
| MLS® Number: | A2352234 |
| Price: | $665,000 |
| Property Area: | 1,103 Sq ft |
| Bedrooms: | 4 |
| Bathrooms Half: | 0 |
| Bathrooms Full: | 3 |
| Living Area: | 1,103 Sq ft |
| Building Area: | 0 Sq ft |
| Year Built: | 1984 |
| Listing Date: | Oct 13, 2026 |
| Garage Spaces: | 1 |
| Property Type: | Residential |
| Property Subtype: | Detached |
| MLS Status: | Active |
Additional Details
| Flooring: | N/A |
| Construction: | Vinyl Siding |
| Parking: | Quad or More Detached,RV Access/Parking,Single Garage Attached |
| Appliances: | Dishwasher,Refrigerator,Stove(s),Washer/Dryer,Water Softener,Window Coverings |
| Stories: | N/A |
| Zoning: | 1 |
| Fireplace: | N/A |
| Amenities: | Other |
Utilities & Systems
| Heating: | Forced Air |
| Cooling: | Central Air |
| Water Source: | Well |
| Sewer: | Lagoon |
| Property Type | Residential |
| Building Type | Detached |
| Square Footage | 1,103 sqft |
| Community Name | NONE |
| Subdivision Name | NONE |
| Title | Fee Simple |
| Land Size | 189,486 sqft |
| Built in | 1984 |
| Annual Property Taxes | Contact listing agent |
| Parking Type | Garage |
| Time on MLS Listing | 9 days |
Bedrooms
| Above Grade | 2 |
Bathrooms
| Total | 3 |
| Partial | 0 |
Interior Features
| Appliances Included | Dishwasher, Refrigerator, Stove(s), Washer/Dryer, Water Softener, Window Coverings |
| Flooring | Vinyl |
Building Features
| Features | Central Vacuum |
| Construction Material | Vinyl Siding |
| Structures | Deck, Front Porch |
Heating & Cooling
| Cooling | Central Air |
| Heating Type | Forced Air |
Exterior Features
| Exterior Finish | Vinyl Siding |
Neighbourhood Features
| Community Features | Other |
| Amenities Nearby | Other |
Parking
| Parking Type | Garage |
| Total Parking Spaces | 1 |
Interior Size
| Total Finished Area: | 1,103 sq ft |
| Total Finished Area (Metric): | 102.45 sq m |
| Main Level: | 1,103 sq ft |
| Below Grade: | 1,074 sq ft |
Room Count
| Bedrooms: | 4 |
| Bathrooms: | 3 |
| Full Bathrooms: | 3 |
| Rooms Above Grade: | 5 |
Lot Information
| Lot Size: | 189,486 sq ft |
| Lot Size (Acres): | 4.35 acres |
- Central Vacuum
- Dog Run
- Private Yard
- Rain Barrel/Cistern(s)
- Storage
- Dishwasher
- Refrigerator
- Stove(s)
- Washer/Dryer
- Water Softener
- Window Coverings
- Full
- Other
- Vinyl Siding
- Basement
- Wood Burning Stove
- Poured Concrete
- Preserved Wood
- Fruit Trees/Shrub(s)
- Gentle Sloping
- Lawn
- No Neighbours Behind
- Pasture
- Private
- Secluded
- Yard Lights
- Quad or More Detached
- RV Access/Parking
- Single Garage Attached
- Deck
- Front Porch
Floor plan information is not available for this property.
Monthly Payment Breakdown
Loading Walk Score...
What's Nearby?
Powered by Yelp
REALTOR® Details
Jacquie Bennett
- (403) 505-3606
- jacquie.bennett@c21.ca
- Century 21 Maximum