39403 Range Road 222 , Rural Lacombe County, Alberta
Residential For Sale in Rural Lacombe County, Alberta
$525,000
-
Property Type
 Residential
-
Bedrooms
 4
-
Bath
 2
-
Garage
 3
-
Sq Ft
 1,494
-
Year Built
 2007
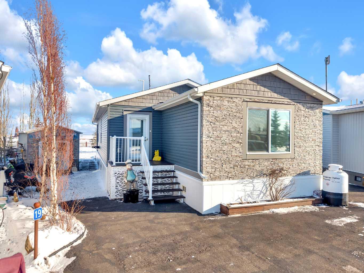
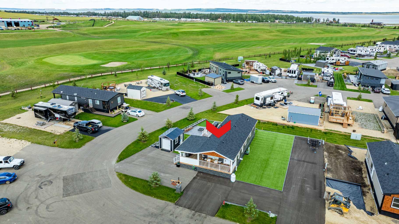
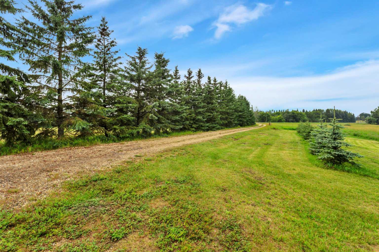
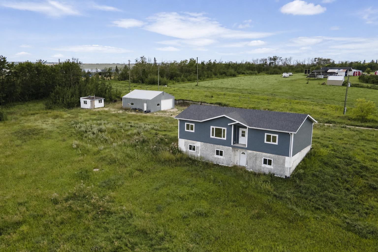
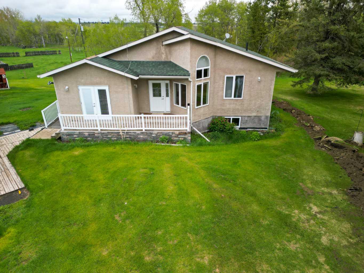
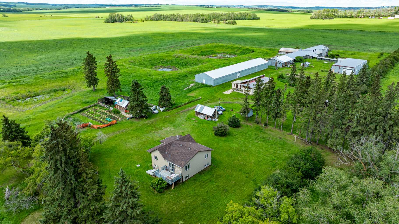
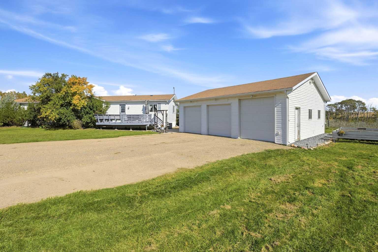
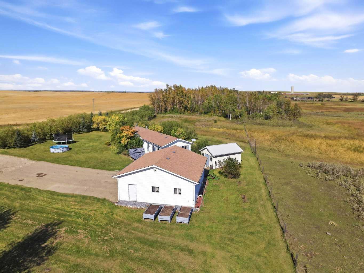
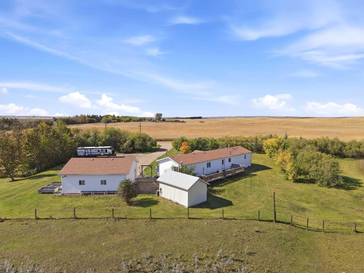
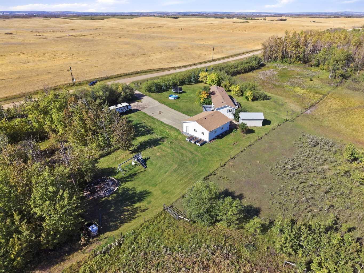
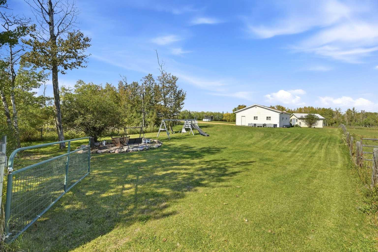
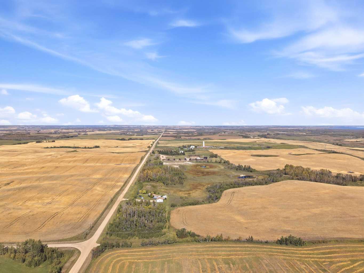
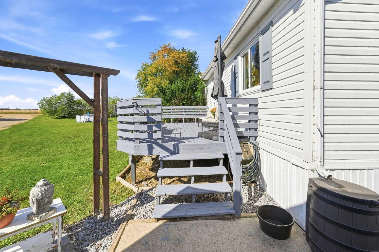
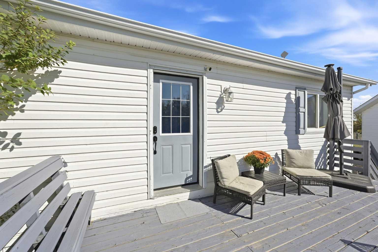
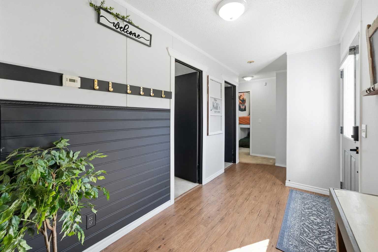
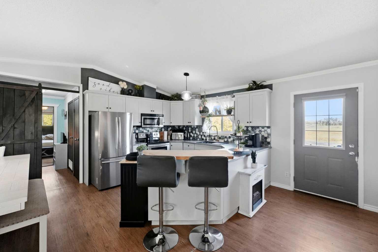
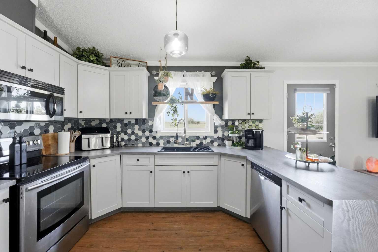
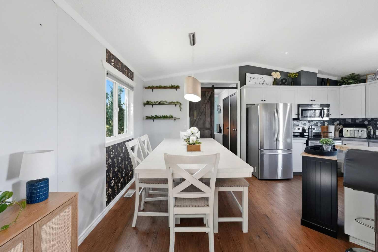
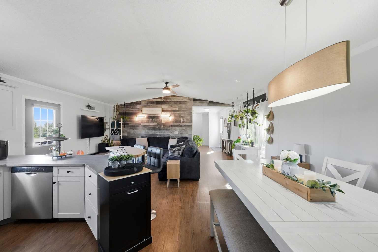
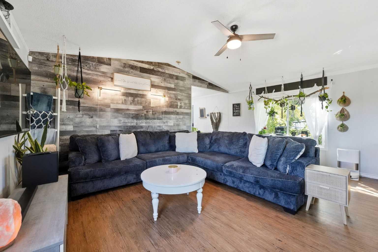
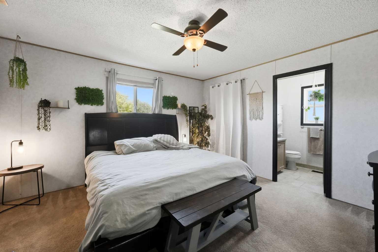
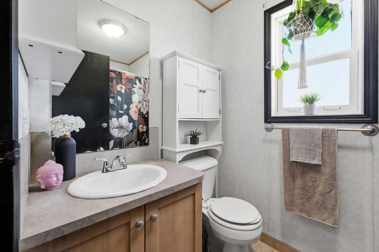
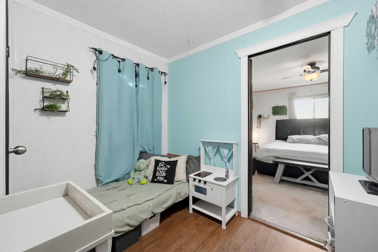
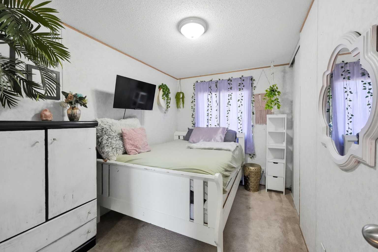
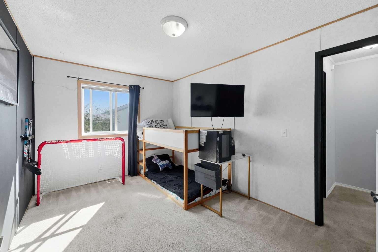
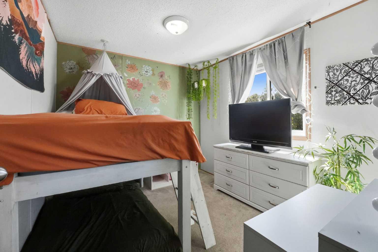
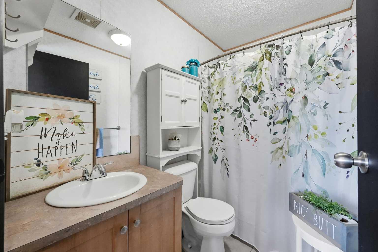
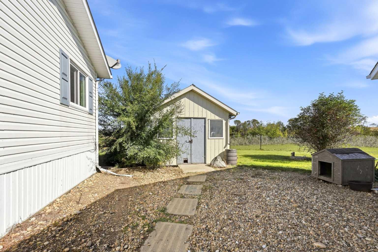
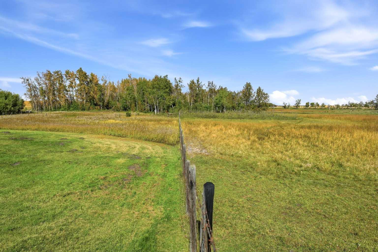
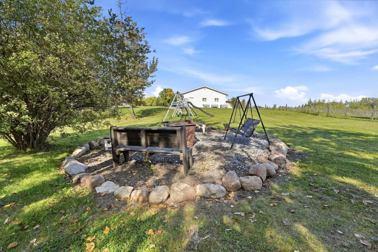
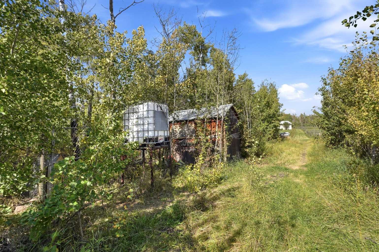
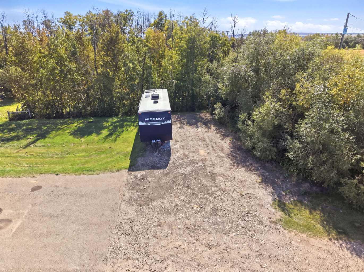
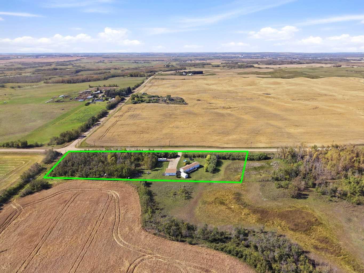
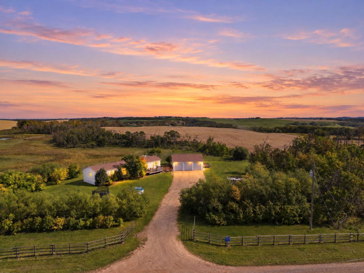
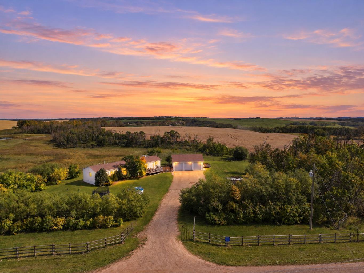
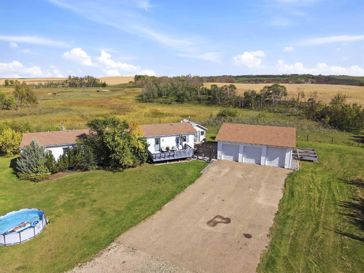
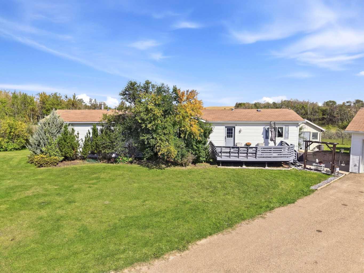
Enjoy the peace and privacy of acreage living with this beautifully treed and fenced 5.04-acre property, located just 7 minutes east of Alix and approximately 20 minutes from Stettler, with only about 1 km of gravel to travel. Surrounded by mature trees and plenty of usable outdoor space, this property offers a wonderful country setting with room to enjoy, entertain, and make your own. The 2008 modular home features 4 bedrooms, 2 bathrooms, a bright open-concept layout, and warm farmhouse-inspired touches throughout. Numerous updates have been completed, making this home move-in ready while maintaining that cozy country feel. Step outside onto the front deck or relax on the large rear deck and take in the peaceful views and beautiful surroundings. Outside, there is plenty to appreciate! The triple detached garage features a concrete floor, overhead furnace, OSB-lined interior, and floor drain—perfect for vehicles, projects, or additional storage. The property also includes a welcoming firepit area, chicken coop with a large run, gravel RV parking with power hookups, and a 12' x 20' permanent storage shed. With 5.04 fenced acres, beautiful mature trees, excellent outbuildings, and a convenient location between Alix and Stettler, this acreage offers the space and country lifestyle you’ve been looking for!
| Street Address: | 39403 Range Road 222 |
| City: | Rural Lacombe County |
| Province/State: | Alberta |
| Postal Code: | N/A |
| County/Parish: | Lacombe County |
| Subdivision: | NONE |
| Country: | Canada |
| Latitude: | 52.37746113 |
| Longitude: | -113.07505583 |
| MLS® Number: | A2346641 |
| Price: | $525,000 |
| Property Area: | 1,494 Sq ft |
| Bedrooms: | 4 |
| Bathrooms Half: | 0 |
| Bathrooms Full: | 2 |
| Living Area: | 1,494 Sq ft |
| Building Area: | 0 Sq ft |
| Year Built: | 2007 |
| Listing Date: | Sep 18, 2026 |
| Garage Spaces: | 3 |
| Property Type: | Residential |
| Property Subtype: | Detached |
| MLS Status: | Active |
Additional Details
| Flooring: | N/A |
| Construction: | Vinyl Siding |
| Parking: | Triple Garage Detached |
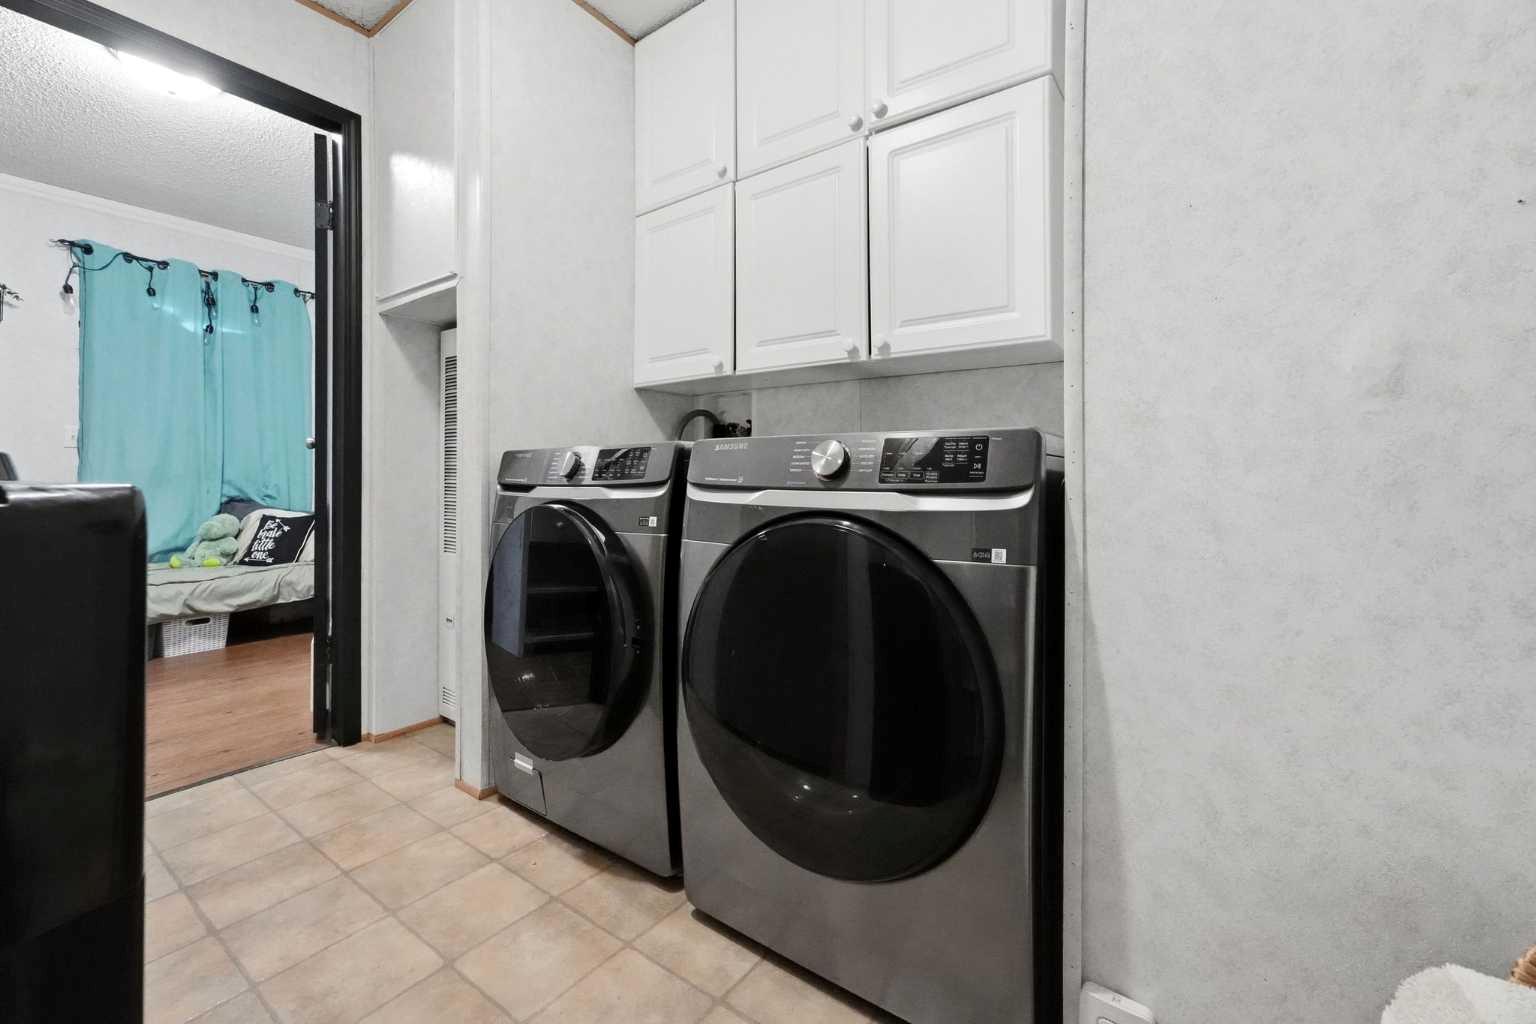
| Appliances: | Dishwasher,Garage Control(s),Microwave Hood Fan,Refrigerator,Stove(s),Washer/Dryer,Window Coverings |
| Stories: | N/A |
| Zoning: | 1 |
| Fireplace: | N/A |
| Amenities: | None |
Utilities & Systems
| Heating: | Forced Air |
| Cooling: | None |
| Water Source: | Well |
| Sewer: | Septic Tank |
| Property Type | Residential |
| Building Type | Detached |
| Square Footage | 1,494 sqft |
| Community Name | NONE |
| Subdivision Name | NONE |
| Title | Fee Simple |
| Land Size | 219,542 sqft |
| Built in | 2007 |
| Annual Property Taxes | Contact listing agent |
| Parking Type | Garage |
| Time on MLS Listing | 1 day |
Bedrooms
| Above Grade | 4 |
Bathrooms
| Total | 2 |
| Partial | 0 |
Interior Features
| Appliances Included | Dishwasher, Garage Control(s), Microwave Hood Fan, Refrigerator, Stove(s), Washer/Dryer, Window Coverings |
| Flooring | Carpet, Laminate |
Building Features
| Features | Ceiling Fan(s), Closet Organizers, Jetted Tub, Kitchen Island, Open Floorplan |
| Construction Material | Vinyl Siding |
| Structures | Deck, Front Porch, Rear Porch |
Heating & Cooling
| Cooling | None |
| Heating Type | Forced Air |
Exterior Features
| Exterior Finish | Vinyl Siding |
Neighbourhood Features
| Community Features | None |
| Amenities Nearby | None |
Parking
| Parking Type | Garage |
| Total Parking Spaces | 3 |
Interior Size
| Total Finished Area: | 1,494 sq ft |
| Total Finished Area (Metric): | 138.80 sq m |
Room Count
| Bedrooms: | 4 |
| Bathrooms: | 2 |
| Full Bathrooms: | 2 |
| Rooms Above Grade: | 7 |
Lot Information
| Lot Size: | 219,542 sq ft |
| Lot Size (Acres): | 5.04 acres |
- Ceiling Fan(s)
- Closet Organizers
- Jetted Tub
- Kitchen Island
- Open Floorplan
- Private Yard
- Dishwasher
- Garage Control(s)
- Microwave Hood Fan
- Refrigerator
- Stove(s)
- Washer/Dryer
- Window Coverings
- None
- Vinyl Siding
- Front Yard
- Garden
- Many Trees
- No Neighbours Behind
- Triple Garage Detached
- Deck
- Front Porch
- Rear Porch
Floor plan information is not available for this property.
Monthly Payment Breakdown
Loading Walk Score...
What's Nearby?
Powered by Yelp
REALTOR® Details
Jenna Smith
- (587) 377-8117
- jenna.smith@century21.ca
- Century 21 Maximum