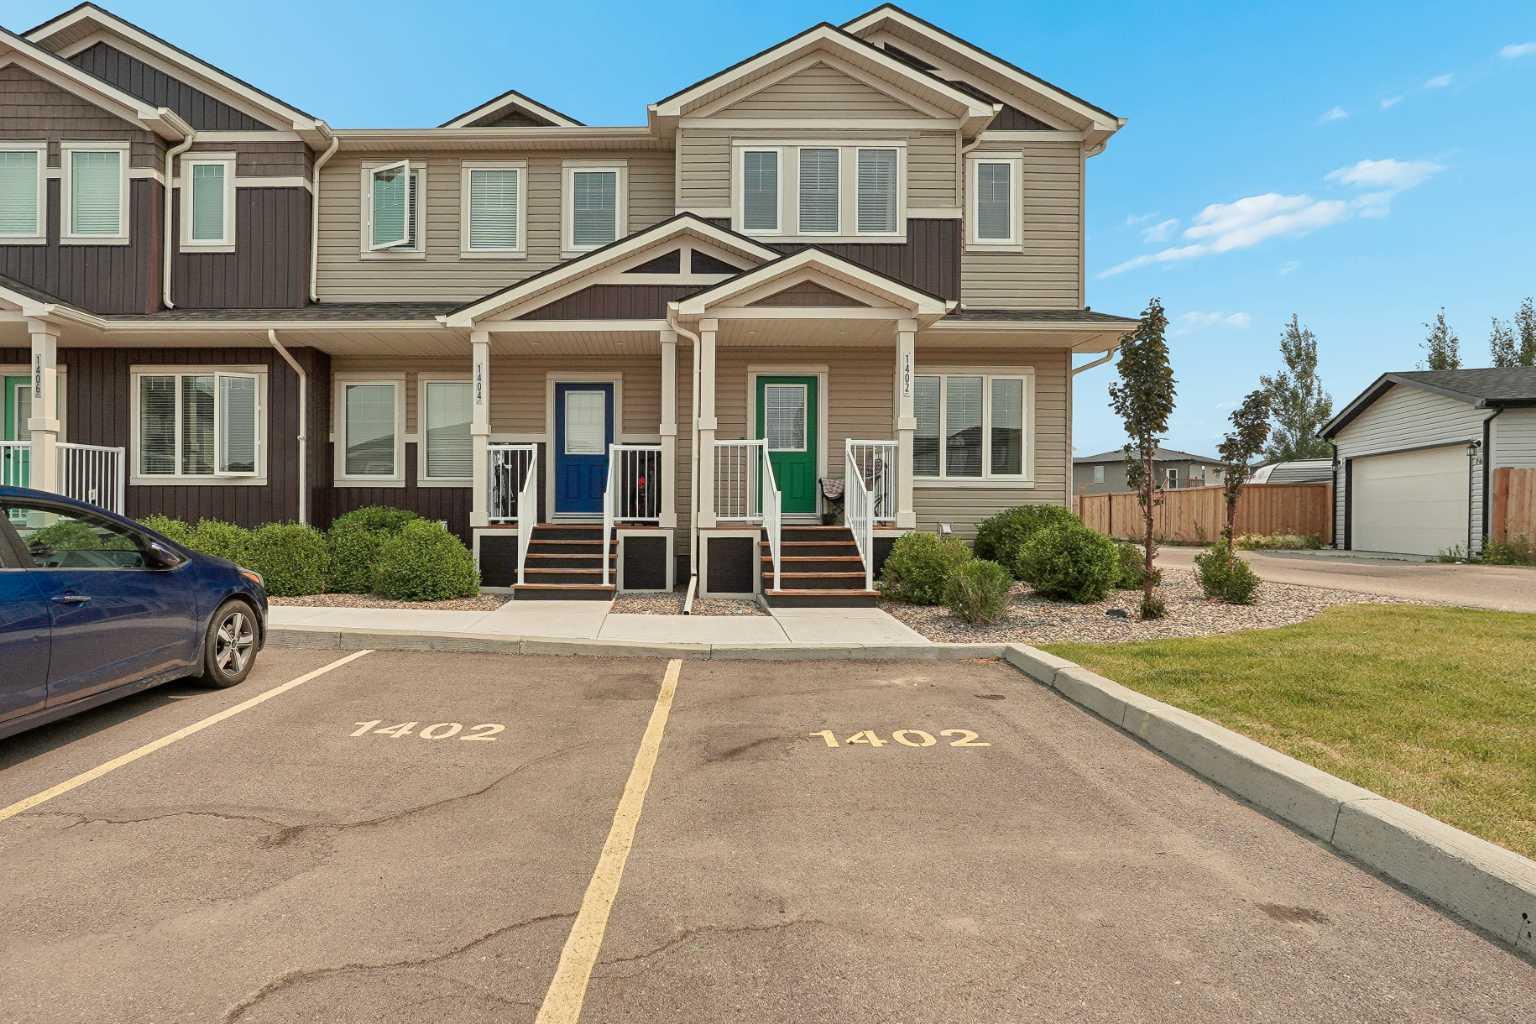
1402, 210 Firelight Way W, Lethbridge, Alberta
Condo For Sale in Lethbridge, Alberta
$359,900
-
Property Type
 Condo
Condo
-
Bedrooms
 3
3
-
Bath
 3
3
-
Garage
 0
0
-
Sq Ft
 1,200
1,200
-
Year Built
 2021
2021
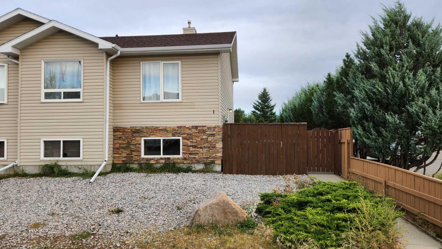
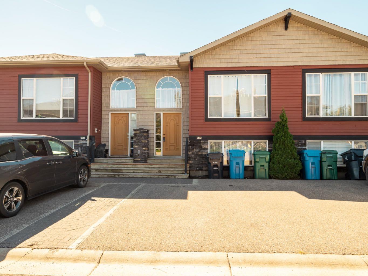
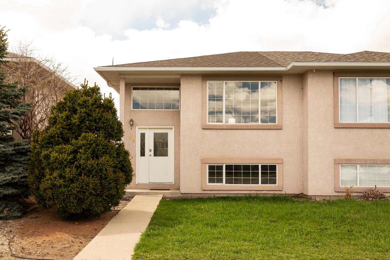
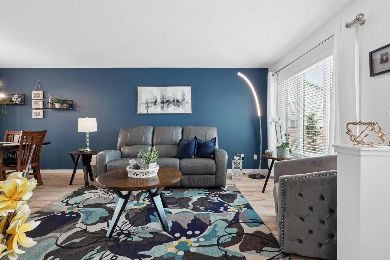
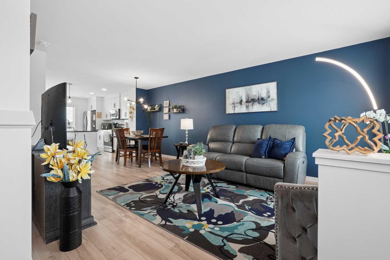
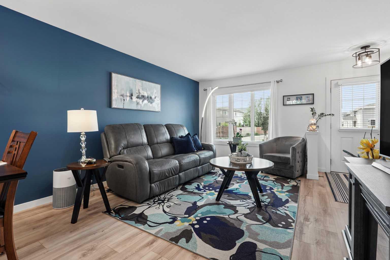
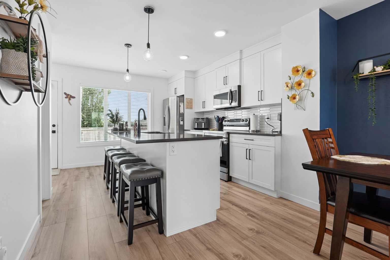
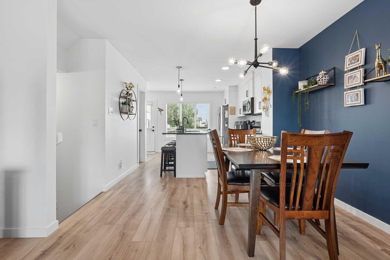
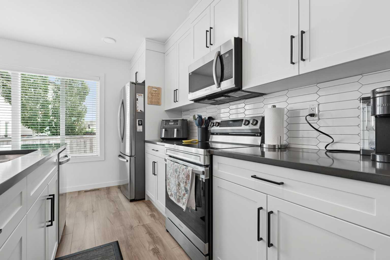
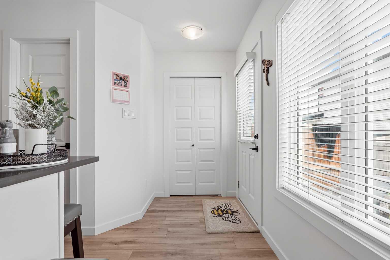
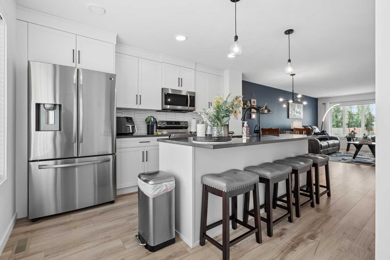
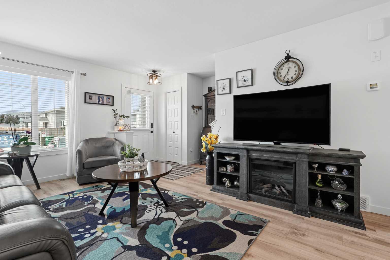
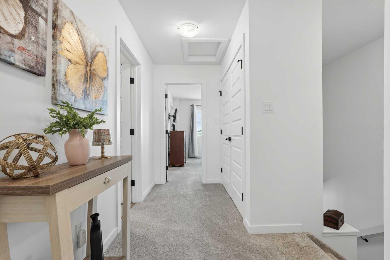
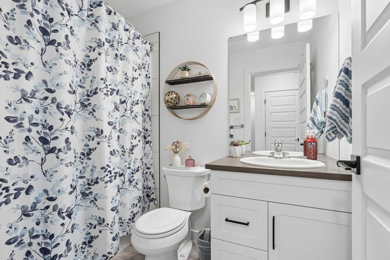
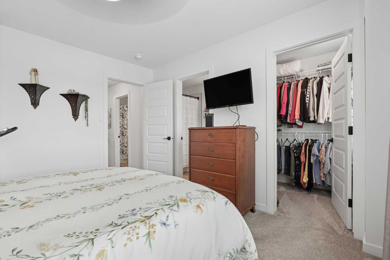
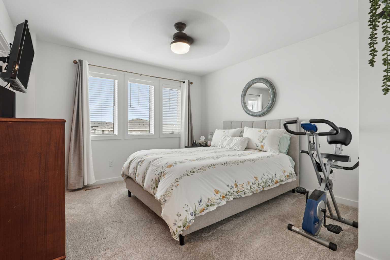
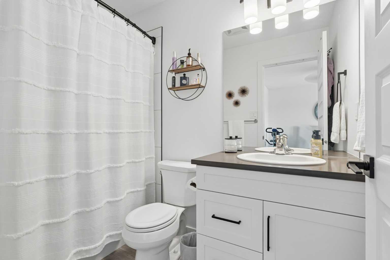
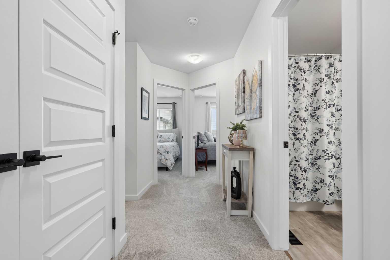
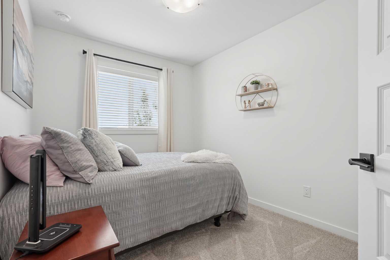
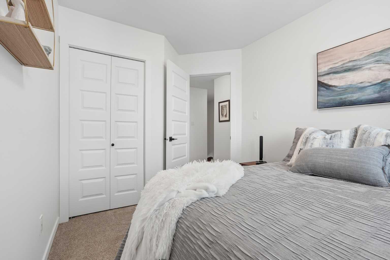
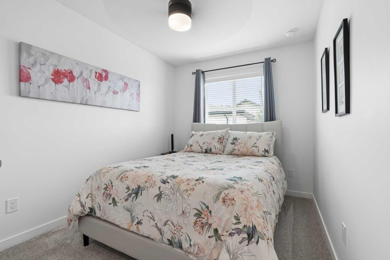
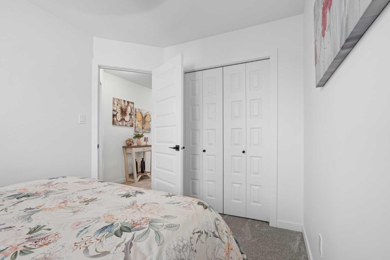
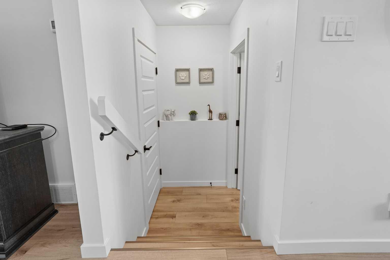
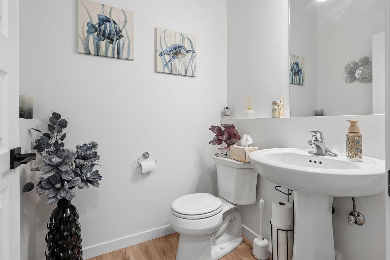
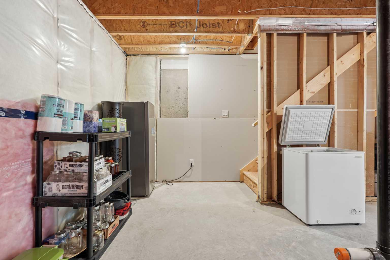
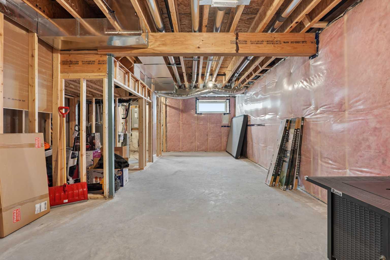
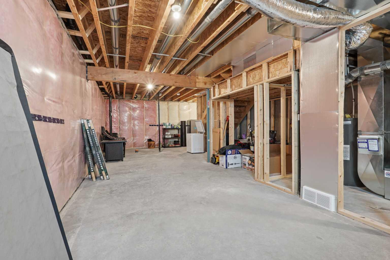
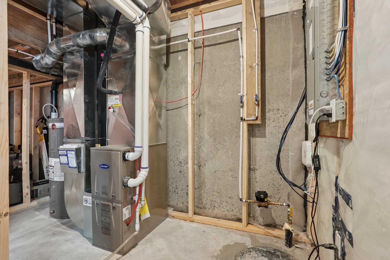
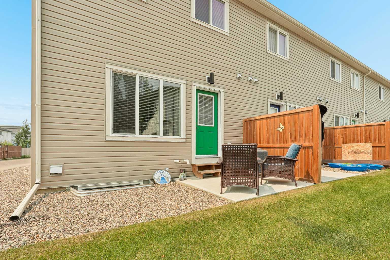
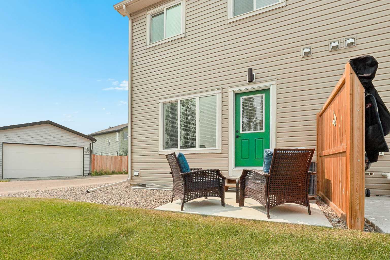
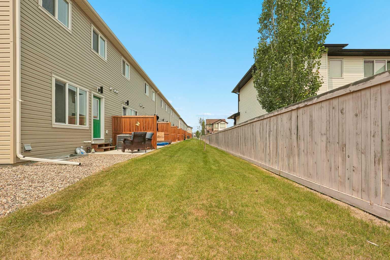
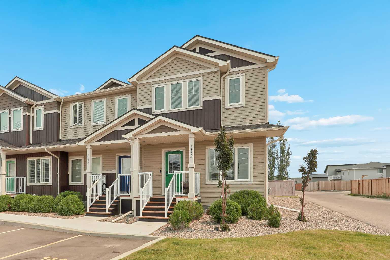
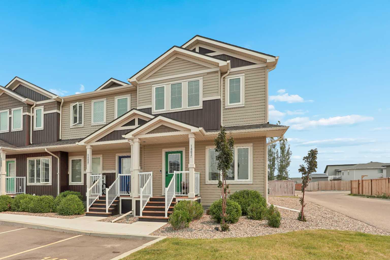
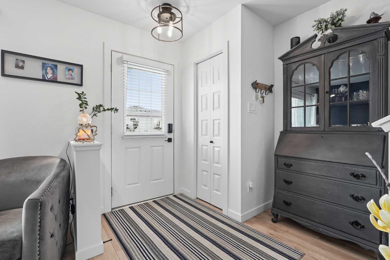
Welcome to #1402 at 210 Firelight Way W. This end unit is a perfect place to call home and shows in immaculate, move-in-ready condition throughout. The main level is nice and open with plenty of room across the living room, kitchen, and dining room. The kitchen features beautiful quartz countertops, perfect for cooking and entertaining. There is also a 2pc bathroom on this level and access to your new outdoor patio. Upstairs, you have three bedrooms, including the primary. Within the primary, you will find a 4 piece ensuite bathroom with quartz counters and a walk-in closet. A 4pc bathroom, also finished with quartz countertops, and laundry cap off the second level. The basement is unfinished and is ready for your finishing touches. With two parking spots out front and plenty of visitor parking, you won't have any issues there either. This home is in great shape and truly move-in ready. Contact your favourite REALTOR® today to book your private showing!
| Street Address: | 1402, 210 Firelight Way W |
| City: | Lethbridge |
| Province/State: | Alberta |
| Postal Code: | N/A |
| County/Parish: | Lethbridge |
| Subdivision: | Copperwood |
| Country: | Canada |
| Latitude: | 49.66540391 |
| Longitude: | -112.89330515 |
| MLS® Number: | A2331332 |
| Price: | $359,900 |
| Property Area: | 1,200 Sq ft |
| Bedrooms: | 3 |
| Bathrooms Half: | 1 |
| Bathrooms Full: | 2 |
| Living Area: | 1,200 Sq ft |
| Building Area: | 0 Sq ft |
| Year Built: | 2021 |
| Listing Date: | Jul 23, 2026 |
| Garage Spaces: | 0 |
| Property Type: | Residential |
| Property Subtype: | Row/Townhouse |
| MLS Status: | Pending |
Additional Details
| Flooring: | N/A |
| Construction: | Concrete,Vinyl Siding,Wood Frame |
| Parking: | Assigned,Stall |
| Appliances: | Central Air Conditioner,Dishwasher,Dryer,Refrigerator,Stove(s),Washer,Window Coverings |
| Stories: | N/A |
| Zoning: | R-75 |
| Fireplace: | N/A |
| Amenities: | Park,Playground,Schools Nearby,Shopping Nearby,Sidewalks,Street Lights,Walking/Bike Paths |
Utilities & Systems
| Heating: | Forced Air |
| Cooling: | Central Air |
| Property Type | Residential |
| Building Type | Row/Townhouse |
| Square Footage | 1,200 sqft |
| Community Name | Copperwood |
| Subdivision Name | Copperwood |
| Title | Fee Simple |
| Land Size | 571 sqft |
| Built in | 2021 |
| Annual Property Taxes | Contact listing agent |
| Parking Type | Assigned |
| Time on MLS Listing | 68 days |
Bedrooms
| Above Grade | 3 |
Bathrooms
| Total | 3 |
| Partial | 1 |
Interior Features
| Appliances Included | Central Air Conditioner, Dishwasher, Dryer, Refrigerator, Stove(s), Washer, Window Coverings |
| Flooring | Carpet, Laminate, Vinyl |
Building Features
| Features | Closet Organizers, Kitchen Island, Open Floorplan, Pantry, Storage, Walk-In Closet(s) |
| Style | Attached |
| Construction Material | Concrete, Vinyl Siding, Wood Frame |
| Building Amenities | Parking, Snow Removal, Visitor Parking |
| Structures | Patio |
Heating & Cooling
| Cooling | Central Air |
| Heating Type | Forced Air |
Exterior Features
| Exterior Finish | Concrete, Vinyl Siding, Wood Frame |
Neighbourhood Features
| Community Features | Park, Playground, Schools Nearby, Shopping Nearby, Sidewalks, Street Lights, Walking/Bike Paths |
| Pets Allowed | Restrictions, Yes |
| Amenities Nearby | Park, Playground, Schools Nearby, Shopping Nearby, Sidewalks, Street Lights, Walking/Bike Paths |
Maintenance or Condo Information
| Maintenance Fees | $201 Monthly |
| Maintenance Fees Include | Common Area Maintenance, Maintenance Grounds, Professional Management, Reserve Fund Contributions, Snow Removal |
Parking
| Parking Type | Assigned |
| Total Parking Spaces | 2 |
Interior Size
| Total Finished Area: | 1,200 sq ft |
| Total Finished Area (Metric): | 111.48 sq m |
| Main Level: | 572 sq ft |
| Upper Level: | 628 sq ft |
Room Count
| Bedrooms: | 3 |
| Bathrooms: | 3 |
| Full Bathrooms: | 2 |
| Half Bathrooms: | 1 |
| Rooms Above Grade: | 6 |
Lot Information
| Lot Size: | 571 sq ft |
| Lot Size (Acres): | 0.01 acres |
Legal
| Legal Description: | CONDOMINIUM PLAN 1811193 UNIT 72 |
| Title to Land: | Fee Simple |
- Closet Organizers
- Kitchen Island
- Open Floorplan
- Pantry
- Storage
- Walk-In Closet(s)
- None
- Central Air Conditioner
- Dishwasher
- Dryer
- Refrigerator
- Stove(s)
- Washer
- Window Coverings
- Parking
- Snow Removal
- Visitor Parking
- Full
- Park
- Playground
- Schools Nearby
- Shopping Nearby
- Sidewalks
- Street Lights
- Walking/Bike Paths
- Concrete
- Vinyl Siding
- Wood Frame
- Poured Concrete
- Landscaped
- Assigned
- Stall
- Patio
Floor plan information is not available for this property.
Monthly Payment Breakdown
Loading Walk Score...
What's Nearby?
Powered by Yelp
REALTOR® Details
Darren Atkins
- (403) 894-4122
- darren@reddooryql.com
- Onyx Realty Ltd.