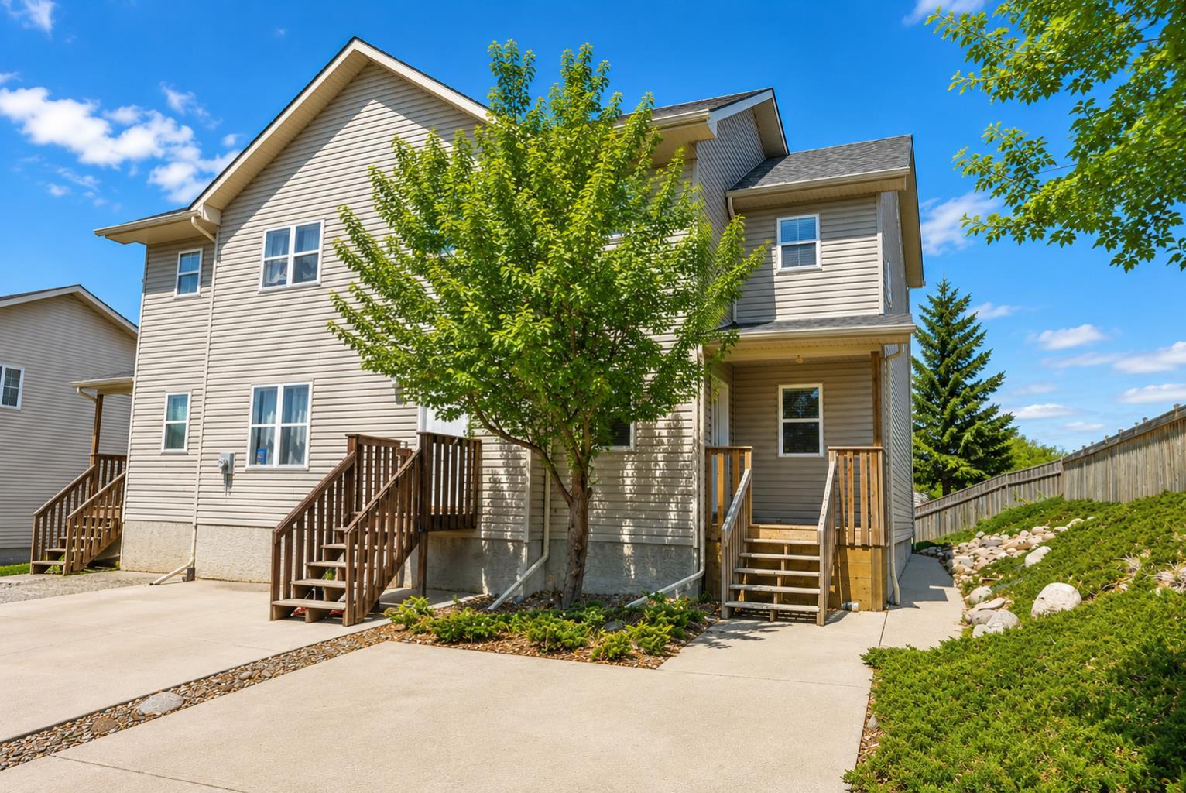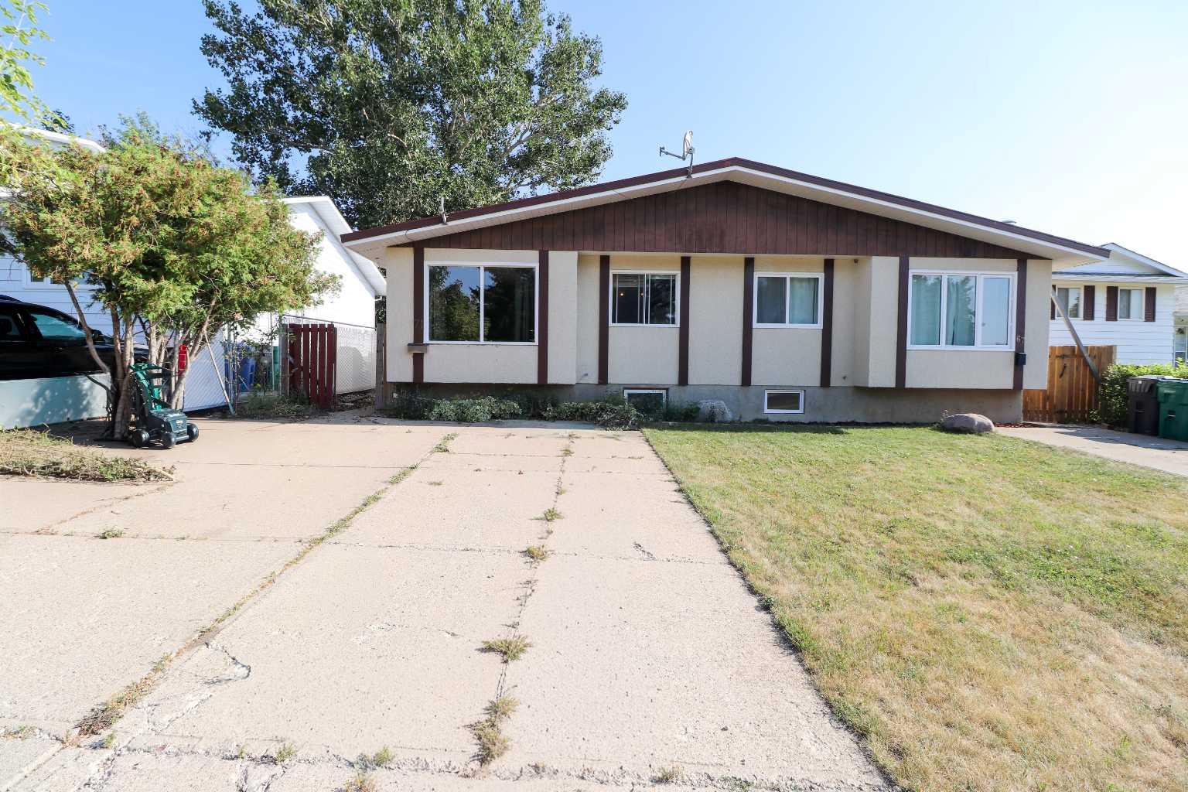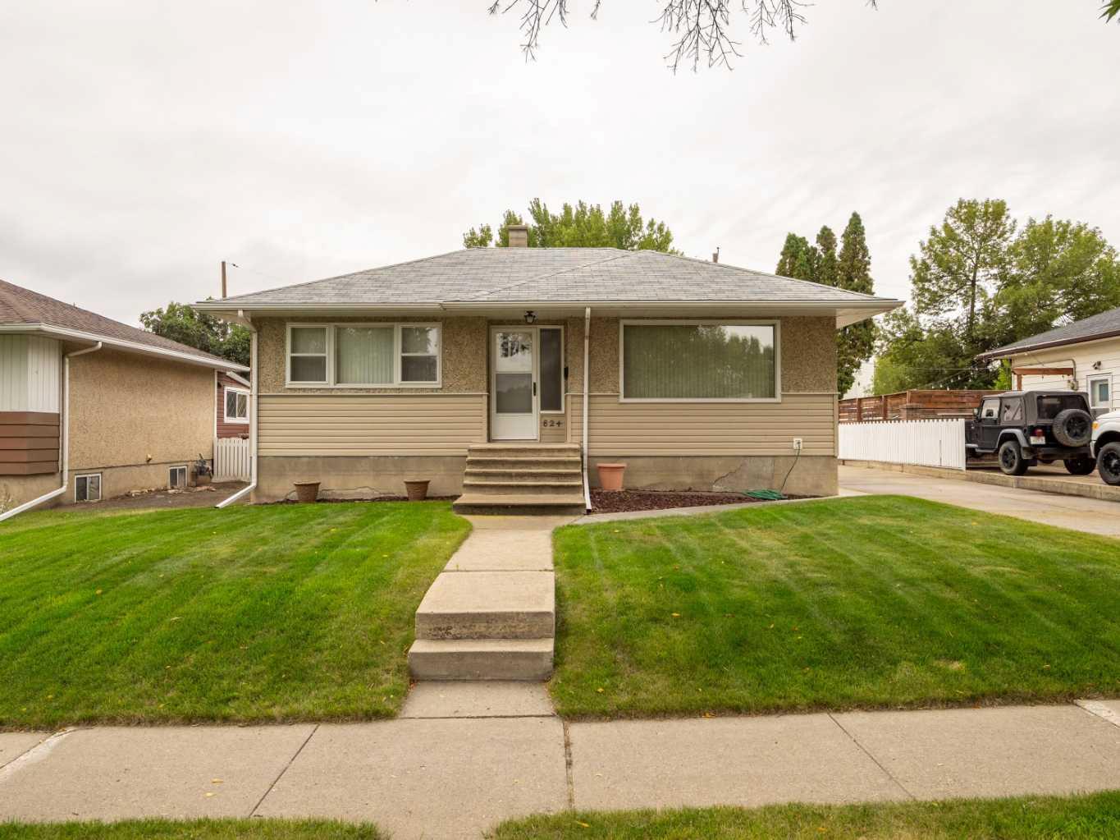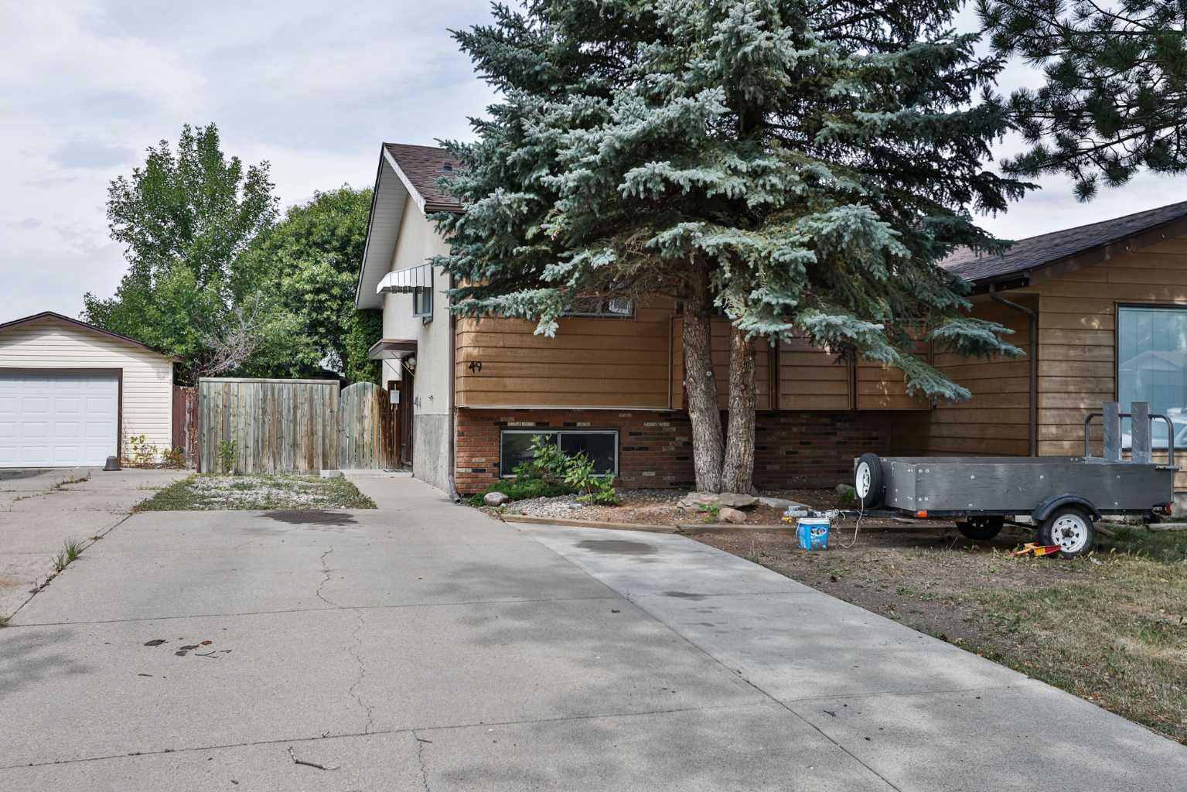
721 6 Street S, Lethbridge, Alberta
Residential For Sale in Lethbridge, Alberta
$389,900
-
Property Type
 Residential
-
Bedrooms
 4
4
-
Bath
 2
2
-
Garage
 0
0
-
Sq Ft
 1,621
1,621
-
Year Built
 1909
1909
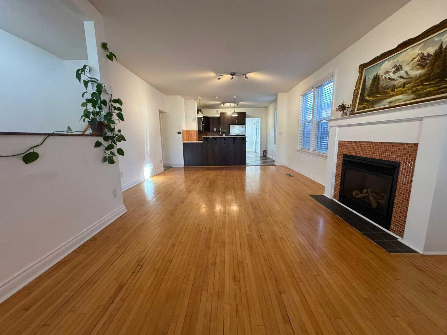
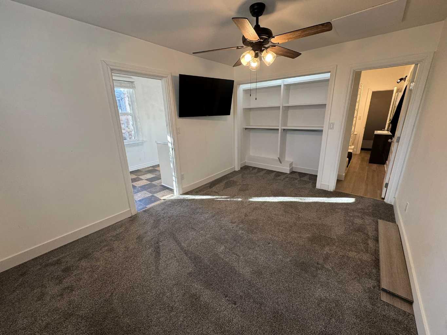
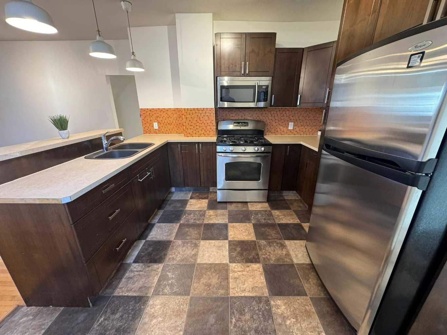
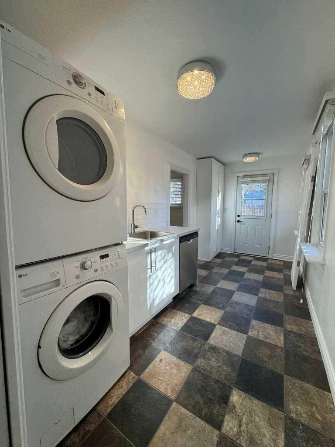
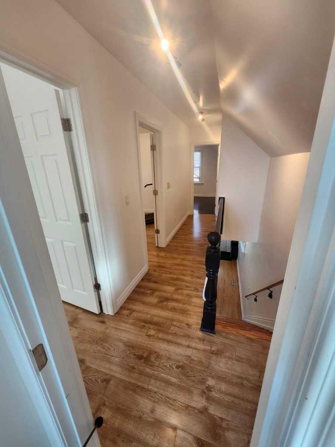
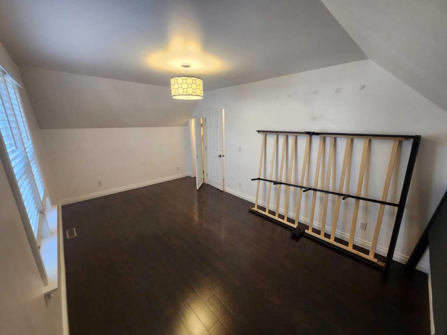
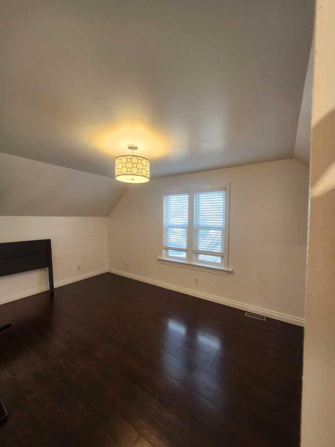
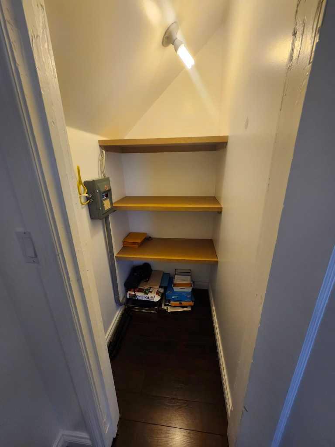
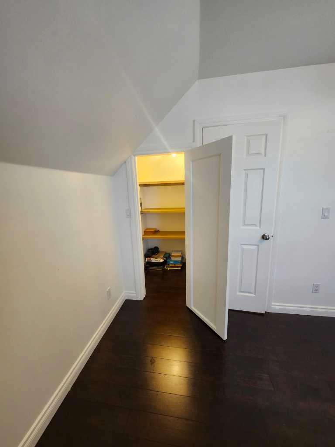
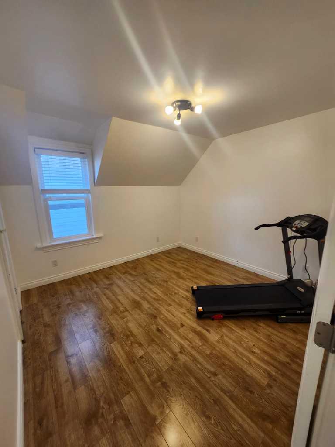
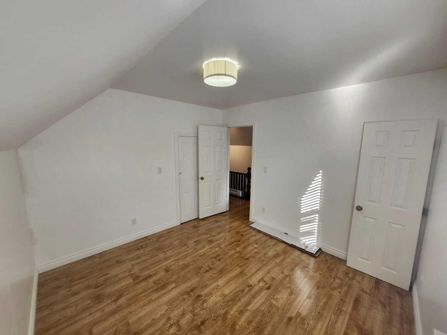
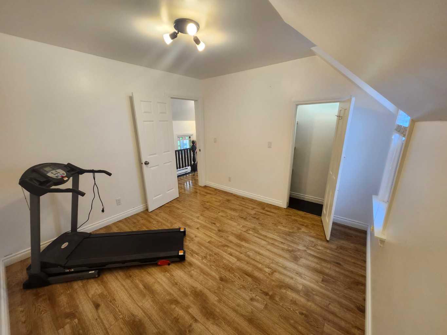
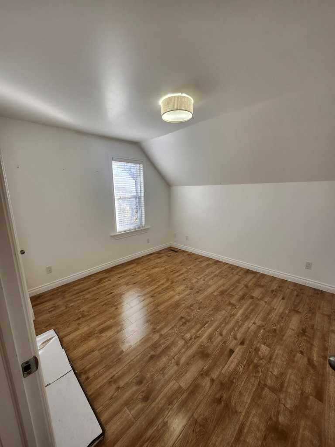
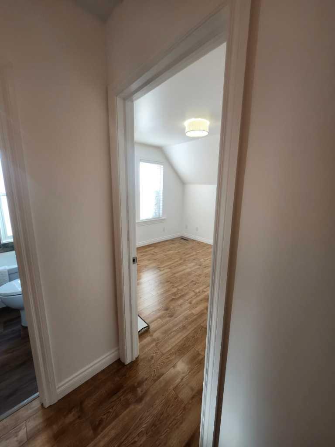
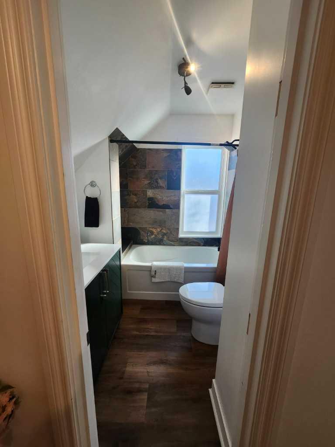
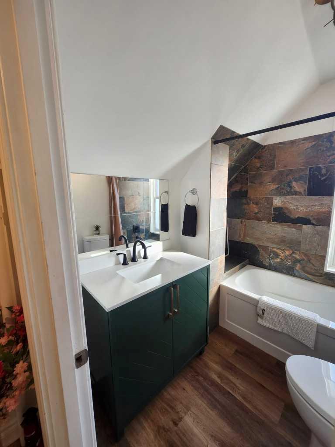
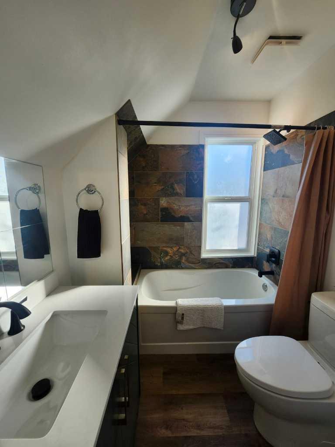
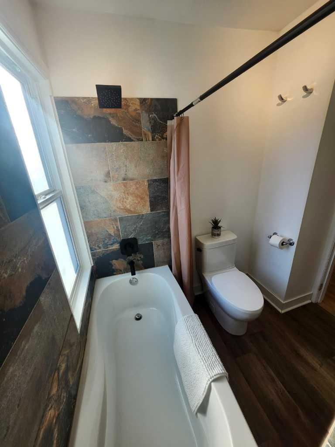
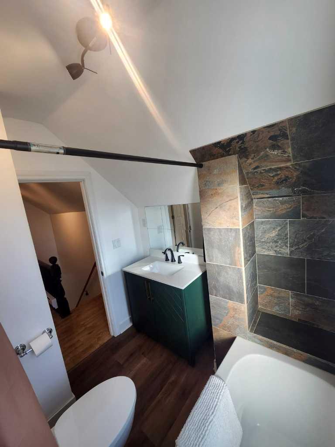
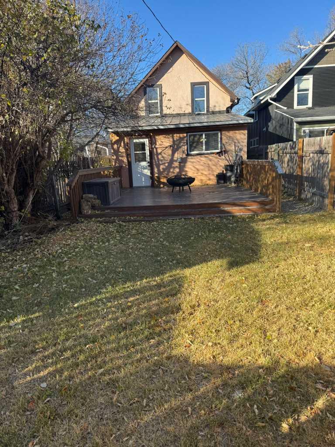
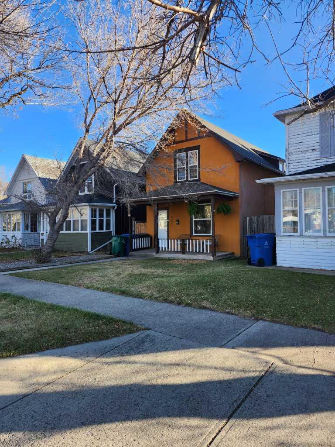
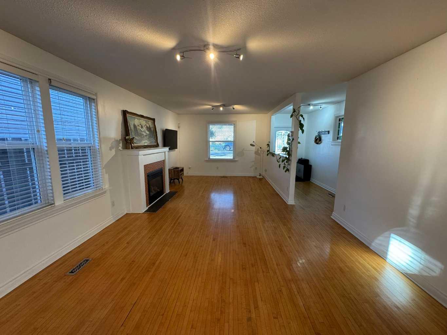
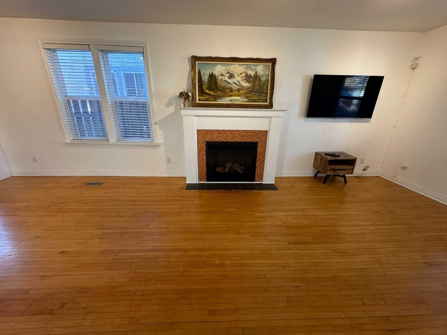
Beautifully Updated Home in the Heart of London Road Welcome to this charming and meticulously maintained home in the highly desirable London Road neighborhood of South Lethbridge. Blending timeless character with modern comfort, this property has been extensively updated over the past decade, including upgrades to the electrical, plumbing, heating systems, kitchen, bathrooms, appliances, and fresh paint throughout. The functional floor plan offers a spacious primary bedroom on the main level with convenient access to a full 4-piece bathroom, providing an excellent option for single-level living. Upstairs, you'll find three generously sized bedrooms, creating plenty of space for a growing family, guests, or a dedicated home office setup. The basement features a solid concrete foundation and abundant dry storage space, perfect for keeping seasonal items, hobbies, and household essentials neatly organized. With all the major improvements already completed, this move-in-ready home offers peace of mind and exceptional value. Vacant and available for immediate possession, it's an outstanding opportunity to enjoy life in one of Lethbridge's most established and sought-after historic communities.
| Street Address: | 721 6 Street S |
| City: | Lethbridge |
| Province/State: | Alberta |
| Postal Code: | N/A |
| County/Parish: | Lethbridge |
| Subdivision: | London Road |
| Country: | Canada |
| Latitude: | 49.68816310 |
| Longitude: | -112.83757500 |
| MLS® Number: | A2328369 |
| Price: | $389,900 |
| Property Area: | 1,621 Sq ft |
| Bedrooms: | 4 |
| Bathrooms Half: | 0 |
| Bathrooms Full: | 2 |
| Living Area: | 1,621 Sq ft |
| Building Area: | 0 Sq ft |
| Year Built: | 1909 |
| Listing Date: | Jul 21, 2026 |
| Garage Spaces: | 0 |
| Property Type: | Residential |
| Property Subtype: | Detached |
| MLS Status: | Active |
Additional Details
| Flooring: | N/A |
| Construction: | Wood Frame |
| Parking: | Off Street |
| Appliances: | See Remarks |
| Stories: | N/A |
| Zoning: | R-L |
| Fireplace: | N/A |
| Amenities: | None |
Utilities & Systems
| Heating: | Forced Air |
| Cooling: | None |
| Property Type | Residential |
| Building Type | Detached |
| Square Footage | 1,621 sqft |
| Community Name | London Road |
| Subdivision Name | London Road |
| Title | Fee Simple |
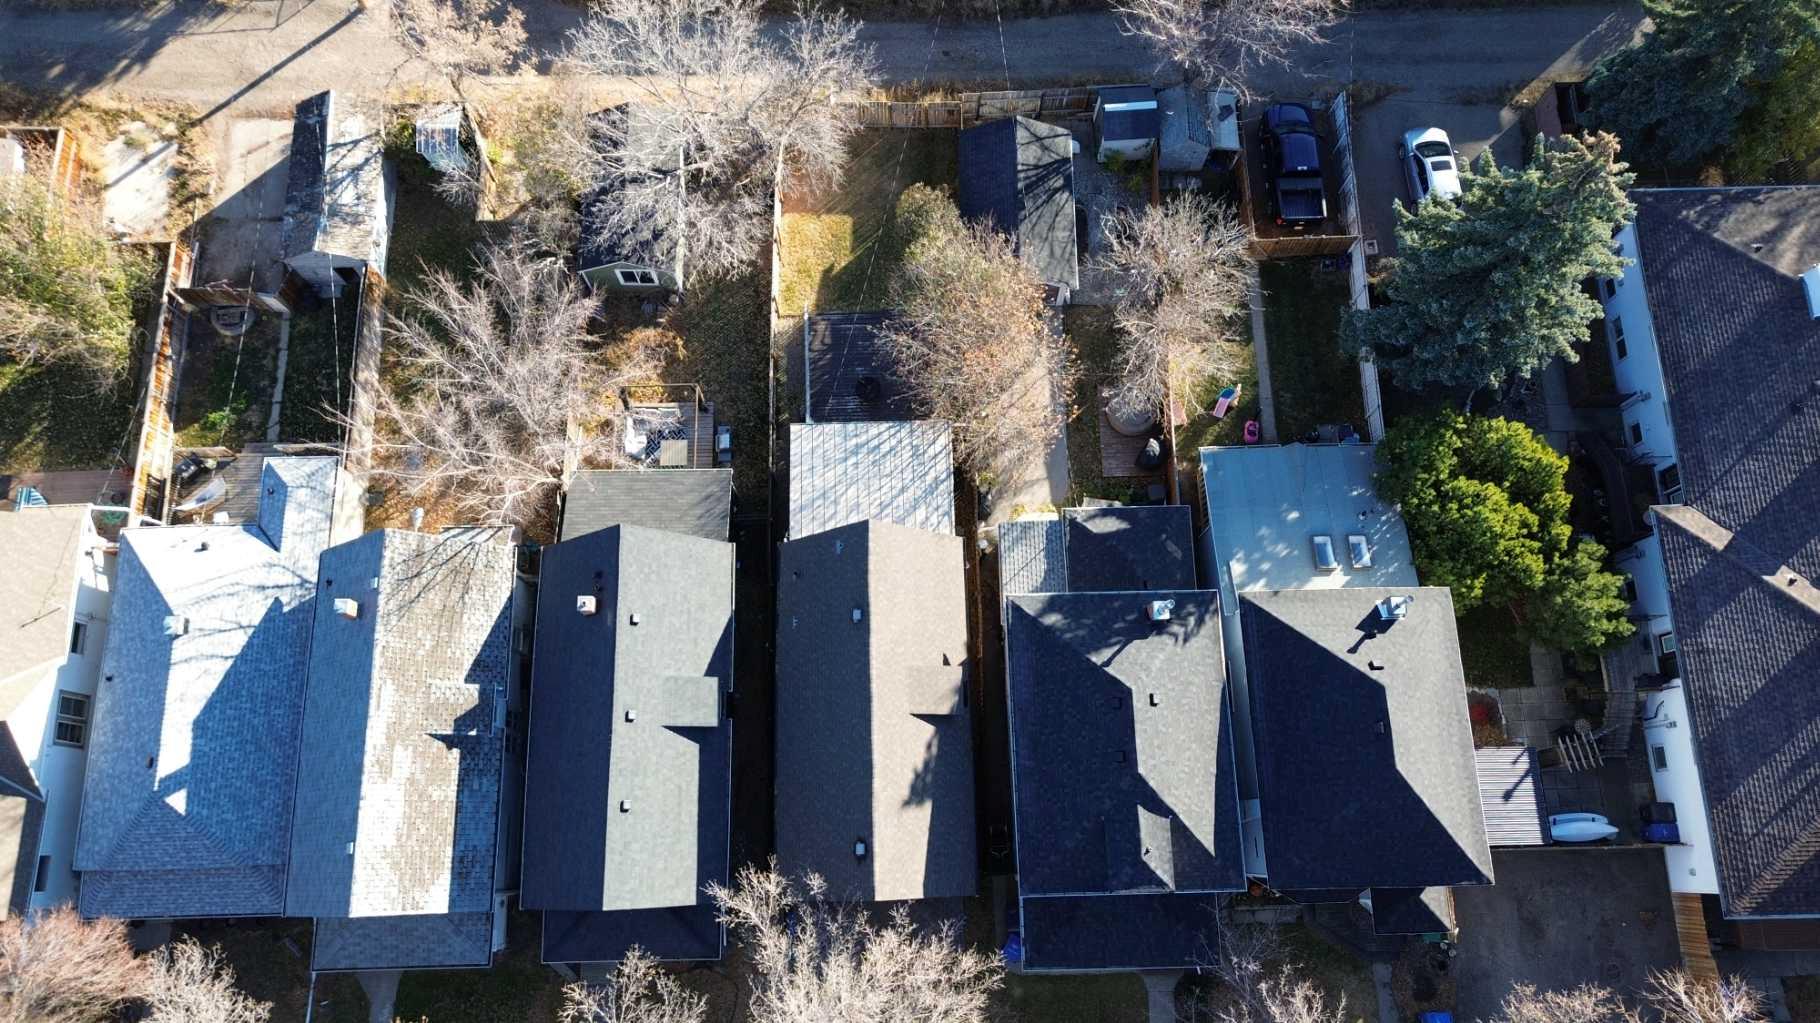
| Land Size | 3,125 sqft |
| Built in | 1909 |
| Annual Property Taxes | Contact listing agent |
| Parking Type | Off Street |
| Time on MLS Listing | 20 days |
Bedrooms
| Above Grade | 4 |
Bathrooms
| Total | 2 |
| Partial | 0 |
Interior Features
| Appliances Included | See Remarks |
| Flooring | Carpet, Hardwood, Laminate, Linoleum |
Building Features
| Features | Laminate Counters |
| Construction Material | Wood Frame |
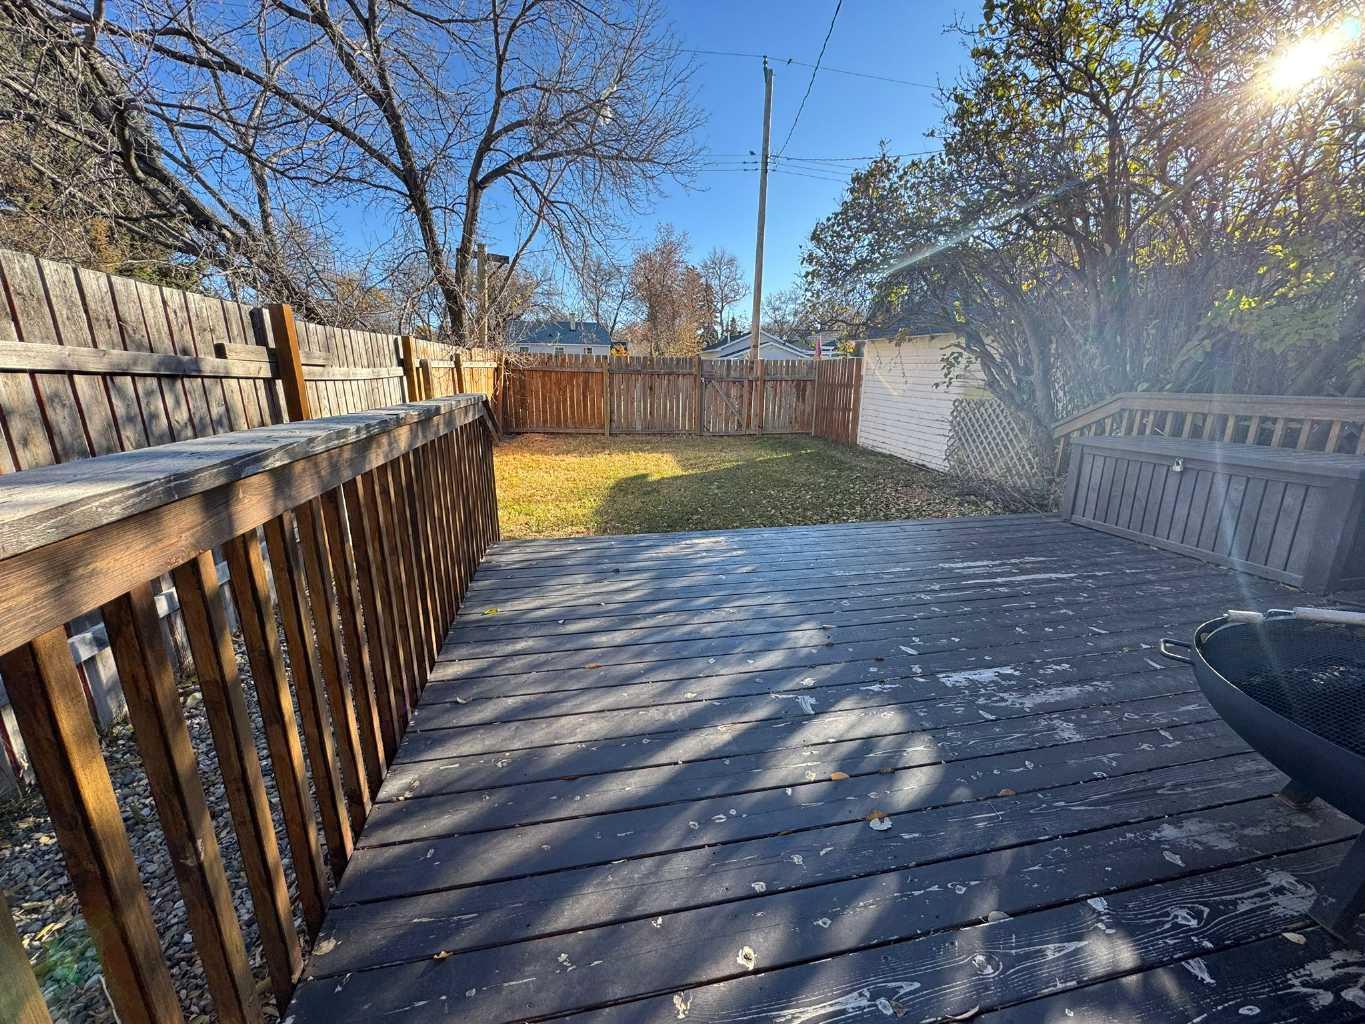
| Structures | Deck |
Heating & Cooling
| Cooling | None |
| Heating Type | Forced Air |
Exterior Features
| Exterior Finish | Wood Frame |
Neighbourhood Features
| Community Features | None |
| Amenities Nearby | None |
Parking
| Parking Type | Off Street |
| Total Parking Spaces | 2 |
Interior Size
| Total Finished Area: | 1,621 sq ft |
| Total Finished Area (Metric): | 150.64 sq m |
Room Count
| Bedrooms: | 4 |
| Bathrooms: | 2 |
| Full Bathrooms: | 2 |
| Rooms Above Grade: | 6 |
Lot Information
| Lot Size: | 3,125 sq ft |
| Lot Size (Acres): | 0.07 acres |
| Frontage: | 25 ft |
- Laminate Counters
- Private Yard
- See Remarks
- Partial
- None
- Wood Frame
- Gas
- Poured Concrete
- Back Lane
- Back Yard
- Front Yard
- Landscaped
- Lawn
- Low Maintenance Landscape
- Off Street
- Deck
Floor plan information is not available for this property.
Monthly Payment Breakdown
Loading Walk Score...
What's Nearby?
Powered by Yelp