402, 4522 47A Avenue , Red Deer, Alberta
Condo For Sale in Red Deer, Alberta
$224,900
-
Property Type
 Condo
Condo
-
Bedrooms
 1
1
-
Bath
 2
2
-
Garage
 1
1
-
Sq Ft
 751
751
-
Year Built
 1996
1996
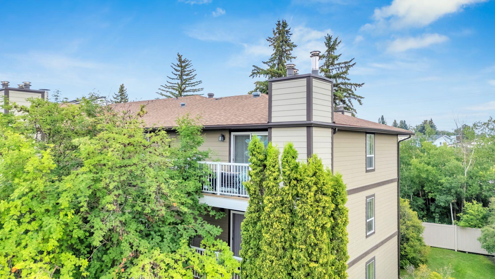
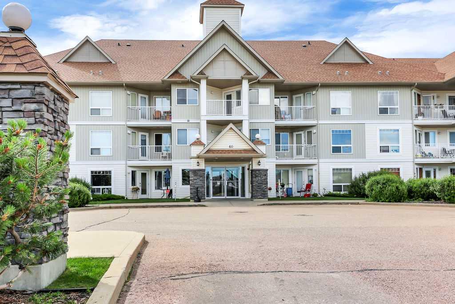
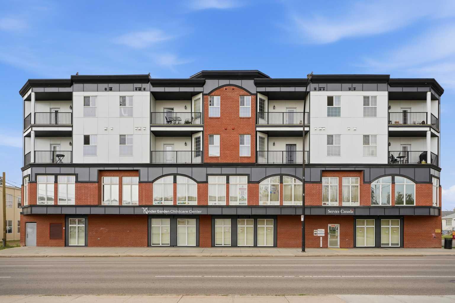
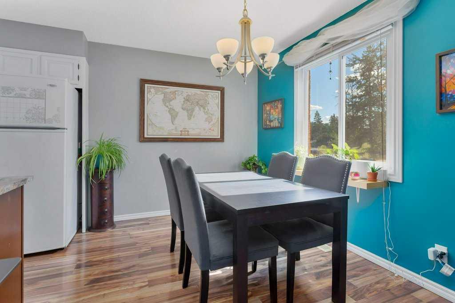
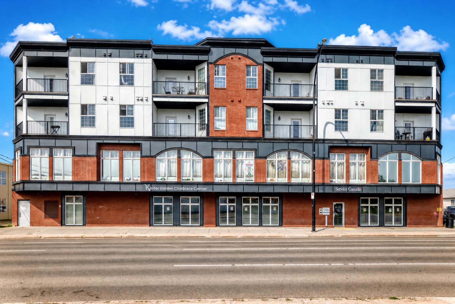
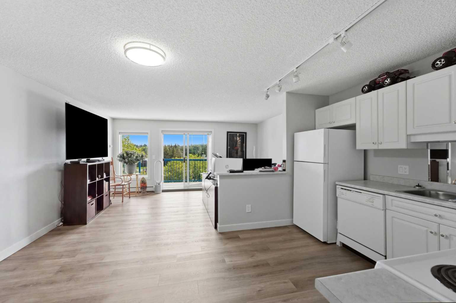
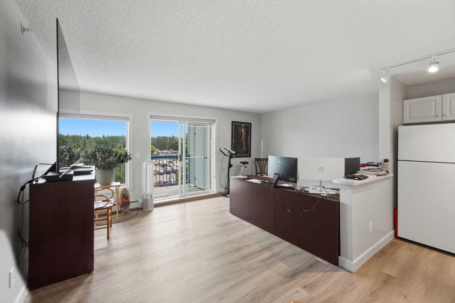
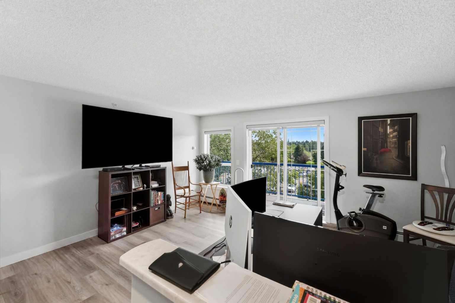
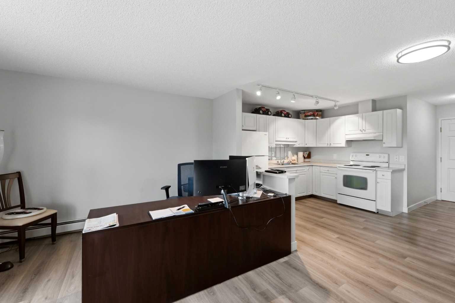
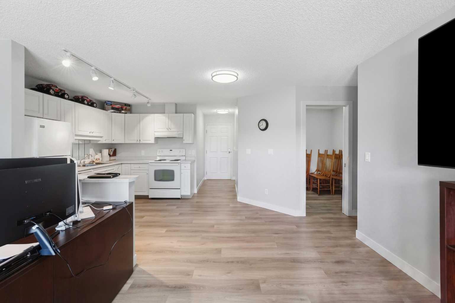
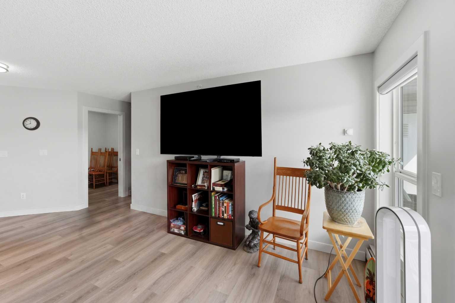
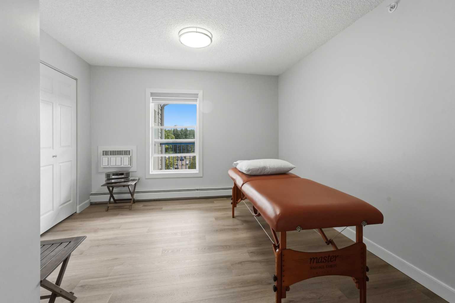
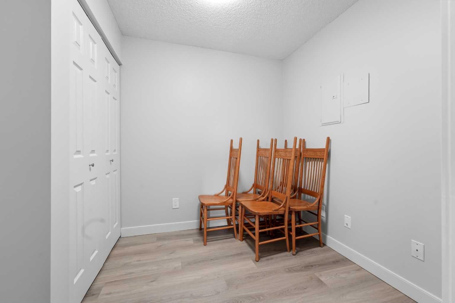
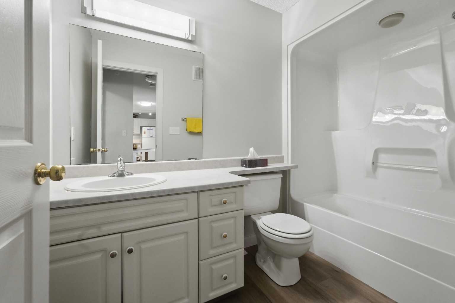
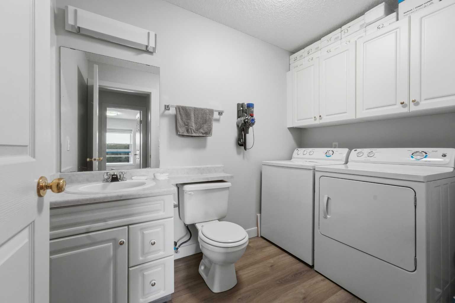
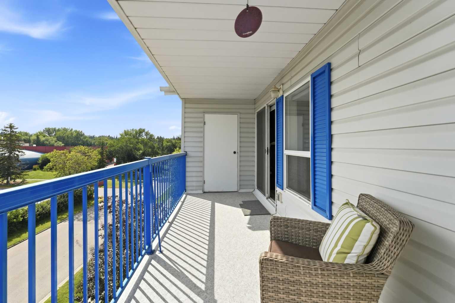
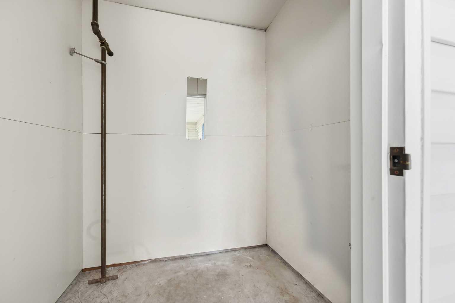
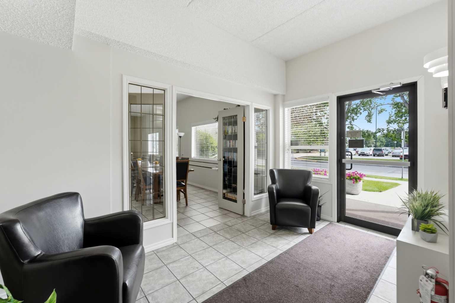
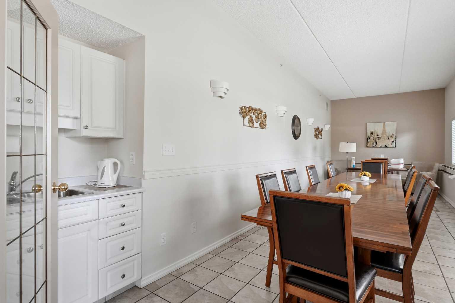
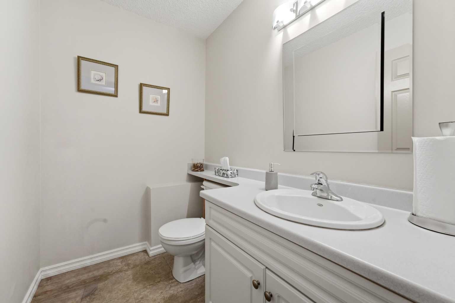
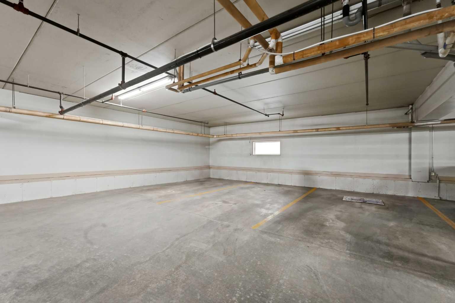
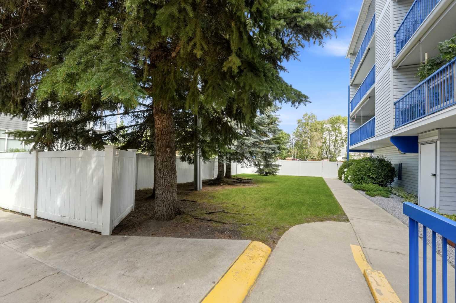
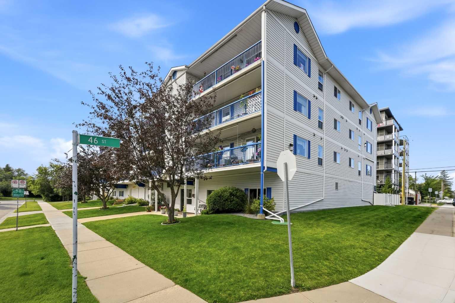
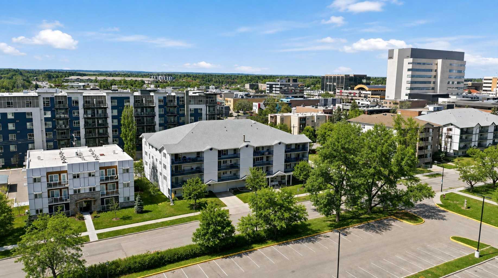
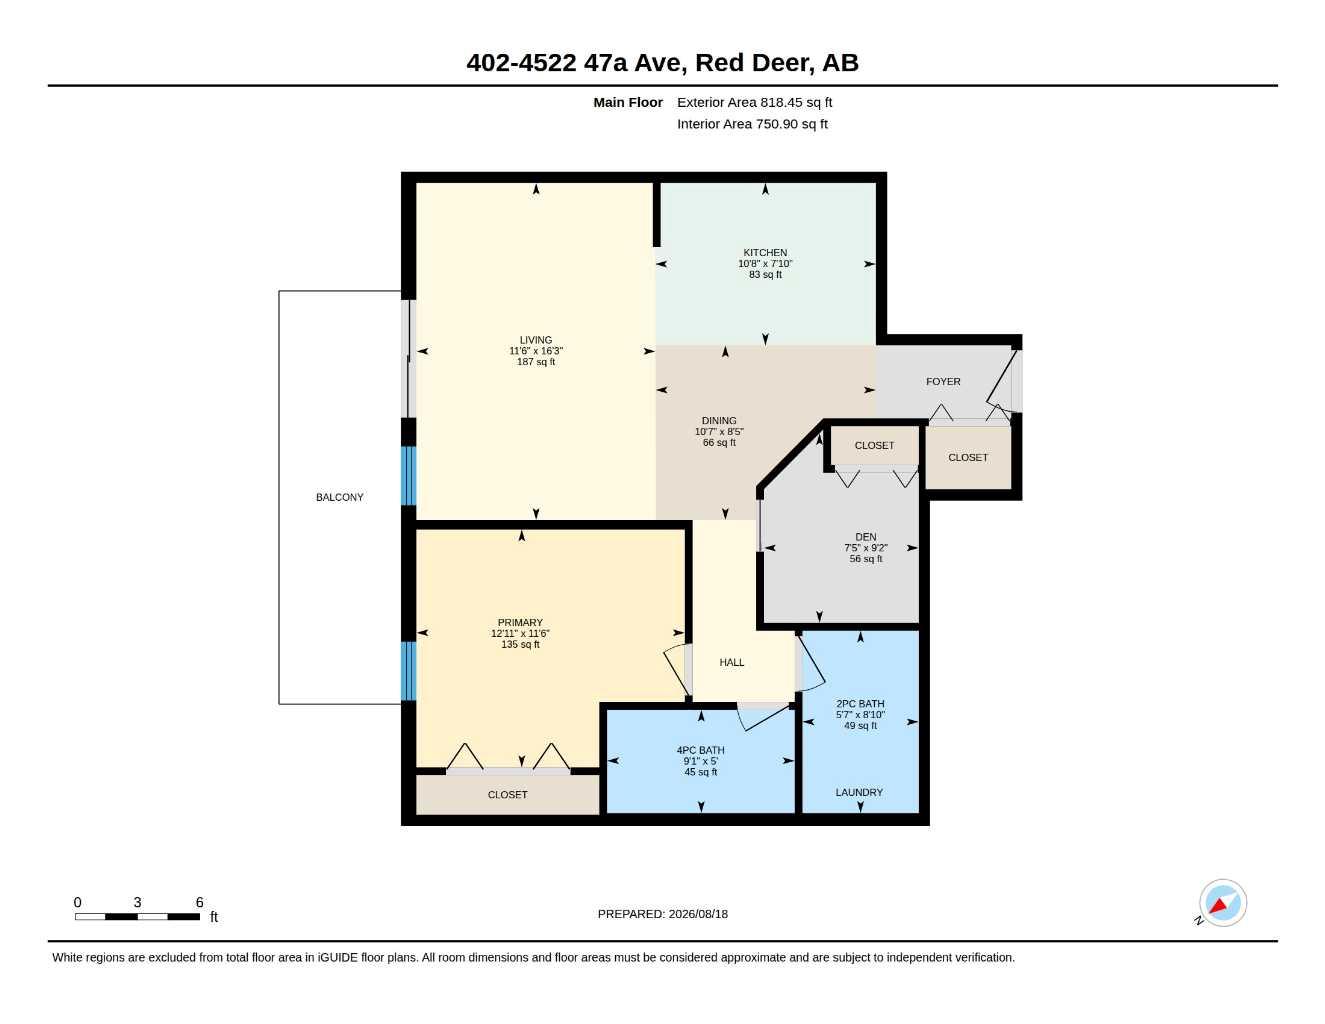
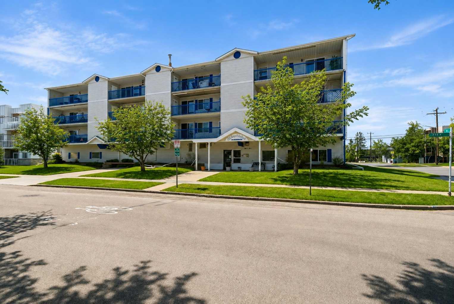
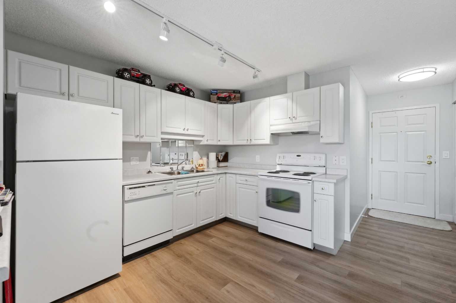
Updated adult 45+ condo in a prime location facing a park, the Golden Circle and aquatic centre. The kitchen has plenty of raised-panel white cabinets. The roomy living room has sliding patio doors out to the large deck (vinyl flooring in 2026), which also has 2 storage rooms. The primary bedroom is a good size, the den/ bedroom does have a closet, there is a 4 pce bathroom and a 2 pce bath with laundry area w/ cabinets. Renos in 2023 included light fixtures, plug receptacles, paint in den, flooring, casings, closet doors and blinds. This building is meticulously kept and maintained. This unit comes with one heated underground parking stall. Condo fees include heat, exterior insurance, common area maintenance, sewer, water, snow removal & landscaping.
| Street Address: | 402, 4522 47A Avenue |
| City: | Red Deer |
| Province/State: | Alberta |
| Postal Code: | N/A |
| County/Parish: | Red Deer |
| Subdivision: | Downtown Red Deer |
| Country: | Canada |
| Latitude: | 52.26494743 |
| Longitude: | -113.80790095 |
| MLS® Number: | A2338369 |
| Price: | $224,900 |
| Property Area: | 751 Sq ft |
| Bedrooms: | 1 |
| Bathrooms Half: | 1 |
| Bathrooms Full: | 1 |
| Living Area: | 751 Sq ft |
| Building Area: | 0 Sq ft |
| Year Built: | 1996 |
| Listing Date: | Aug 17, 2026 |
| Garage Spaces: | 1 |
| Property Type: | Residential |
| Property Subtype: | Apartment |
| MLS Status: | Active |
Additional Details
| Flooring: | N/A |
| Construction: | Vinyl Siding |
| Parking: | Assigned,Stall,Underground |
| Appliances: | Dishwasher,Dryer,Refrigerator,Stove(s),Washer |
| Stories: | N/A |
| Zoning: | R-H |
| Fireplace: | N/A |
| Amenities: | Park,Pool,Shopping Nearby,Sidewalks,Street Lights,Walking/Bike Paths |
Utilities & Systems
| Heating: | Baseboard,Natural Gas |
| Cooling: | Other |
| Property Type | Residential |
| Building Type | Apartment |
| Storeys | 4 |
| Square Footage | 751 sqft |
| Community Name | Downtown Red Deer |
| Subdivision Name | Downtown Red Deer |
| Title | Fee Simple |
| Land Size | 872 sqft |
| Built in | 1996 |
| Annual Property Taxes | Contact listing agent |
| Parking Type | Underground |
| Time on MLS Listing | 1 day |
Bedrooms
| Above Grade | 1 |
Bathrooms
| Total | 2 |
| Partial | 1 |
Interior Features
| Appliances Included | Dishwasher, Dryer, Refrigerator, Stove(s), Washer |
| Flooring | Vinyl Plank |
Building Features
| Features | Laminate Counters, Storage |
| Style | Attached |
| Construction Material | Vinyl Siding |
| Building Amenities | Elevator(s), Parking, Recreation Room, Secured Parking, Snow Removal, Trash, Visitor Parking |
| Structures | Balcony(s) |
Heating & Cooling
| Cooling | Other |
| Heating Type | Baseboard, Natural Gas |
Exterior Features
| Exterior Finish | Vinyl Siding |
Neighbourhood Features
| Community Features | Park, Pool, Shopping Nearby, Sidewalks, Street Lights, Walking/Bike Paths |
| Pets Allowed | No |
| Amenities Nearby | Park, Pool, Shopping Nearby, Sidewalks, Street Lights, Walking/Bike Paths |
Maintenance or Condo Information
| Maintenance Fees | $414 Monthly |
| Maintenance Fees Include | Amenities of HOA/Condo, Common Area Maintenance, Heat, Maintenance Grounds, Parking, Professional Management, Reserve Fund Contributions, Sewer, Snow Removal, Trash, Water |
Parking
| Parking Type | Underground |
| Total Parking Spaces | 1 |
Interior Size
| Total Finished Area: | 751 sq ft |
| Total Finished Area (Metric): | 69.77 sq m |
Room Count
| Bedrooms: | 1 |
| Bathrooms: | 2 |
| Full Bathrooms: | 1 |
| Half Bathrooms: | 1 |
| Rooms Above Grade: | 5 |
Lot Information
| Lot Size: | 872 sq ft |
| Lot Size (Acres): | 0.02 acres |
- Laminate Counters
- Storage
- Balcony
- Dishwasher
- Dryer
- Refrigerator
- Stove(s)
- Washer
- Elevator(s)
- Parking
- Recreation Room
- Secured Parking
- Snow Removal
- Trash
- Visitor Parking
- None
- Park
- Pool
- Shopping Nearby
- Sidewalks
- Street Lights
- Walking/Bike Paths
- Vinyl Siding
- Assigned
- Stall
- Underground
- Balcony(s)
Floor plan information is not available for this property.
Monthly Payment Breakdown
Loading Walk Score...
What's Nearby?
Powered by Yelp