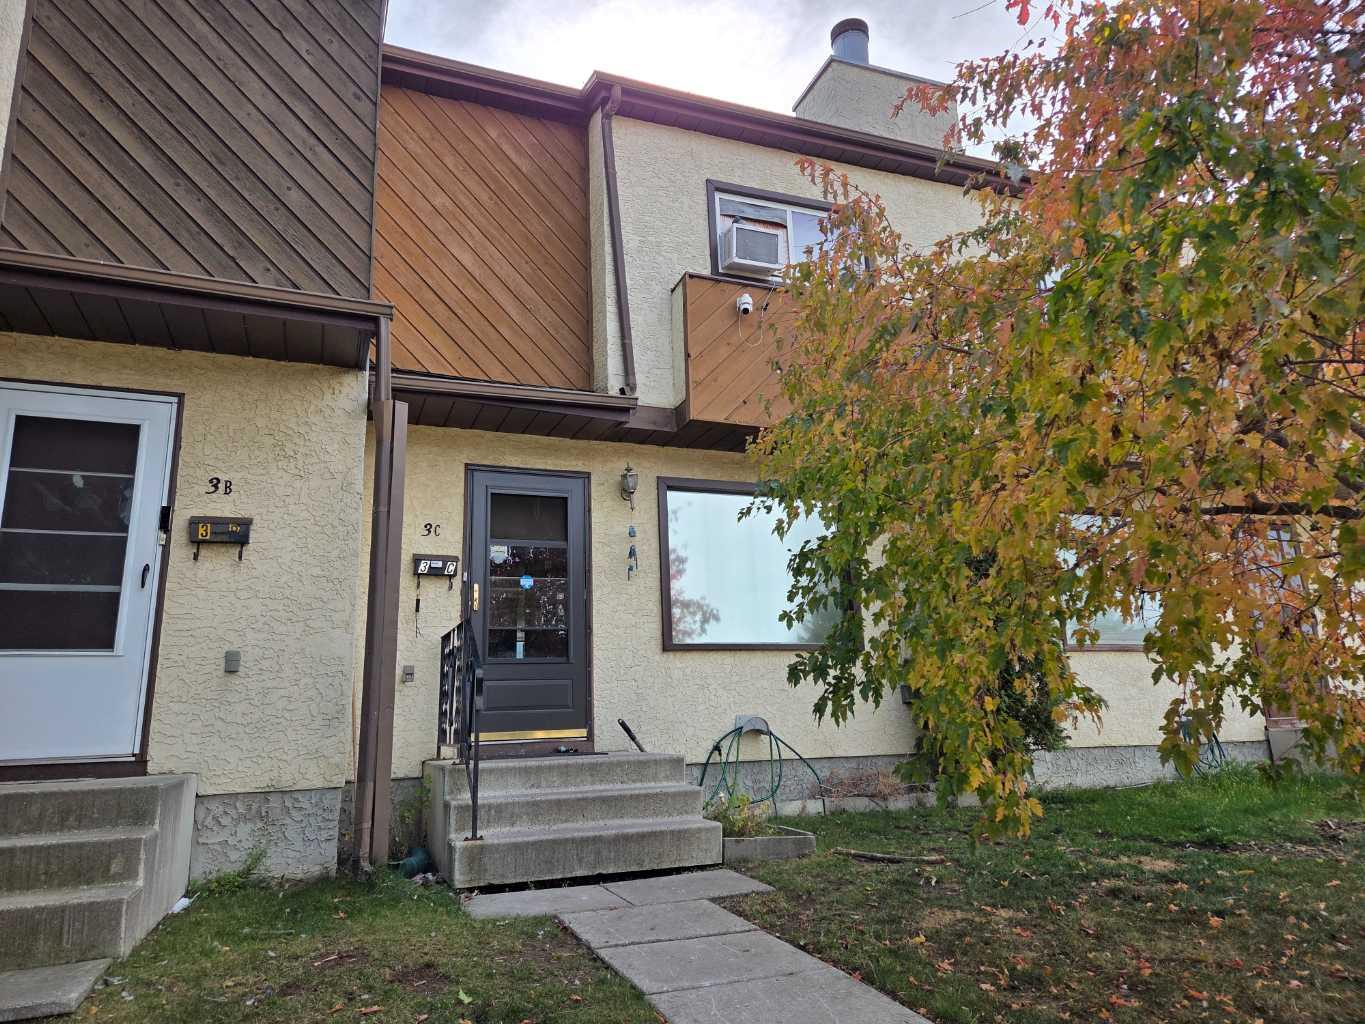
C, 3 Grant Street , Red Deer, Alberta
Condo For Sale in Red Deer, Alberta
$207,000
-
Property Type
 Condo
Condo
-
Bedrooms
 3
3
-
Bath
 2
2
-
Garage
 0
0
-
Sq Ft
 1,093
1,093
-
Year Built
 1982
1982
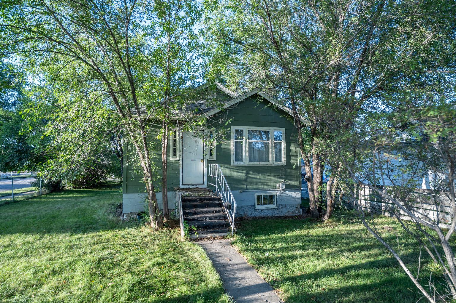
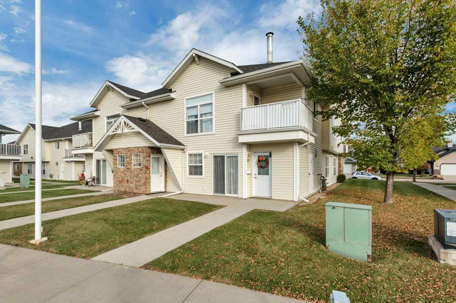
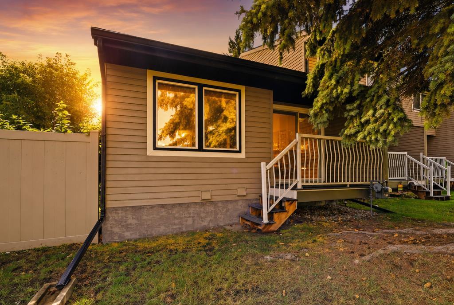
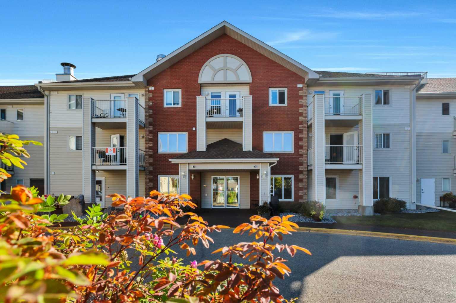
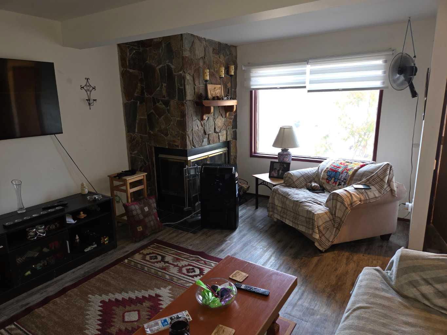
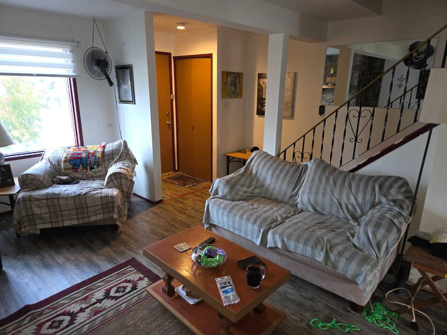
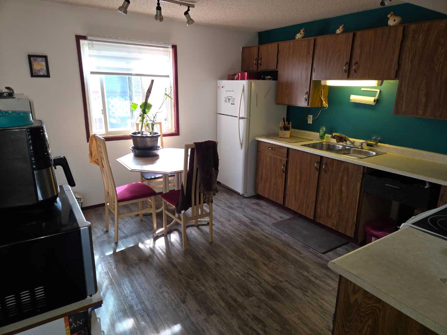
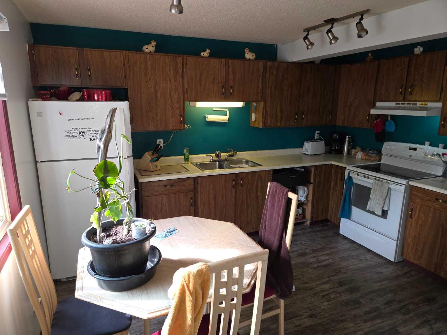
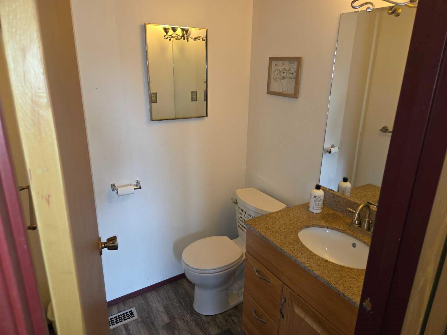
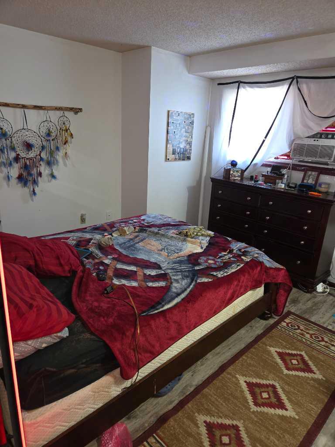
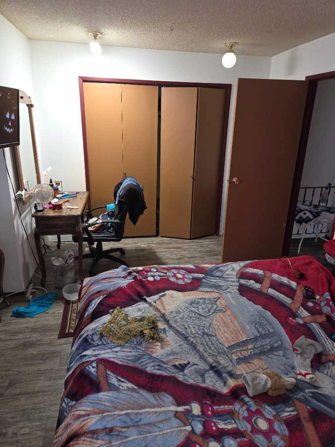
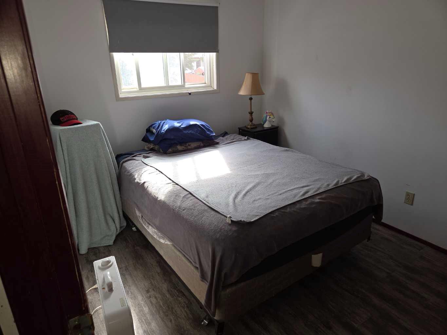
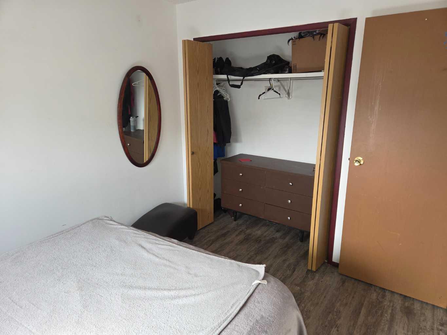
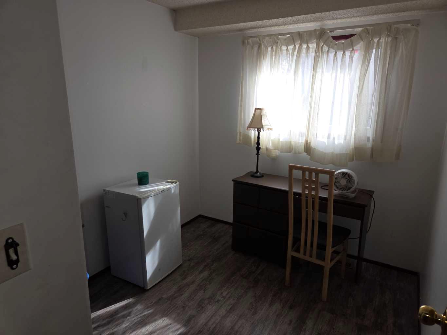
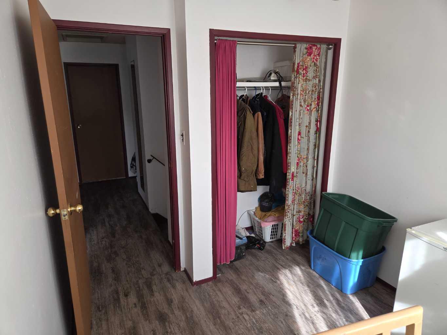
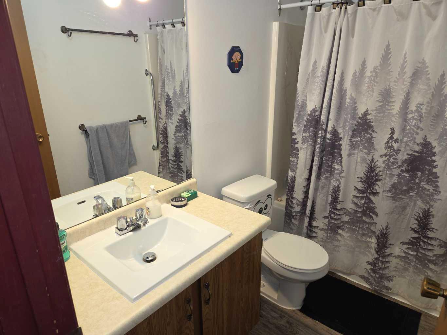
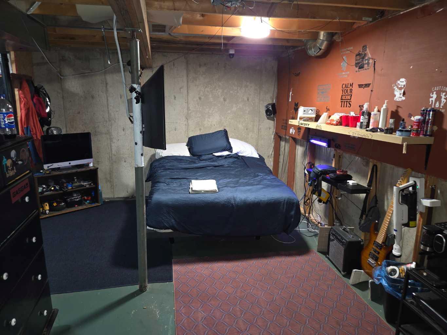
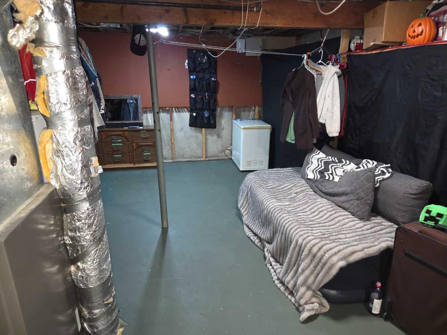
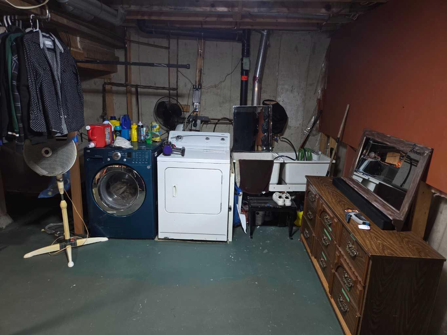
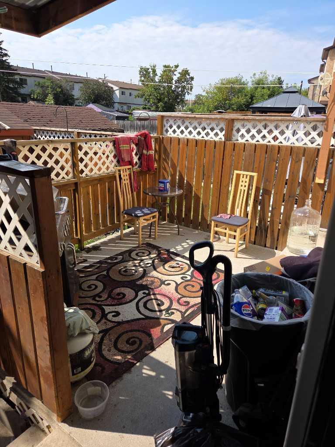
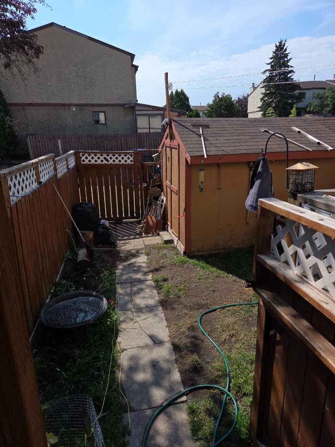
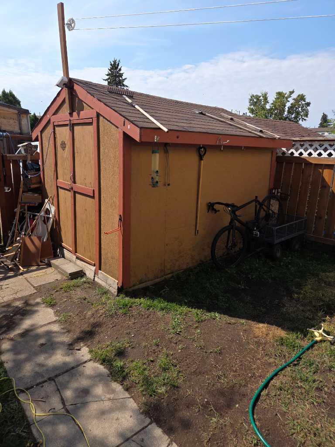
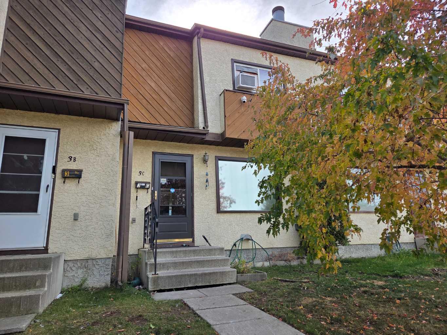
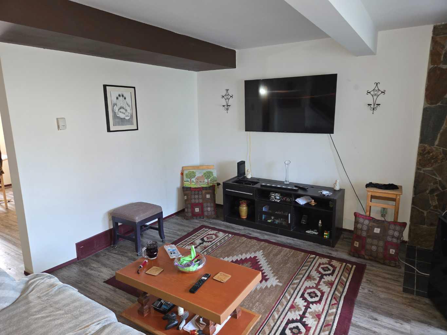
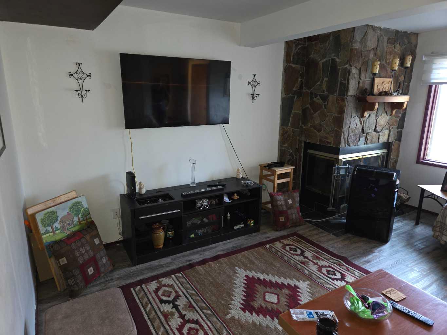
Welcome to 3C Grant Street, a practical 2-storey townhome Glendale. Offering 1,076 sq. ft. of functional living space, this property is a solid find for first-time buyers or investors looking for long-term value. The main floor features durable, newer vinyl flooring throughout the main living spaces. A spacious living room centers around a cozy wood-burning fireplace, creating an inviting space to unwind with the kitchen and 2 piece bathroom on this level. Out back, you’ll find a 10x10 deck, a fully fenced yard with a 8x10 garden shed, and parking for 2 vehicles. Upstairs, you will find three good-sized bedrooms, all finished with matching vinyl flooring. The primary bedroom offers plenty of room for a complete furniture set. Two additional bedrooms provide versatile space for children, guests, or a home office. A full 4-piece bathroom completes this upper level. The full, unfinished basement includes the washer and dryer, offering plenty of extra storage or space for future development. Best of all, full ownership means no monthly condo fees, keeping your housing costs predictable and manageable.
| Street Address: | C, 3 Grant Street |
| City: | Red Deer |
| Province/State: | Alberta |
| Postal Code: | N/A |
| County/Parish: | Red Deer |
| Subdivision: | Glendale |
| Country: | Canada |
| Latitude: | 52.29749664 |
| Longitude: | -113.82623105 |
| MLS® Number: | A2338360 |
| Price: | $207,000 |
| Property Area: | 1,093 Sq ft |
| Bedrooms: | 3 |
| Bathrooms Half: | 1 |
| Bathrooms Full: | 1 |
| Living Area: | 1,093 Sq ft |
| Building Area: | 0 Sq ft |
| Year Built: | 1982 |
| Listing Date: | Aug 19, 2026 |
| Garage Spaces: | 0 |
| Property Type: | Residential |
| Property Subtype: | Row/Townhouse |
| MLS Status: | Active |
Additional Details
| Flooring: | N/A |
| Construction: | Stucco |
| Parking: | Off Street,Parking Pad |
| Appliances: | See Remarks |
| Stories: | N/A |
| Zoning: | R-H |
| Fireplace: | N/A |
| Amenities: | Other |
Utilities & Systems
| Heating: | Forced Air |
| Cooling: | None |
| Property Type | Residential |
| Building Type | Row/Townhouse |
| Square Footage | 1,093 sqft |
| Community Name | Glendale |
| Subdivision Name | Glendale |
| Title | Fee Simple |
| Land Size | 2,036 sqft |
| Built in | 1982 |
| Annual Property Taxes | Contact listing agent |
| Parking Type | Off Street |
| Time on MLS Listing | 34 days |
Bedrooms
| Above Grade | 3 |
Bathrooms
| Total | 2 |
| Partial | 1 |
Interior Features
| Appliances Included | See Remarks |
| Flooring | Vinyl |
Building Features
| Features | See Remarks |
| Style | Attached |
| Construction Material | Stucco |
| Structures | Deck |
Heating & Cooling
| Cooling | None |
| Heating Type | Forced Air |
Exterior Features
| Exterior Finish | Stucco |
Neighbourhood Features
| Community Features | Other |
| Amenities Nearby | Other |
Parking
| Parking Type | Off Street |
| Total Parking Spaces | 2 |
Interior Size
| Total Finished Area: | 1,093 sq ft |
| Total Finished Area (Metric): | 101.52 sq m |
Room Count
| Bedrooms: | 3 |
| Bathrooms: | 2 |
| Full Bathrooms: | 1 |
| Half Bathrooms: | 1 |
| Rooms Above Grade: | 3 |
Lot Information
| Lot Size: | 2,036 sq ft |
| Lot Size (Acres): | 0.05 acres |
| Frontage: | 18 ft |
- See Remarks
- Other
- Full
- Stucco
- Wood Burning
- Poured Concrete
- Back Lane
- Back Yard
- Off Street
- Parking Pad
- Deck
Floor plan information is not available for this property.
Monthly Payment Breakdown
Loading Walk Score...
What's Nearby?
Powered by Yelp
REALTOR® Details
Ken Didychuk
- Not Available
- ken.didychuk@remax.net
- RE/MAX real estate central alberta