2110 19 Avenue S, Lethbridge, Alberta
Residential For Sale in Lethbridge, Alberta
$475,000
-
Property Type
 Residential
-
Bedrooms
 4
4
-
Bath
 2
2
-
Garage
 2
2
-
Sq Ft
 893
893
-
Year Built
 1958
1958
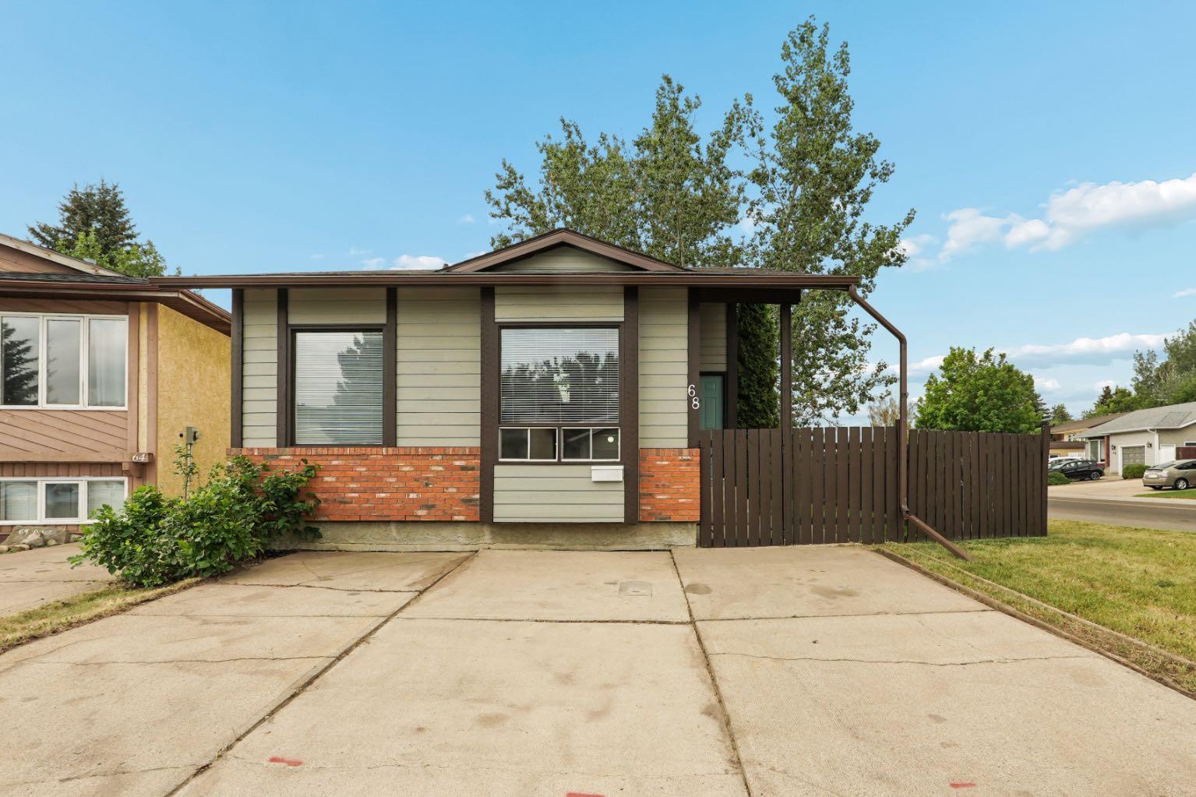
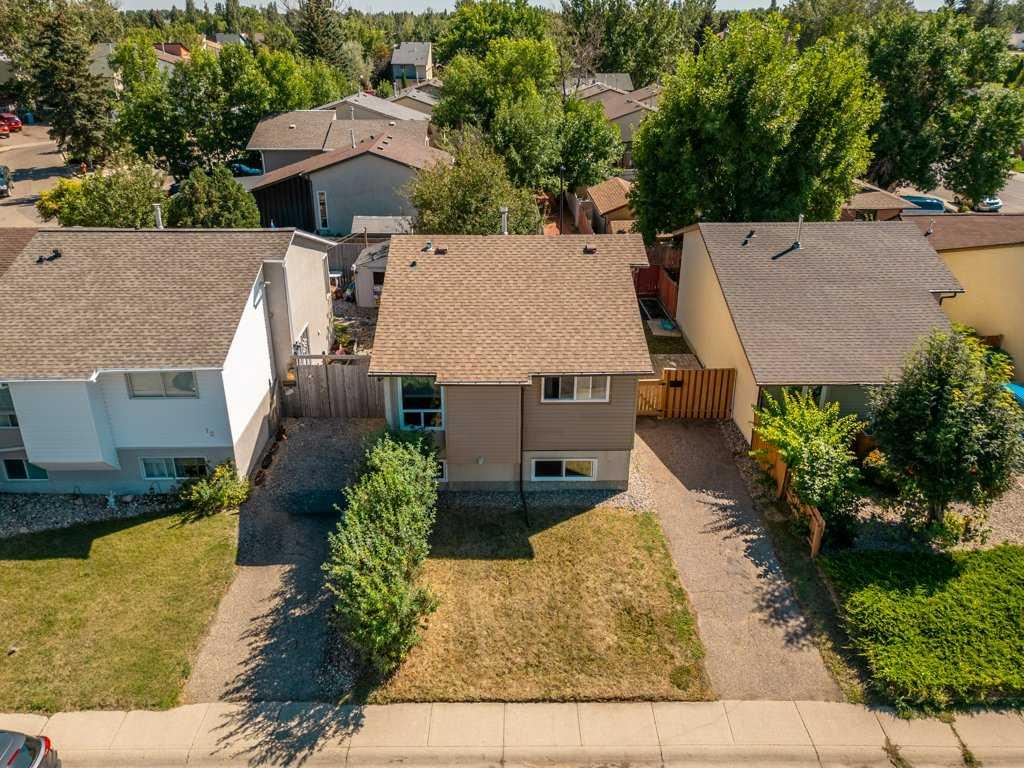
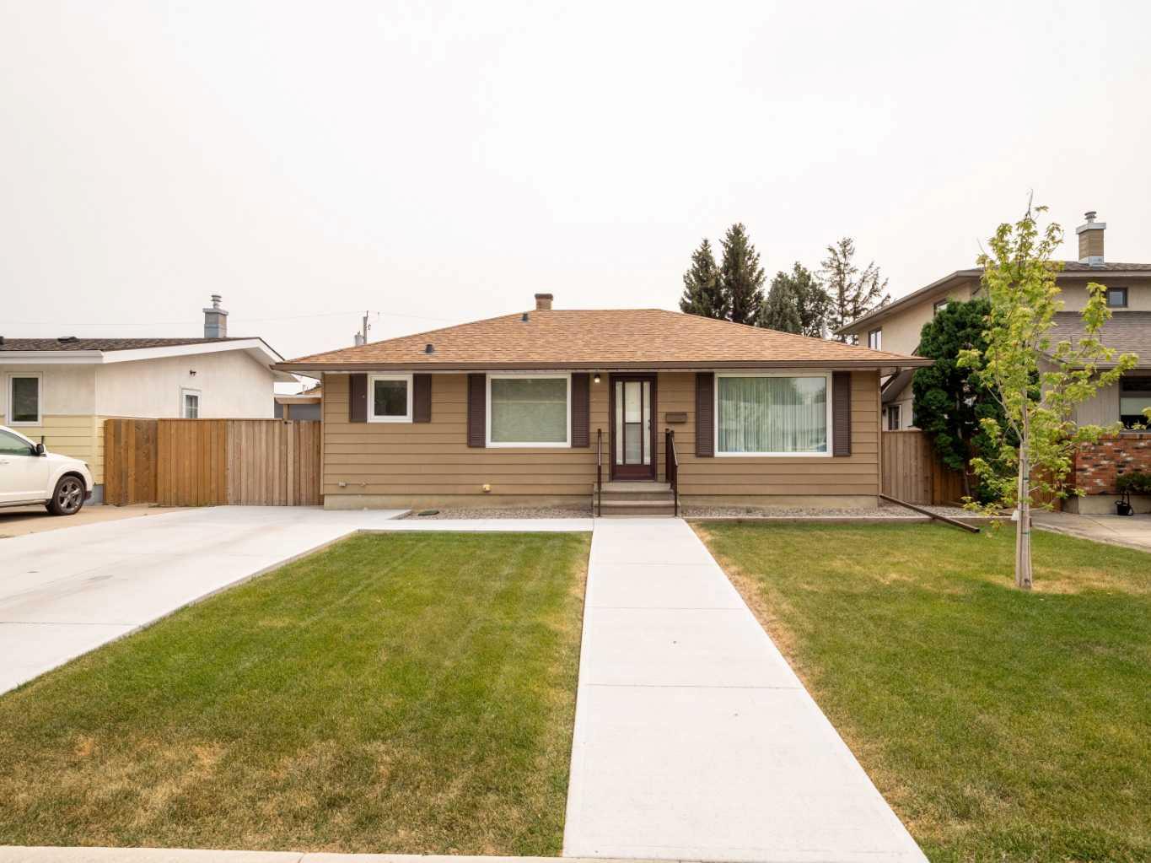
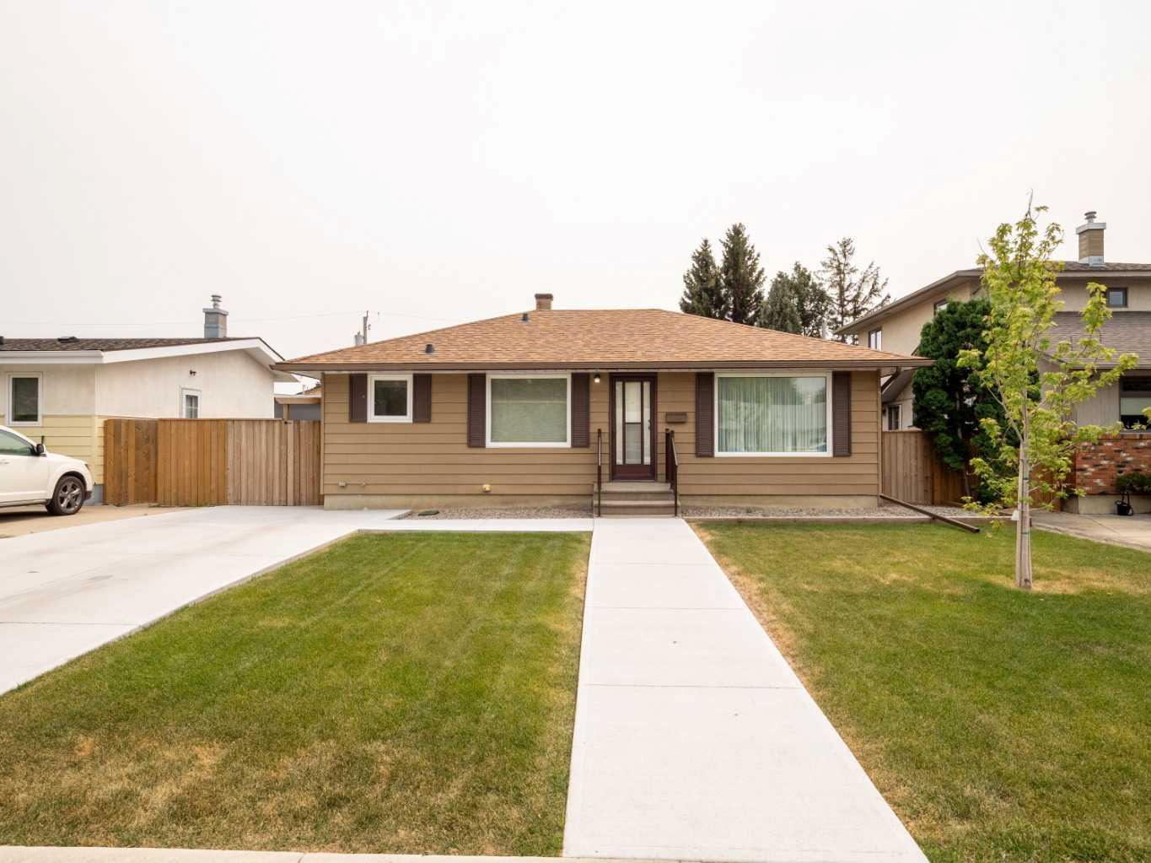
Delightful 3 bedroom bungalow with 3 bedrooms up, and 1 down. Great spaces for a family. Lower level developed with very comfortable spaces. And a wonderful location in such a terrific residential area. But Wait!!, till you see the garage, 870 sq ft. and built 2 years ago with all the extras you could wish for. Room for oversized vehicles and a place for a small lounge area for intense breaks from whatever your passions are. New landscaping and front drive, patio at rear, with all new concrete. Shingles 2017, H2O tank 2020.
| Street Address: | 2110 19 Avenue S |
| City: | Lethbridge |
| Province/State: | Alberta |
| Postal Code: | N/A |
| County/Parish: | Lethbridge |
| Subdivision: | Agnes Davidson |
| Country: | Canada |
| Latitude: | 49.67348060 |
| Longitude: | -112.81199740 |
| MLS® Number: | A2338161 |
| Price: | $475,000 |
| Property Area: | 893 Sq ft |
| Bedrooms: | 4 |
| Bathrooms Half: | 0 |
| Bathrooms Full: | 2 |
| Living Area: | 893 Sq ft |
| Building Area: | 0 Sq ft |
| Year Built: | 1958 |
| Listing Date: | Aug 17, 2026 |
| Garage Spaces: | 2 |
| Property Type: | Residential |
| Property Subtype: | Detached |
| MLS Status: | Pending |
Additional Details
| Flooring: | N/A |
| Construction: | Wood Frame,Wood Siding |
| Parking: | Alley Access,Double Garage Detached |
| Appliances: | Dishwasher,Electric Range,Freezer,Stove(s),Washer/Dryer,Window Coverings |
| Stories: | N/A |
| Zoning: | R-L |
| Fireplace: | N/A |
| Amenities: | None,Schools Nearby |
Utilities & Systems
| Heating: | Forced Air |
| Cooling: | None |
| Property Type | Residential |
| Building Type | Detached |
| Square Footage | 893 sqft |
| Community Name | Agnes Davidson |
| Subdivision Name | Agnes Davidson |
| Title | Fee Simple |
| Land Size | 5,248 sqft |
| Built in | 1958 |
| Annual Property Taxes | Contact listing agent |
| Parking Type | Garage |
| Time on MLS Listing | 33 days |
Bedrooms
| Above Grade | 3 |
Bathrooms
| Total | 2 |
| Partial | 0 |
Interior Features
| Appliances Included | Dishwasher, Electric Range, Freezer, Stove(s), Washer/Dryer, Window Coverings |
| Flooring | Carpet, Linoleum |
Building Features
| Features | Laminate Counters |
| Construction Material | Wood Frame, Wood Siding |
| Structures | None |
Heating & Cooling
| Cooling | None |
| Heating Type | Forced Air |
Exterior Features
| Exterior Finish | Wood Frame, Wood Siding |
Neighbourhood Features
| Community Features | None, Schools Nearby |
| Amenities Nearby | None, Schools Nearby |
Parking
| Parking Type | Garage |
| Total Parking Spaces | 4 |
Interior Size
| Total Finished Area: | 893 sq ft |
| Total Finished Area (Metric): | 82.98 sq m |
| Main Level: | 893 sq ft |
| Below Grade: | 867 sq ft |
Room Count
| Bedrooms: | 4 |
| Bathrooms: | 2 |
| Full Bathrooms: | 2 |
| Rooms Above Grade: | 6 |
Lot Information
| Lot Size: | 5,248 sq ft |
| Lot Size (Acres): | 0.12 acres |
| Frontage: | 50 ft |
- Laminate Counters
- Private Yard
- Dishwasher
- Electric Range
- Freezer
- Stove(s)
- Washer/Dryer
- Window Coverings
- Full
- None
- Schools Nearby
- Wood Frame
- Wood Siding
- Poured Concrete
- Back Lane
- City Lot
- Interior Lot
- Landscaped
- Lawn
- Rectangular Lot
- Alley Access
- Double Garage Detached
Floor plan information is not available for this property.
Monthly Payment Breakdown
Principal & Interest:
$0
Property Tax:
$0
Home Insurance:
$0
HOA Fees:
$0
PMI:
$0
Total Monthly Payment:
$0
Chart Mortgage:
Loading Walk Score...
What's Nearby?
Powered by Yelp
REALTOR® Details
LORNA PEACOCK
- (403) 320-6411
- [email protected]
- SUTTON GROUP - LETHBRIDGE