3802 Oak Drive S, Lethbridge, Alberta
Residential For Sale in Lethbridge, Alberta
$594,900
-
Property Type
 Residential
-
Bedrooms
 5
5
-
Bath
 4
4
-
Garage
 2
2
-
Sq Ft
 2,411
2,411
-
Year Built
 1977
1977
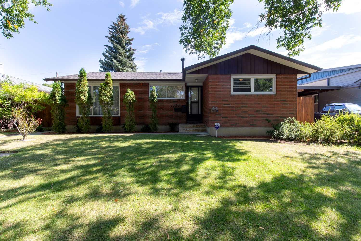
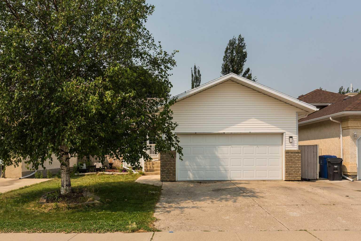
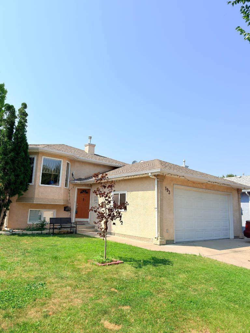
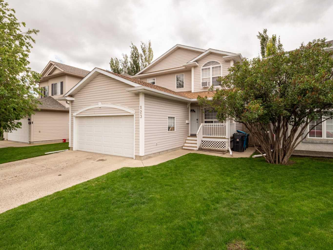
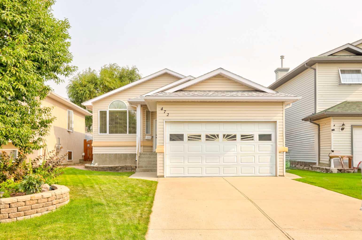
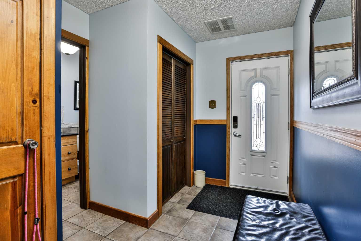
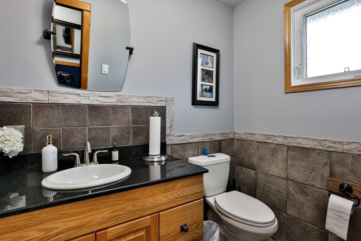
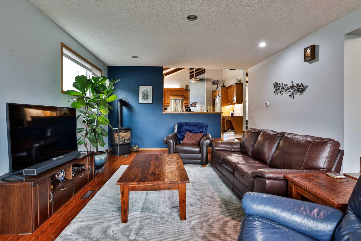
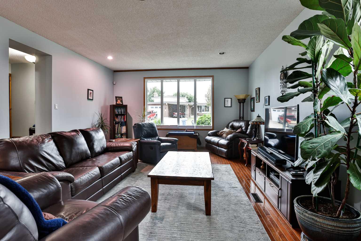
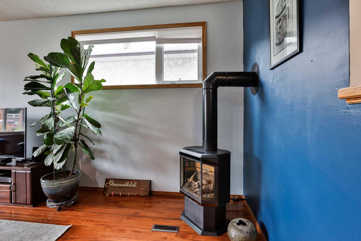
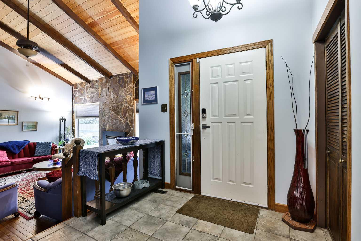
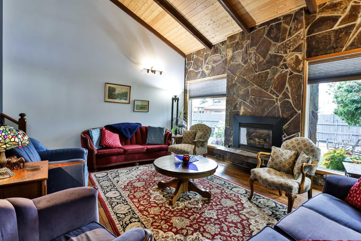
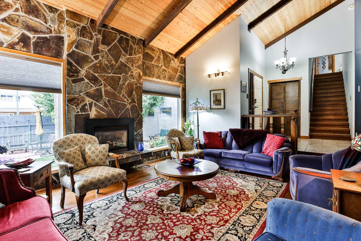
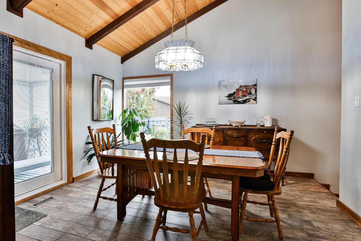
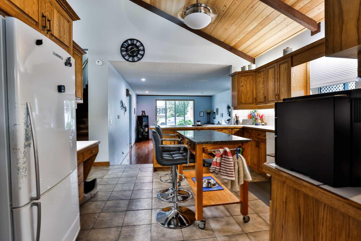
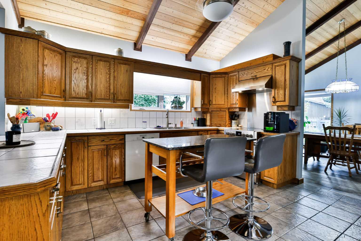
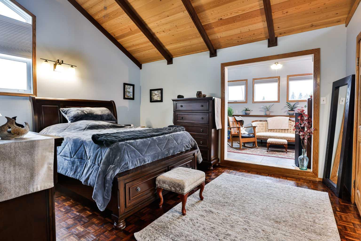
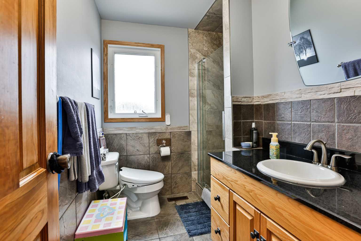
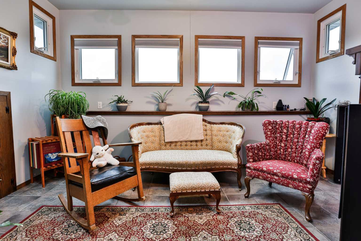
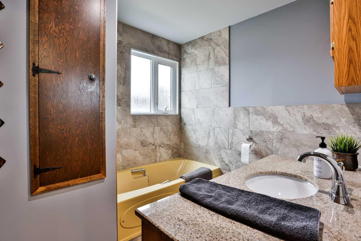
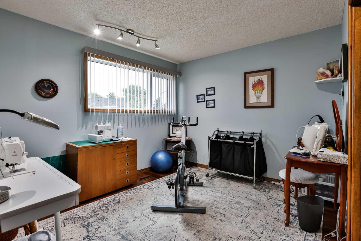
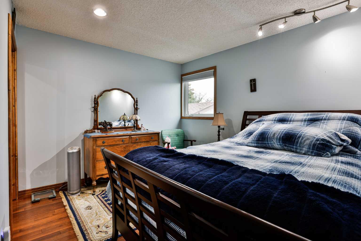
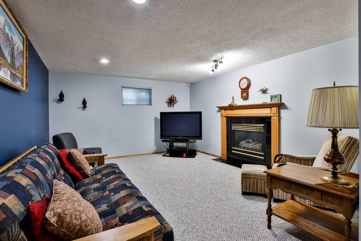
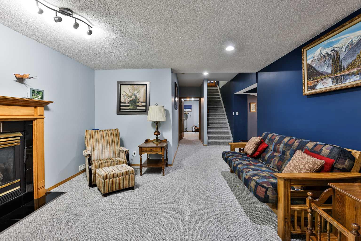
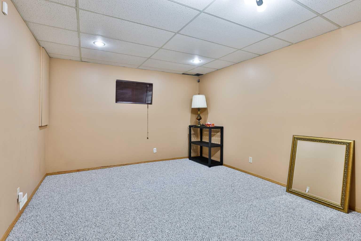
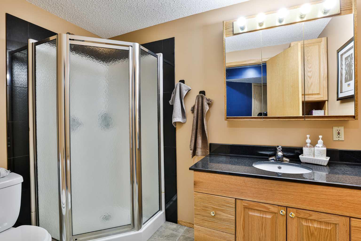
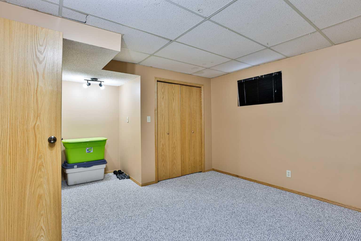
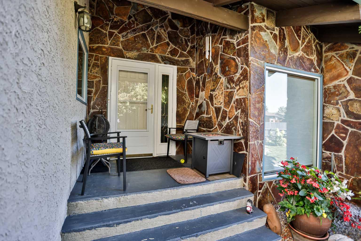
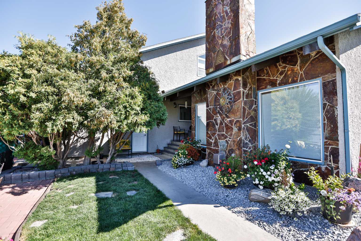
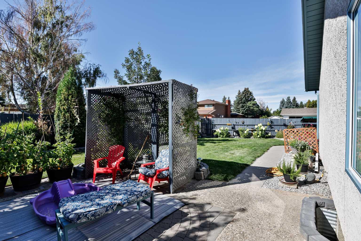
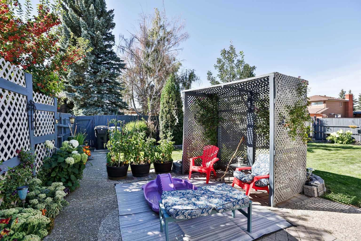
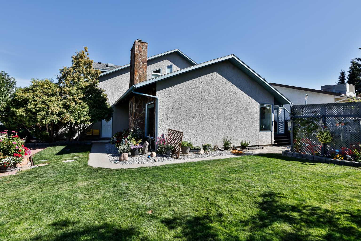
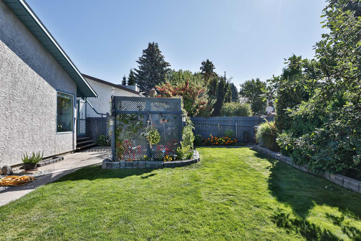
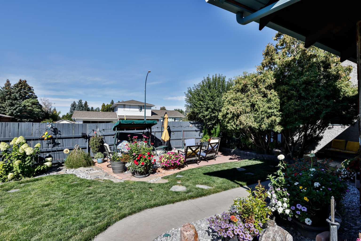
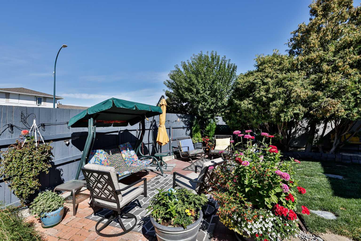
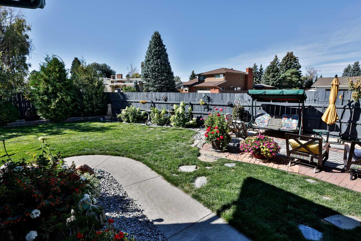
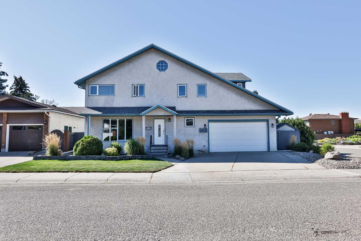
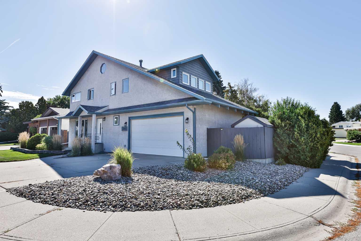
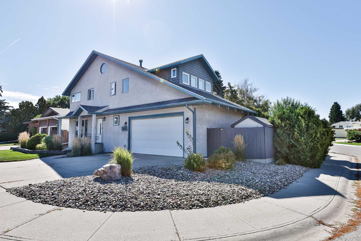
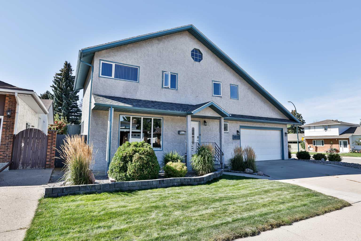
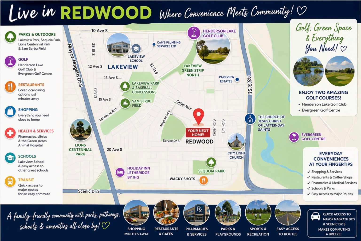
Welcome to Redwood! This well-cared-for 5-bedroom, 3.5-bathroom home is situated on a corner lot in an established South Lethbridge neighbourhood and offers over 3,700 sq. ft. of developed living space across all three levels. With plenty of room inside and out, this is a property designed for everyday living, entertaining and enjoying time at home. Step inside and you’ll appreciate the hardwood floors and just how much space this home has to offer. The main floor is all about bringing people together, with a living room, kitchen, separate dining space and an additional family room—perfect for movie nights, entertaining or simply having another comfortable place to relax. Upstairs you’ll find 3 bedrooms, including a spacious primary retreat complete with an ensuite, walk-in closet and its own sitting room/bonus/flex space. Create a reading area, home office, dressing room or quiet place to unwind—the choice is yours. The developed lower level adds 2 additional bedrooms, bringing the home to a total of 5 bedrooms and providing even more flexibility for family, guests, hobbies or a home office. Now, let’s talk about the backyard! If you love gardening and spending time outdoors, there is so much to appreciate here. The fenced yard has been thoughtfully established and cared for, creating a private outdoor space ready to enjoy. Whether you’re gardening, entertaining family and friends or simply relaxing outside, there is plenty of room to make it your own. Add in the double attached garage, corner-lot location and over 3,700 sq. ft. of developed space, and this property checks a lot of boxes. Located in Redwood, you’ll have convenient access to parks, schools, shopping, restaurants, services and major routes, with Henderson Lake Golf Club and additional recreation opportunities nearby. Take a look through the photos and virtual tour, then come experience everything this Redwood home has to offer. Your next chapter could start right here!
| Street Address: | 3802 Oak Drive S |
| City: | Lethbridge |
| Province/State: | Alberta |
| Postal Code: | N/A |
| County/Parish: | Lethbridge |
| Subdivision: | Redwood |
| Country: | Canada |
| Latitude: | 49.67525862 |
| Longitude: | -112.78565332 |
| MLS® Number: | A2337569 |
| Price: | $594,900 |
| Property Area: | 2,411 Sq ft |
| Bedrooms: | 5 |
| Bathrooms Half: | 1 |
| Bathrooms Full: | 3 |
| Living Area: | 2,411 Sq ft |
| Building Area: | 0 Sq ft |
| Year Built: | 1977 |
| Listing Date: | Aug 14, 2026 |
| Garage Spaces: | 2 |
| Property Type: | Residential |
| Property Subtype: | Detached |
| MLS Status: | Active |
Additional Details
| Flooring: | N/A |
| Construction: | Stucco |
| Parking: | Double Garage Attached,Driveway,Off Street |
| Appliances: | Central Air Conditioner,Dishwasher,Garage Control(s),Range Hood,Refrigerator,Stove(s),Washer/Dryer,Window Coverings |
| Stories: | N/A |
| Zoning: | R-L |
| Fireplace: | N/A |
| Amenities: | Park,Playground,Schools Nearby,Shopping Nearby,Sidewalks,Street Lights,Walking/Bike Paths |
Utilities & Systems
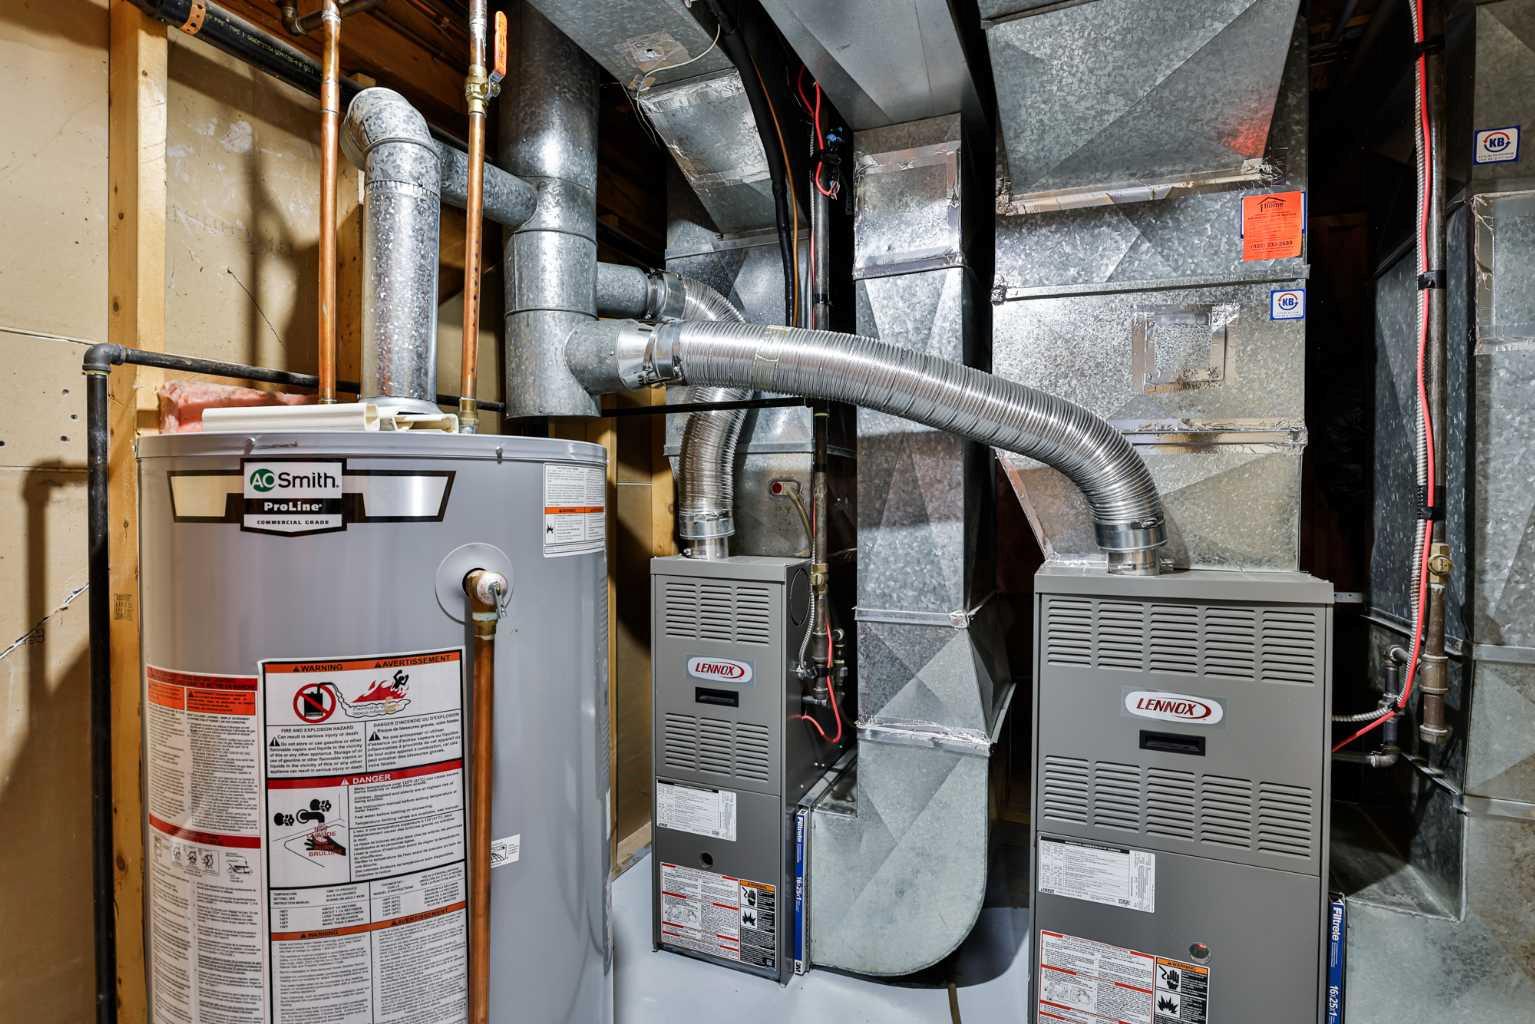
| Heating: | Forced Air,Natural Gas |
| Cooling: | Central Air |
| Property Type | Residential |
| Building Type | Detached |
| Square Footage | 2,411 sqft |
| Community Name | Redwood |
| Subdivision Name | Redwood |
| Title | Fee Simple |
| Land Size | 6,484 sqft |
| Built in | 1977 |
| Annual Property Taxes | Contact listing agent |
| Parking Type | Garage |
| Time on MLS Listing | 56 days |
Bedrooms
| Above Grade | 3 |
Bathrooms
| Total | 4 |
| Partial | 1 |
Interior Features
| Appliances Included | Central Air Conditioner, Dishwasher, Garage Control(s), Range Hood, Refrigerator, Stove(s), Washer/Dryer, Window Coverings |
| Flooring | Carpet, Hardwood, Tile |
Building Features
| Features | Storage, Walk-In Closet(s) |
| Construction Material | Stucco |
| Structures | Patio |
Heating & Cooling
| Cooling | Central Air |
| Heating Type | Forced Air, Natural Gas |
Exterior Features
| Exterior Finish | Stucco |
Neighbourhood Features
| Community Features | Park, Playground, Schools Nearby, Shopping Nearby, Sidewalks, Street Lights, Walking/Bike Paths |
| Amenities Nearby | Park, Playground, Schools Nearby, Shopping Nearby, Sidewalks, Street Lights, Walking/Bike Paths |
Parking
| Parking Type | Garage |
| Total Parking Spaces | 4 |
Interior Size
| Total Finished Area: | 2,411 sq ft |
| Total Finished Area (Metric): | 223.97 sq m |
| Main Level: | 1,438 sq ft |
| Upper Level: | 972 sq ft |
| Below Grade: | 1,307 sq ft |
Room Count
| Bedrooms: | 5 |
| Bathrooms: | 4 |
| Full Bathrooms: | 3 |
| Half Bathrooms: | 1 |
| Rooms Above Grade: | 10 |
Lot Information
| Lot Size: | 6,484 sq ft |
| Lot Size (Acres): | 0.15 acres |
| Frontage: | 65 ft |
Legal
| Legal Description: | PLAN 7511052 BLOCK 10 LOT 1 |
| Title to Land: | Fee Simple |
- Storage
- Walk-In Closet(s)
- Private Yard
- Central Air Conditioner
- Dishwasher
- Garage Control(s)
- Range Hood
- Refrigerator
- Stove(s)
- Washer/Dryer
- Window Coverings
- Full
- Park
- Playground
- Schools Nearby
- Shopping Nearby
- Sidewalks
- Street Lights
- Walking/Bike Paths
- Stucco
- Gas
- Poured Concrete
- Back Lane
- Back Yard
- Double Garage Attached
- Driveway
- Off Street
- Patio
Floor plan information is not available for this property.
Monthly Payment Breakdown
Loading Walk Score...
What's Nearby?
Powered by Yelp
REALTOR® Details
SHAUNA GRUNINGER
- (403) 327-2221
- shaunagruninger@gmail.com
- RE/MAX REAL ESTATE - LETHBRIDGE