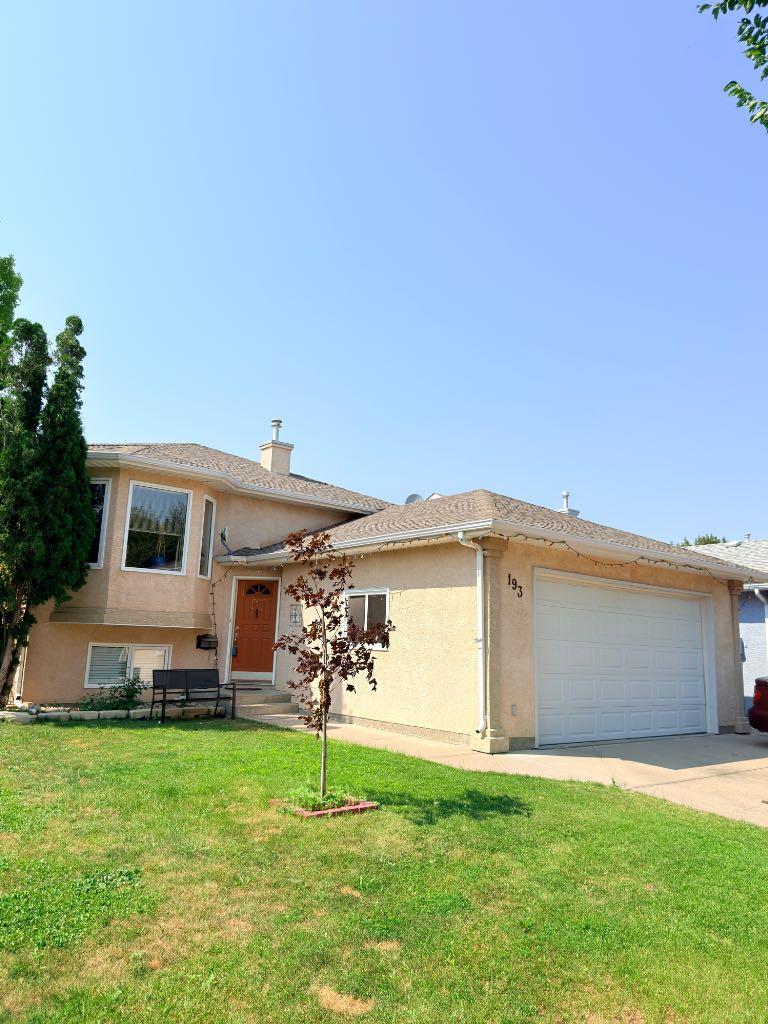
193 Uplands Boulevard N, Lethbridge, Alberta
Residential For Sale in Lethbridge, Alberta
$480,000
-
Property Type
 Residential
-
Bedrooms
 4
4
-
Bath
 3
3
-
Garage
 2
2
-
Sq Ft
 1,190
1,190
-
Year Built
 2002
2002
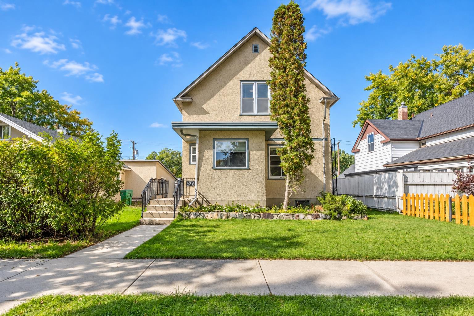
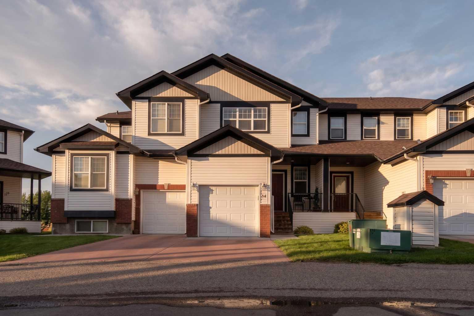
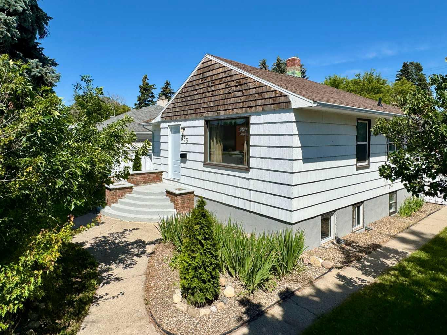
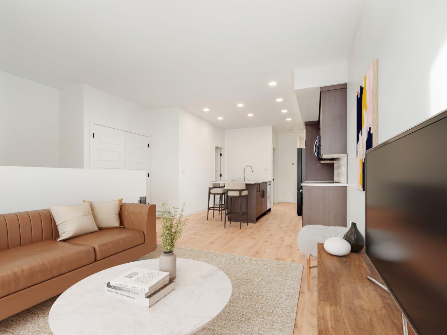
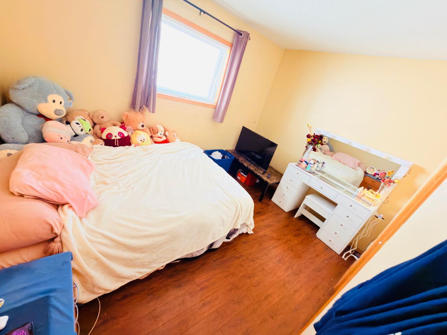
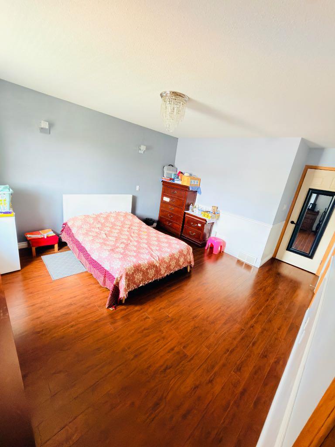
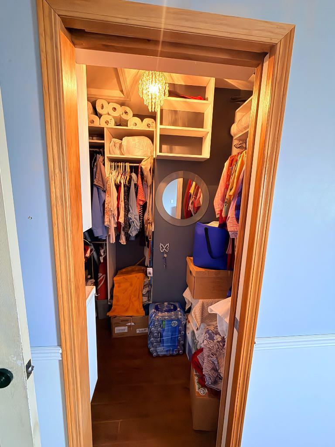
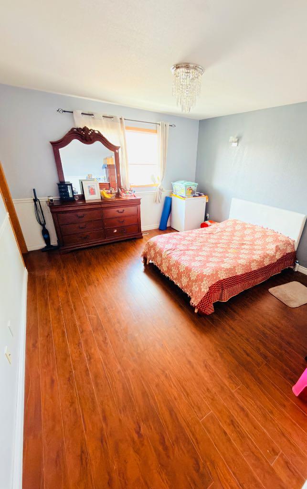
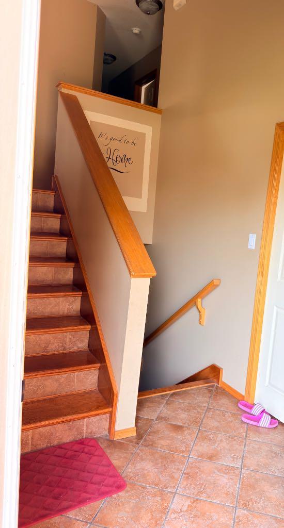
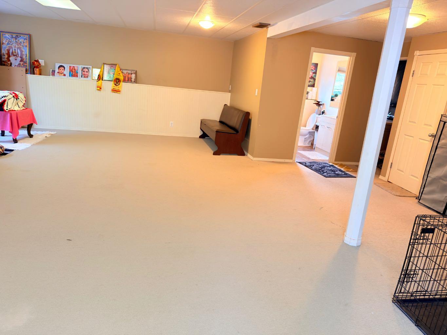
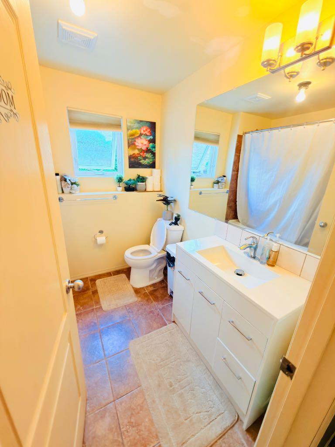
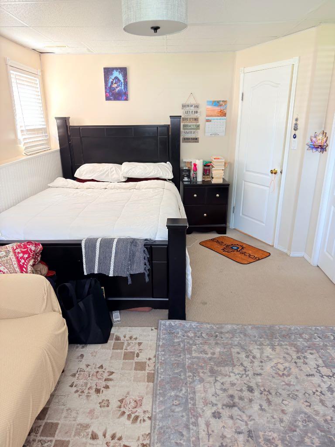
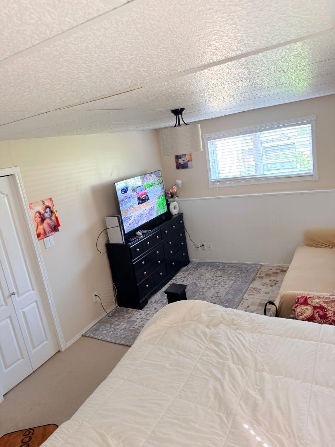
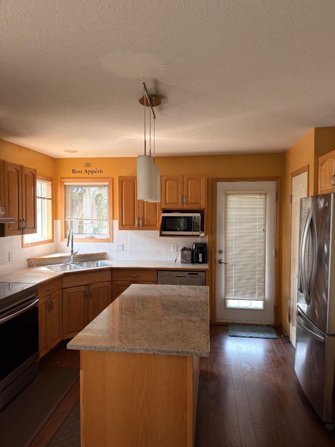
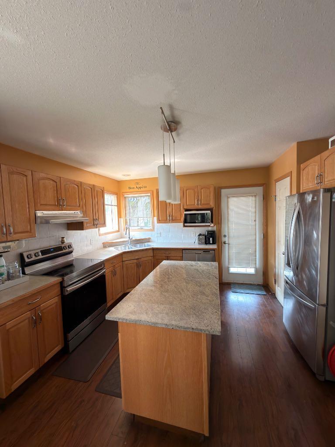
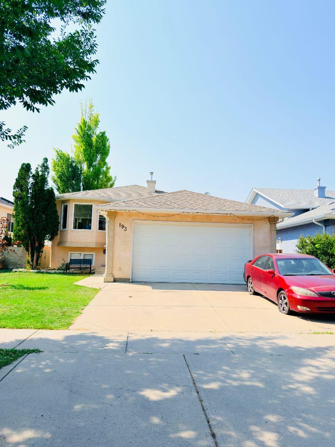
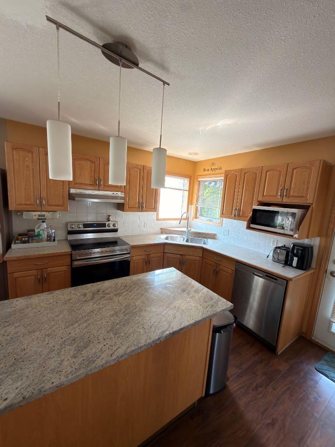
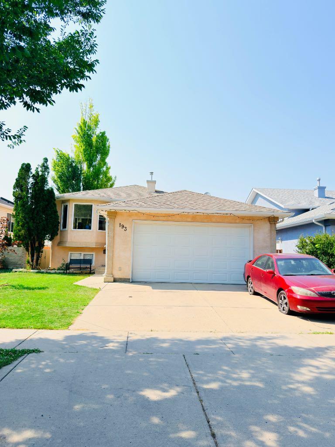
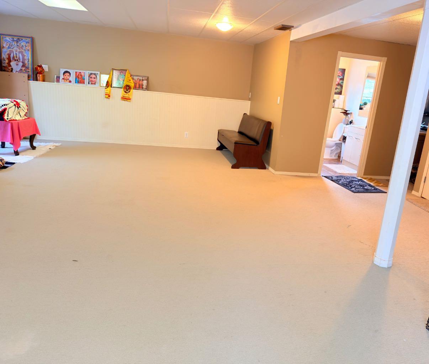
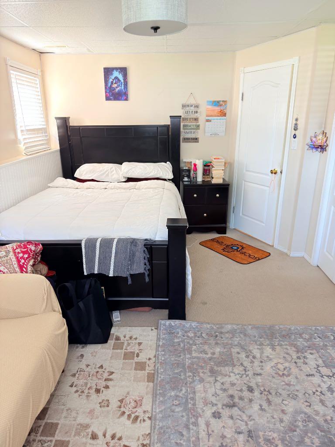
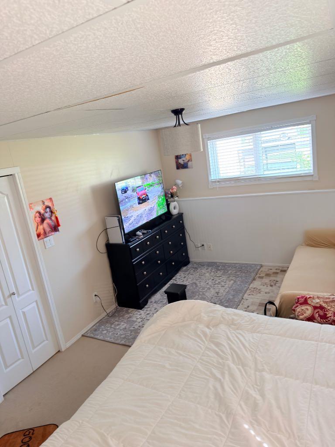
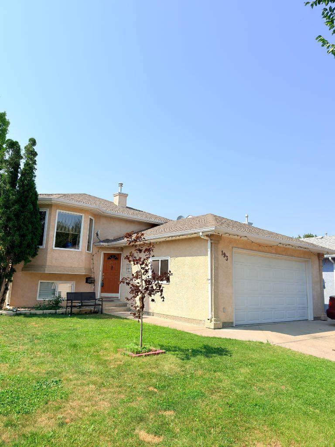
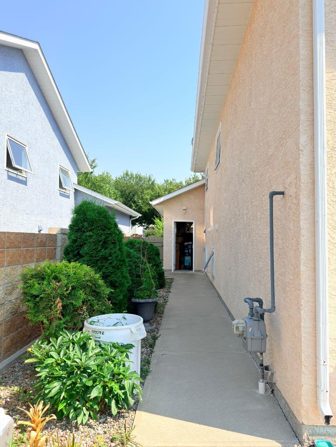
Welcome to this beautiful home in Uplands community,Featuring 4 bedrooms and 3 bathrooms, this well-maintained property offers a functional layout perfect for families and investors alike. The main floor boasts 3 bedrooms, including a comfortable primary bedroom and a full ensuite bathroom with a walk in closet. Along with a bright and inviting living room highlighted by vaulted ceilings. The basement provides additional living space with a generously sized bedroom, a 4-piece bathroom, and plenty of room for recreation, guests, or a growing family. Enjoy the comfort, space, and versatility this home has to offer, all while being conveniently located close to schools, parks, shopping, and other amenities. A fantastic opportunity to own a wonderful home in a great neighborhood.Call your favourite Real Estate Agent to view this beautiful house.
| Street Address: | 193 Uplands Boulevard N |
| City: | Lethbridge |
| Province/State: | Alberta |
| Postal Code: | N/A |
| County/Parish: | Lethbridge |
| Subdivision: | Uplands |
| Country: | Canada |
| Latitude: | 49.73294250 |
| Longitude: | -112.81485881 |
| MLS® Number: | A2323802 |
| Price: | $480,000 |
| Property Area: | 1,190 Sq ft |
| Bedrooms: | 4 |
| Bathrooms Half: | 0 |
| Bathrooms Full: | 3 |
| Living Area: | 1,190 Sq ft |
| Building Area: | 0 Sq ft |
| Year Built: | 2002 |
| Listing Date: | Aug 05, 2026 |
| Garage Spaces: | 2 |
| Property Type: | Residential |
| Property Subtype: | Detached |
| MLS Status: | Active |
Additional Details
| Flooring: | N/A |
| Construction: | Stucco |
| Parking: | Double Garage Attached |
| Appliances: | Central Air Conditioner,Dishwasher,Microwave,Refrigerator,Stove(s),Washer/Dryer |
| Stories: | N/A |
| Zoning: | R-L |
| Fireplace: | N/A |
| Amenities: | Park,Sidewalks,Street Lights,Walking/Bike Paths |
Utilities & Systems
| Heating: | Central |
| Cooling: | Central Air |
| Property Type | Residential |
| Building Type | Detached |
| Square Footage | 1,190 sqft |
| Community Name | Uplands |
| Subdivision Name | Uplands |
| Title | Fee Simple |
| Land Size | 4,697 sqft |
| Built in | 2002 |
| Annual Property Taxes | Contact listing agent |
| Parking Type | Garage |
| Time on MLS Listing | 50 days |
Bedrooms
| Above Grade | 2 |
Bathrooms
| Total | 3 |
| Partial | 0 |
Interior Features
| Appliances Included | Central Air Conditioner, Dishwasher, Microwave, Refrigerator, Stove(s), Washer/Dryer |
| Flooring | Carpet, Laminate, Tile |
Building Features
| Features | No Smoking Home |
| Construction Material | Stucco |
| Structures | Deck, Patio |
Heating & Cooling
| Cooling | Central Air |
| Heating Type | Central |
Exterior Features
| Exterior Finish | Stucco |
Neighbourhood Features
| Community Features | Park, Sidewalks, Street Lights, Walking/Bike Paths |
| Amenities Nearby | Park, Sidewalks, Street Lights, Walking/Bike Paths |
Parking
| Parking Type | Garage |
| Total Parking Spaces | 4 |
Interior Size
| Total Finished Area: | 1,190 sq ft |
| Total Finished Area (Metric): | 110.59 sq m |
Room Count
| Bedrooms: | 4 |
| Bathrooms: | 3 |
| Full Bathrooms: | 3 |
| Rooms Above Grade: | 5 |
Lot Information
| Lot Size: | 4,697 sq ft |
| Lot Size (Acres): | 0.11 acres |
| Frontage: | 148 ft |
Legal
| Legal Description: | PLAN 0111181 BLOCK 18 LOT 45 |
| Title to Land: | Fee Simple |
- No Smoking Home
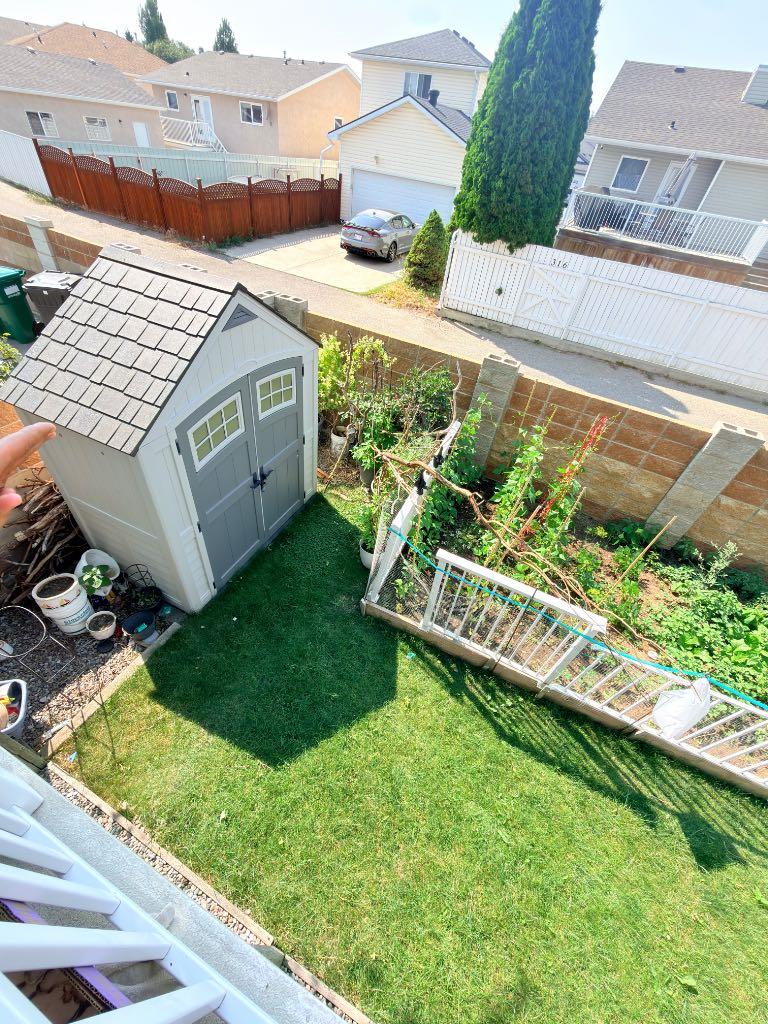
- Garden
- Storage
- Central Air Conditioner
- Dishwasher
- Microwave
- Refrigerator
- Stove(s)
- Washer/Dryer
- Full
- Park
- Sidewalks
- Street Lights
- Walking/Bike Paths
- Stucco
- Basement
- Family Room
- Gas
- Poured Concrete
- Private
- Double Garage Attached
- Deck
- Patio
Floor plan information is not available for this property.
Monthly Payment Breakdown
Loading Walk Score...
What's Nearby?
Powered by Yelp