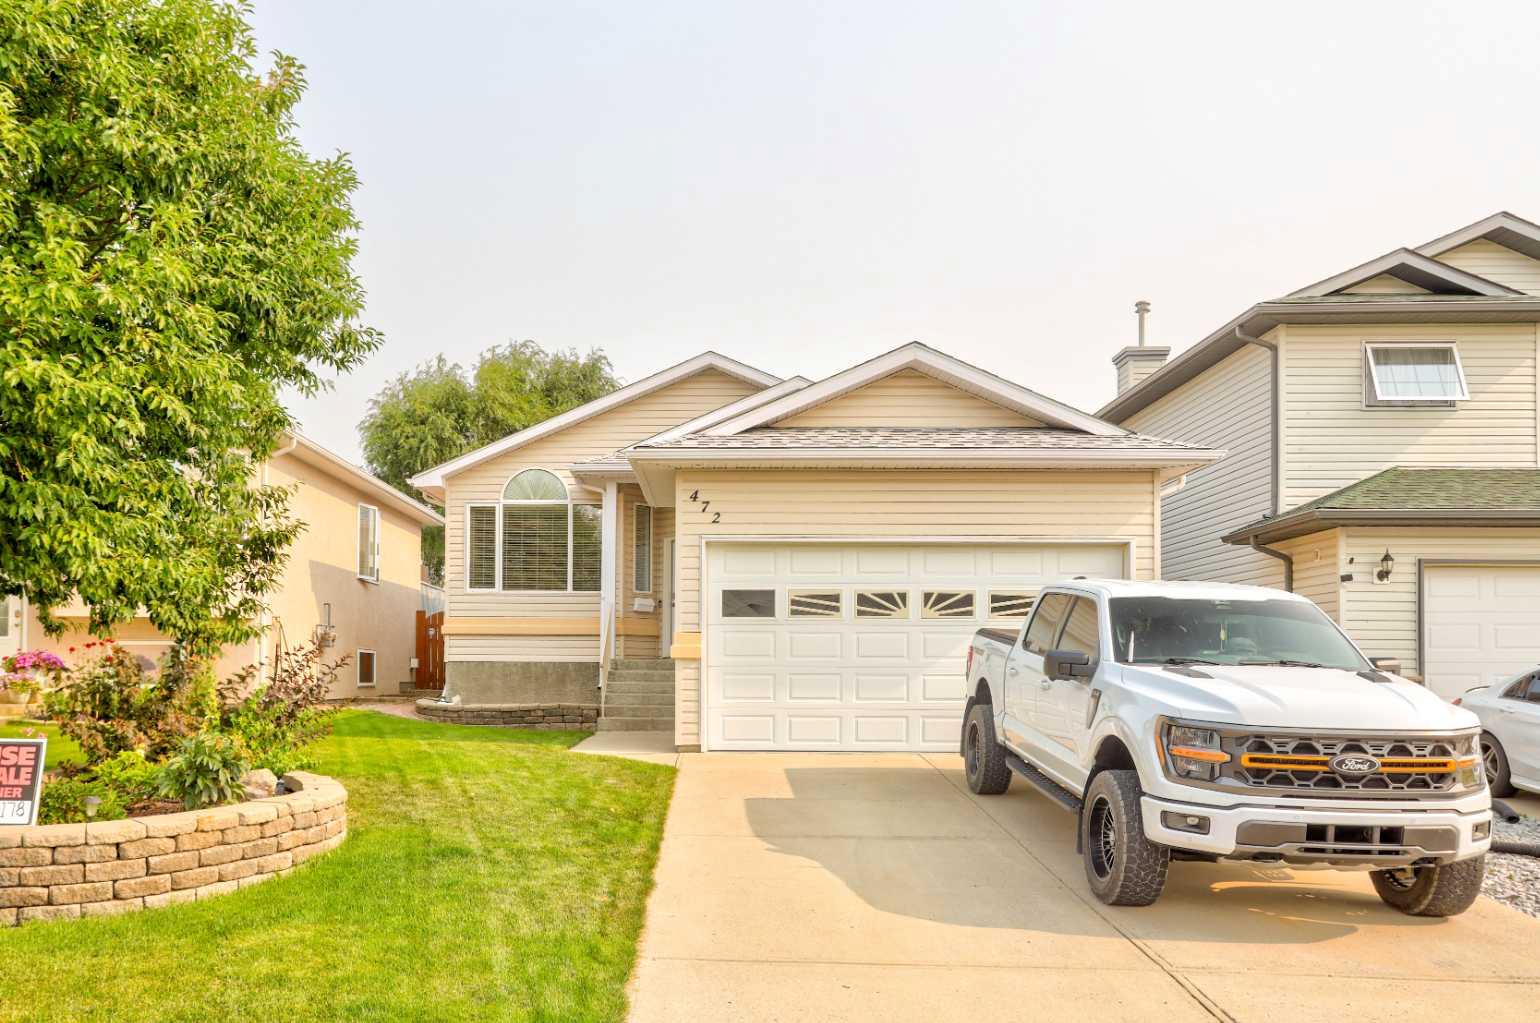
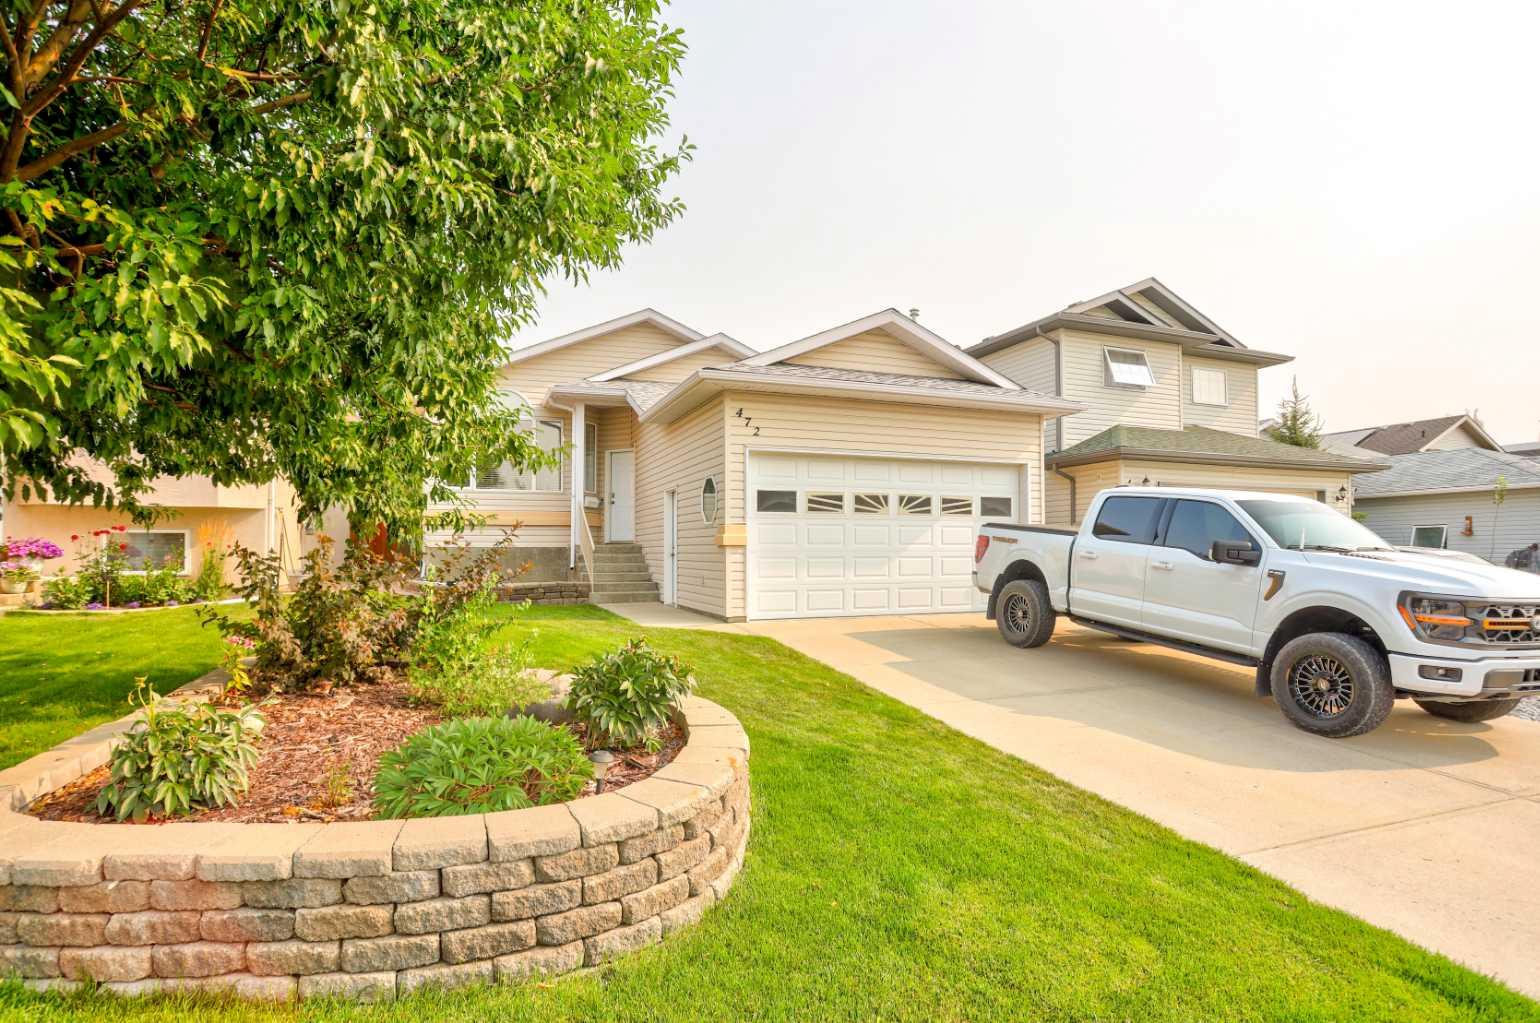
472 Heritage Boulevard W, Lethbridge, Alberta
Residential For Sale in Lethbridge, Alberta
$483,900
-
Property Type
 Residential
-
Bedrooms
 4
4
-
Bath
 3
3
-
Garage
 2
2
-
Sq Ft
 1,085
1,085
-
Year Built
 2003
2003
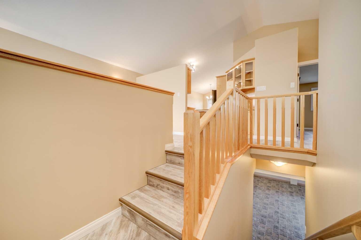
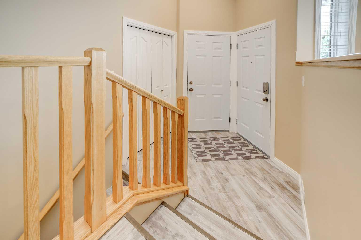
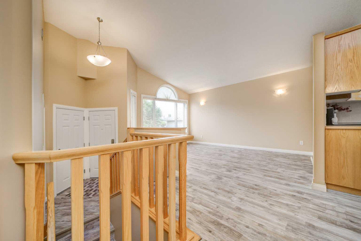
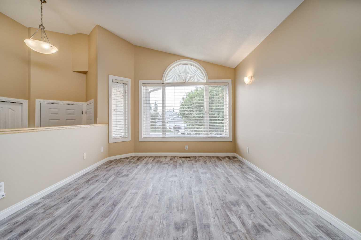
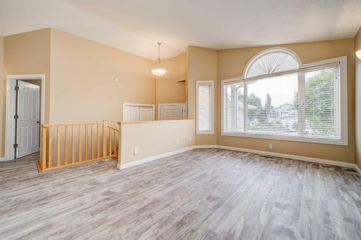
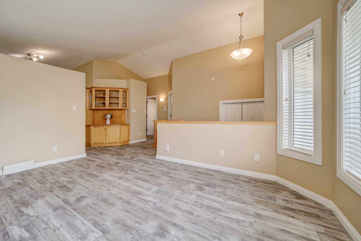
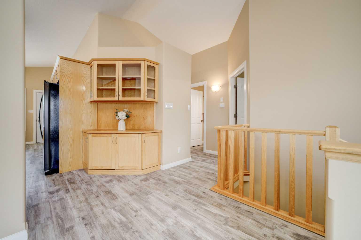
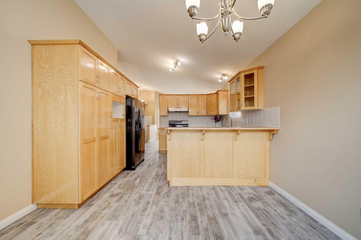
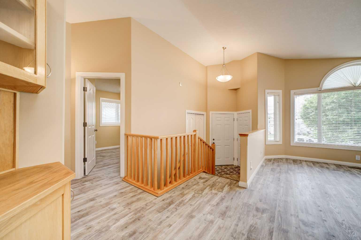
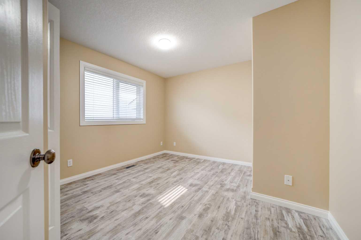
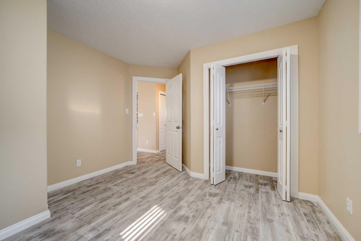
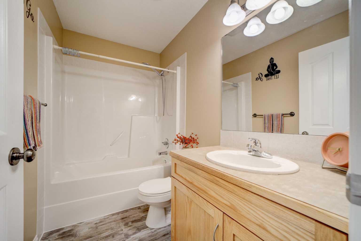
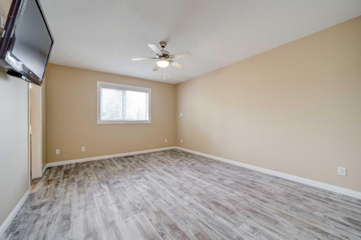
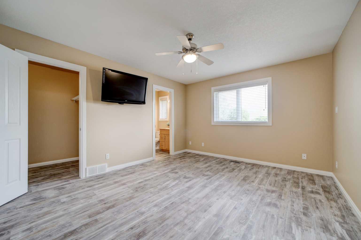
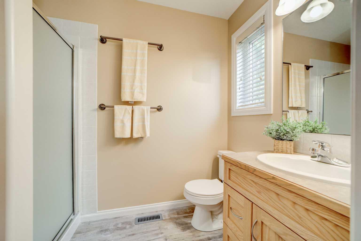
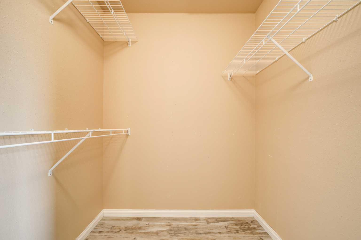
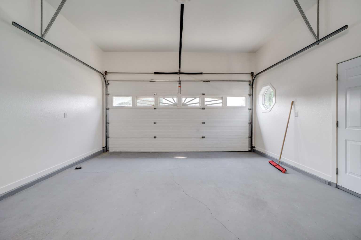
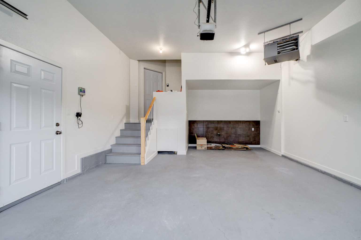
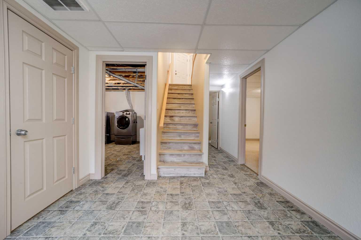
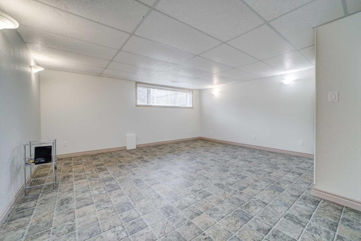
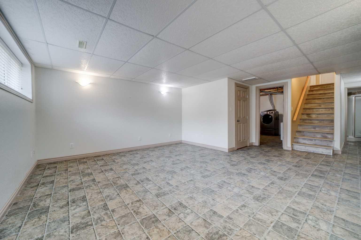
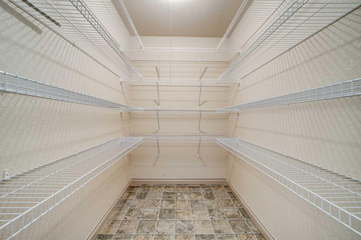
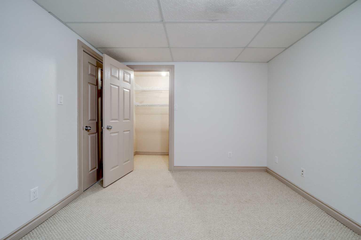
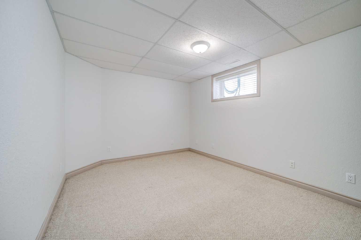
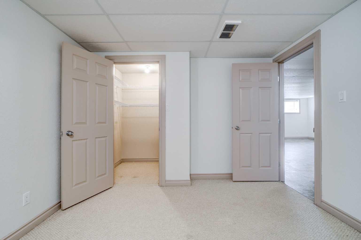
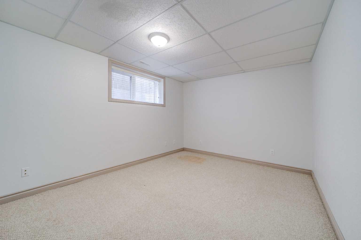
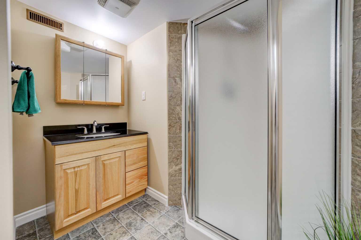
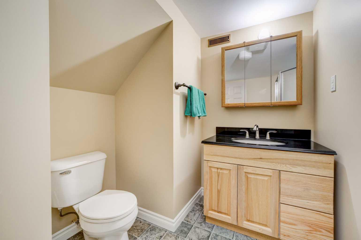
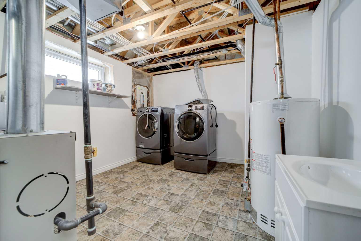
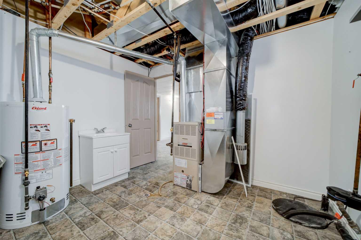
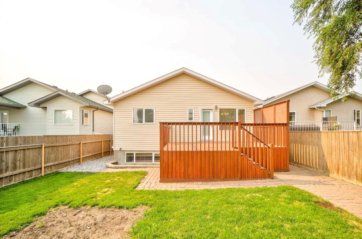
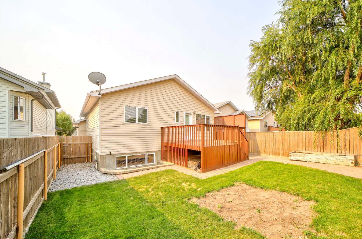
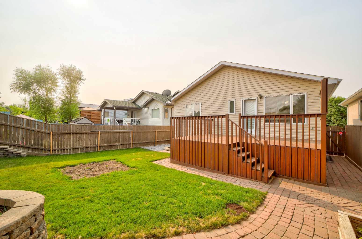
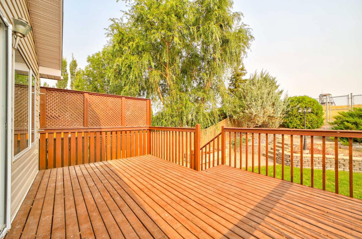
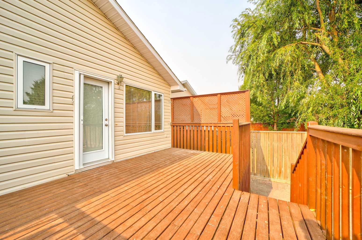
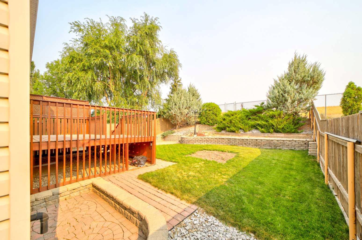
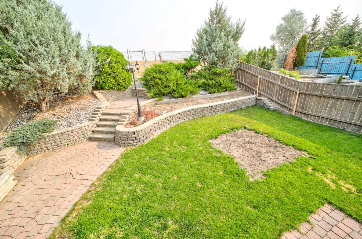
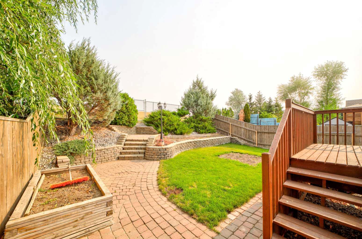
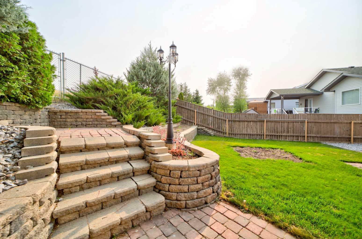
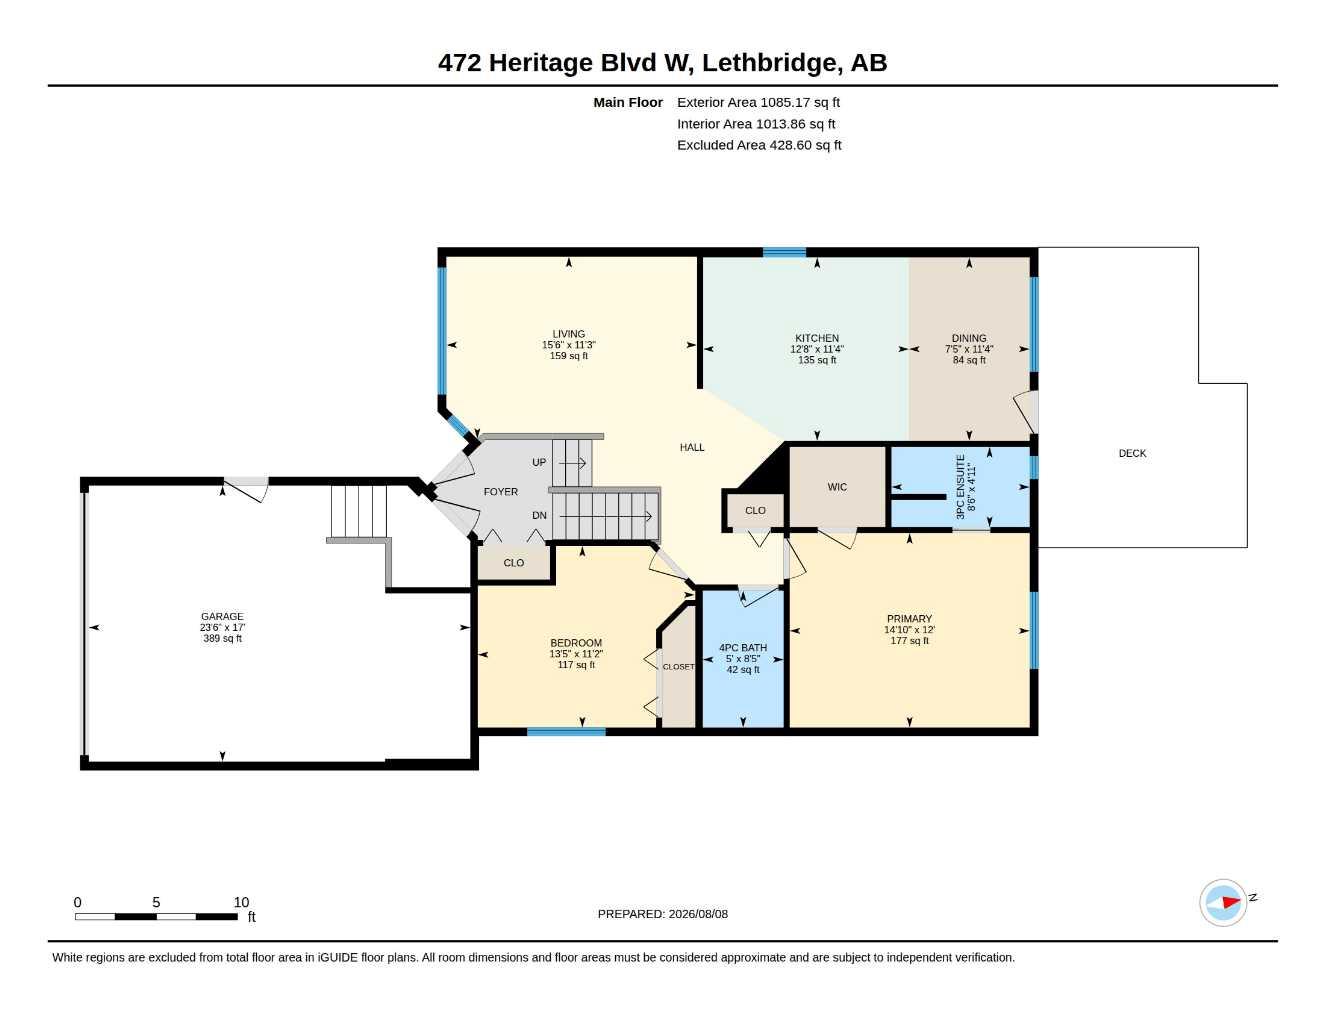
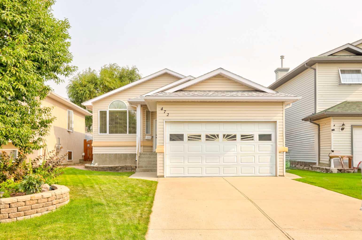
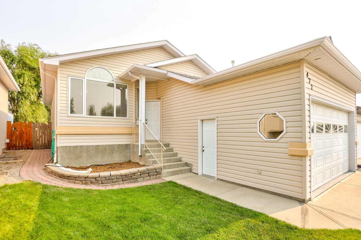
Hey YQL! Looking for a move-in-ready family home in a mature neighbourhood with the coulees practically in your backyard? 472 Heritage Blvd welcomes you! This fully developed family home has been well cared for and thoughtfully updated over the years, making it an easy one to settle into. Recent improvements include a newer roof (approx. 8 years old), hot water tank (approx. 7 years old), industrial-grade vinyl flooring, A/C motor, and a garage heater. Step out your back gate and you're just steps from walking paths and the coulees—perfect for getting outside, walking the dog, or winding down on the deck after a long day. You're also within walking distance of schools, parks, shopping, and all the everyday amenities you need. Well maintained, great location, four bedrooms, three bathrooms, fully developed, and plenty of opportunity to make it your own! Do yourself a favour and watch our video, do a drive-by, have that current pre-approval in place, and then get this charmer on your shortlist to see ASAP!
| Street Address: | 472 Heritage Boulevard W |
| City: | Lethbridge |
| Province/State: | Alberta |
| Postal Code: | N/A |
| County/Parish: | Lethbridge |
| Subdivision: | Heritage Heights |
| Country: | Canada |
| Latitude: | 49.69709930 |
| Longitude: | -112.88120120 |
| MLS® Number: | A2334997 |
| Price: | $483,900 |
| Property Area: | 1,085 Sq ft |
| Bedrooms: | 4 |
| Bathrooms Half: | 0 |
| Bathrooms Full: | 3 |
| Living Area: | 1,085 Sq ft |
| Building Area: | 0 Sq ft |
| Year Built: | 2003 |
| Listing Date: | Aug 14, 2026 |
| Garage Spaces: | 2 |
| Property Type: | Residential |
| Property Subtype: | Detached |
| MLS Status: | Active |
Additional Details
| Flooring: | N/A |
| Construction: | Vinyl Siding |
| Parking: | Double Garage Attached |
| Appliances: | Central Air Conditioner,Electric Stove,Garage Control(s),Refrigerator,Washer/Dryer |
| Stories: | N/A |
| Zoning: | R-SL |
| Fireplace: | N/A |
| Amenities: | Playground,Schools Nearby,Shopping Nearby,Walking/Bike Paths |
Utilities & Systems
| Heating: | Forced Air |
| Cooling: | Central Air |
| Property Type | Residential |
| Building Type | Detached |
| Square Footage | 1,085 sqft |
| Community Name | Heritage Heights |
| Subdivision Name | Heritage Heights |
| Title | Fee Simple |
| Land Size | 5,220 sqft |
| Built in | 2003 |
| Annual Property Taxes | Contact listing agent |
| Parking Type | Garage |
| Time on MLS Listing | 29 days |
Bedrooms
| Above Grade | 2 |
Bathrooms
| Total | 3 |
| Partial | 0 |
Interior Features
| Appliances Included | Central Air Conditioner, Electric Stove, Garage Control(s), Refrigerator, Washer/Dryer |
| Flooring | Linoleum, Vinyl Plank |
Building Features
| Features | Breakfast Bar, Built-in Features |
| Construction Material | Vinyl Siding |
| Structures | Deck |
Heating & Cooling
| Cooling | Central Air |
| Heating Type | Forced Air |
Exterior Features
| Exterior Finish | Vinyl Siding |
Neighbourhood Features
| Community Features | Playground, Schools Nearby, Shopping Nearby, Walking/Bike Paths |
| Amenities Nearby | Playground, Schools Nearby, Shopping Nearby, Walking/Bike Paths |
Parking
| Parking Type | Garage |
| Total Parking Spaces | 2 |
Interior Size
| Total Finished Area: | 1,085 sq ft |
| Total Finished Area (Metric): | 100.81 sq m |
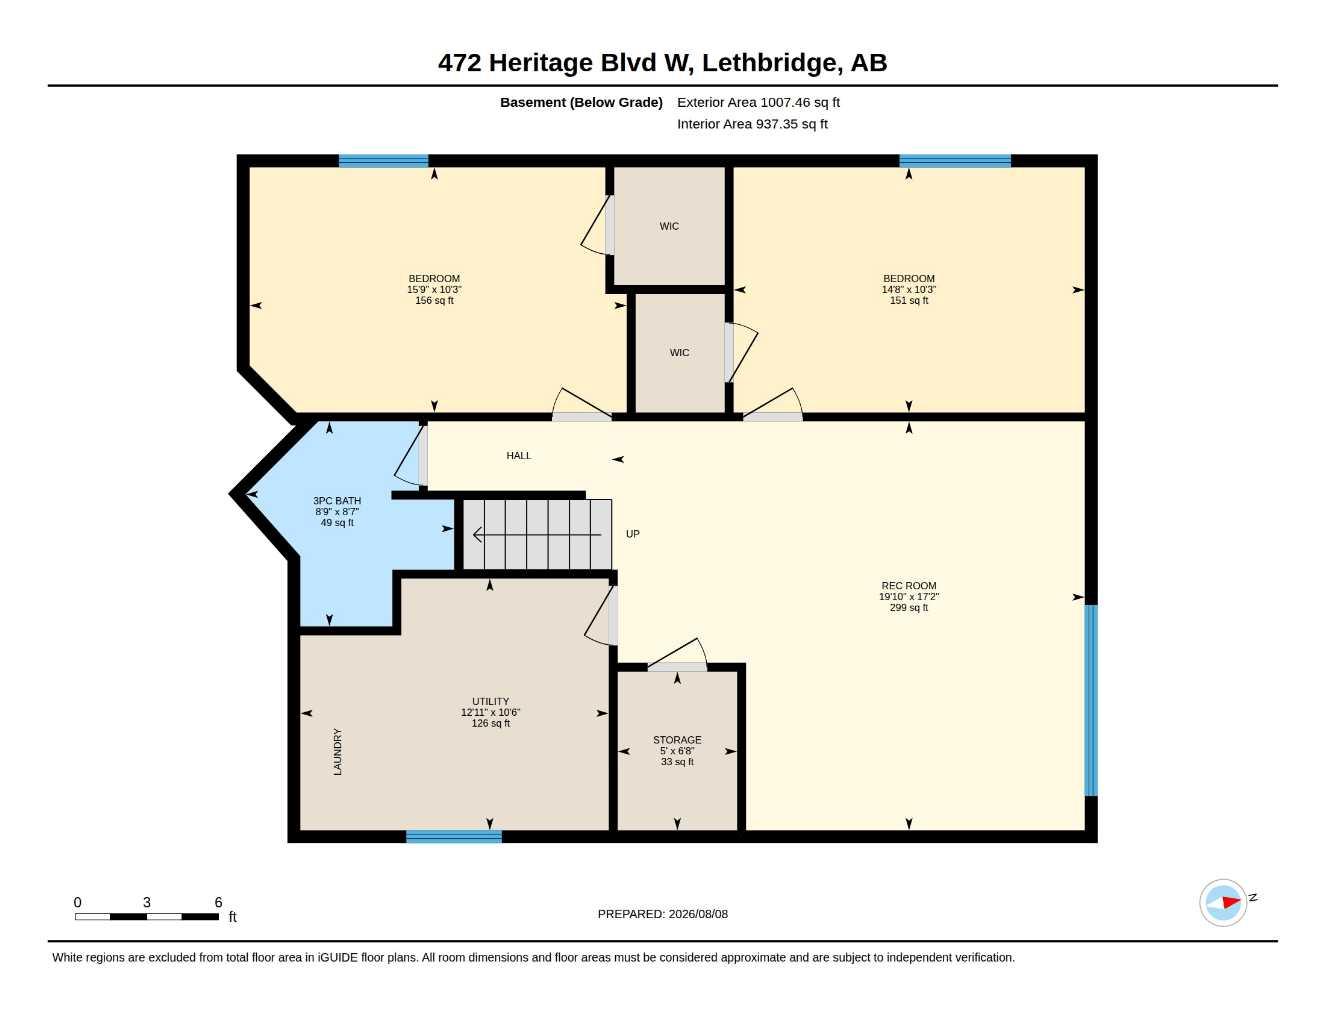
| Below Grade: | 1,007 sq ft |
Room Count
| Bedrooms: | 4 |
| Bathrooms: | 3 |
| Full Bathrooms: | 3 |
| Rooms Above Grade: | 5 |
Lot Information
| Lot Size: | 5,220 sq ft |
| Lot Size (Acres): | 0.12 acres |
| Frontage: | 40 ft |
- Breakfast Bar
- Built-in Features
- Private Yard
- Central Air Conditioner
- Electric Stove
- Garage Control(s)
- Refrigerator
- Washer/Dryer
- Full
- Playground
- Schools Nearby
- Shopping Nearby
- Walking/Bike Paths
- Vinyl Siding
- Poured Concrete
- See Remarks
- Double Garage Attached
- Deck
Floor plan information is not available for this property.
Monthly Payment Breakdown
Loading Walk Score...
What's Nearby?
Powered by Yelp
REALTOR® Details
AMANDA McNEELY
- (403) 394-7721
- amanda.mcneely@century21.ca
- Century 21 Foothills South Real Estate