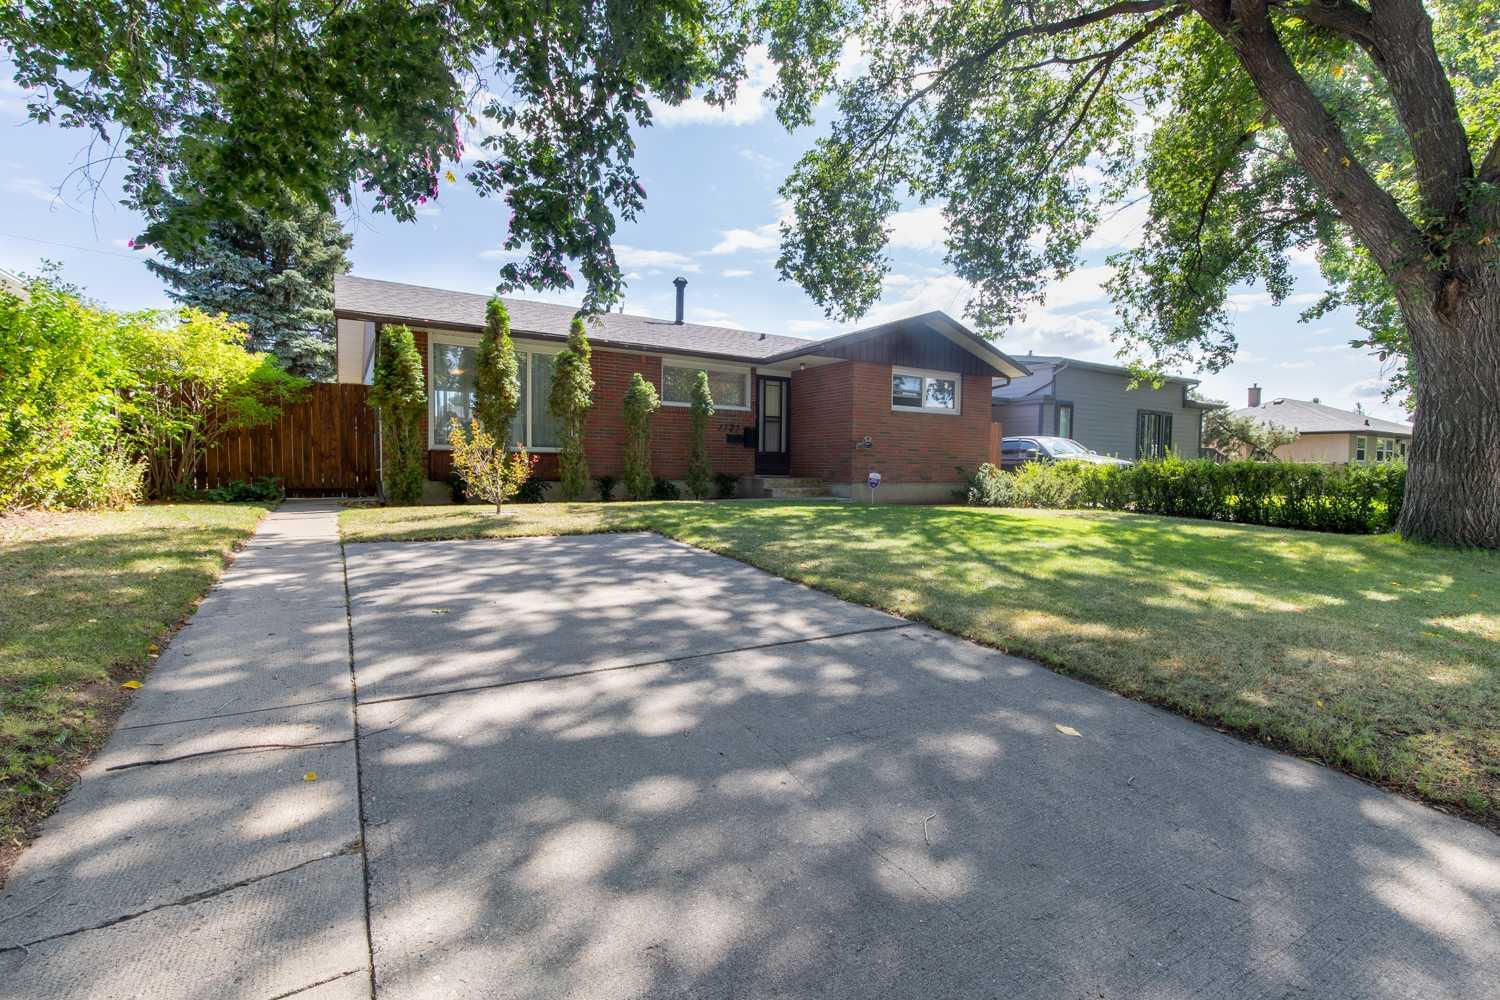
1721 20 Street S, Lethbridge, Alberta
Residential For Sale in Lethbridge, Alberta
$477,900
-
Property Type
 Residential
-
Bedrooms
 5
5
-
Bath
 2
2
-
Garage
 2
2
-
Sq Ft
 1,178
1,178
-
Year Built
 1964
1964
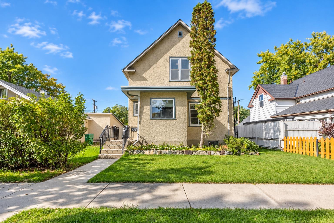
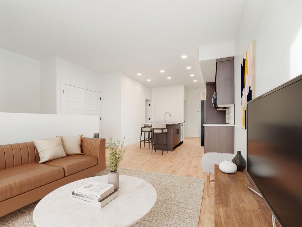
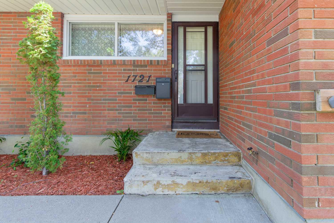
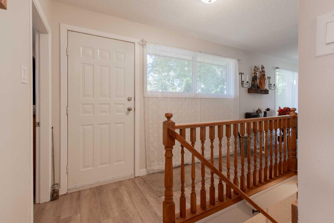
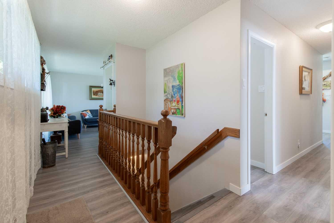
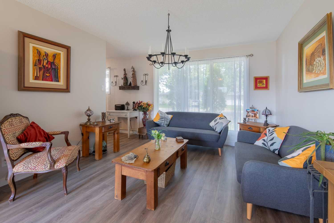
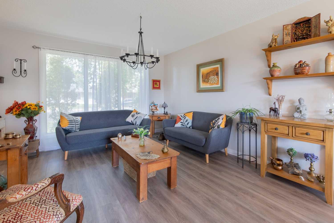
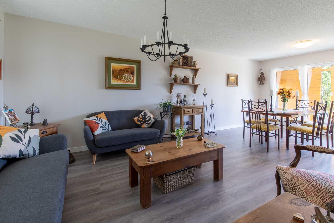
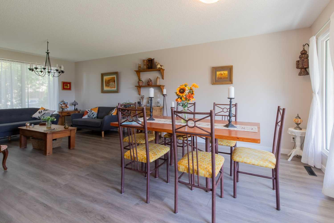
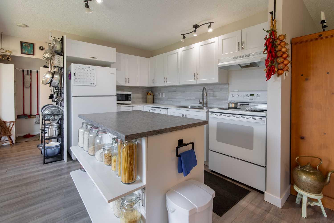
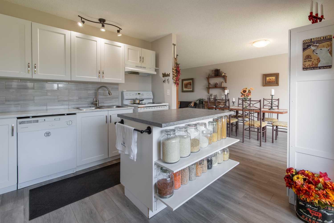
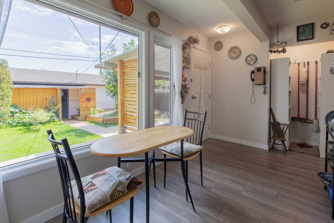
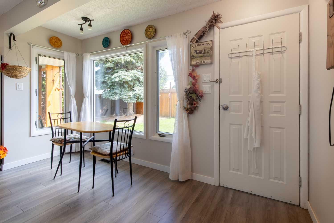
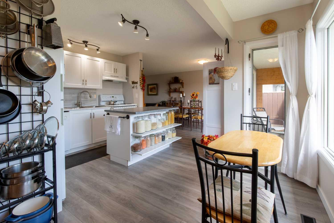
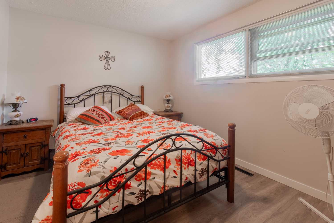
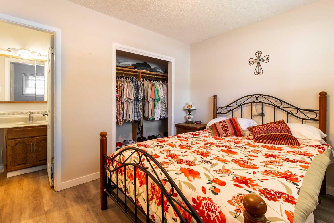
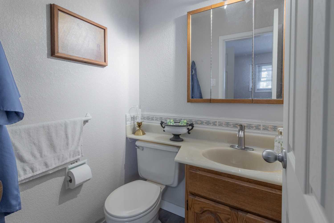
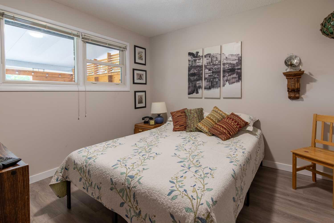
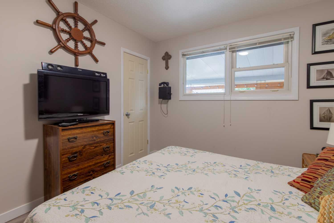
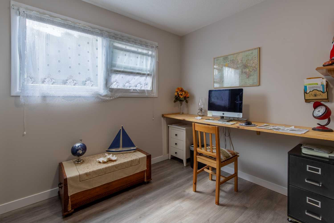
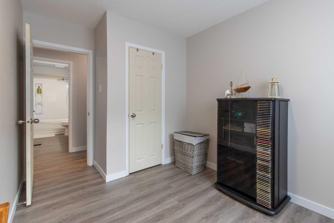
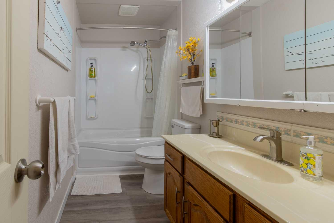
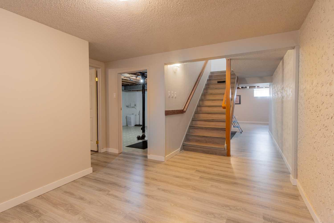
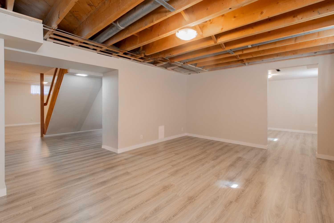
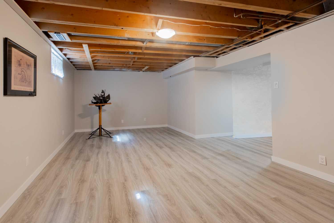
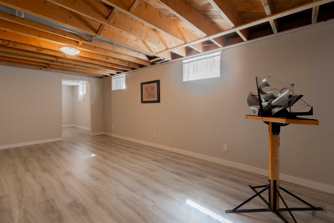
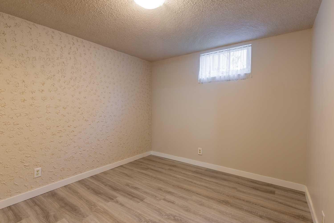
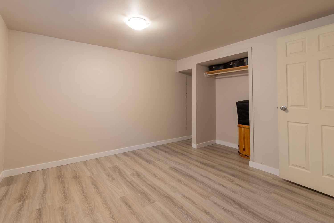
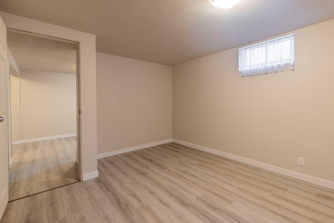
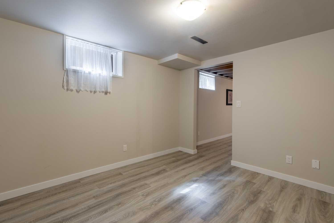
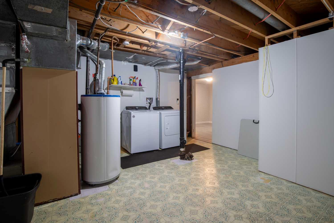
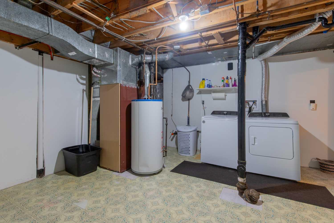
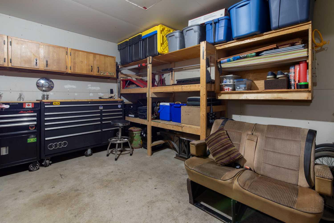
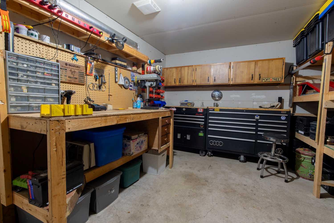
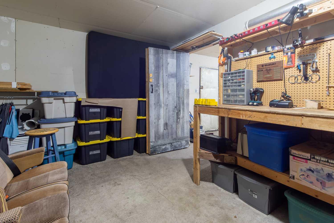
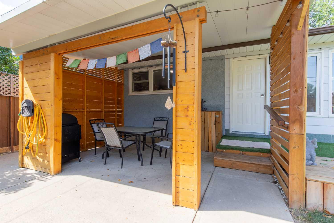
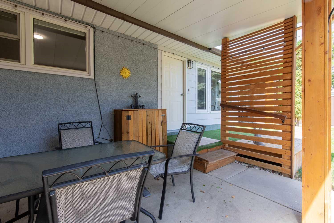
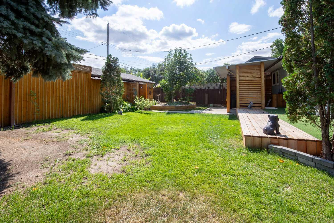
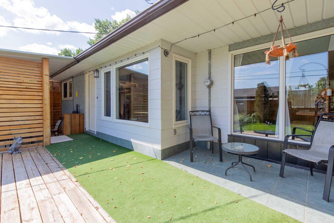
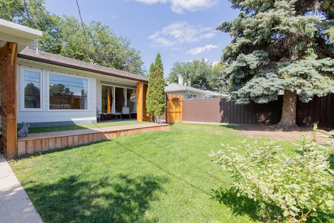
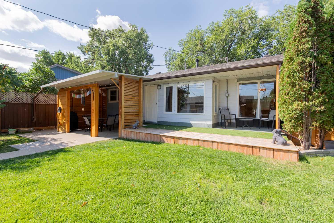
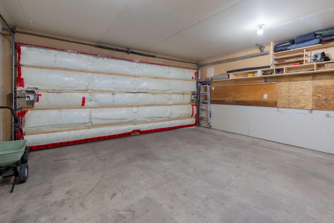
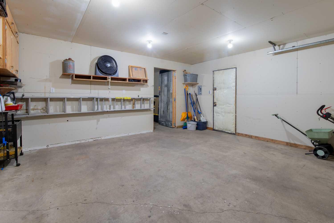
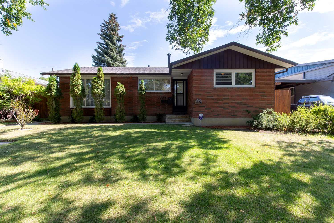
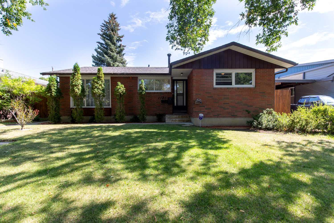
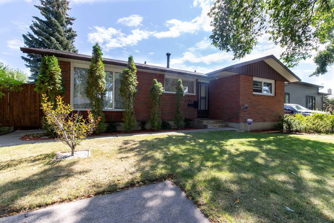
This wonderfully maintained bungalow, located in the heart of Agnes Davidson offers space, privacy and comfortable living, all within walking distance of schools, shopping, playgrounds and parks. This thoughtfully designed home is highlighted with five bedrooms, three on the main floor, an open floor-plan, with a cozy eating nook, a large dining and living room area with convenient access to your beautifully landscaped private backyard, complimented by a covered courtyard style patio and classic decorative touches. Downstairs features two good sized bedrooms, a large family room, a rec room, and ample storage in the laundry room. Updates include newer main floor windows, new washer and dryer, plumbing and landscaping. A detached garage and front parking pad provide plenty of room for your vehicles. This home has been lovingly maintained over the years and it feels as fresh and vibrant as the day the doors were first opened in 1964. If a classic, turnkey bungalow is on your list, you best call your REALTOR® today for a showing!
| Street Address: | 1721 20 Street S |
| City: | Lethbridge |
| Province/State: | Alberta |
| Postal Code: | N/A |
| County/Parish: | Lethbridge |
| Subdivision: | Agnes Davidson |
| Country: | Canada |
| Latitude: | 49.67464990 |
| Longitude: | -112.81265610 |
| MLS® Number: | A2339944 |
| Price: | $477,900 |
| Property Area: | 1,178 Sq ft |
| Bedrooms: | 5 |
| Bathrooms Half: | 1 |
| Bathrooms Full: | 1 |
| Living Area: | 1,178 Sq ft |
| Building Area: | 0 Sq ft |
| Year Built: | 1964 |
| Listing Date: | Aug 25, 2026 |
| Garage Spaces: | 2 |
| Property Type: | Residential |
| Property Subtype: | Detached |
| MLS Status: | Active |
Additional Details
| Flooring: | N/A |
| Construction: | Brick,Concrete,Wood Frame |
| Parking: | Double Garage Detached,Parking Pad |
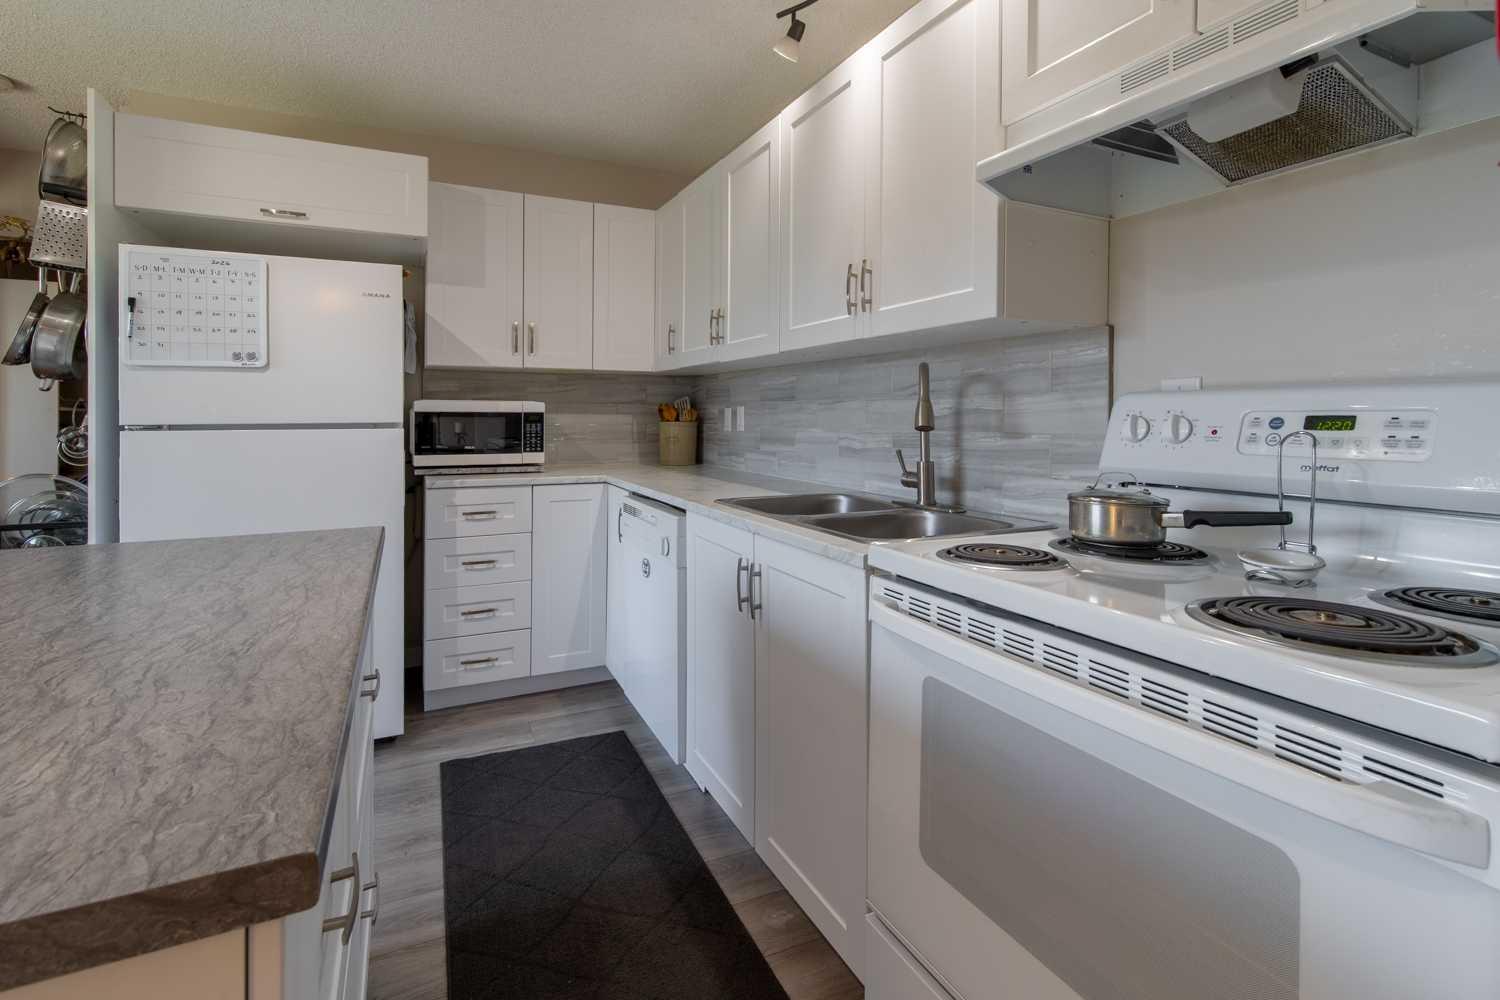
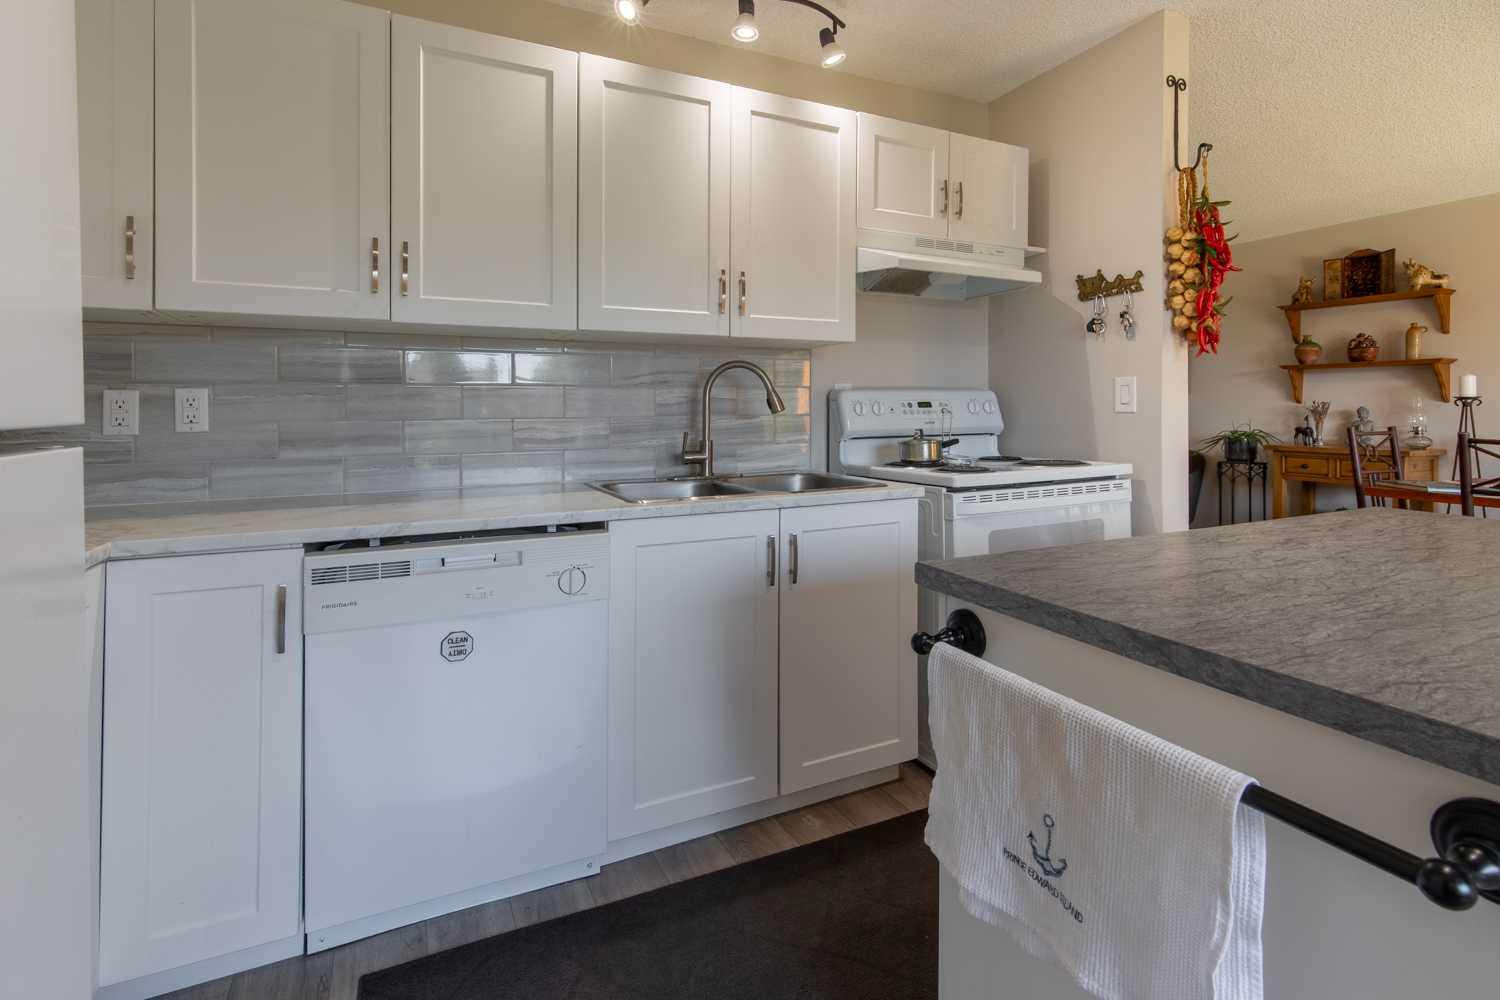
| Appliances: | Dishwasher,Dryer,Refrigerator,Stove(s),Washer |
| Stories: | N/A |
| Zoning: | R-L |
| Fireplace: | N/A |
| Amenities: | Playground,Schools Nearby,Shopping Nearby |
Utilities & Systems
| Heating: | Forced Air |
| Cooling: | Central Air |
| Property Type | Residential |
| Building Type | Detached |
| Square Footage | 1,178 sqft |
| Community Name | Agnes Davidson |
| Subdivision Name | Agnes Davidson |
| Title | Fee Simple |
| Land Size | 6,534 sqft |
| Built in | 1964 |
| Annual Property Taxes | Contact listing agent |
| Parking Type | Garage |
| Time on MLS Listing | 41 days |
Bedrooms
| Above Grade | 3 |
Bathrooms
| Total | 2 |
| Partial | 1 |
Interior Features
| Appliances Included | Dishwasher, Dryer, Refrigerator, Stove(s), Washer |
| Flooring | Vinyl |
Building Features
| Features | Open Floorplan |
| Construction Material | Brick, Concrete, Wood Frame |
| Structures | Covered, Deck |
Heating & Cooling
| Cooling | Central Air |
| Heating Type | Forced Air |
Exterior Features
| Exterior Finish | Brick, Concrete, Wood Frame |
Neighbourhood Features
| Community Features | Playground, Schools Nearby, Shopping Nearby |
| Amenities Nearby | Playground, Schools Nearby, Shopping Nearby |
Parking
| Parking Type | Garage |
| Total Parking Spaces | 3 |
Interior Size
| Total Finished Area: | 1,178 sq ft |
| Total Finished Area (Metric): | 109.44 sq m |
Room Count
| Bedrooms: | 5 |
| Bathrooms: | 2 |
| Full Bathrooms: | 1 |
| Half Bathrooms: | 1 |
| Rooms Above Grade: | 6 |
Lot Information
| Lot Size: | 6,534 sq ft |
| Lot Size (Acres): | 0.15 acres |
| Frontage: | 112 ft |
- Open Floorplan
- Private Yard
- Dishwasher
- Dryer
- Refrigerator
- Stove(s)
- Washer
- Full
- Playground
- Schools Nearby
- Shopping Nearby
- Brick
- Concrete
- Wood Frame
- Poured Concrete
- Back Lane
- Private
- Double Garage Detached
- Parking Pad
- Covered
- Deck
Floor plan information is not available for this property.
Monthly Payment Breakdown
Loading Walk Score...
What's Nearby?
Powered by Yelp
REALTOR® Details
CRAIG METCALFE
- (403) 892-2269
- craig.metcalfe@century21.ca
- Century 21 Foothills South Real Estate