1324, 2461 Baysprings Link SW, Airdrie, Alberta
Condo For Sale in Airdrie, Alberta
$299,900
-
Property Type
 Condo
Condo
-
Bedrooms
 2
2
-
Bath
 2
2
-
Garage
 0
0
-
Sq Ft
 953
953
-
Year Built
 2016
2016
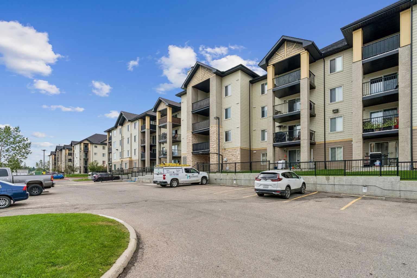
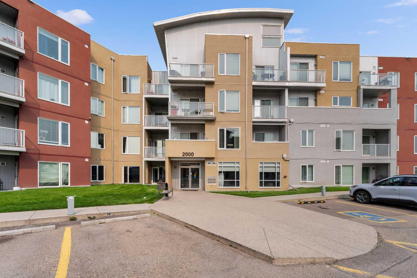
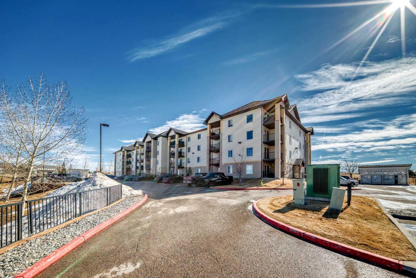
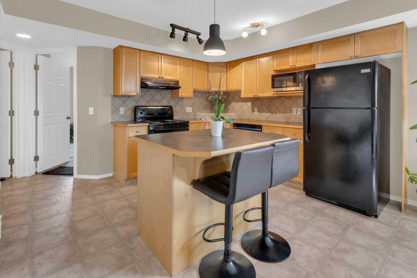
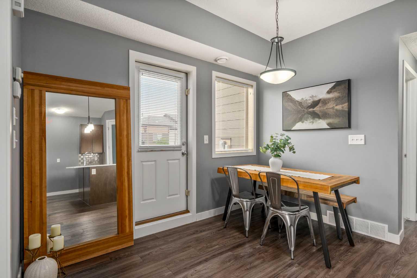
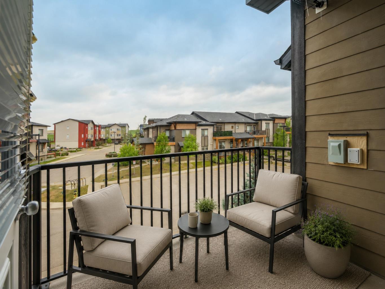
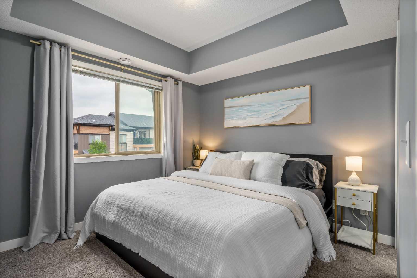
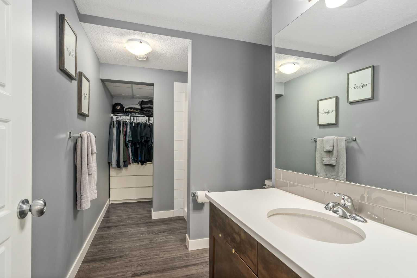
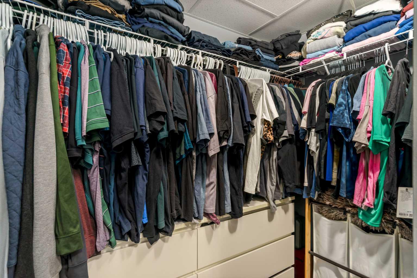
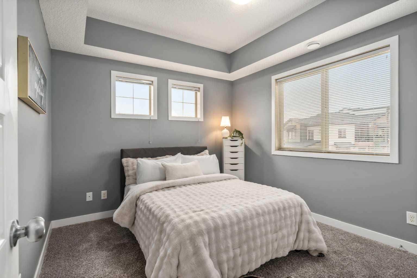
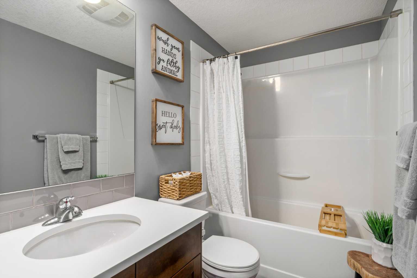
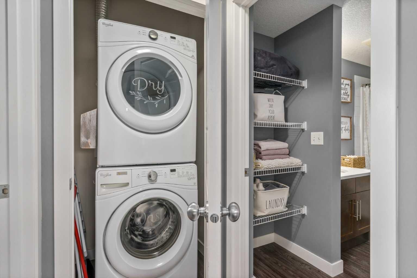
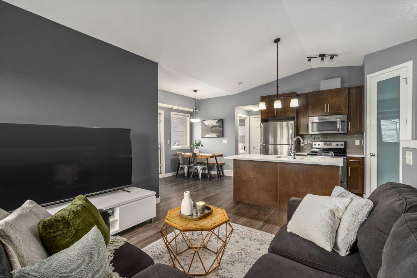
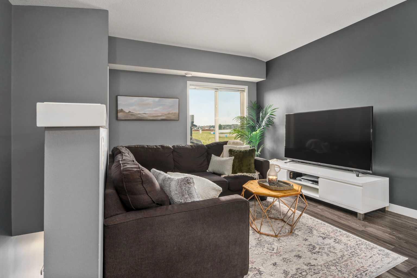
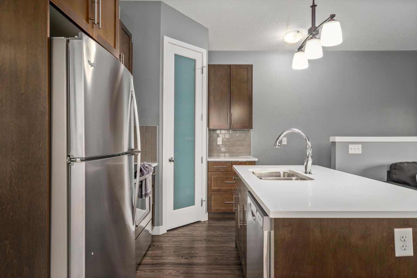
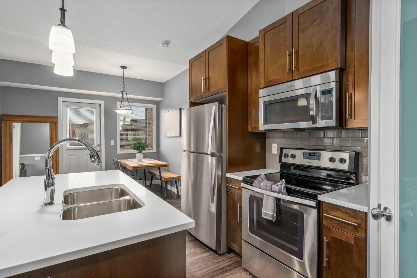
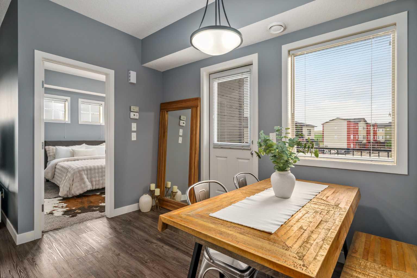
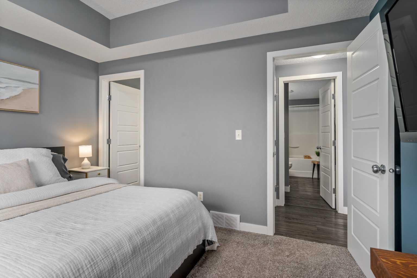
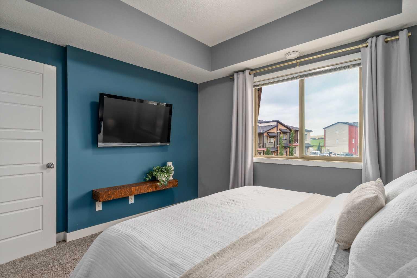
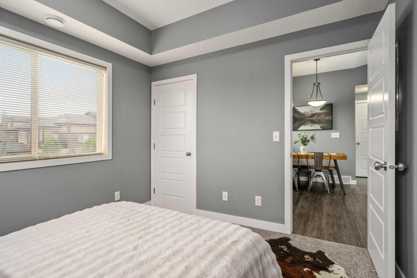
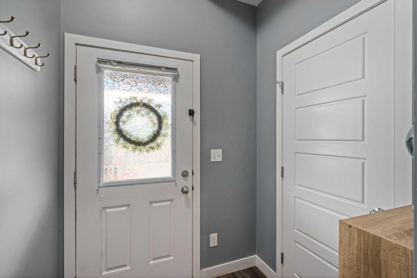
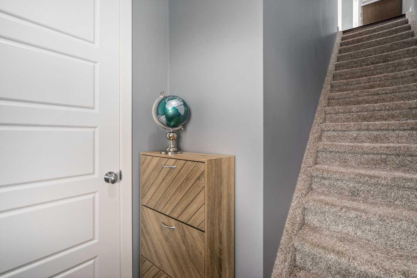
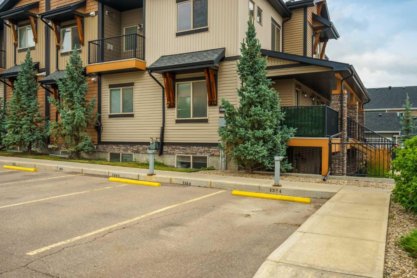
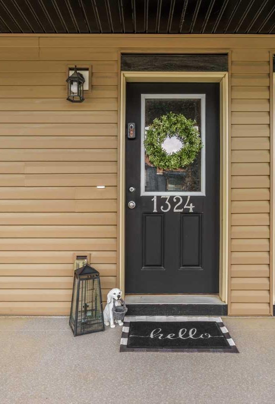
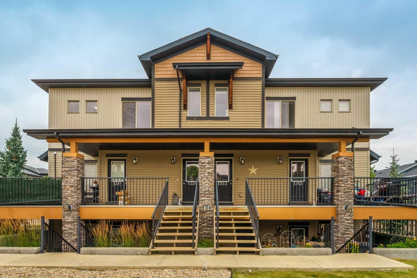
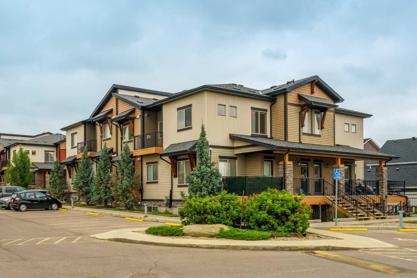
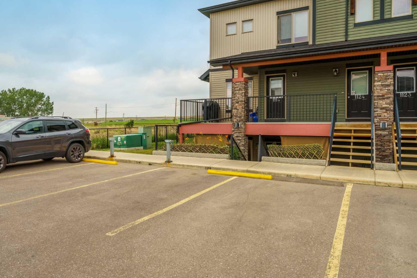
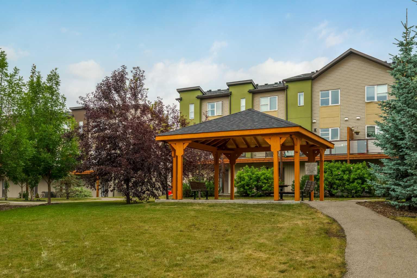
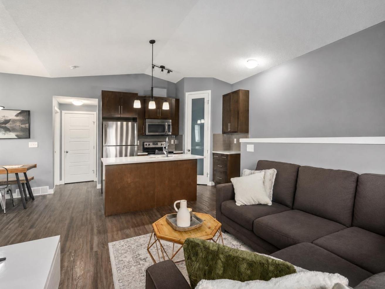
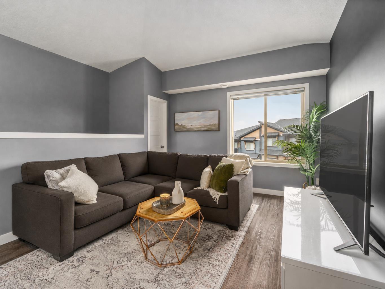
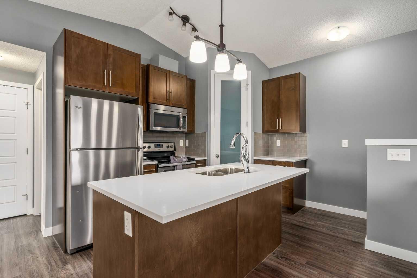
Welcome to this bright 2-bedroom, 2-bathroom top-floor corner home in Baysprings, where vaulted ceilings, a west-facing patio, exceptional storage and a smart, functional layout make condo living feel anything but cramped. Upstairs, the open main living space is filled with natural light, with vaulted ceilings creating an airy sense of space. The kitchen is well equipped with quartz countertops, plenty of cabinetry and a large walk-in pantry, while the adjoining dining and living areas open directly onto the west-facing patio, an ideal spot to enjoy the afternoon and evening sun. The layout offers two generously sized bedrooms and two full bathrooms, providing plenty of flexibility for guests, a roommate or a dedicated home office. In-suite stacked laundry keeps day-to-day living convenient, while a large storage room just off the living area gives you valuable space for seasonal gear, sporting equipment and everything you’d rather keep tucked away. There’s also a large closet on the entry level for coats, shoes and everyday essentials. And then there’s a feature that’s harder to find in this complex: TWO PARKING STALLS. For a two-vehicle household, that means no relying on street parking, and with parking close to your front entry, unloading groceries couldn’t be easier. There’s also plenty of visitor parking when friends and family stop by. Add in LOW CONDO FEES and an easy lock-and-leave lifestyle, and you have low-maintenance living without giving up the storage, parking or functionality that can be difficult to find in a condo. Chinook Winds Regional Park, shopping, groceries, restaurants and everyday services are just minutes away, with YYC International Airport approximately 20 minutes from home. Easy to live in, easy to leave when adventure calls, and packed with the practical features that make a real difference day to day.
| Street Address: | 1324, 2461 Baysprings Link SW |
| City: | Airdrie |
| Province/State: | Alberta |
| Postal Code: | N/A |
| County/Parish: | Airdrie |
| Subdivision: | Baysprings |
| Country: | Canada |
| Latitude: | 51.27332518 |
| Longitude: | -114.04648720 |
| MLS® Number: | A2337013 |
| Price: | $299,900 |
| Property Area: | 953 Sq ft |
| Bedrooms: | 2 |
| Bathrooms Half: | 0 |
| Bathrooms Full: | 2 |
| Living Area: | 953 Sq ft |
| Building Area: | 0 Sq ft |
| Year Built: | 2016 |
| Listing Date: | Aug 14, 2026 |
| Garage Spaces: | 0 |
| Property Type: | Residential |
| Property Subtype: | Row/Townhouse |
| MLS Status: | Active |
Additional Details
| Flooring: | N/A |
| Construction: | Stone,Vinyl Siding,Wood Frame |
| Parking: | Assigned,Stall,Titled |
| Appliances: | Dishwasher,Dryer,Electric Stove,Microwave Hood Fan,Refrigerator,Washer,Window Coverings |
| Stories: | N/A |
| Zoning: | R4 |
| Fireplace: | N/A |
| Amenities: | Playground |
Utilities & Systems
| Heating: | Forced Air,Natural Gas |
| Cooling: | None |
| Property Type | Residential |
| Building Type | Row/Townhouse |
| Square Footage | 953 sqft |
| Community Name | Baysprings |
| Subdivision Name | Baysprings |
| Title | Fee Simple |
| Land Size | 937 sqft |
| Built in | 2016 |
| Annual Property Taxes | Contact listing agent |
| Parking Type | Assigned |
| Time on MLS Listing | 2 days |
Bedrooms
| Above Grade | 2 |
Bathrooms
| Total | 2 |
| Partial | 0 |
Interior Features
| Appliances Included | Dishwasher, Dryer, Electric Stove, Microwave Hood Fan, Refrigerator, Washer, Window Coverings |
| Flooring | Carpet, Laminate |
Building Features
| Features | Breakfast Bar, Closet Organizers, High Ceilings, Kitchen Island, No Smoking Home, Open Floorplan, Pantry, Quartz Counters, Storage, Vaulted Ceiling(s), Walk-In Closet(s) |
| Style | Attached |
| Construction Material | Stone, Vinyl Siding, Wood Frame |
| Building Amenities | Storage, Visitor Parking |
| Structures | Balcony(s) |
Heating & Cooling
| Cooling | None |
| Heating Type | Forced Air, Natural Gas |
Exterior Features
| Exterior Finish | Stone, Vinyl Siding, Wood Frame |
Neighbourhood Features
| Community Features | Playground |
| Pets Allowed | Restrictions |
| Amenities Nearby | Playground |
Maintenance or Condo Information
| Maintenance Fees | $415 Monthly |
| Maintenance Fees Include | Common Area Maintenance, Heat, Insurance, Professional Management, Reserve Fund Contributions, Sewer, Water |
Parking
| Parking Type | Assigned |
| Total Parking Spaces | 2 |
Interior Size
| Total Finished Area: | 953 sq ft |
| Total Finished Area (Metric): | 88.54 sq m |
| Main Level: | 953 sq ft |
Room Count
| Bedrooms: | 2 |
| Bathrooms: | 2 |
| Full Bathrooms: | 2 |
| Rooms Above Grade: | 5 |
Lot Information
| Lot Size: | 937 sq ft |
| Lot Size (Acres): | 0.02 acres |
- Breakfast Bar
- Closet Organizers
- High Ceilings
- Kitchen Island
- No Smoking Home
- Open Floorplan
- Pantry
- Quartz Counters
- Storage
- Vaulted Ceiling(s)
- Walk-In Closet(s)
- Balcony
- Dishwasher
- Dryer
- Electric Stove
- Microwave Hood Fan
- Refrigerator
- Washer
- Window Coverings
- Visitor Parking
- None
- Playground
- Stone
- Vinyl Siding
- Wood Frame
- Poured Concrete
- Landscaped
- Low Maintenance Landscape
- Assigned
- Stall
- Titled
- Balcony(s)
Floor plan information is not available for this property.
Monthly Payment Breakdown
Loading Walk Score...
What's Nearby?
Powered by Yelp