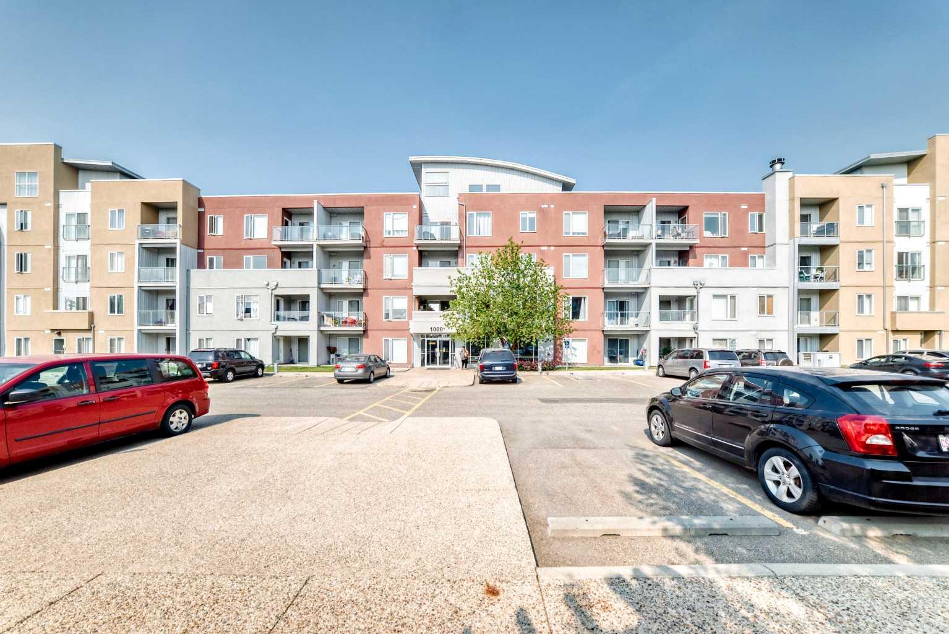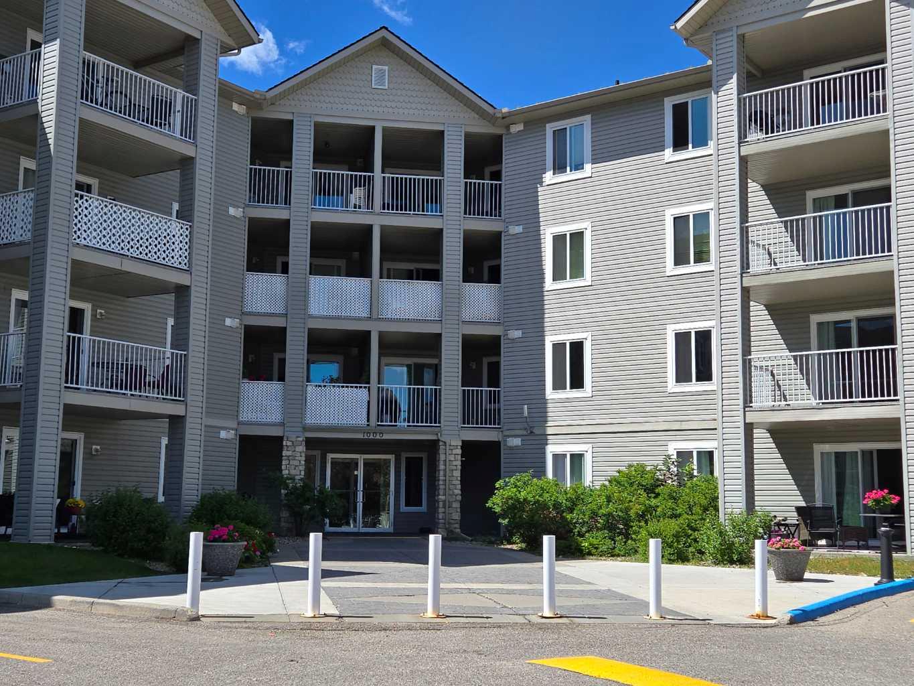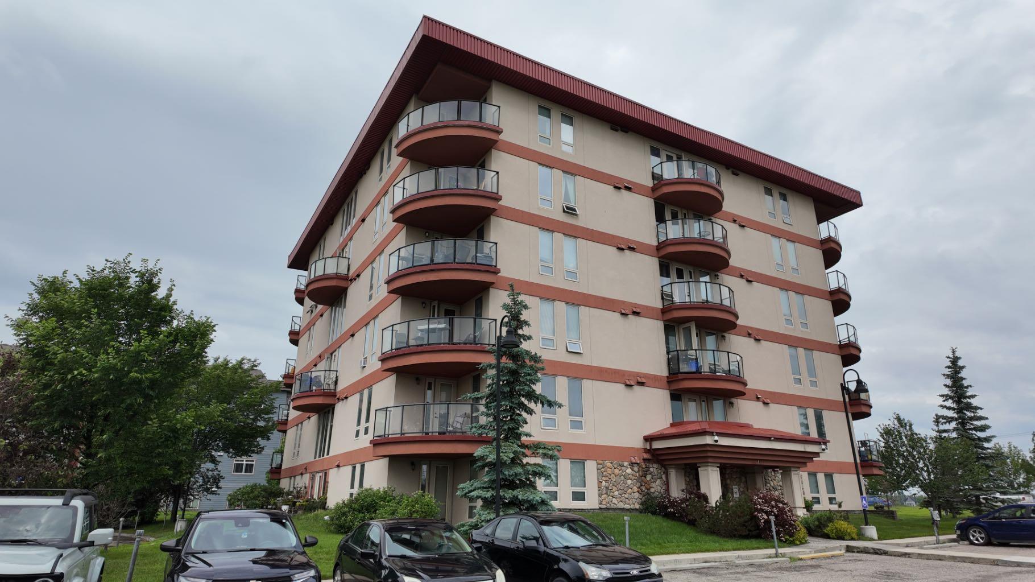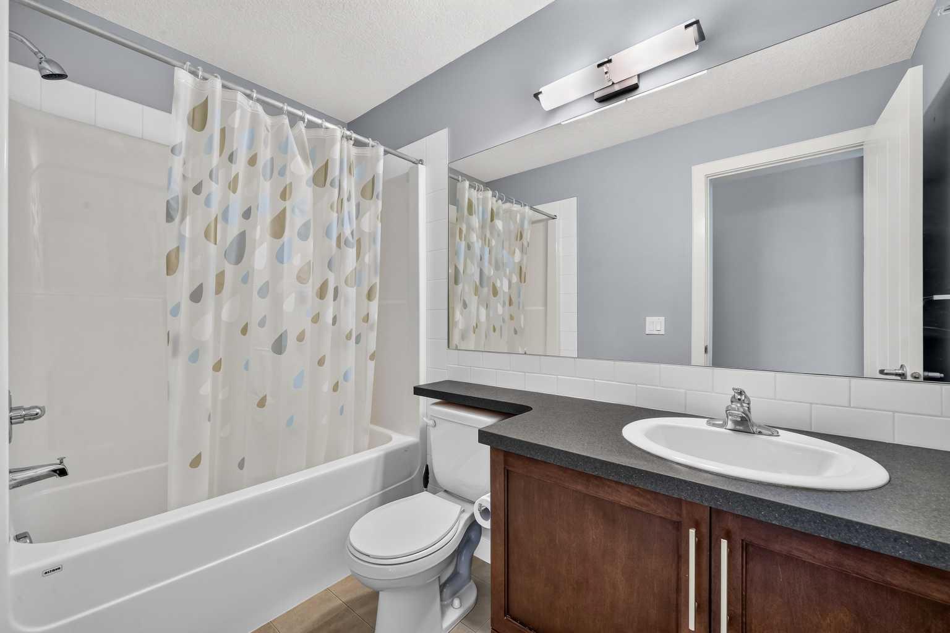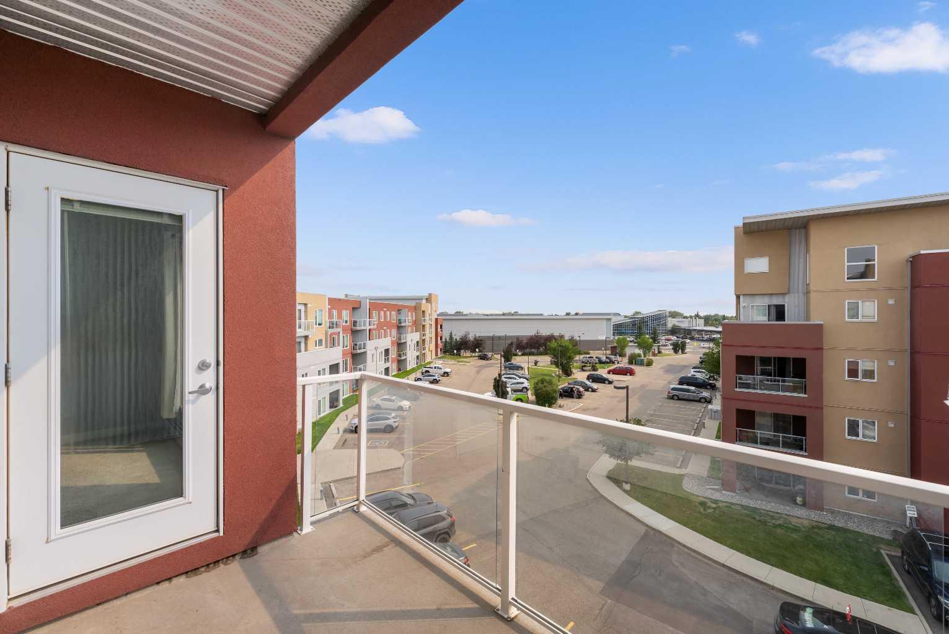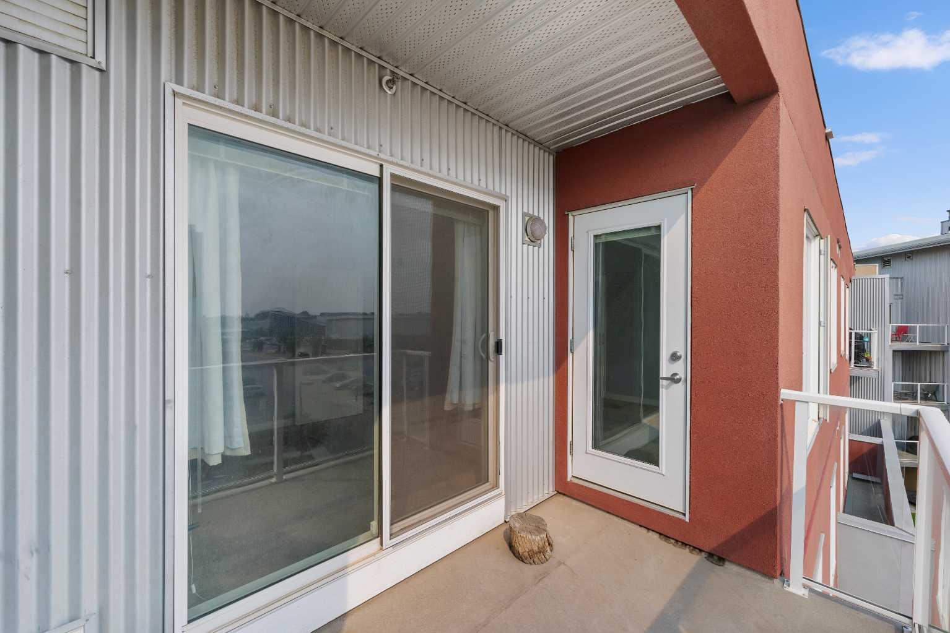
2405, 604 East Lake Boulevard NE, Airdrie, Alberta
Condo For Sale in Airdrie, Alberta
$249,900
-
Property Type
 Condo
Condo
-
Bedrooms
 2
2
-
Bath
 2
2
-
Garage
 0
0
-
Sq Ft
 815
815
-
Year Built
 2013
2013
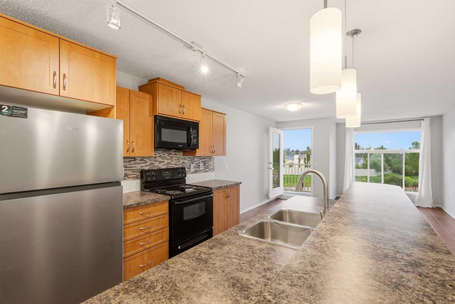
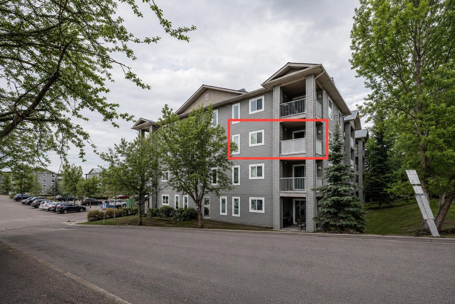
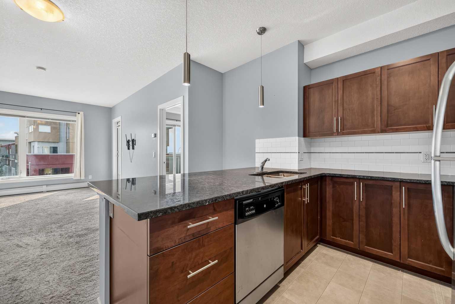
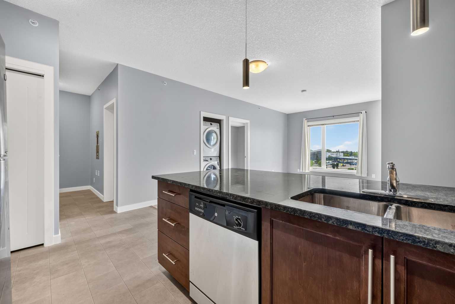
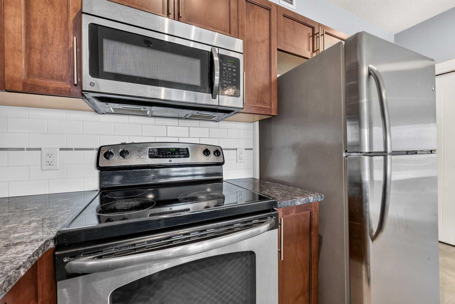
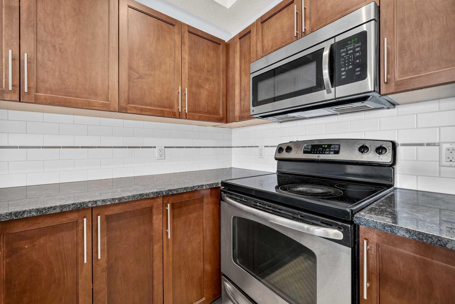
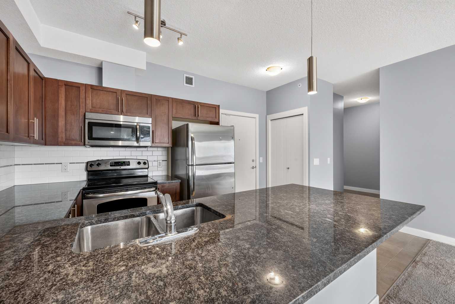
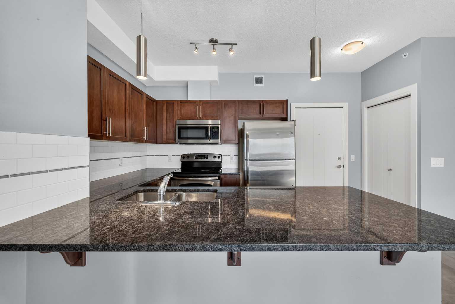
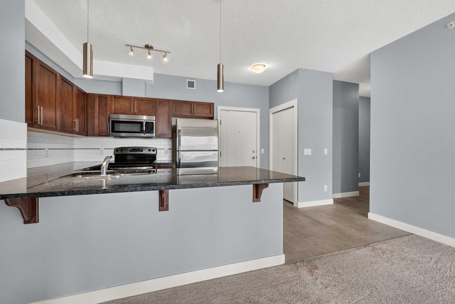
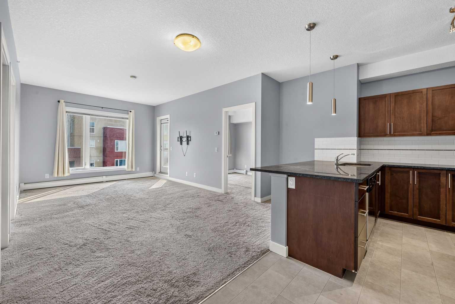
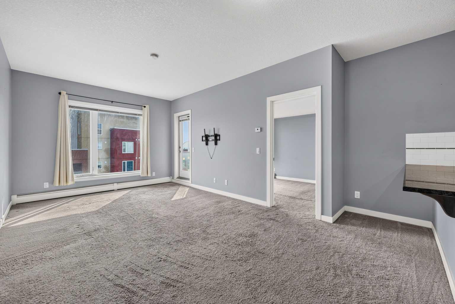
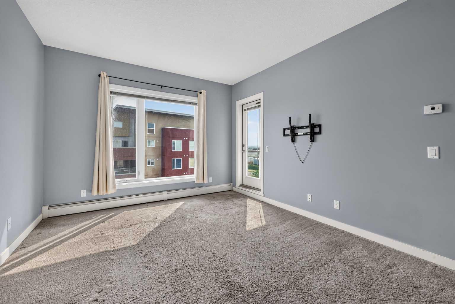
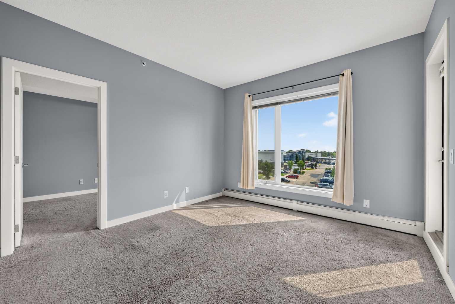
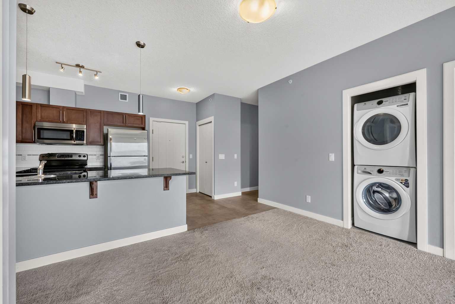
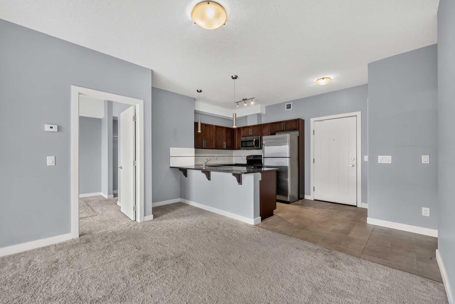
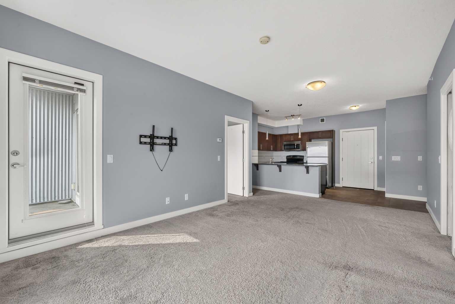
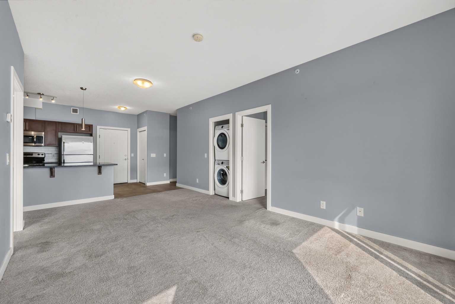
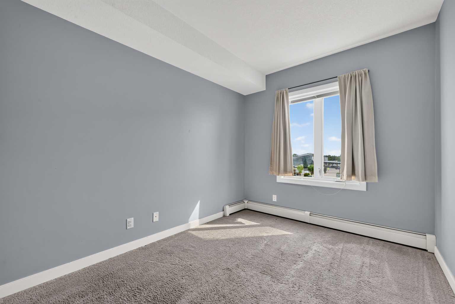
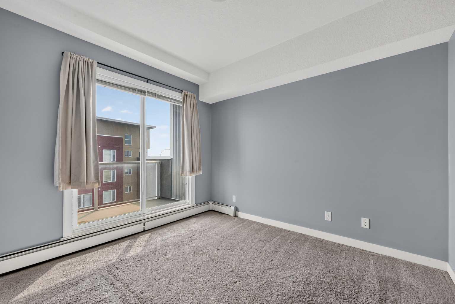
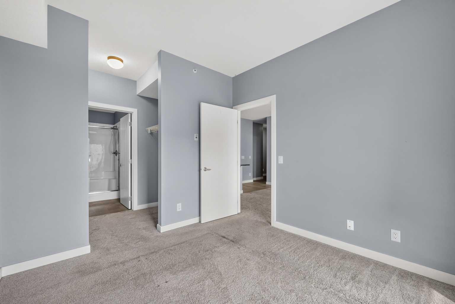
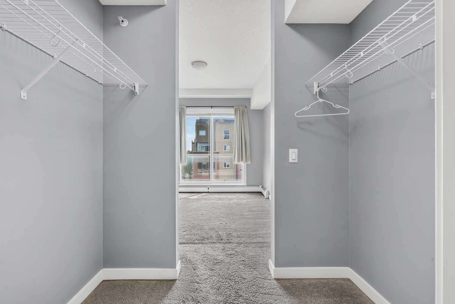
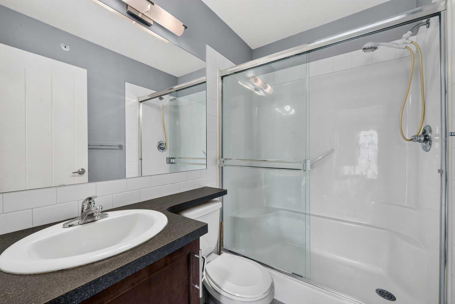
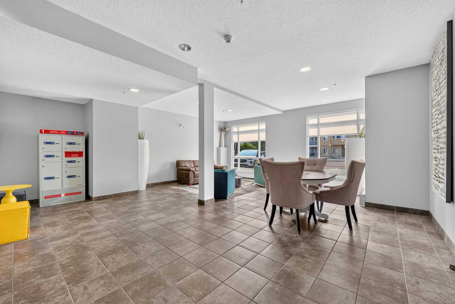
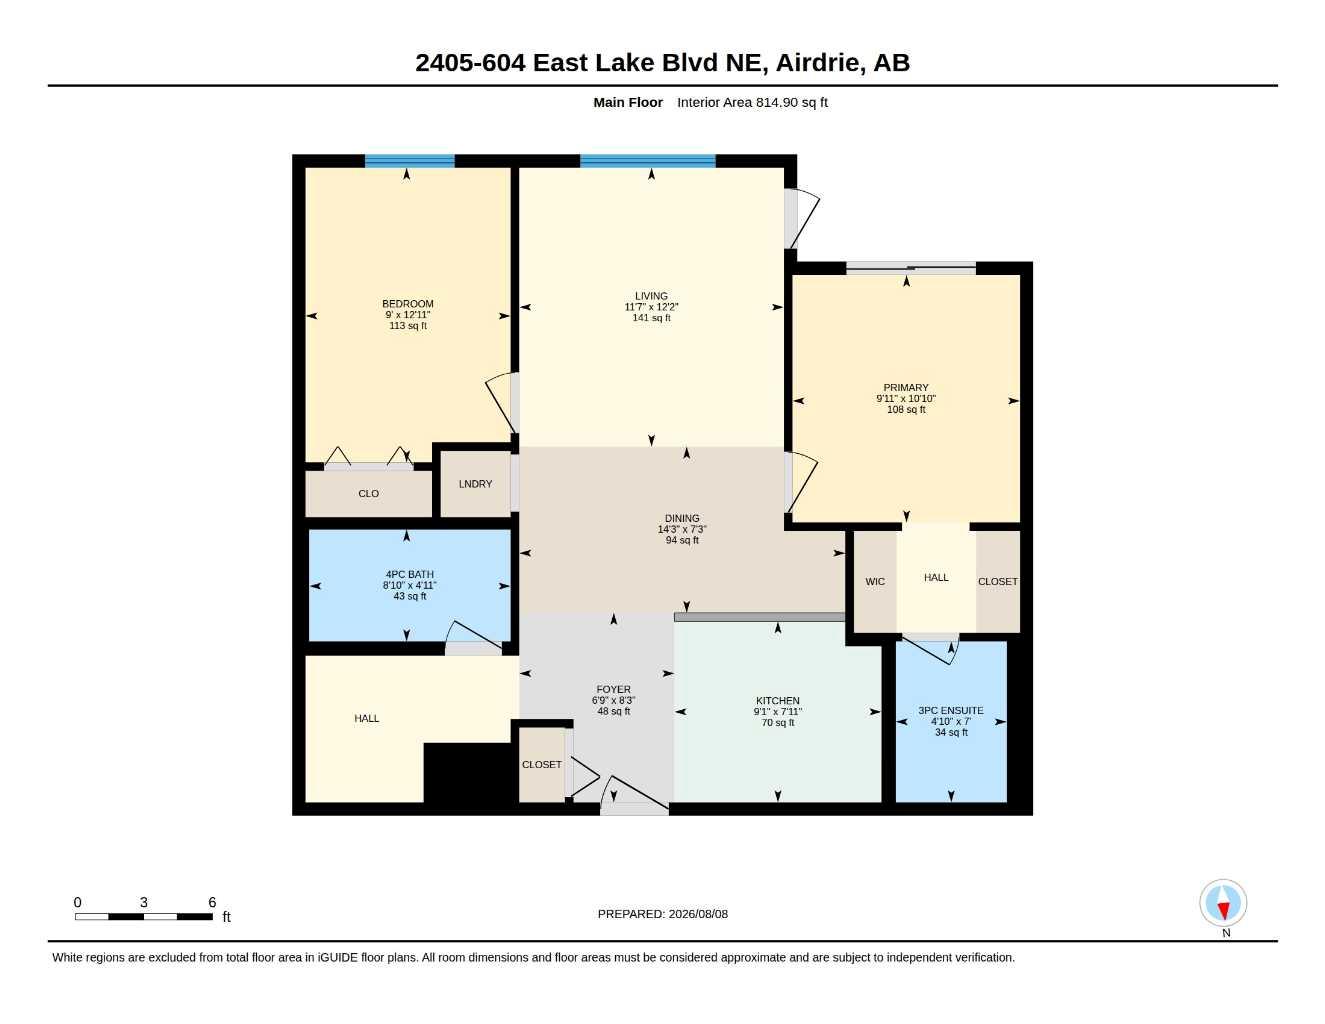
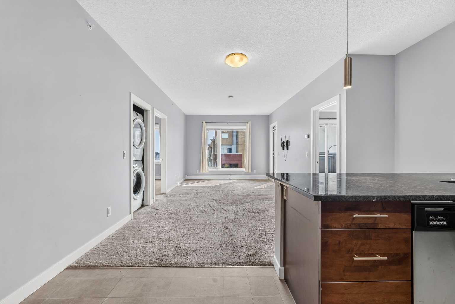
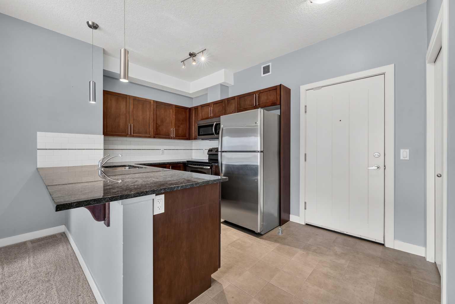
Welcome Home to Unit #2405 – 604 East Lake Blvd NE Imagine unwinding on your private top-floor deck while watching the sun set over the Rocky Mountains. This bright and spacious 2-bedroom, 2-bathroom plus den condo offers the ultimate blend of comfort, style, and convenience. At the heart of the home is a well-appointed kitchen boasting granite counters and rich cabinetry, opening up to a light-filled living area built for hosting. The primary suite serves as a quiet escape with its walk-through closet and ensuite, while the flexible den easily adapts to your work-from-home lifestyle. Located just steps from Genesis Place recreation facility, parks, schools, and shopping, with quick access to highway routes for a fast commute to Calgary. Your top-floor oasis awaits—book your viewing today!
| Street Address: | 2405, 604 East Lake Boulevard NE |
| City: | Airdrie |
| Province/State: | Alberta |
| Postal Code: | N/A |
| County/Parish: | Airdrie |
| Subdivision: | East Lake Industrial |
| Country: | Canada |
| Latitude: | 51.28707741 |
| Longitude: | -113.99454920 |
| MLS® Number: | A2336138 |
| Price: | $249,900 |
| Property Area: | 815 Sq ft |
| Bedrooms: | 2 |
| Bathrooms Half: | 0 |
| Bathrooms Full: | 2 |
| Living Area: | 815 Sq ft |
| Building Area: | 0 Sq ft |
| Year Built: | 2013 |
| Listing Date: | Aug 11, 2026 |
| Garage Spaces: | 0 |
| Property Type: | Residential |
| Property Subtype: | Apartment |
| MLS Status: | Active |
Additional Details
| Flooring: | N/A |
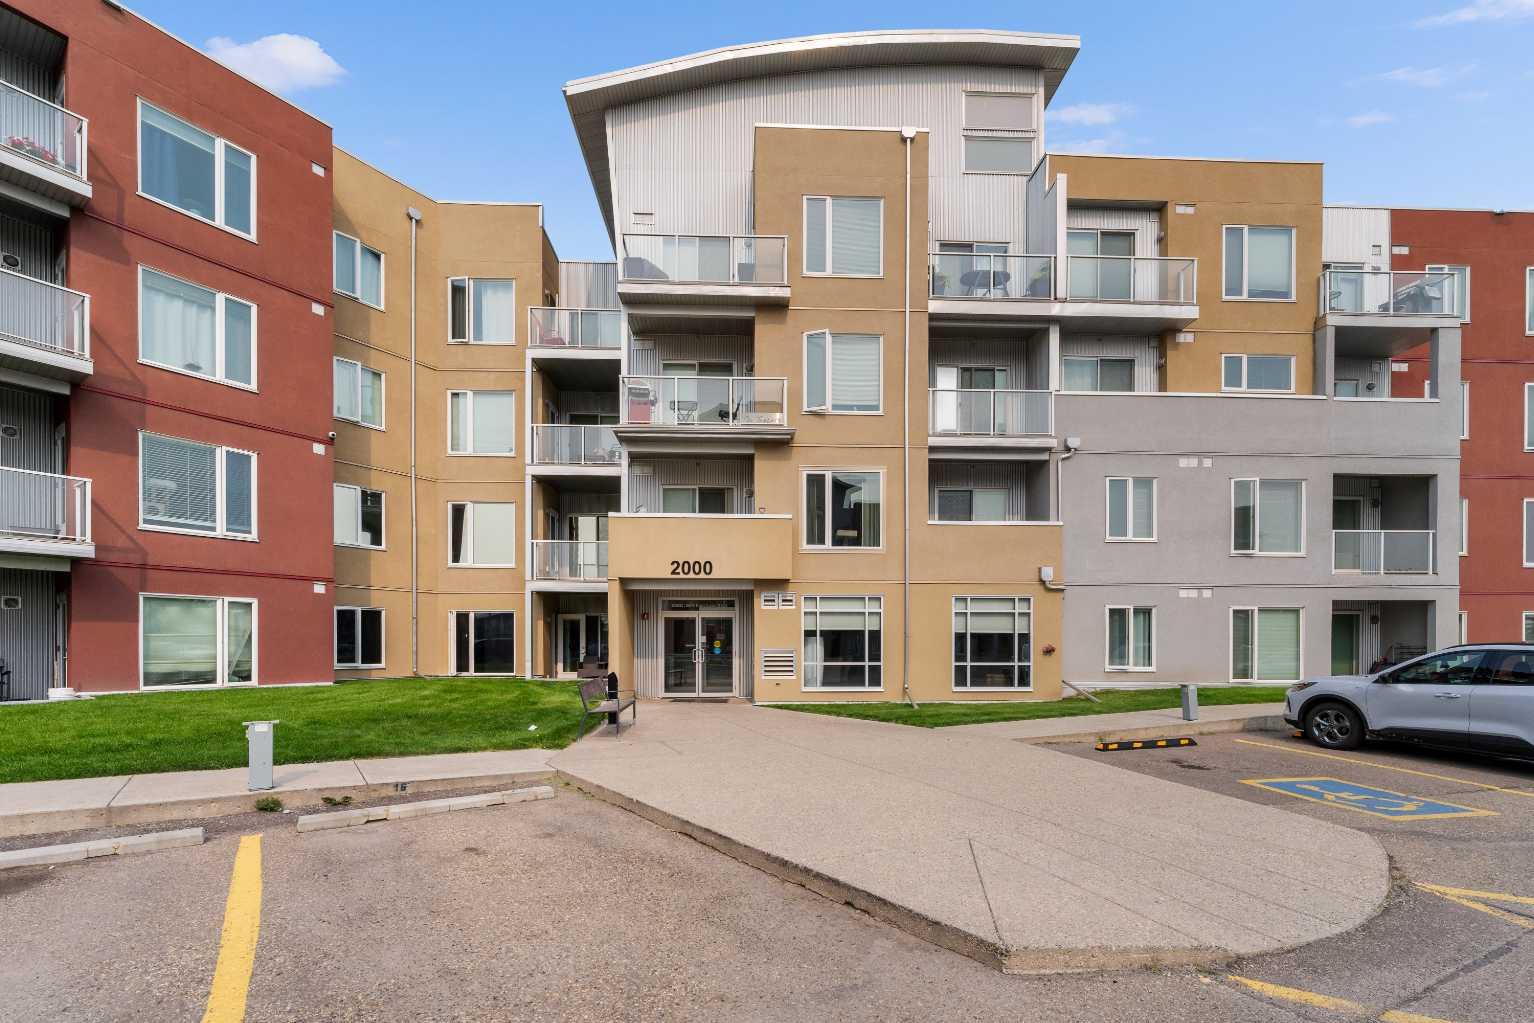
| Construction: | Metal Siding ,Stucco,Wood Frame |
| Parking: | Stall |
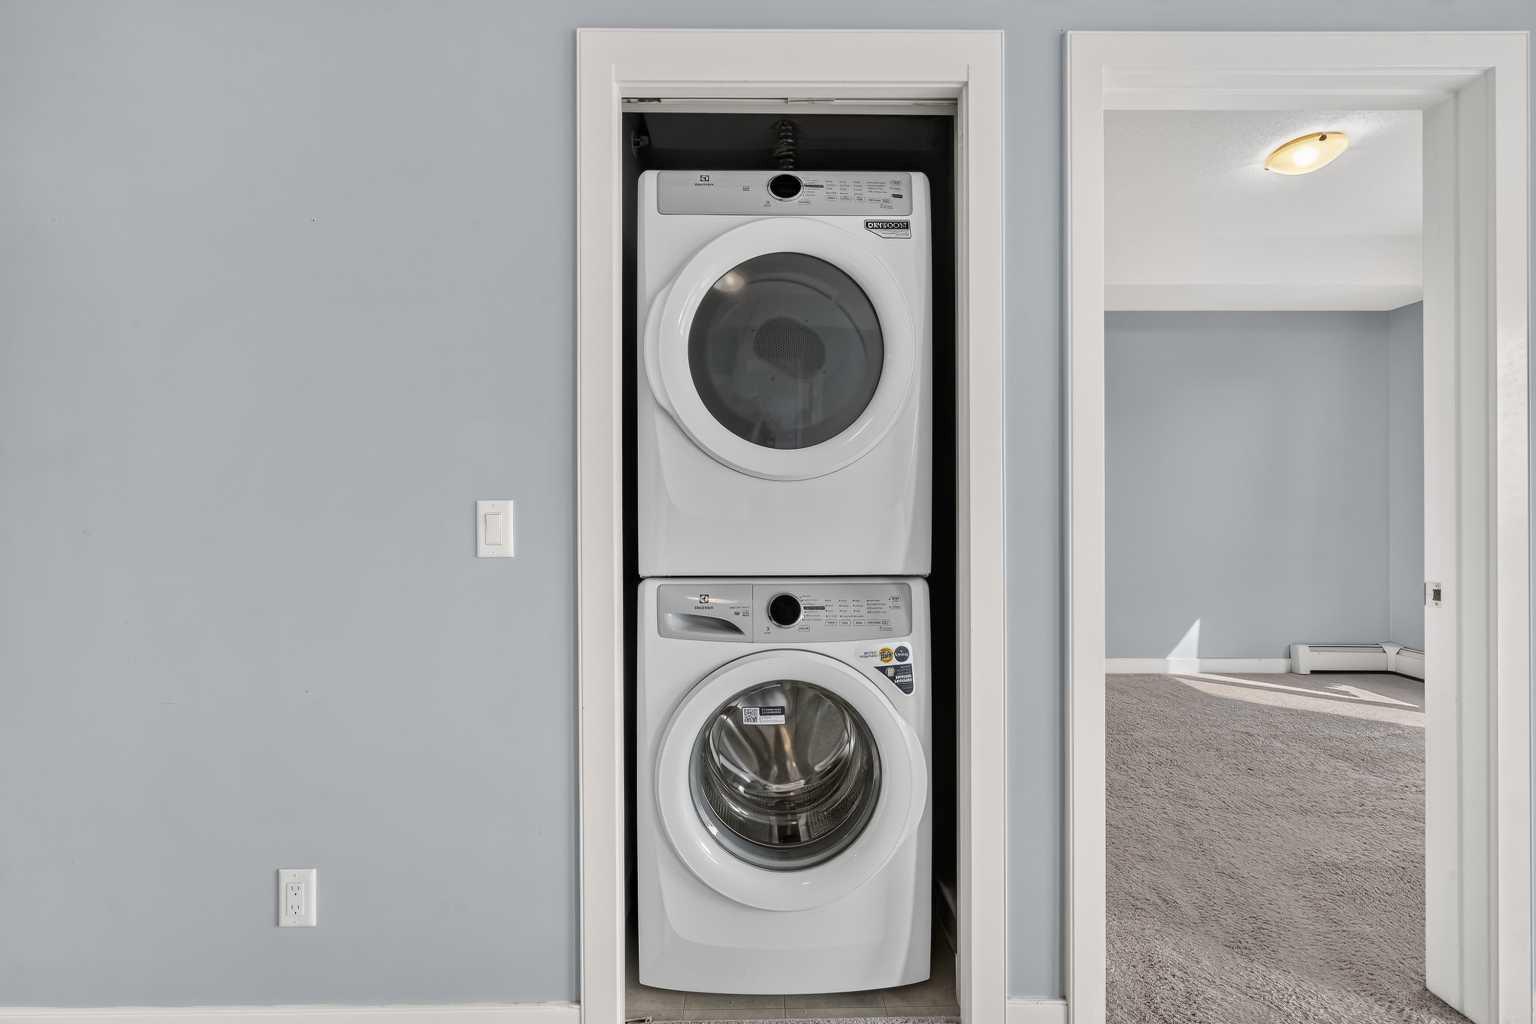
| Appliances: | Dishwasher,Electric Stove,Microwave Hood Fan,Refrigerator,Washer/Dryer,Window Coverings |
| Stories: | N/A |
| Zoning: | DC-29 |
| Fireplace: | N/A |
| Amenities: | Lake,Park,Playground,Pool,Schools Nearby,Shopping Nearby,Sidewalks,Street Lights,Tennis Court(s),Walking/Bike Paths |
Utilities & Systems
| Heating: | Baseboard |
| Cooling: | None |
| Property Type | Residential |
| Building Type | Apartment |
| Storeys | 4 |
| Square Footage | 815 sqft |
| Community Name | East Lake Industrial |
| Subdivision Name | East Lake Industrial |
| Title | Fee Simple |
| Land Size | 811 sqft |
| Built in | 2013 |
| Annual Property Taxes | Contact listing agent |
| Parking Type | Stall |
| Time on MLS Listing | 22 days |
Bedrooms
| Above Grade | 2 |
Bathrooms
| Total | 2 |
| Partial | 0 |
Interior Features
| Appliances Included | Dishwasher, Electric Stove, Microwave Hood Fan, Refrigerator, Washer/Dryer, Window Coverings |
| Flooring | Carpet, Laminate |
Building Features
| Features | Granite Counters, High Ceilings, Storage |
| Style | Attached |
| Construction Material | Metal Siding , Stucco, Wood Frame |
| Building Amenities | None |
| Structures | Balcony(s) |
Heating & Cooling
| Cooling | None |
| Heating Type | Baseboard |
Exterior Features
| Exterior Finish | Metal Siding , Stucco, Wood Frame |
Neighbourhood Features
| Community Features | Lake, Park, Playground, Pool, Schools Nearby, Shopping Nearby, Sidewalks, Street Lights, Tennis Court(s), Walking/Bike Paths |
| Pets Allowed | Restrictions |
| Amenities Nearby | Lake, Park, Playground, Pool, Schools Nearby, Shopping Nearby, Sidewalks, Street Lights, Tennis Court(s), Walking/Bike Paths |
Maintenance or Condo Information
| Maintenance Fees | $504 Monthly |
| Maintenance Fees Include | Common Area Maintenance, Gas, Heat, Insurance, Professional Management, Reserve Fund Contributions, Sewer, Snow Removal, Trash, Water |
Parking
| Parking Type | Stall |
| Total Parking Spaces | 1 |
Interior Size
| Total Finished Area: | 815 sq ft |
| Total Finished Area (Metric): | 75.71 sq m |
| Main Level: | 815 sq ft |
Room Count
| Bedrooms: | 2 |
| Bathrooms: | 2 |
| Full Bathrooms: | 2 |
| Rooms Above Grade: | 6 |
Lot Information
| Lot Size: | 811 sq ft |
| Lot Size (Acres): | 0.02 acres |
- Granite Counters
- High Ceilings
- Storage
- Balcony
- Dishwasher
- Electric Stove
- Microwave Hood Fan
- Refrigerator
- Washer/Dryer
- Window Coverings
- None
- Lake
- Park
- Playground
- Pool
- Schools Nearby
- Shopping Nearby
- Sidewalks
- Street Lights
- Tennis Court(s)
- Walking/Bike Paths
- Metal Siding
- Stucco
- Wood Frame
- Stall
- Balcony(s)
Floor plan information is not available for this property.
Monthly Payment Breakdown
Loading Walk Score...
What's Nearby?
Powered by Yelp