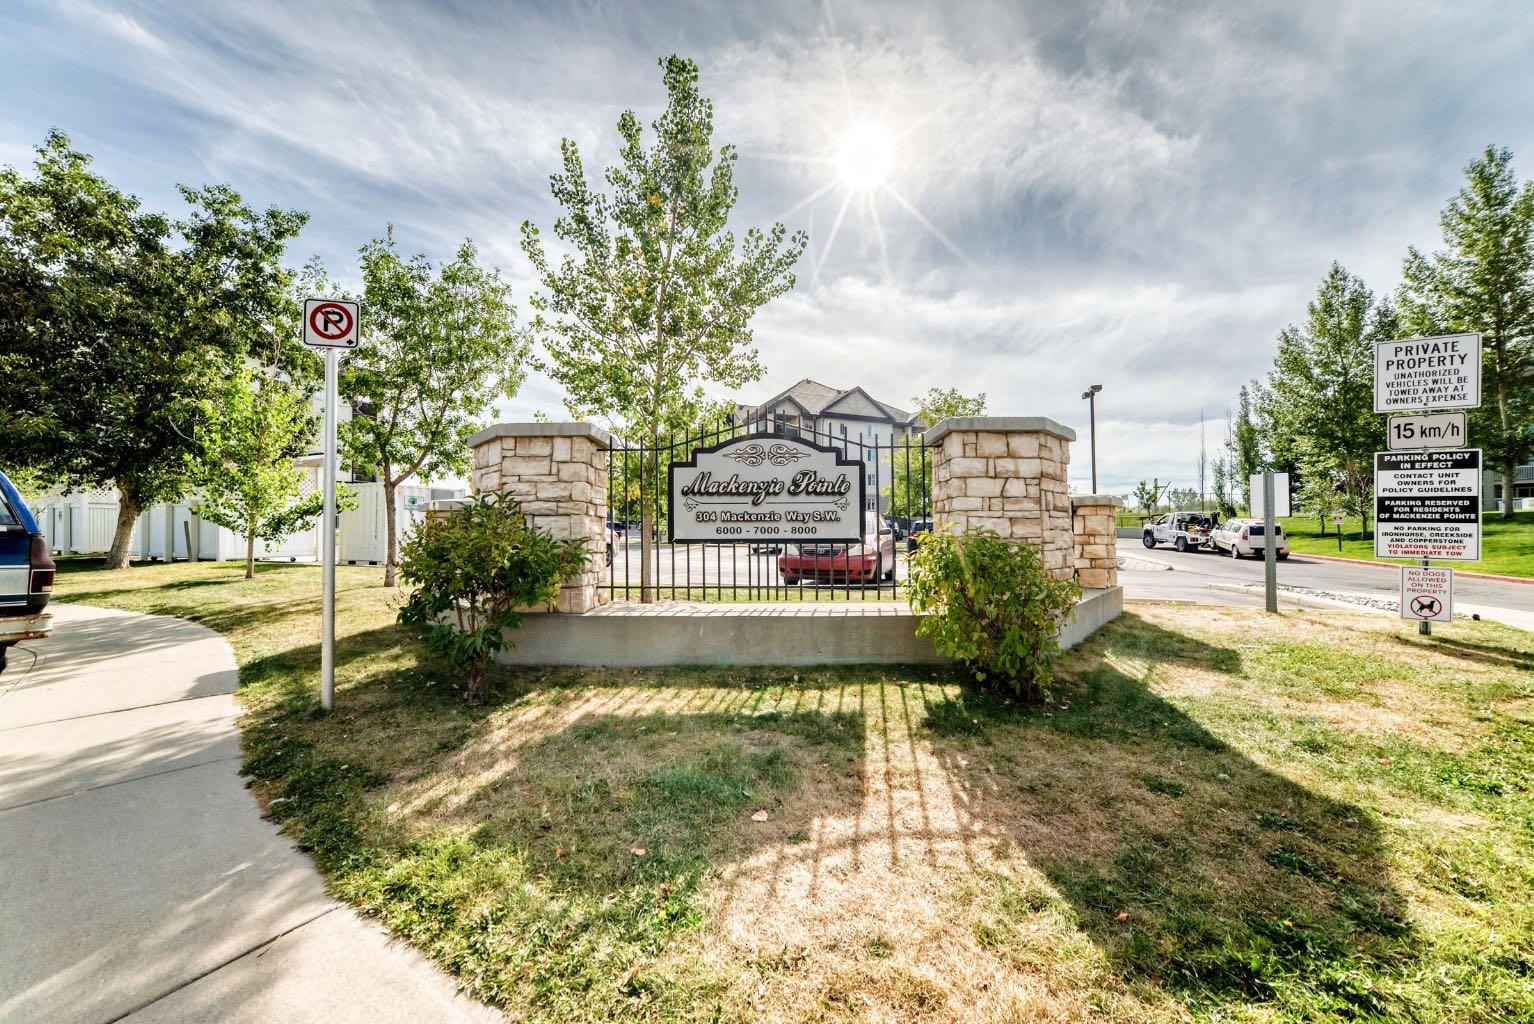
7207, 304 Mackenzie Way SW, Airdrie, Alberta
Condo For Sale in Airdrie, Alberta
$249,900
-
Property Type
 Condo
Condo
-
Bedrooms
 2
2
-
Bath
 2
2
-
Garage
 0
0
-
Sq Ft
 1,058
1,058
-
Year Built
 2006
2006
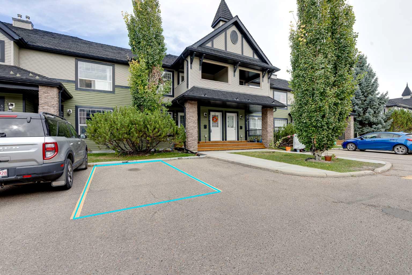
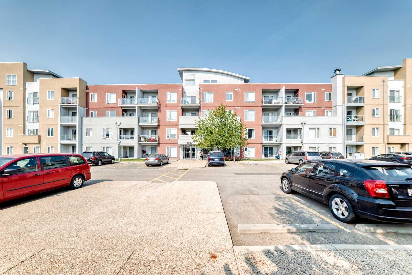
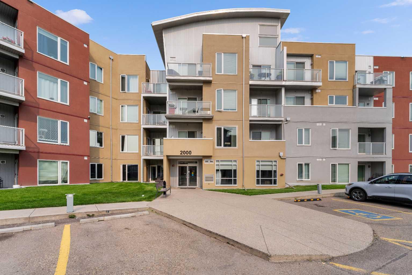
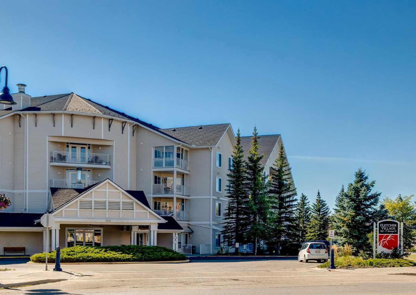
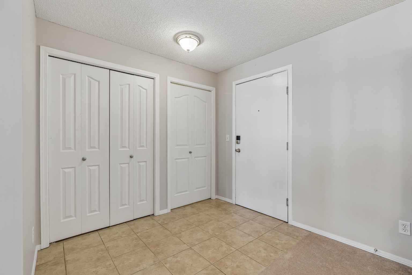
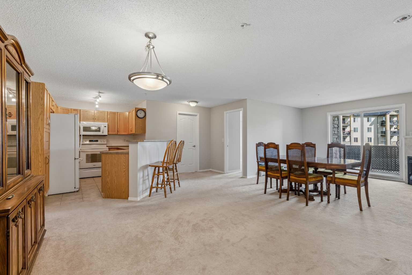
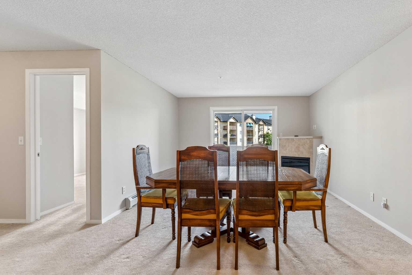
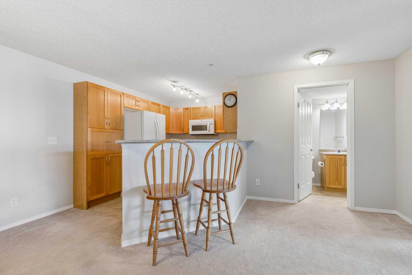
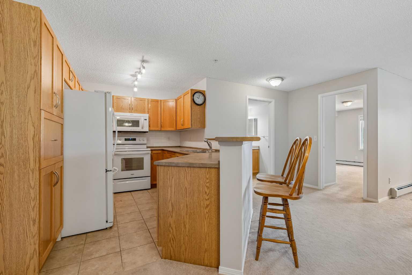
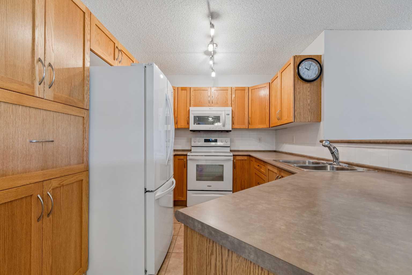
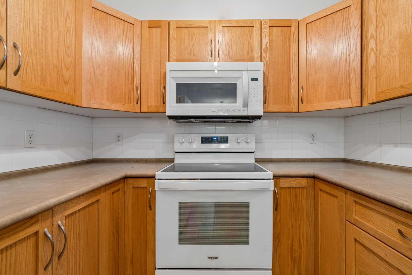
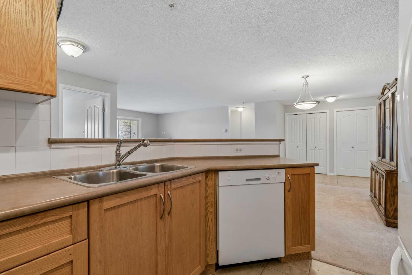
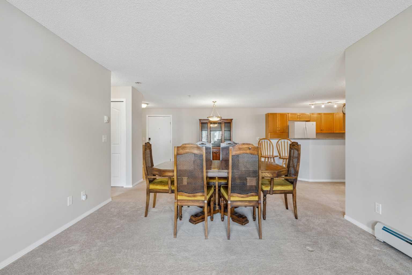
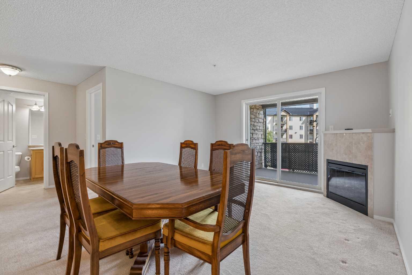
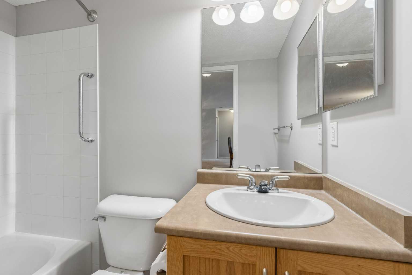
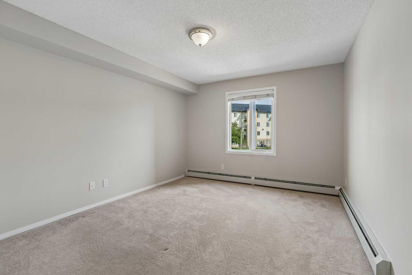
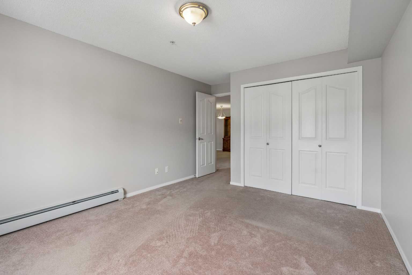
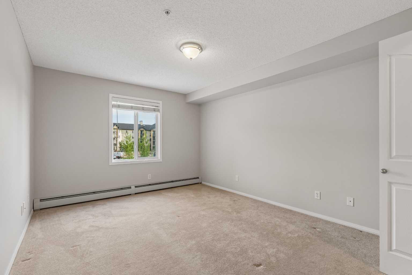
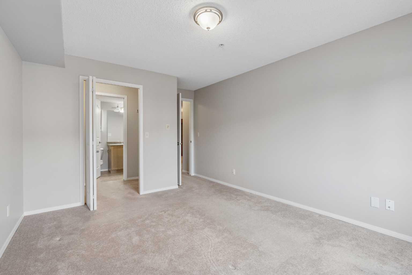
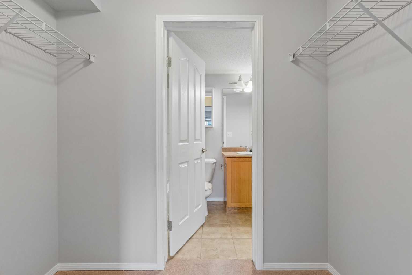
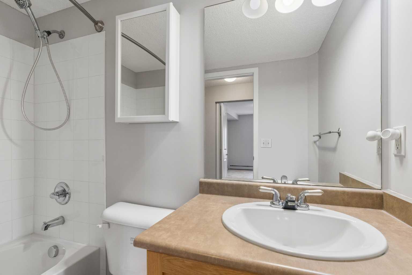
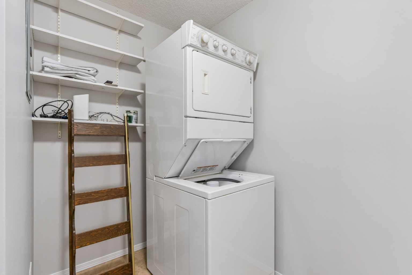
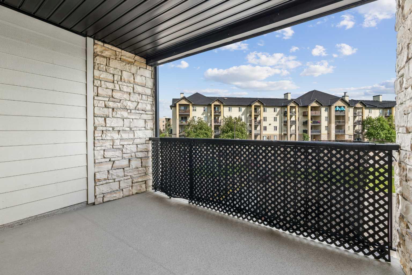
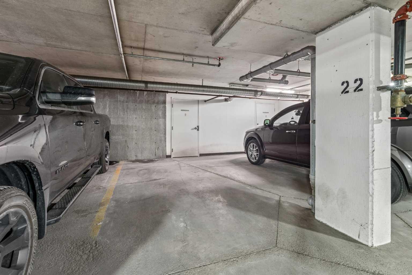
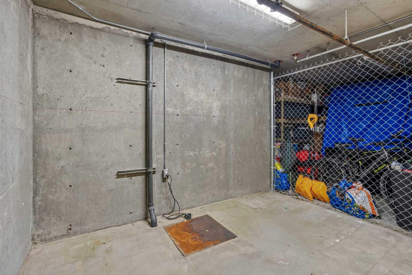
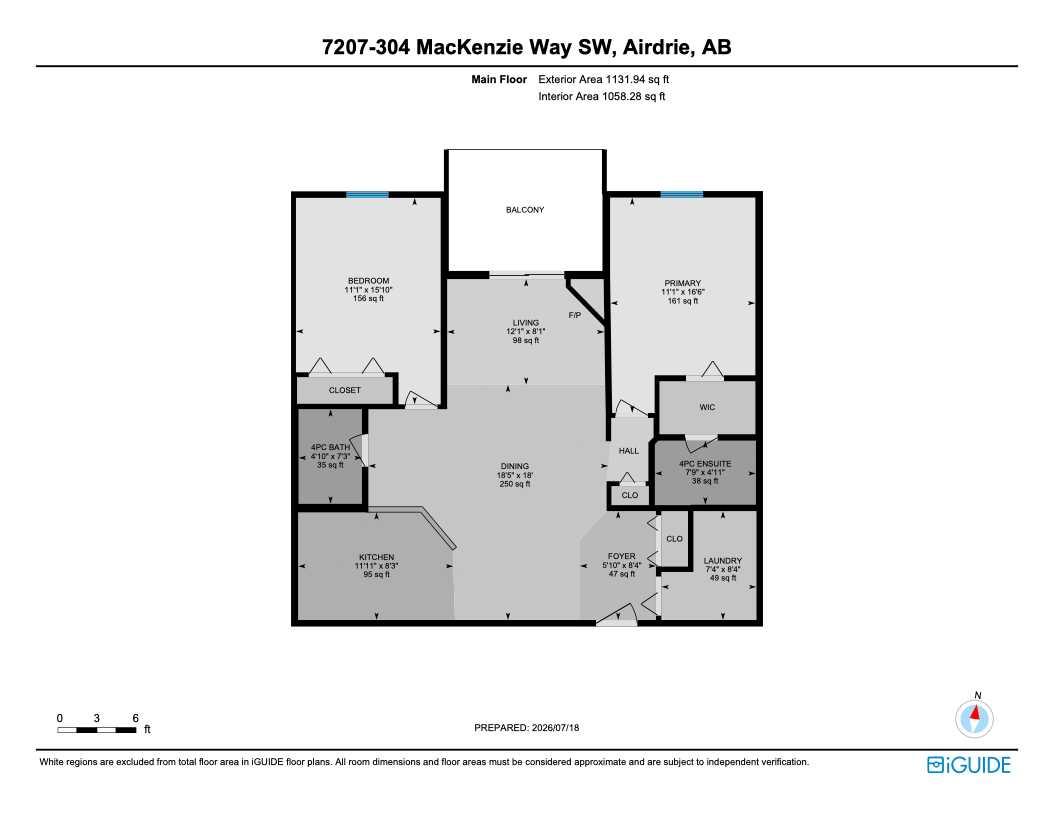
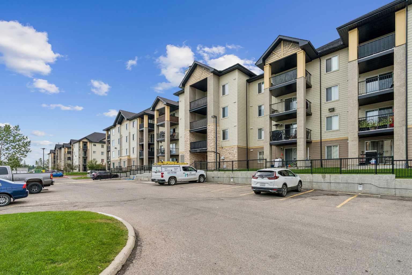
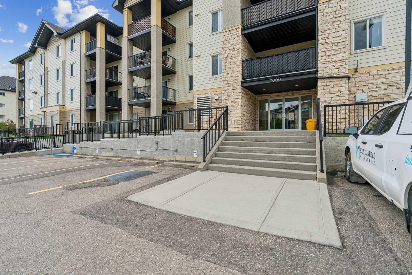
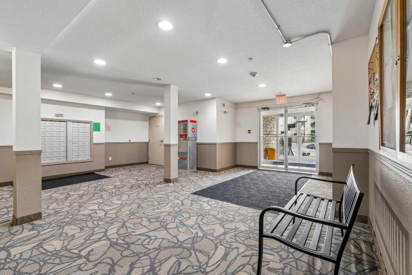
LARGEST apartment in the complex at 1058 ft². ONE OF ONLY 5 units with a HUGE SECURE STORAGE LOCKER at the front of the underground parking stall. 2 PARKING SPOTS - one out front and one underground. NEW PAINT. Clean and well kept just like the secure and well run complex. Massive covered balcony. In suite laundry. 2 huge bedrooms. 2 baths. Master has large walk in closet and ensuite. Condo fees cover everything except your internet/cable. No bull. No AI photos or virtual staging, just good value. Check out the tour link and floor-plans.
| Street Address: | 7207, 304 Mackenzie Way SW |
| City: | Airdrie |
| Province/State: | Alberta |
| Postal Code: | N/A |
| County/Parish: | Airdrie |
| Subdivision: | Downtown |
| Country: | Canada |
| Latitude: | 51.28755394 |
| Longitude: | -114.02144015 |
| MLS® Number: | A2330496 |
| Price: | $249,900 |
| Property Area: | 1,058 Sq ft |
| Bedrooms: | 2 |
| Bathrooms Half: | 0 |
| Bathrooms Full: | 2 |
| Living Area: | 1,058 Sq ft |
| Building Area: | 0 Sq ft |
| Year Built: | 2006 |
| Listing Date: | Jul 18, 2026 |
| Garage Spaces: | 0 |
| Property Type: | Residential |
| Property Subtype: | Apartment |
| MLS Status: | Active |
Additional Details
| Flooring: | N/A |
| Construction: | Mixed |
| Parking: | Assigned,Parkade,See Remarks,Stall,Underground |
| Appliances: | Dishwasher,Electric Stove,Microwave Hood Fan,Refrigerator,Washer/Dryer Stacked |
| Stories: | N/A |
| Zoning: | DC-7 |
| Fireplace: | N/A |
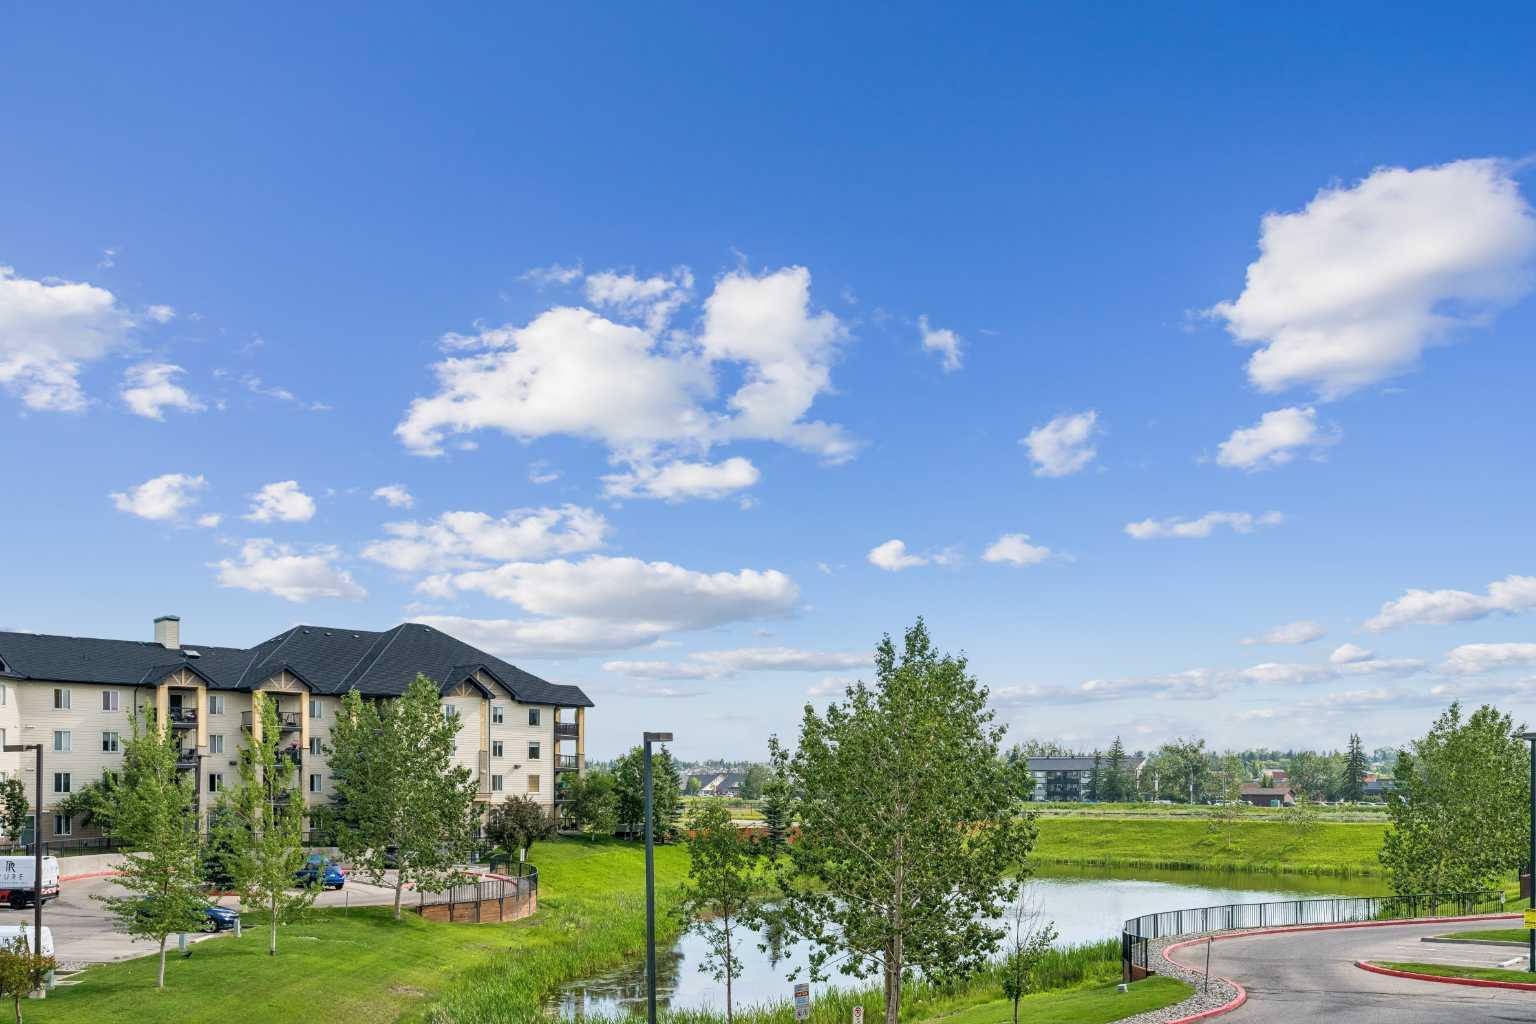
| Amenities: | Park,Pond,Schools Nearby,Shopping Nearby,Walking/Bike Paths |
Utilities & Systems
| Heating: | Baseboard |
| Cooling: | None |
| Property Type | Residential |
| Building Type | Apartment |
| Storeys | 4 |
| Square Footage | 1,058 sqft |
| Community Name | Downtown |
| Subdivision Name | Downtown |
| Title | Fee Simple |
| Land Size | 1,063 sqft |
| Built in | 2006 |
| Annual Property Taxes | Contact listing agent |
| Parking Type | Underground |
| Time on MLS Listing | 47 days |
Bedrooms
| Above Grade | 2 |
Bathrooms
| Total | 2 |
| Partial | 0 |
Interior Features
| Appliances Included | Dishwasher, Electric Stove, Microwave Hood Fan, Refrigerator, Washer/Dryer Stacked |
| Flooring | Carpet, Ceramic Tile, Linoleum |
Building Features
| Features | Elevator, No Animal Home, No Smoking Home, Open Floorplan |
| Style | Attached |
| Construction Material | Mixed |
| Building Amenities | Elevator(s), Park, Snow Removal, Trash, Visitor Parking |
| Structures | Balcony(s) |
Heating & Cooling
| Cooling | None |
| Heating Type | Baseboard |
Exterior Features
| Exterior Finish | Mixed |
Neighbourhood Features
| Community Features | Park, Pond, Schools Nearby, Shopping Nearby, Walking/Bike Paths |
| Pets Allowed | Restrictions, Cats OK |
| Amenities Nearby | Park, Pond, Schools Nearby, Shopping Nearby, Walking/Bike Paths |
Maintenance or Condo Information
| Maintenance Fees | $857 Monthly |
| Maintenance Fees Include | Common Area Maintenance, Electricity, Gas, Heat, Insurance, Maintenance Grounds, Parking, Professional Management, Reserve Fund Contributions, Sewer, Snow Removal, Trash, Water |
Parking
| Parking Type | Underground |
| Total Parking Spaces | 2 |
Interior Size
| Total Finished Area: | 1,058 sq ft |
| Total Finished Area (Metric): | 98.29 sq m |
Room Count
| Bedrooms: | 2 |
| Bathrooms: | 2 |
| Full Bathrooms: | 2 |
| Rooms Above Grade: | 6 |
Lot Information
| Lot Size: | 1,063 sq ft |
| Lot Size (Acres): | 0.02 acres |
- Elevator
- No Animal Home
- No Smoking Home
- Open Floorplan
- Balcony
- Dishwasher
- Electric Stove
- Microwave Hood Fan
- Refrigerator
- Washer/Dryer Stacked
- Elevator(s)
- Park
- Snow Removal
- Trash
- Visitor Parking
- Pond
- Schools Nearby
- Shopping Nearby
- Walking/Bike Paths
- Mixed
- Gas
- Assigned
- Parkade
- See Remarks
- Stall
- Underground
- Balcony(s)
Floor plan information is not available for this property.
Monthly Payment Breakdown
Principal & Interest:
$0
Property Tax:
$0
Home Insurance:
$0
HOA Fees:
$0
PMI:
$0
Total Monthly Payment:
$0
Chart Mortgage:
Loading Walk Score...
What's Nearby?
Powered by Yelp
REALTOR® Details
Parry Lagler
- (587) 215-3410
- parrylagler@remax.net
- REMAX Innovations