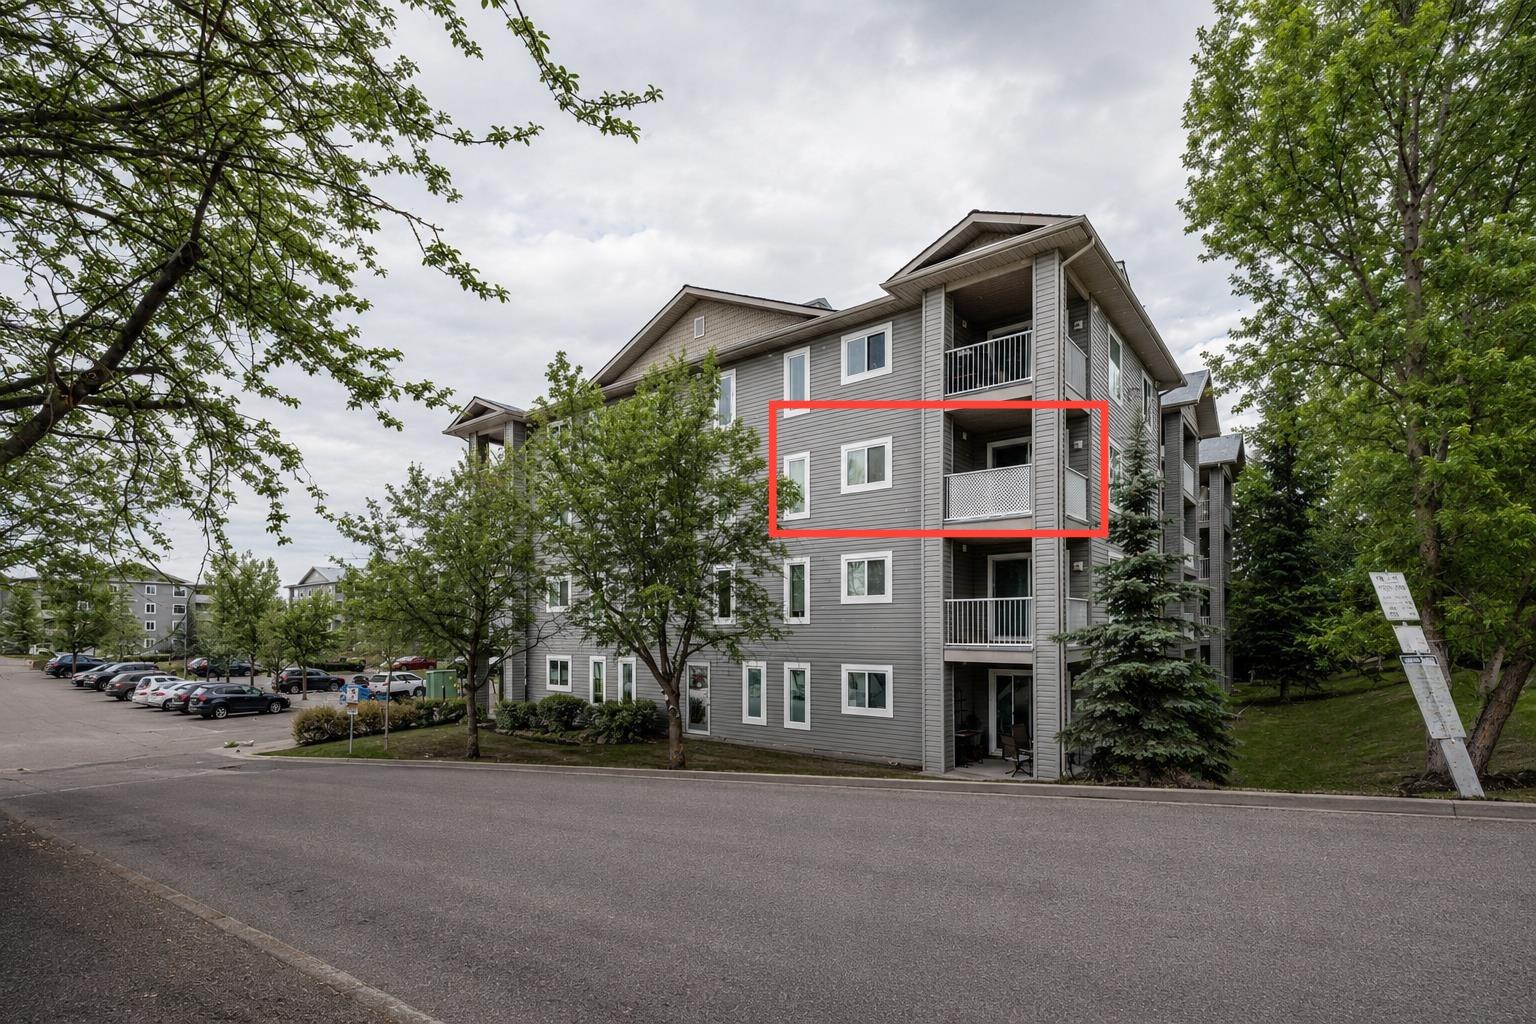
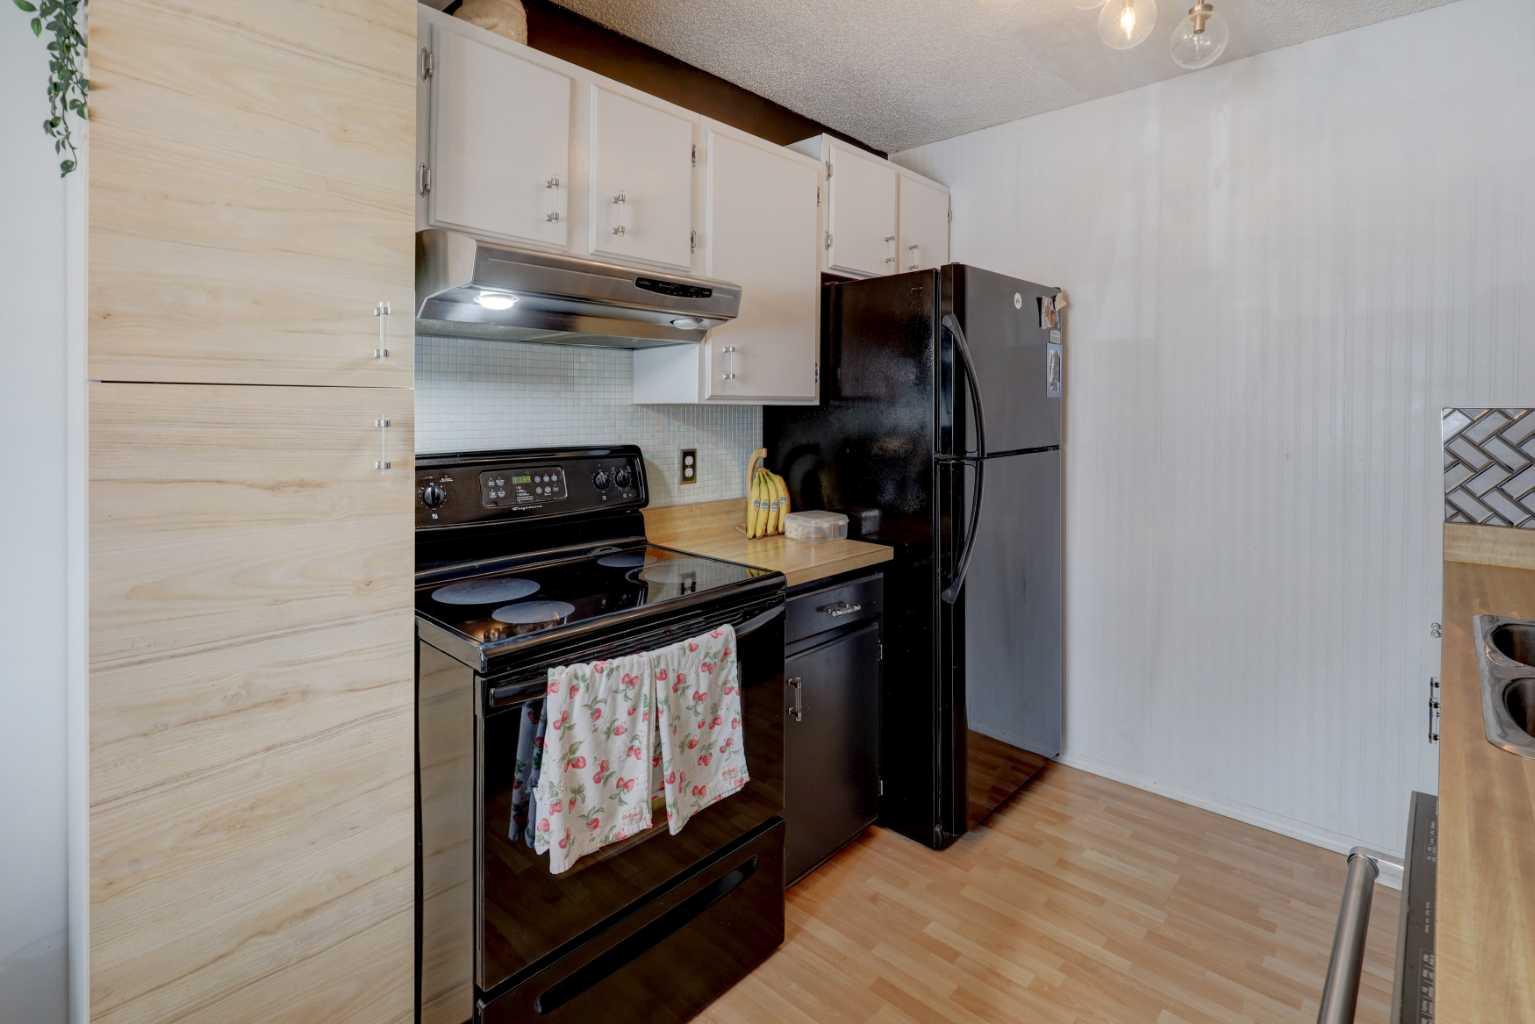
512, 500 Allen Street SE, Airdrie, Alberta
Condo For Sale in Airdrie, Alberta
$250,000
-
Property Type
 Condo
Condo
-
Bedrooms
 3
3
-
Bath
 1
1
-
Garage
 0
0
-
Sq Ft
 1,082
1,082
-
Year Built
 1979
1979
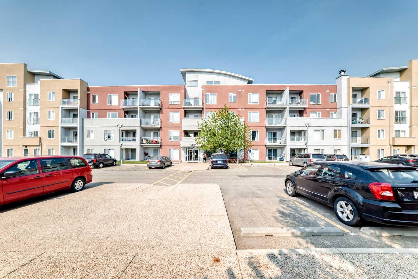
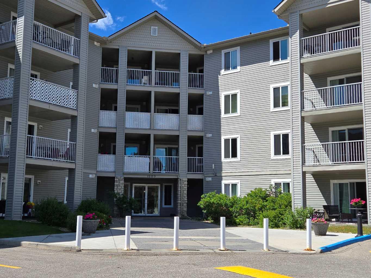
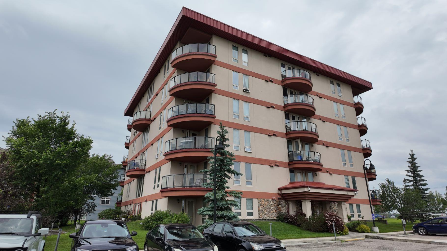
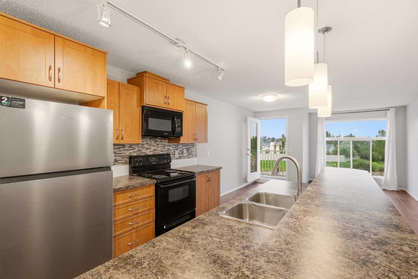
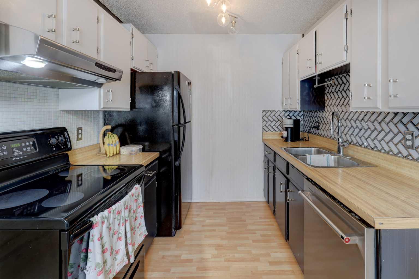
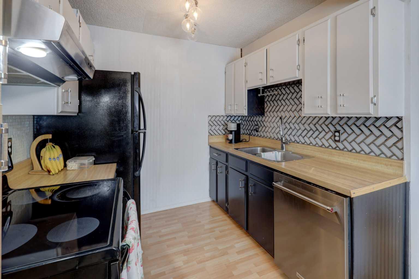
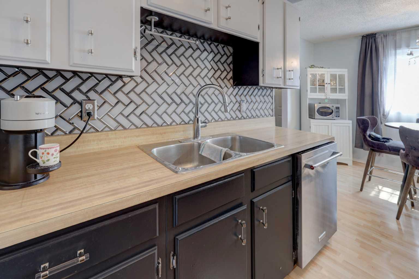
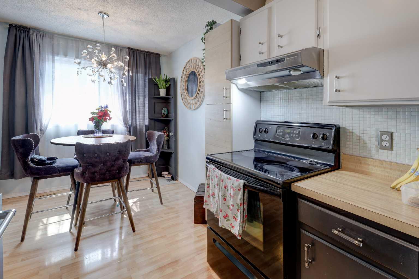
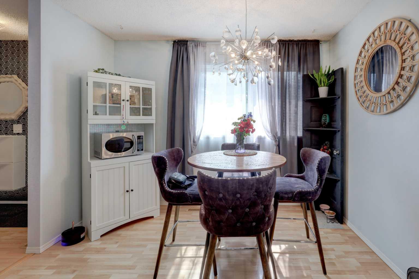
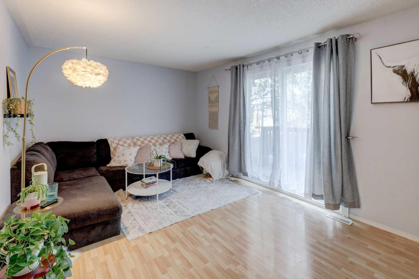
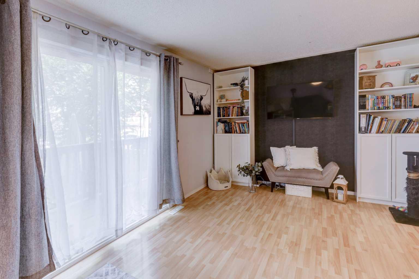
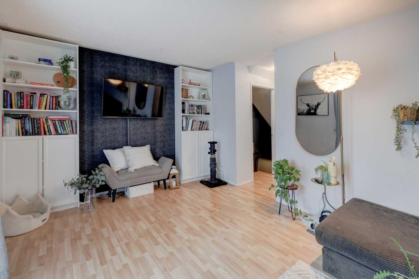
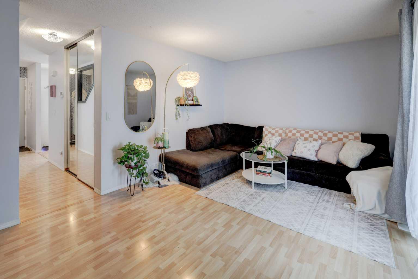
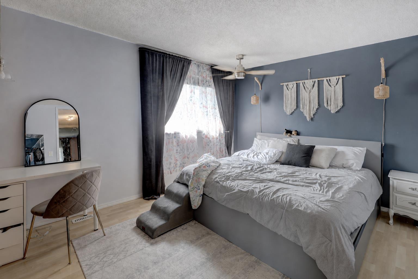
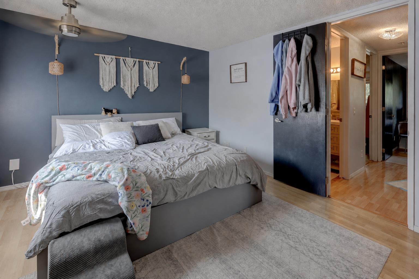
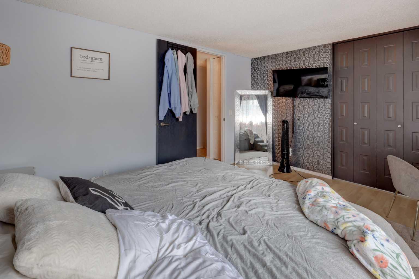
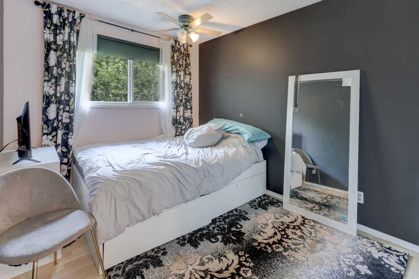
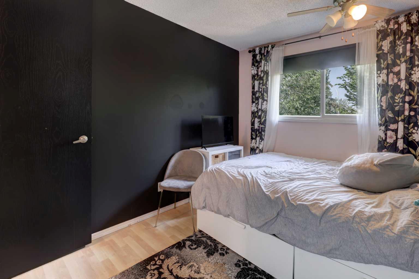
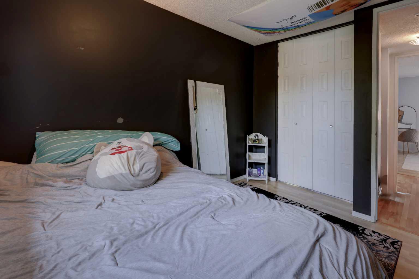
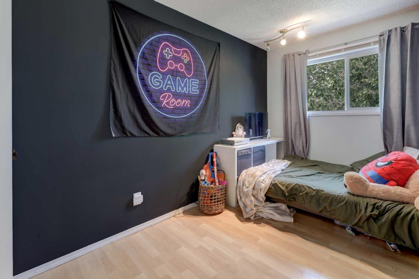
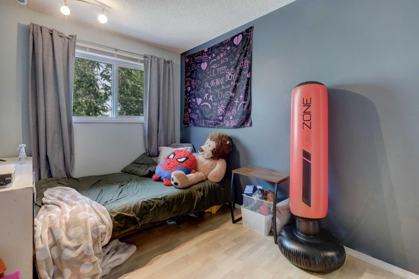
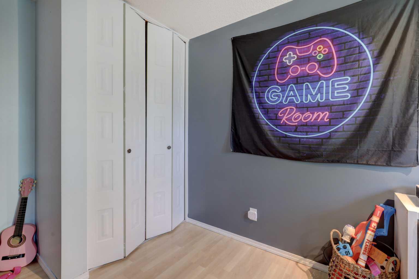
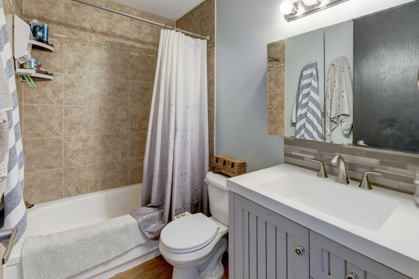
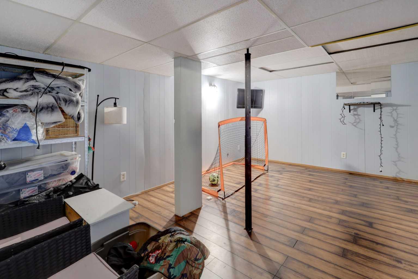
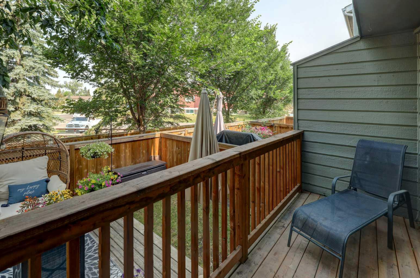
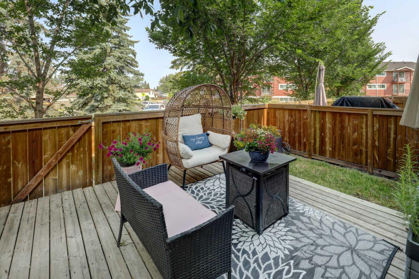
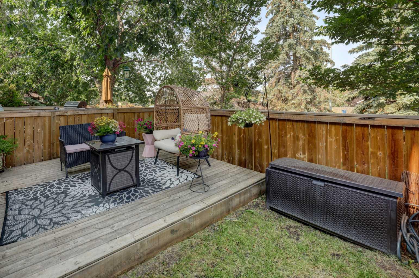
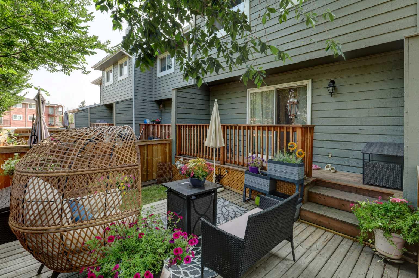
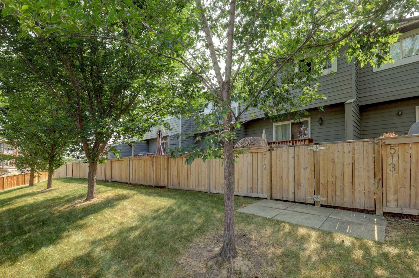
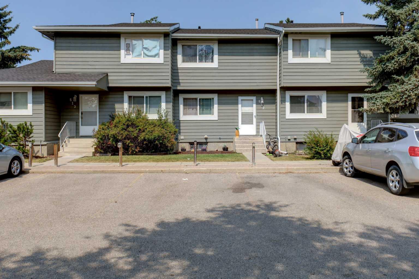
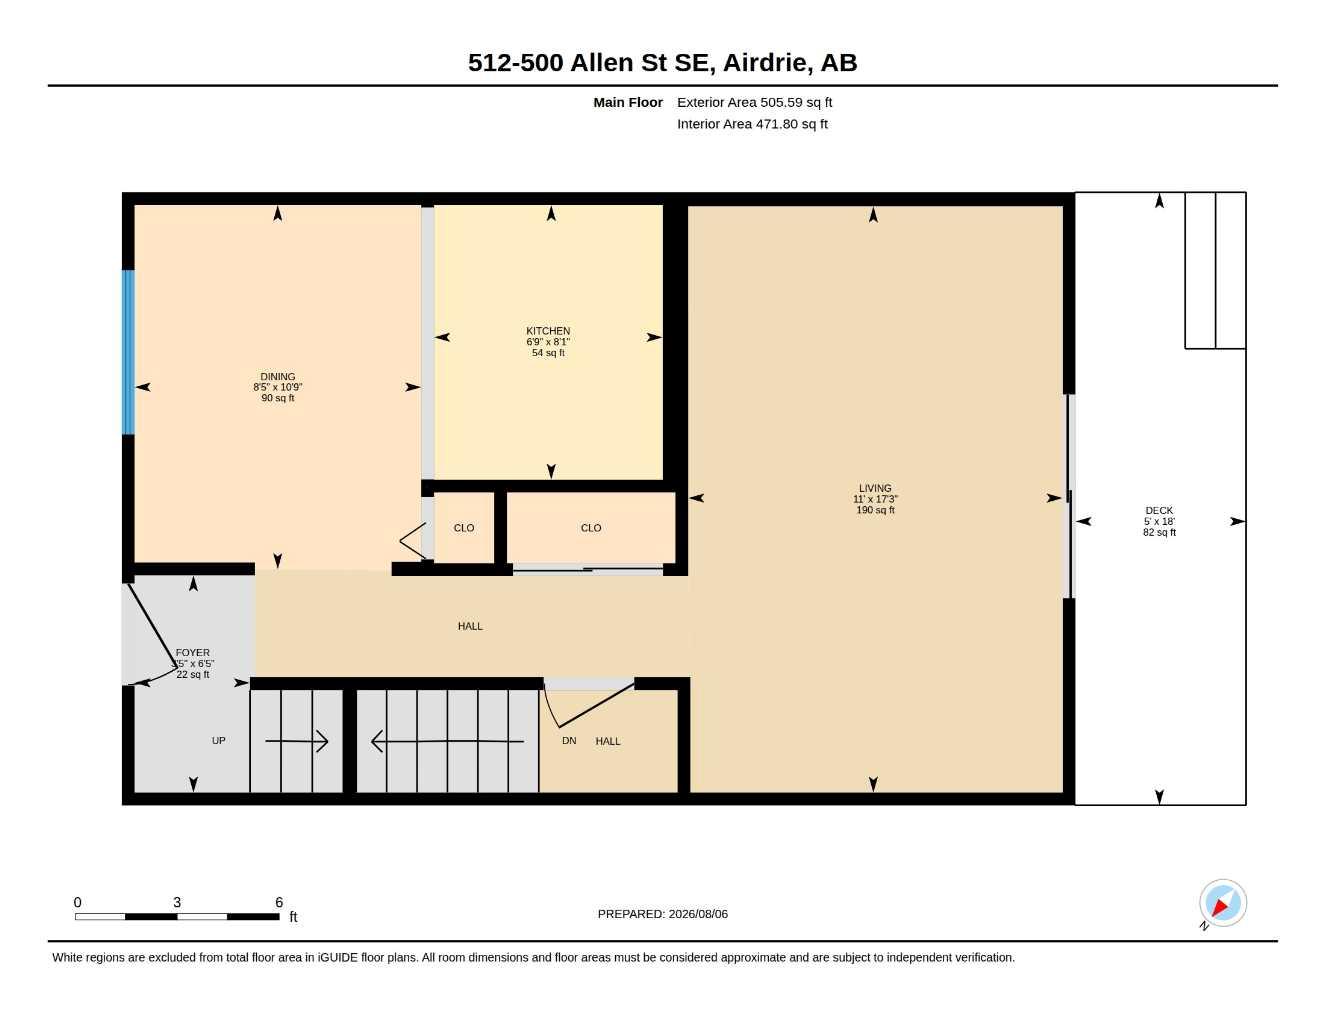
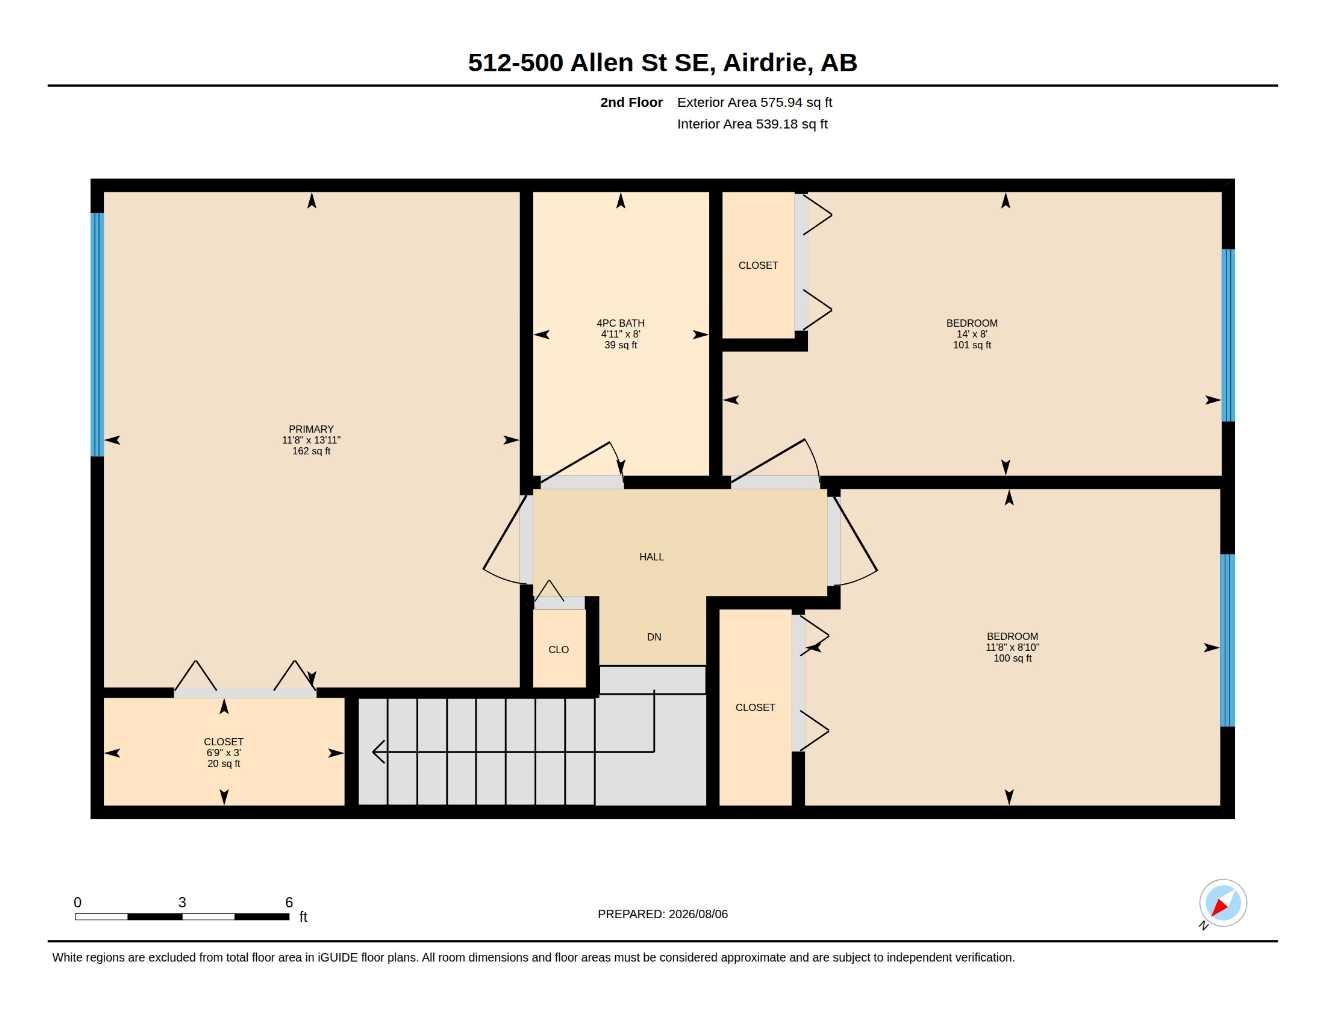
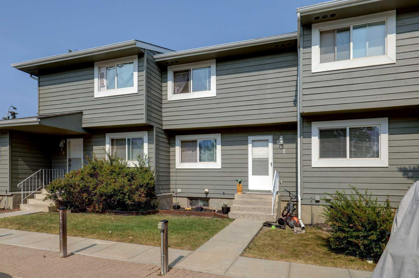
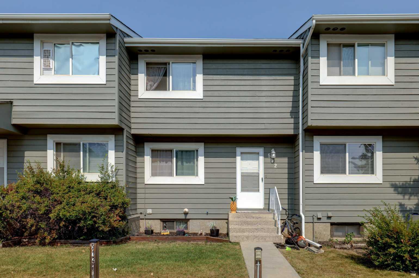
WELCOME HOME to this charming 3-bedroom, 1,081 sq. ft. home nestled in the mature, tree-lined community of Airdrie Meadows. Warm, inviting and full of natural light, this home offers the perfect balance of comfort, functionality and everyday convenience. The bright main floor features a spacious living room bathed in natural light, creating a warm and inviting space to unwind. The separate dining room flows into the functional kitchen, offering a practical layout for everyday living and entertaining, while tasteful updates add modern appeal without sacrificing the home's cozy charm. Step outside and discover one of this home's standout features—a beautifully treed backyard with a spacious deck, perfect for morning coffee, summer BBQs, or simply unwinding in your own private outdoor retreat. Upstairs, you'll find three comfortable bedrooms, making this home ideal for first-time buyers, young families, downsizers, or investors alike. Located just minutes from schools, parks, shopping, restaurants, and walking paths, this home combines the charm of an established neighbourhood with the convenience of everything Airdrie has to offer. This isn't just a house—it's a place to call home. Book your private showing today before this wonderful opportunity is gone!
| Street Address: | 512, 500 Allen Street SE |
| City: | Airdrie |
| Province/State: | Alberta |
| Postal Code: | N/A |
| County/Parish: | Airdrie |
| Subdivision: | Airdrie Meadows |
| Country: | Canada |
| Latitude: | 51.28793686 |
| Longitude: | -114.00306814 |
| MLS® Number: | A2335217 |
| Price: | $250,000 |
| Property Area: | 1,082 Sq ft |
| Bedrooms: | 3 |
| Bathrooms Half: | 0 |
| Bathrooms Full: | 1 |
| Living Area: | 1,082 Sq ft |
| Building Area: | 0 Sq ft |
| Year Built: | 1979 |
| Listing Date: | Aug 07, 2026 |
| Garage Spaces: | 0 |
| Property Type: | Residential |
| Property Subtype: | Row/Townhouse |
| MLS Status: | Active |
Additional Details
| Flooring: | N/A |
| Construction: | Vinyl Siding,Wood Frame |
| Parking: | Stall |
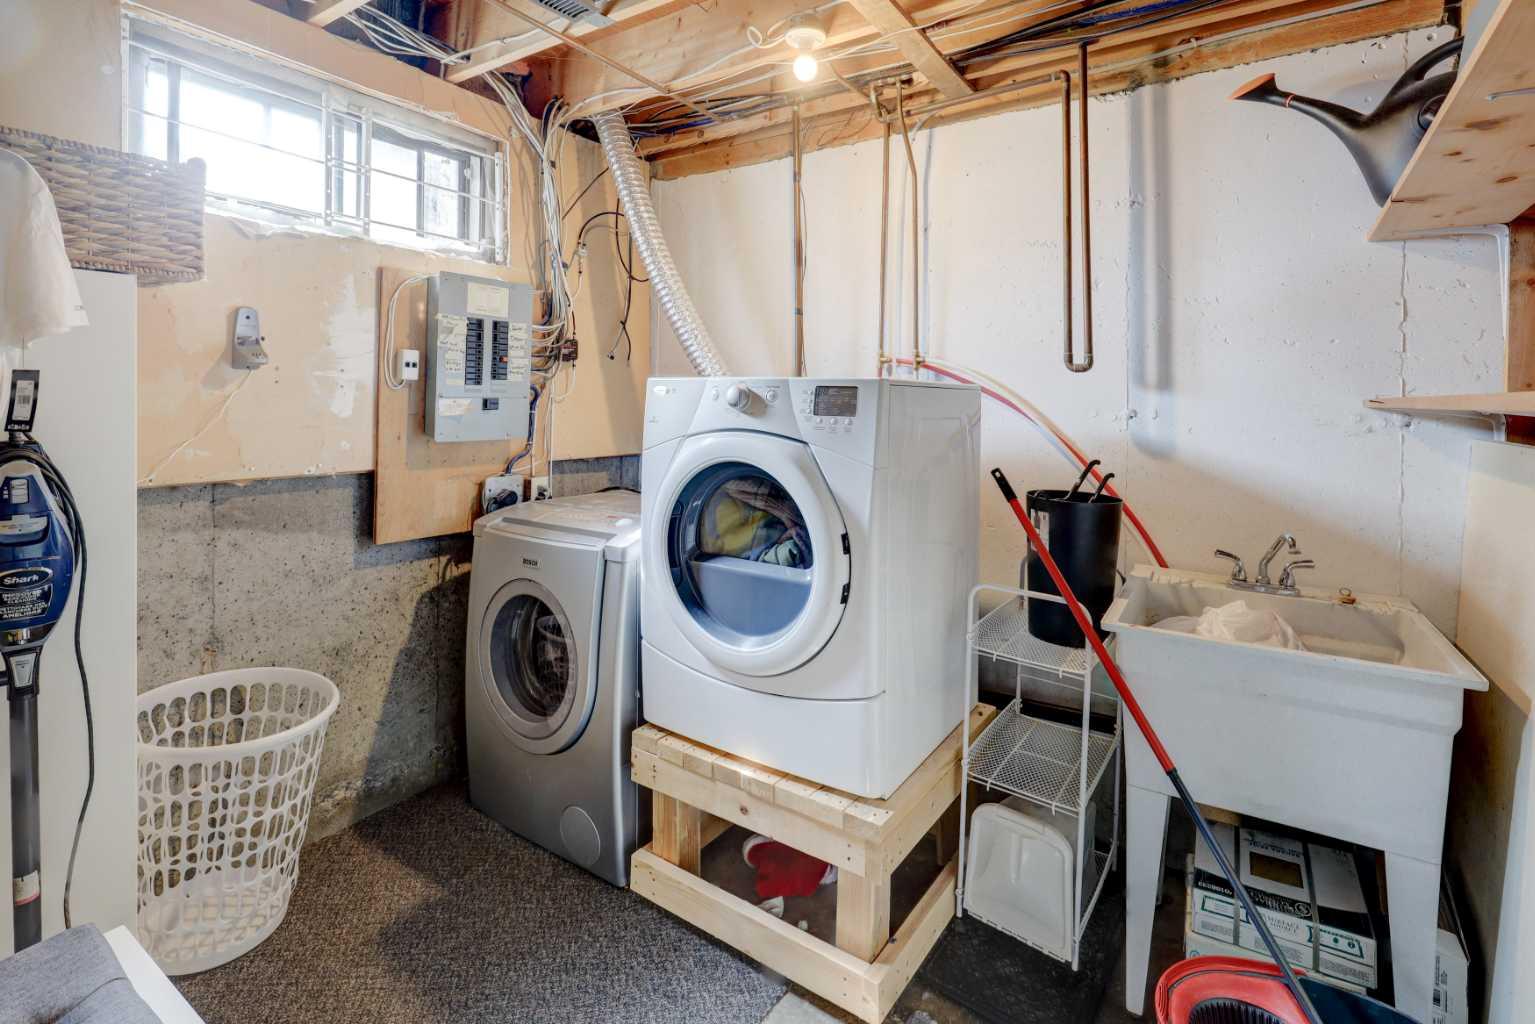
| Appliances: | Built-In Range,Dishwasher,Dryer,Electric Stove,Refrigerator,Washer |
| Stories: | N/A |
| Zoning: | R2-T |
| Fireplace: | N/A |
| Amenities: | Park,Playground,Schools Nearby,Shopping Nearby,Walking/Bike Paths |
Utilities & Systems
| Heating: | Forced Air,Natural Gas |
| Cooling: | None |
| Property Type | Residential |
| Building Type | Row/Townhouse |
| Square Footage | 1,082 sqft |
| Community Name | Airdrie Meadows |
| Subdivision Name | Airdrie Meadows |
| Title | Fee Simple |
| Land Size | 3,084 sqft |
| Built in | 1979 |
| Annual Property Taxes | Contact listing agent |
| Parking Type | Stall |
| Time on MLS Listing | 20 days |
Bedrooms
| Above Grade | 3 |
Bathrooms
| Total | 1 |
| Partial | 0 |
Interior Features
| Appliances Included | Built-In Range, Dishwasher, Dryer, Electric Stove, Refrigerator, Washer |
| Flooring | Vinyl |
Building Features
| Features | No Smoking Home |
| Style | Attached |
| Construction Material | Vinyl Siding, Wood Frame |
| Building Amenities | Playground |
| Structures | Deck, Patio |
Heating & Cooling
| Cooling | None |
| Heating Type | Forced Air, Natural Gas |
Exterior Features
| Exterior Finish | Vinyl Siding, Wood Frame |
Neighbourhood Features
| Community Features | Park, Playground, Schools Nearby, Shopping Nearby, Walking/Bike Paths |
| Pets Allowed | Restrictions |
| Amenities Nearby | Park, Playground, Schools Nearby, Shopping Nearby, Walking/Bike Paths |
Maintenance or Condo Information
| Maintenance Fees | $470 Monthly |
| Maintenance Fees Include | Common Area Maintenance, Insurance, Maintenance Grounds, Parking, Professional Management, Reserve Fund Contributions, Snow Removal |
Parking
| Parking Type | Stall |
| Total Parking Spaces | 1 |
Interior Size
| Total Finished Area: | 1,082 sq ft |
| Total Finished Area (Metric): | 100.48 sq m |
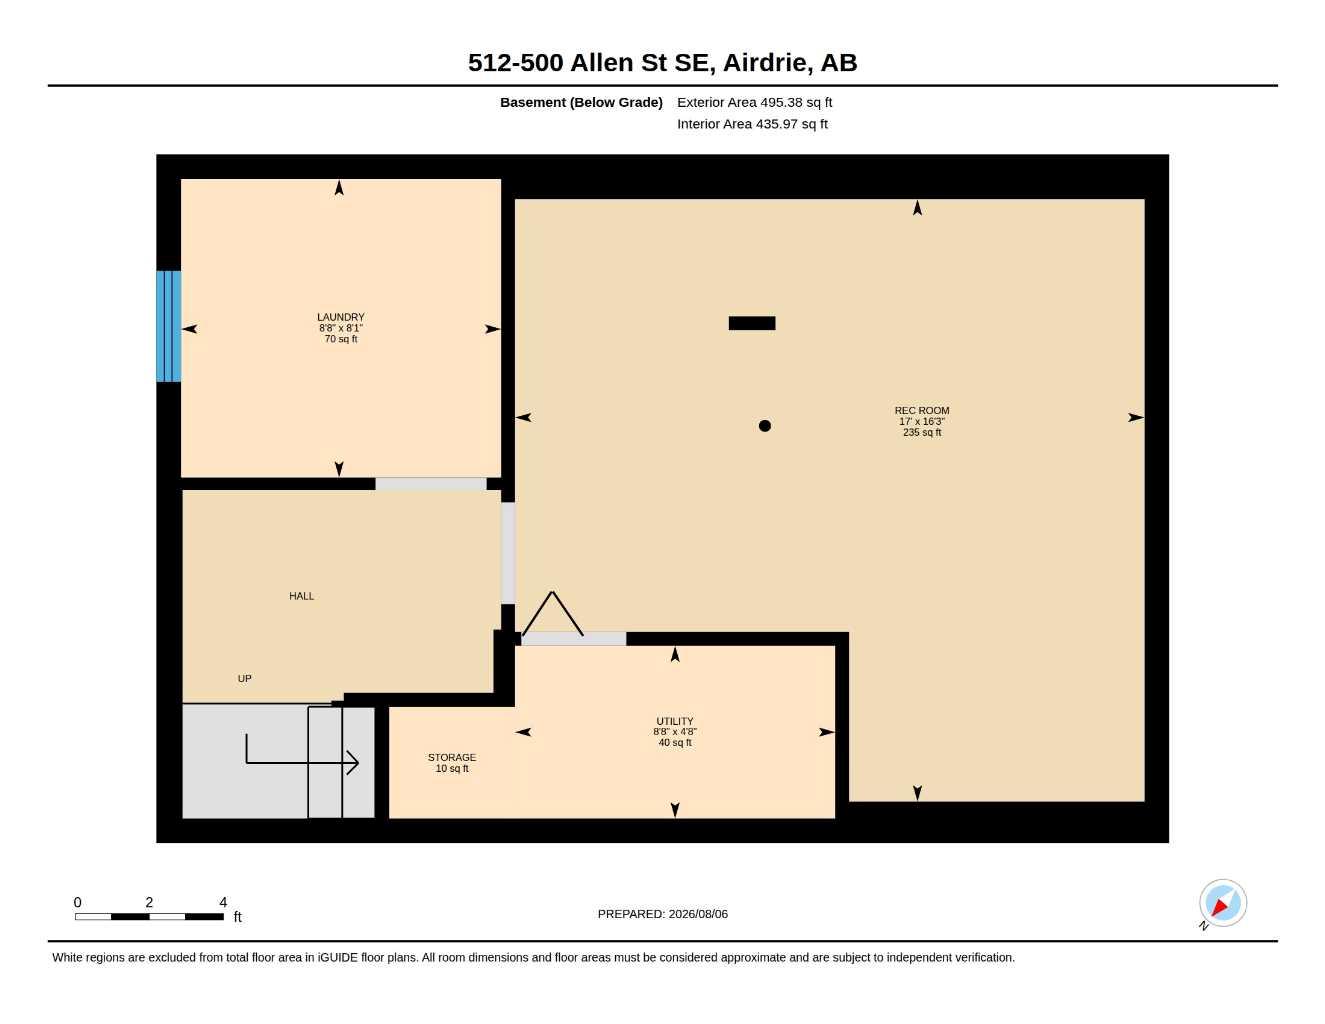
| Main Level: | 506 sq ft |
| Upper Level: | 576 sq ft |
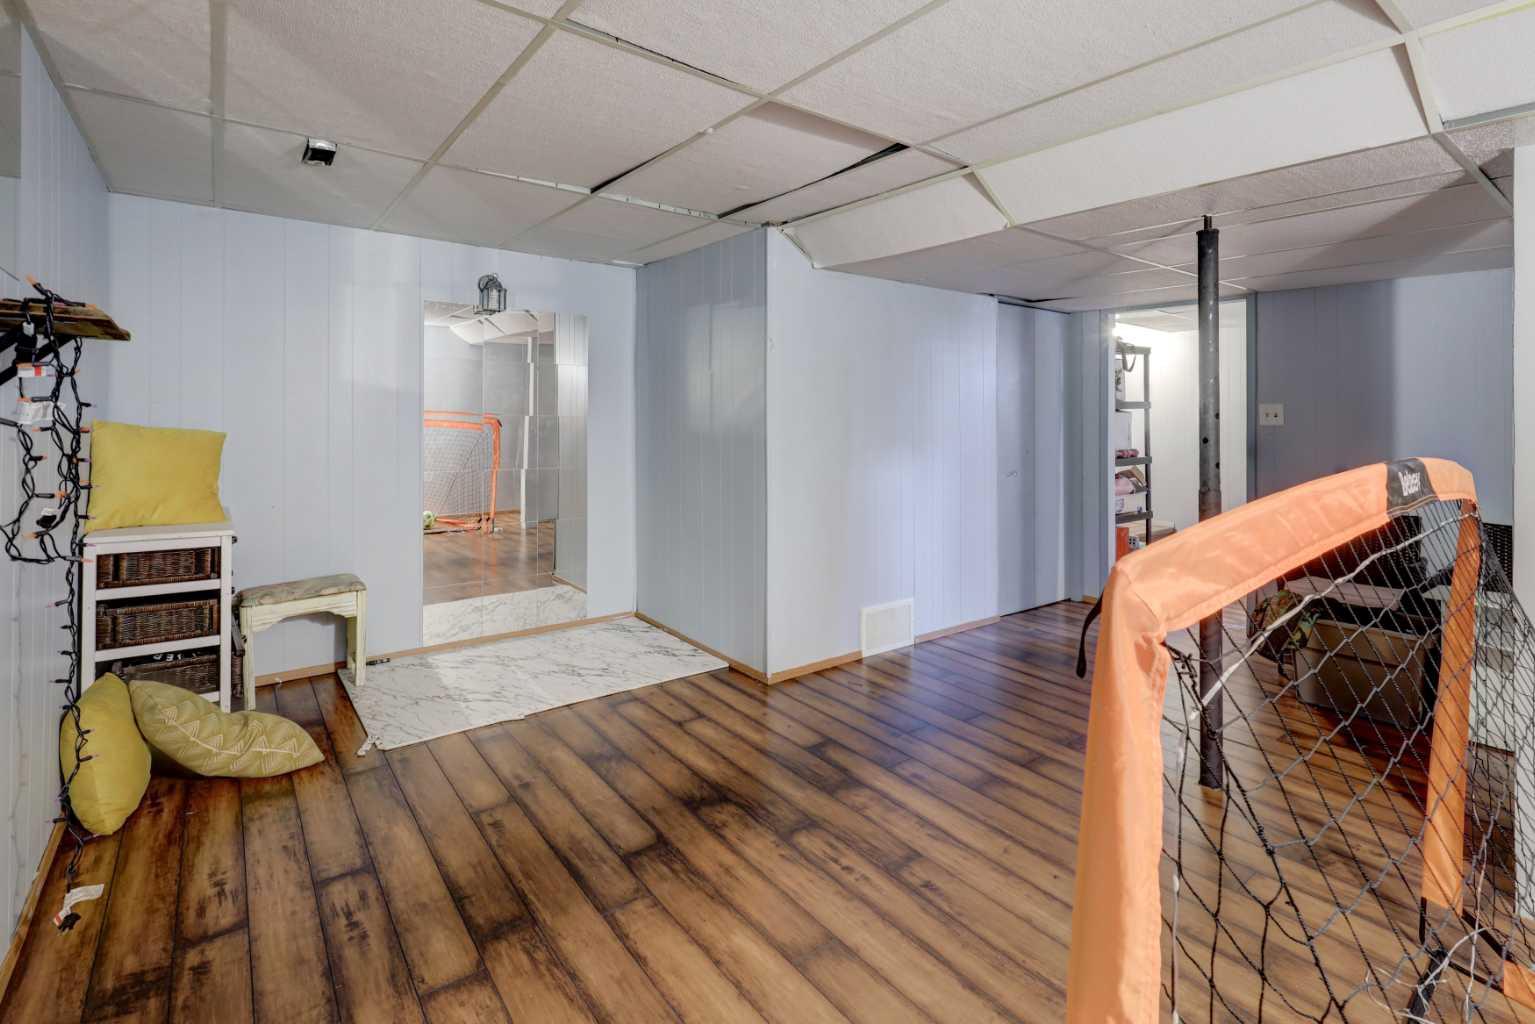
| Below Grade: | 495 sq ft |
Room Count
| Bedrooms: | 3 |
| Bathrooms: | 1 |
| Full Bathrooms: | 1 |
| Rooms Above Grade: | 7 |
Lot Information
| Lot Size: | 3,084 sq ft |
| Lot Size (Acres): | 0.07 acres |
Legal
| Legal Description: | 7911038/12 |
| Title to Land: | Fee Simple |
- No Smoking Home
- Garden
- Private Yard
- Built-In Range
- Dishwasher
- Dryer
- Electric Stove
- Refrigerator
- Washer
- Playground
- Full
- Park
- Schools Nearby
- Shopping Nearby
- Walking/Bike Paths
- Vinyl Siding
- Wood Frame
- Poured Concrete
- Back Yard
- Landscaped
- Stall
- Deck
- Patio
Floor plan information is not available for this property.
Monthly Payment Breakdown
Loading Walk Score...
What's Nearby?
Powered by Yelp