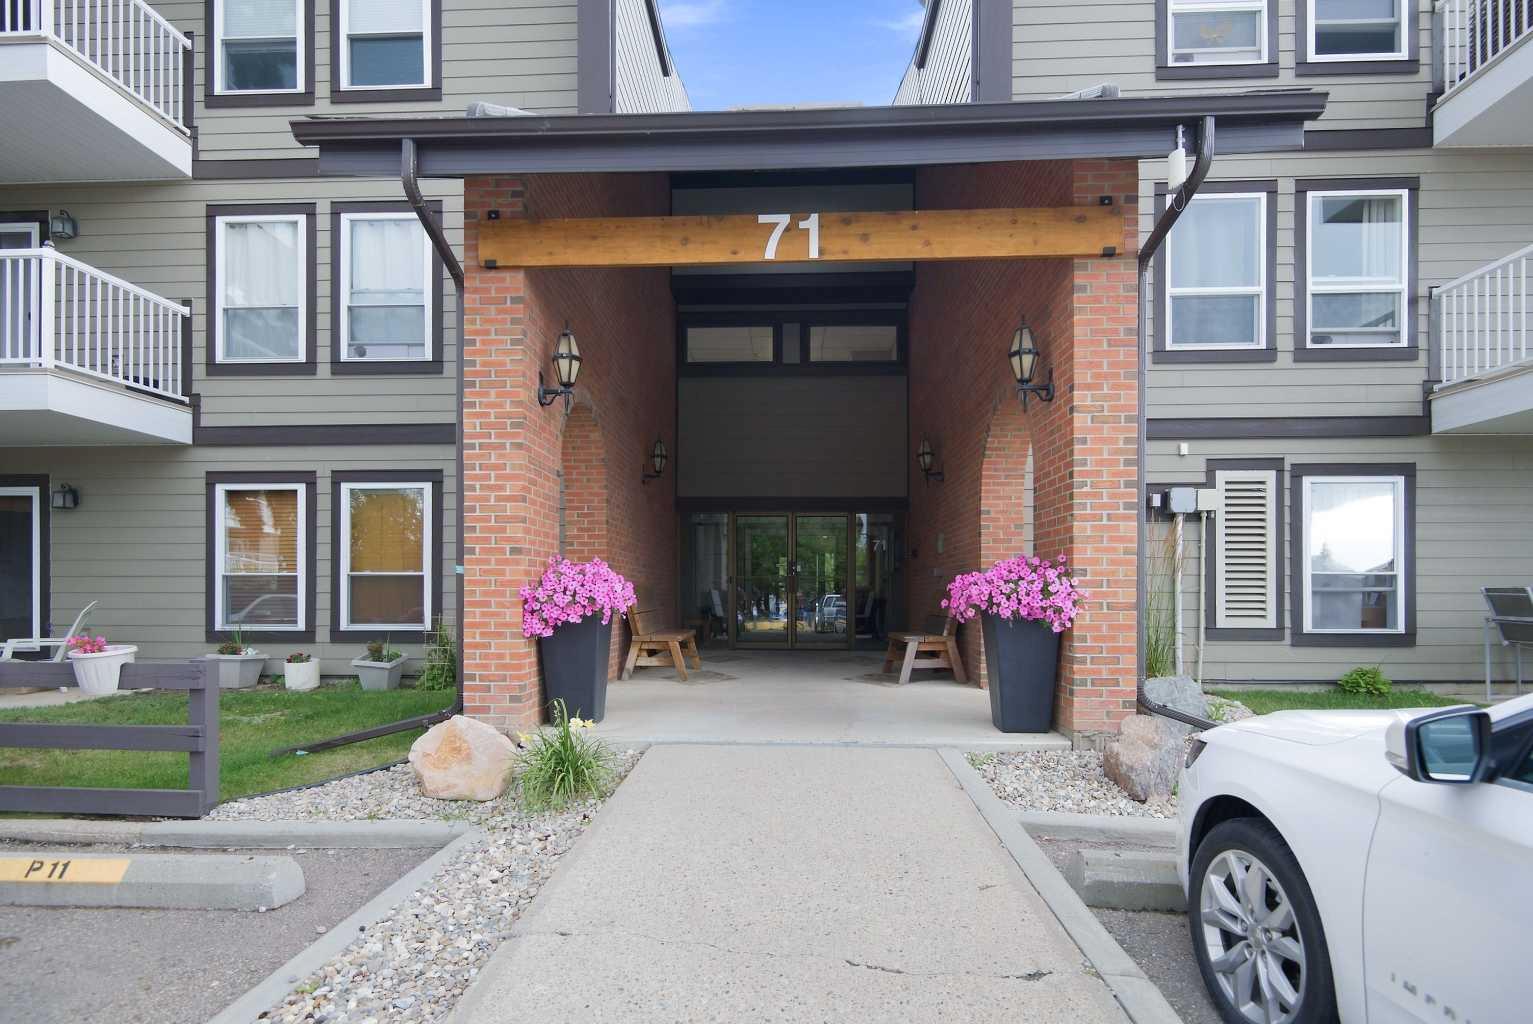
305, 71 Cosgrove Crescent , Red Deer, Alberta
Condo For Sale in Red Deer, Alberta
$159,900
-
Property Type
 Condo
Condo
-
Bedrooms
 2
2
-
Bath
 1
1
-
Garage
 0
0
-
Sq Ft
 771
771
-
Year Built
 1982
1982
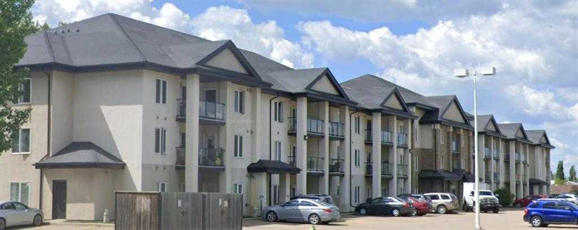
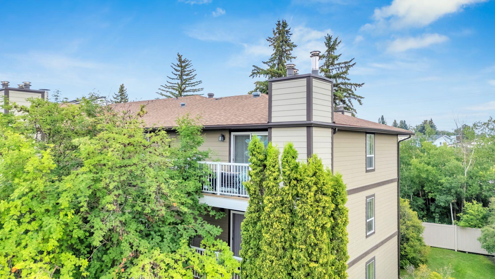
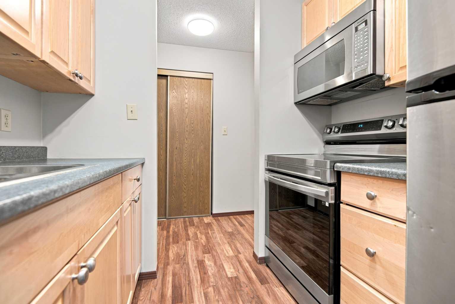
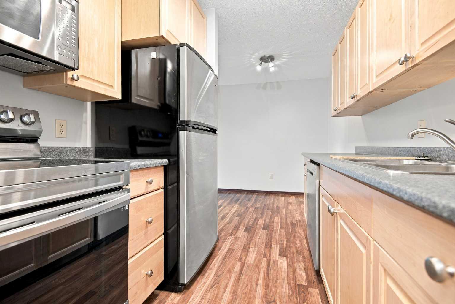
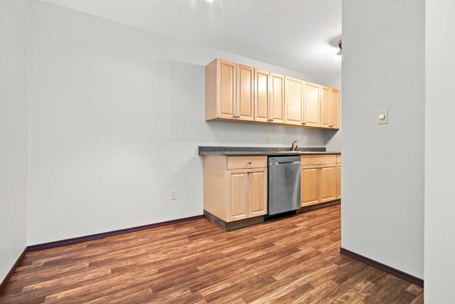
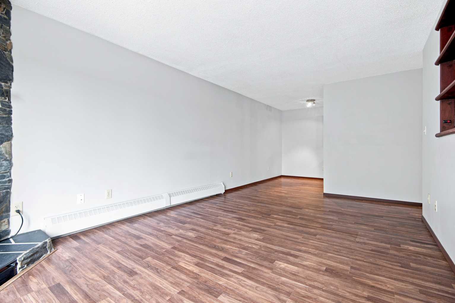
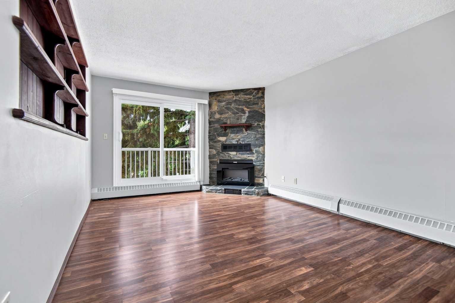
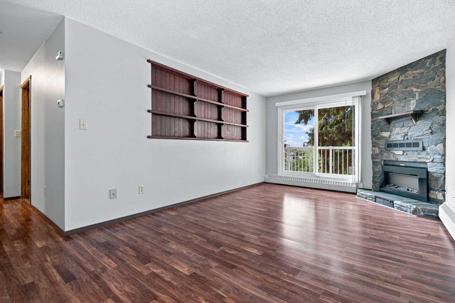
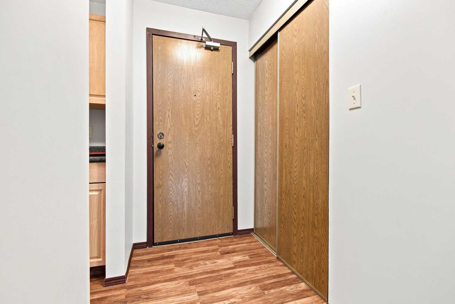
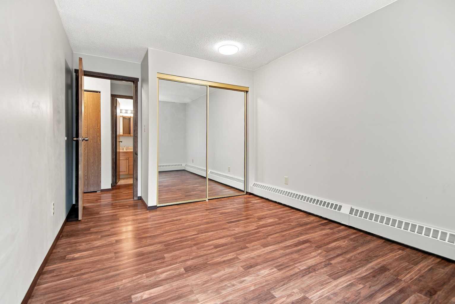
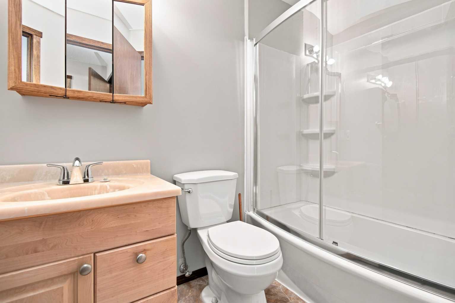
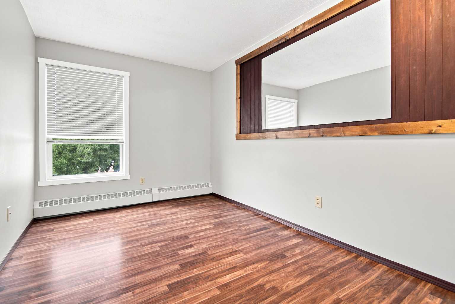
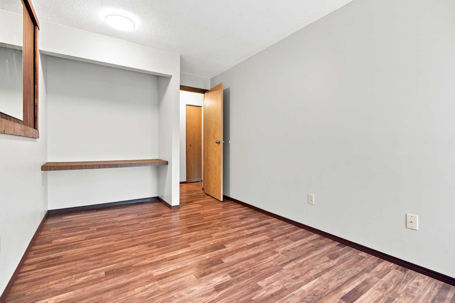
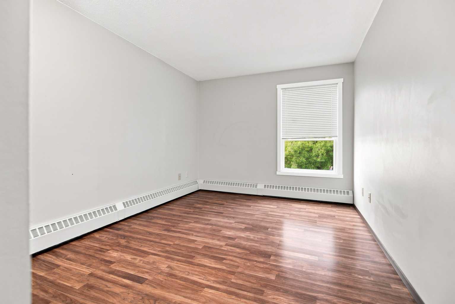
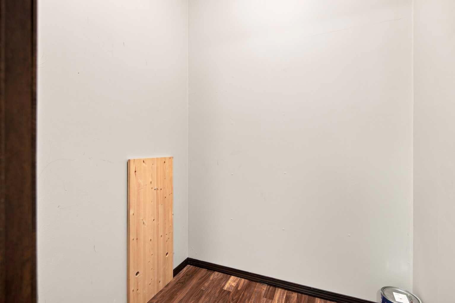
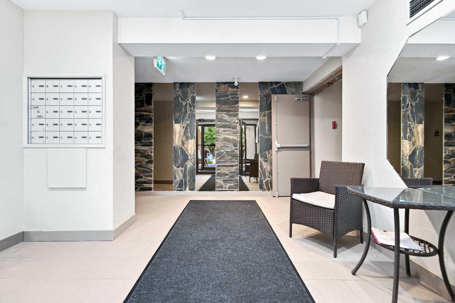
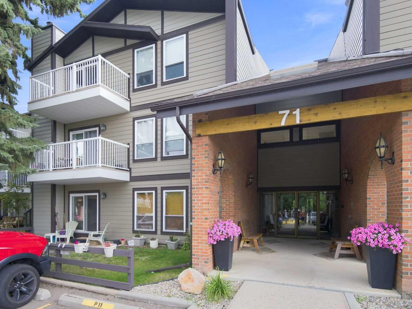
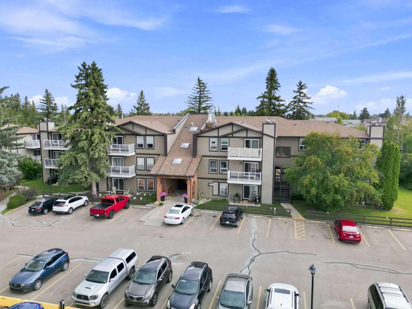
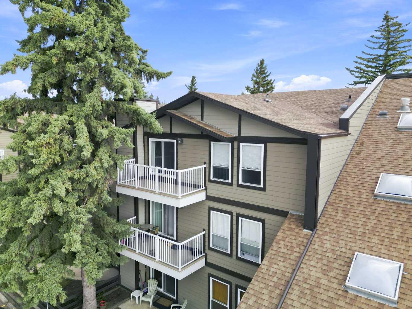
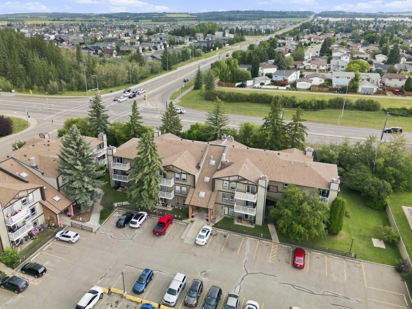
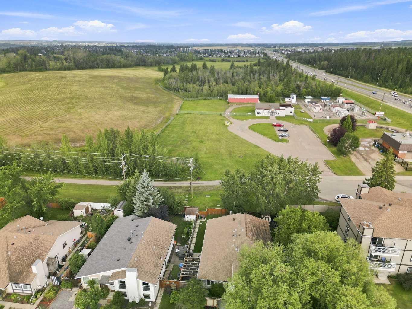
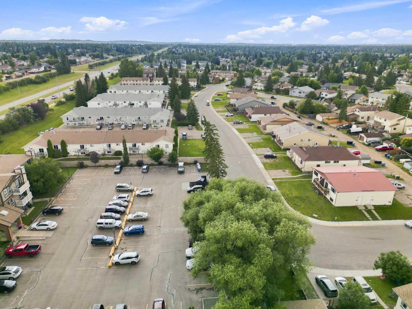
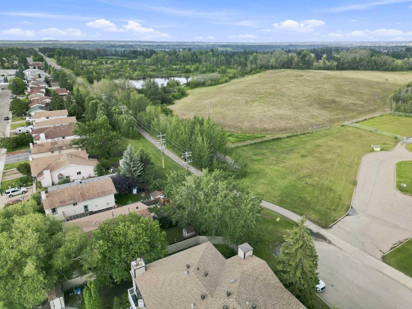
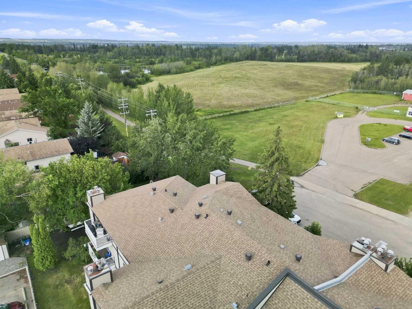
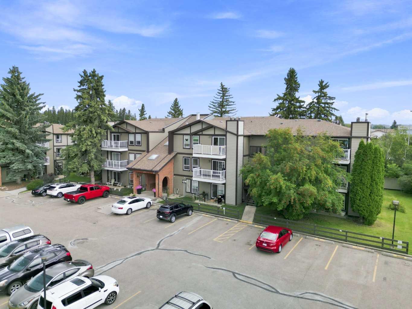
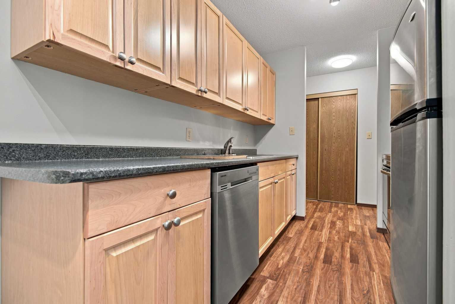
One of Red Deer's best kept secrets! Cosgrove Place... in the north east corner of Clearview bordering a walking path leading through a massive natural green area, or just a short jaunt to the popular Clearview Ridge commercial/services area. This top floor 2 bed condo has had some stylish upgrades, including a newer kitchen, newer upscale stainless appliances, laminate flooring throughout and paint. The bath has also been overhauled, with a newer tub and equipment. 5x11 West patio off glass sliding door from living room. Electric fireplace for cozy evenings and in suite storage. All the bases are covered AND this building is currently operating as an "ADULT" (18+) building. Don't miss this affordable and enjoyable opportunity.
| Street Address: | 305, 71 Cosgrove Crescent |
| City: | Red Deer |
| Province/State: | Alberta |
| Postal Code: | N/A |
| County/Parish: | Red Deer |
| Subdivision: | Clearview Meadows |
| Country: | Canada |
| Latitude: | 52.27313581 |
| Longitude: | -113.76786049 |
| MLS® Number: | A2336602 |
| Price: | $159,900 |
| Property Area: | 771 Sq ft |
| Bedrooms: | 2 |
| Bathrooms Half: | 0 |
| Bathrooms Full: | 1 |
| Living Area: | 771 Sq ft |
| Building Area: | 0 Sq ft |
| Year Built: | 1982 |
| Listing Date: | Aug 11, 2026 |
| Garage Spaces: | 0 |
| Property Type: | Residential |
| Property Subtype: | Apartment |
| MLS Status: | Pending |
Additional Details
| Flooring: | N/A |
| Construction: | Cement Fiber Board,Concrete,Wood Frame |
| Parking: | Off Street,Stall |
| Appliances: | Dishwasher,Electric Range,Microwave Hood Fan,Refrigerator,Window Coverings |
| Stories: | N/A |
| Zoning: | R-M |
| Fireplace: | N/A |
| Amenities: | Park,Playground,Shopping Nearby,Sidewalks,Street Lights,Walking/Bike Paths |
Utilities & Systems
| Heating: | Baseboard,Boiler,Hot Water,Natural Gas |
| Cooling: | None |
| Property Type | Residential |
| Building Type | Apartment |
| Storeys | 3 |
| Square Footage | 771 sqft |
| Community Name | Clearview Meadows |
| Subdivision Name | Clearview Meadows |
| Title | Fee Simple |
| Land Size | 923 sqft |
| Built in | 1982 |
| Annual Property Taxes | Contact listing agent |
| Parking Type | Off Street |
| Time on MLS Listing | 2 days |
Bedrooms
| Above Grade | 2 |
Bathrooms
| Total | 1 |
| Partial | 0 |
Interior Features
| Appliances Included | Dishwasher, Electric Range, Microwave Hood Fan, Refrigerator, Window Coverings |
| Flooring | Laminate |
Building Features
| Features | Laminate Counters, Vinyl Windows |
| Style | Attached |
| Construction Material | Cement Fiber Board, Concrete, Wood Frame |
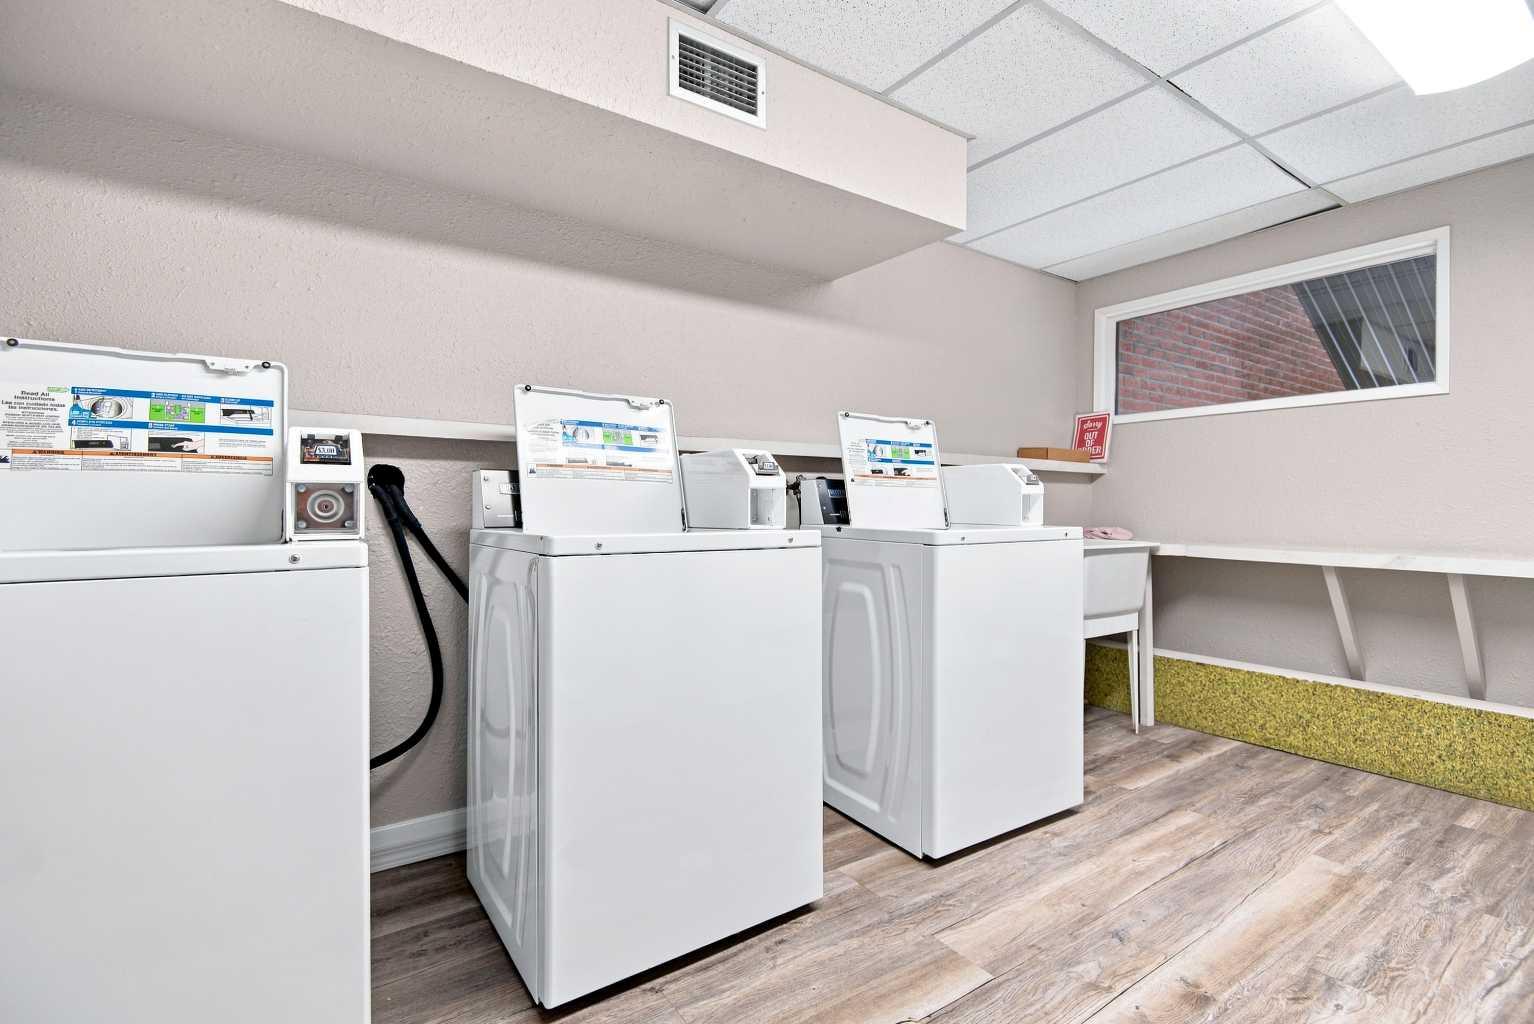
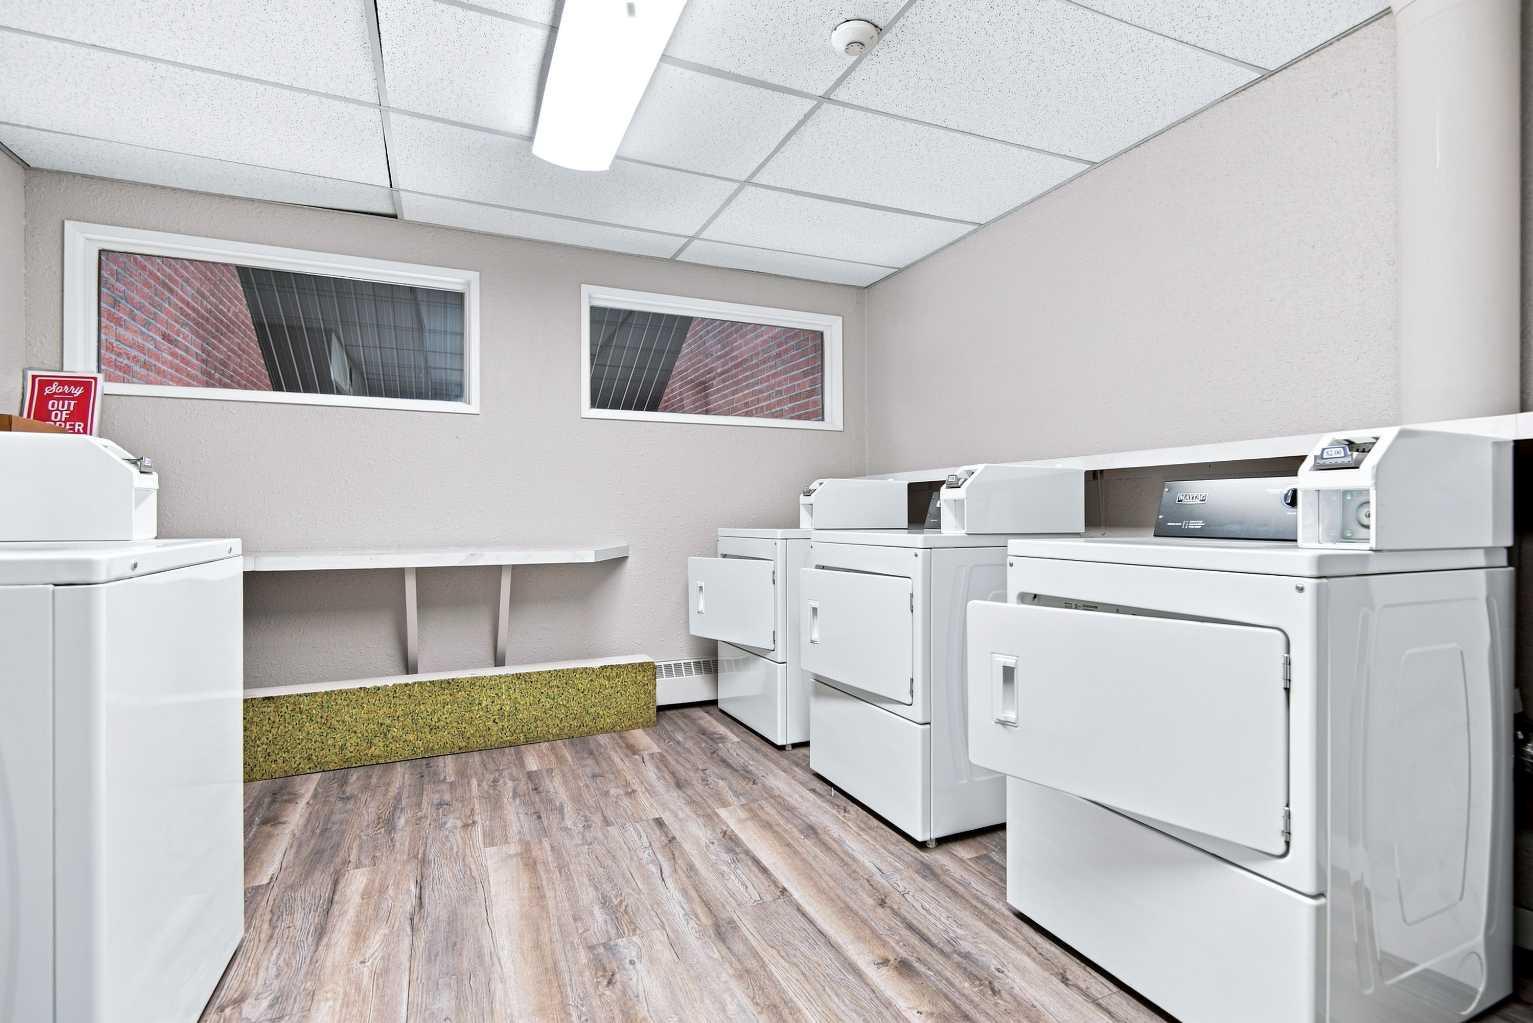
| Building Amenities | Coin Laundry, Parking, Visitor Parking |
| Structures | Balcony(s) |
Heating & Cooling
| Cooling | None |
| Heating Type | Baseboard, Boiler, Hot Water, Natural Gas |
Exterior Features
| Exterior Finish | Cement Fiber Board, Concrete, Wood Frame |
Neighbourhood Features
| Community Features | Park, Playground, Shopping Nearby, Sidewalks, Street Lights, Walking/Bike Paths |
| Pets Allowed | Restrictions |
| Amenities Nearby | Park, Playground, Shopping Nearby, Sidewalks, Street Lights, Walking/Bike Paths |
Maintenance or Condo Information
| Maintenance Fees | $474 Monthly |
| Maintenance Fees Include | Common Area Maintenance, Heat, Insurance, Maintenance Grounds, Professional Management, Reserve Fund Contributions, Sewer, Snow Removal, Trash, Water |
Parking
| Parking Type | Off Street |
| Total Parking Spaces | 1 |
Interior Size
| Total Finished Area: | 771 sq ft |
| Total Finished Area (Metric): | 71.63 sq m |
Room Count
| Bedrooms: | 2 |
| Bathrooms: | 1 |
| Full Bathrooms: | 1 |
| Rooms Above Grade: | 5 |
Lot Information
| Lot Size: | 923 sq ft |
| Lot Size (Acres): | 0.02 acres |
- Laminate Counters
- Vinyl Windows
- Balcony
- Rain Gutters
- Dishwasher
- Electric Range
- Microwave Hood Fan
- Refrigerator
- Window Coverings
- Coin Laundry
- Parking
- Visitor Parking
- Park
- Playground
- Shopping Nearby
- Sidewalks
- Street Lights
- Walking/Bike Paths
- Cement Fiber Board
- Concrete
- Wood Frame
- Electric
- Living Room
- Off Street
- Stall
- Balcony(s)
Floor plan information is not available for this property.
Monthly Payment Breakdown
Loading Walk Score...
What's Nearby?
Powered by Yelp
REALTOR® Details
Richard Pochylko
- (403) 391-6454
- [email protected]
- Century 21 Advantage