104, 136C Sandpiper Road , Fort McMurray, Alberta
Condo For Sale in Fort McMurray, Alberta
$219,900
-
Property Type
 Condo
Condo
-
Bedrooms
 2
2
-
Bath
 2
2
-
Garage
 0
0
-
Sq Ft
 1,005
1,005
-
Year Built
 2008
2008
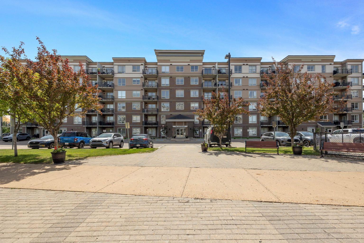
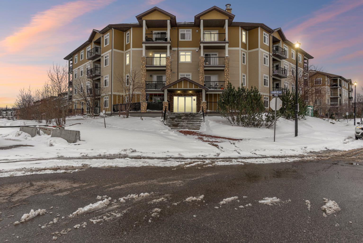
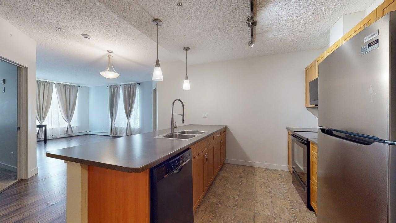
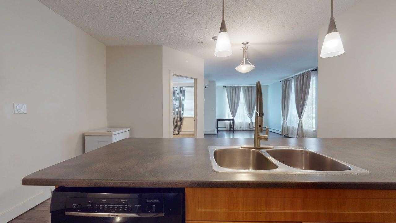
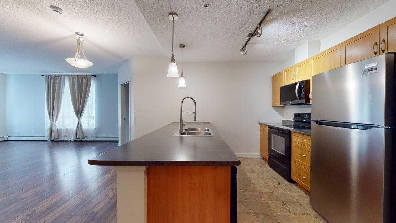
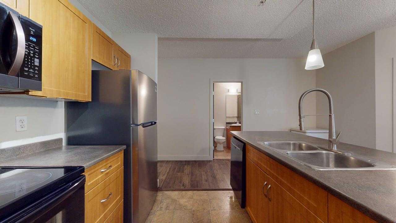
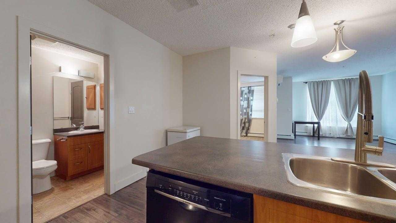
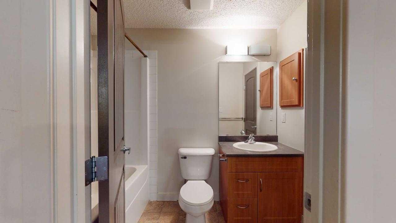
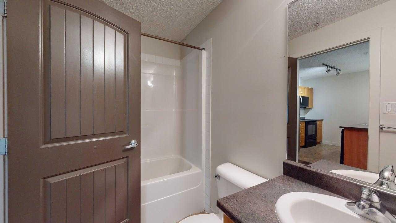
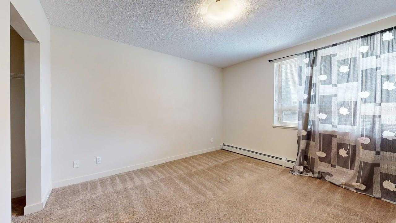
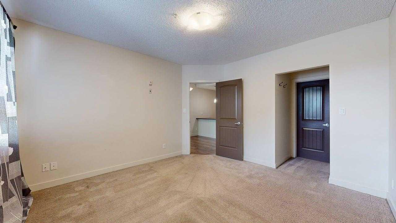
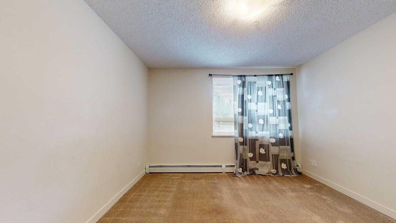
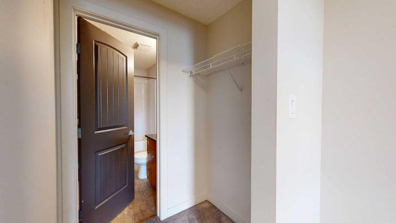
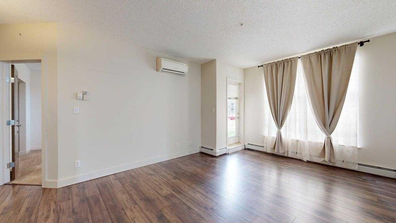
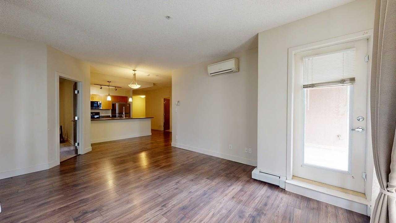
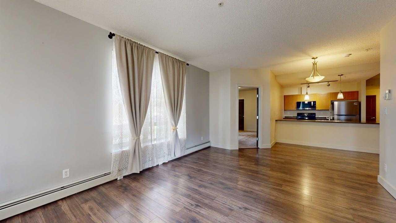
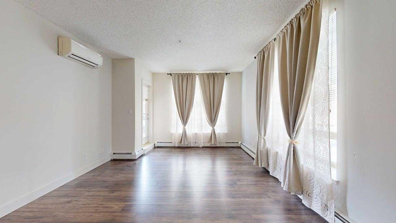
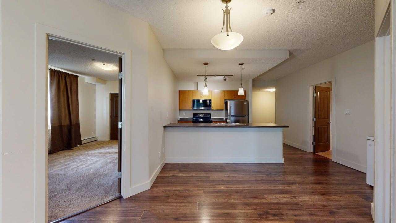
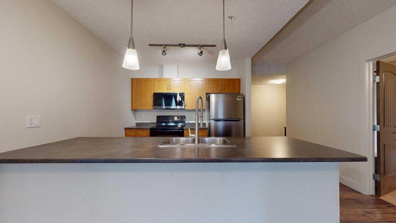
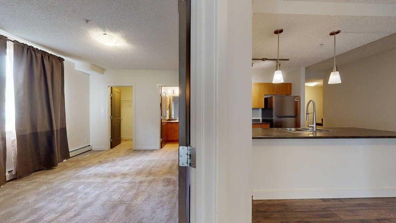
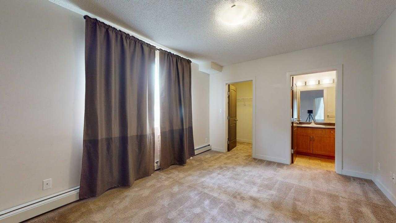
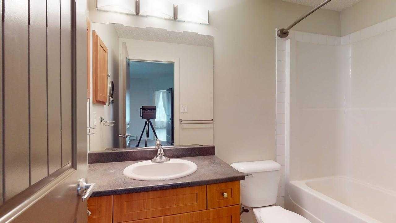
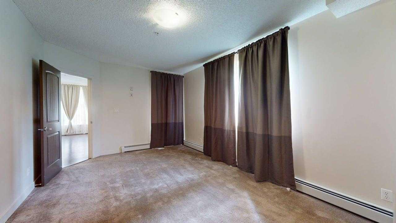
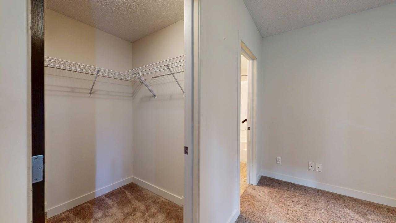
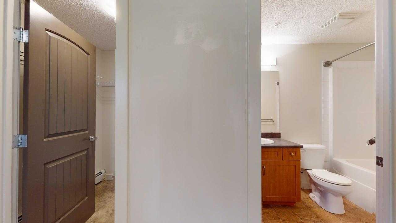
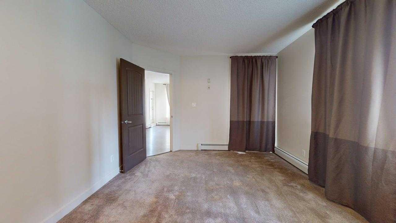
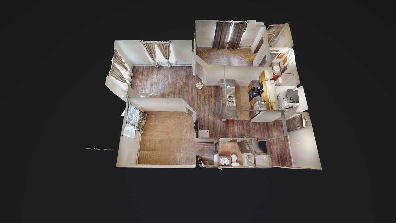
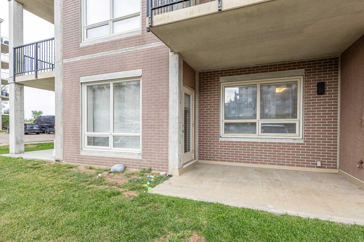
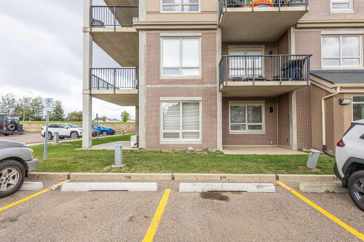
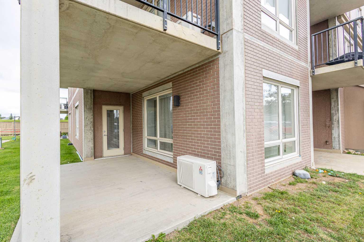
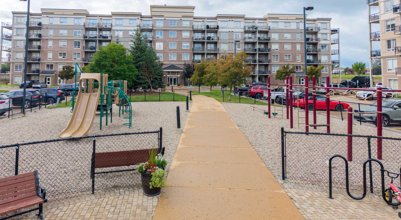
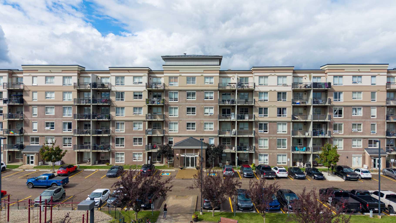
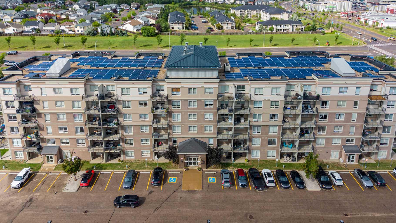
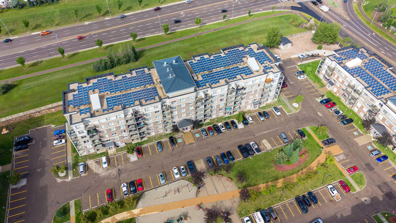
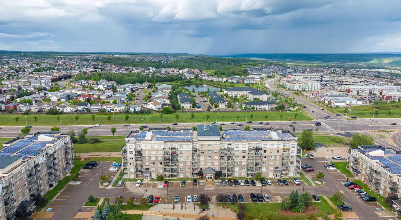
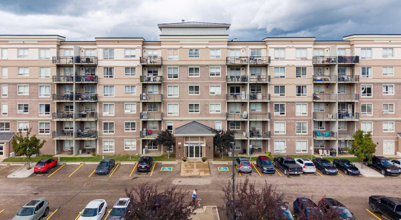
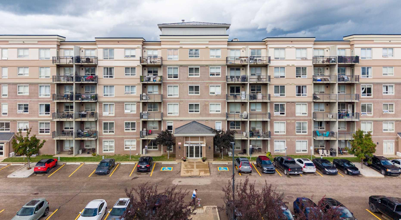
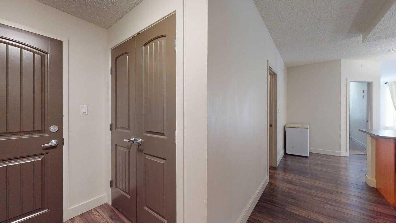
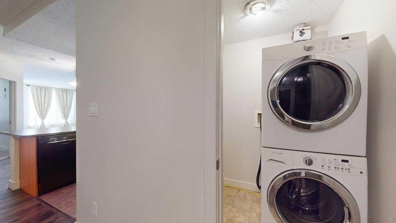
Sometimes two IS better than one, which is the case at 104-136C Sandpiper Road! This ground-floor CORNER UNIT has 2 bedrooms, 2 bathrooms, 2 outdoor patios AND 2 underground tandem parking stalls. Some things are just better in pairs! With the added windows of a corner unit bringing more natural light throughout, this Eagle Ridge condo is located in a concrete and steel building and also features A/C and a layout that makes great use of the space. The primary bedroom has its own ensuite, walk-in closet and patio access, while the second bedroom connects directly to the main bathroom through a Jack-and-Jill style door, giving it convenient bathroom access too. Being on the ground floor means you can skip the elevator and enjoy easy access to not one, but TWO outdoor spaces. You're close to schools, shopping, groceries, restaurants, transit, gas stations and pretty much everything you need for day-to-day life. If condo living is on your radar, this one comes with a few extras you won't find in every unit.
| Street Address: | 104, 136C Sandpiper Road |
| City: | Fort McMurray |
| Province/State: | Alberta |
| Postal Code: | N/A |
| County/Parish: | Wood Buffalo |
| Subdivision: | Eagle Ridge |
| Country: | Canada |
| Latitude: | 56.75562671 |
| Longitude: | -111.44294455 |
| MLS® Number: | A2336028 |
| Price: | $219,900 |
| Property Area: | 1,005 Sq ft |
| Bedrooms: | 2 |
| Bathrooms Half: | 0 |
| Bathrooms Full: | 2 |
| Living Area: | 1,005 Sq ft |
| Building Area: | 0 Sq ft |
| Year Built: | 2008 |
| Listing Date: | Aug 09, 2026 |
| Garage Spaces: | 0 |
| Property Type: | Residential |
| Property Subtype: | Apartment |
| MLS Status: | Active |
Additional Details
| Flooring: | N/A |
| Construction: | Concrete |
| Parking: | Underground |
| Appliances: | Central Air Conditioner,Microwave,Refrigerator,Washer/Dryer |
| Stories: | N/A |
| Zoning: | R5 |
| Fireplace: | N/A |
| Amenities: | Playground,Schools Nearby,Shopping Nearby,Sidewalks,Street Lights |
Utilities & Systems
| Heating: | Baseboard |
| Cooling: | Wall Unit(s) |
| Property Type | Residential |
| Building Type | Apartment |
| Storeys | 6 |
| Square Footage | 1,005 sqft |
| Community Name | Eagle Ridge |
| Subdivision Name | Eagle Ridge |
| Title | Fee Simple |
| Land Size | Unknown |
| Built in | 2008 |
| Annual Property Taxes | Contact listing agent |
| Parking Type | Underground |
| Time on MLS Listing | 31 days |
Bedrooms
| Above Grade | 2 |
Bathrooms
| Total | 2 |
| Partial | 0 |
Interior Features
| Appliances Included | Central Air Conditioner, Microwave, Refrigerator, Washer/Dryer |
| Flooring | Carpet, Laminate, Linoleum |
Building Features
| Features | Separate Entrance, Walk-In Closet(s) |
| Style | Attached |
| Construction Material | Concrete |
| Building Amenities | Elevator(s), Fitness Center, Park |
| Structures | Patio |
Heating & Cooling
| Cooling | Wall Unit(s) |
| Heating Type | Baseboard |
Exterior Features
| Exterior Finish | Concrete |
Neighbourhood Features
| Community Features | Playground, Schools Nearby, Shopping Nearby, Sidewalks, Street Lights |
| Pets Allowed | Restrictions |
| Amenities Nearby | Playground, Schools Nearby, Shopping Nearby, Sidewalks, Street Lights |
Maintenance or Condo Information
| Maintenance Fees | $717 Monthly |
| Maintenance Fees Include | Common Area Maintenance, Heat, Professional Management, Reserve Fund Contributions |
Parking
| Parking Type | Underground |
| Total Parking Spaces | 2 |
Interior Size
| Total Finished Area: | 1,005 sq ft |
| Total Finished Area (Metric): | 93.37 sq m |
Room Count
| Bedrooms: | 2 |
| Bathrooms: | 2 |
| Full Bathrooms: | 2 |
| Rooms Above Grade: | 4 |
Lot Information
- Separate Entrance
- Walk-In Closet(s)
- Playground
- Central Air Conditioner
- Microwave
- Refrigerator
- Washer/Dryer
- Elevator(s)
- Fitness Center
- Park
- Schools Nearby
- Shopping Nearby
- Sidewalks
- Street Lights
- Concrete
- Underground
- Patio
Floor plan information is not available for this property.
Monthly Payment Breakdown
Loading Walk Score...
What's Nearby?
Powered by Yelp