30, 100 Albion Drive , Fort McMurray, Alberta
Condo For Sale in Fort McMurray, Alberta
$178,000
-
Property Type
 Condo
Condo
-
Bedrooms
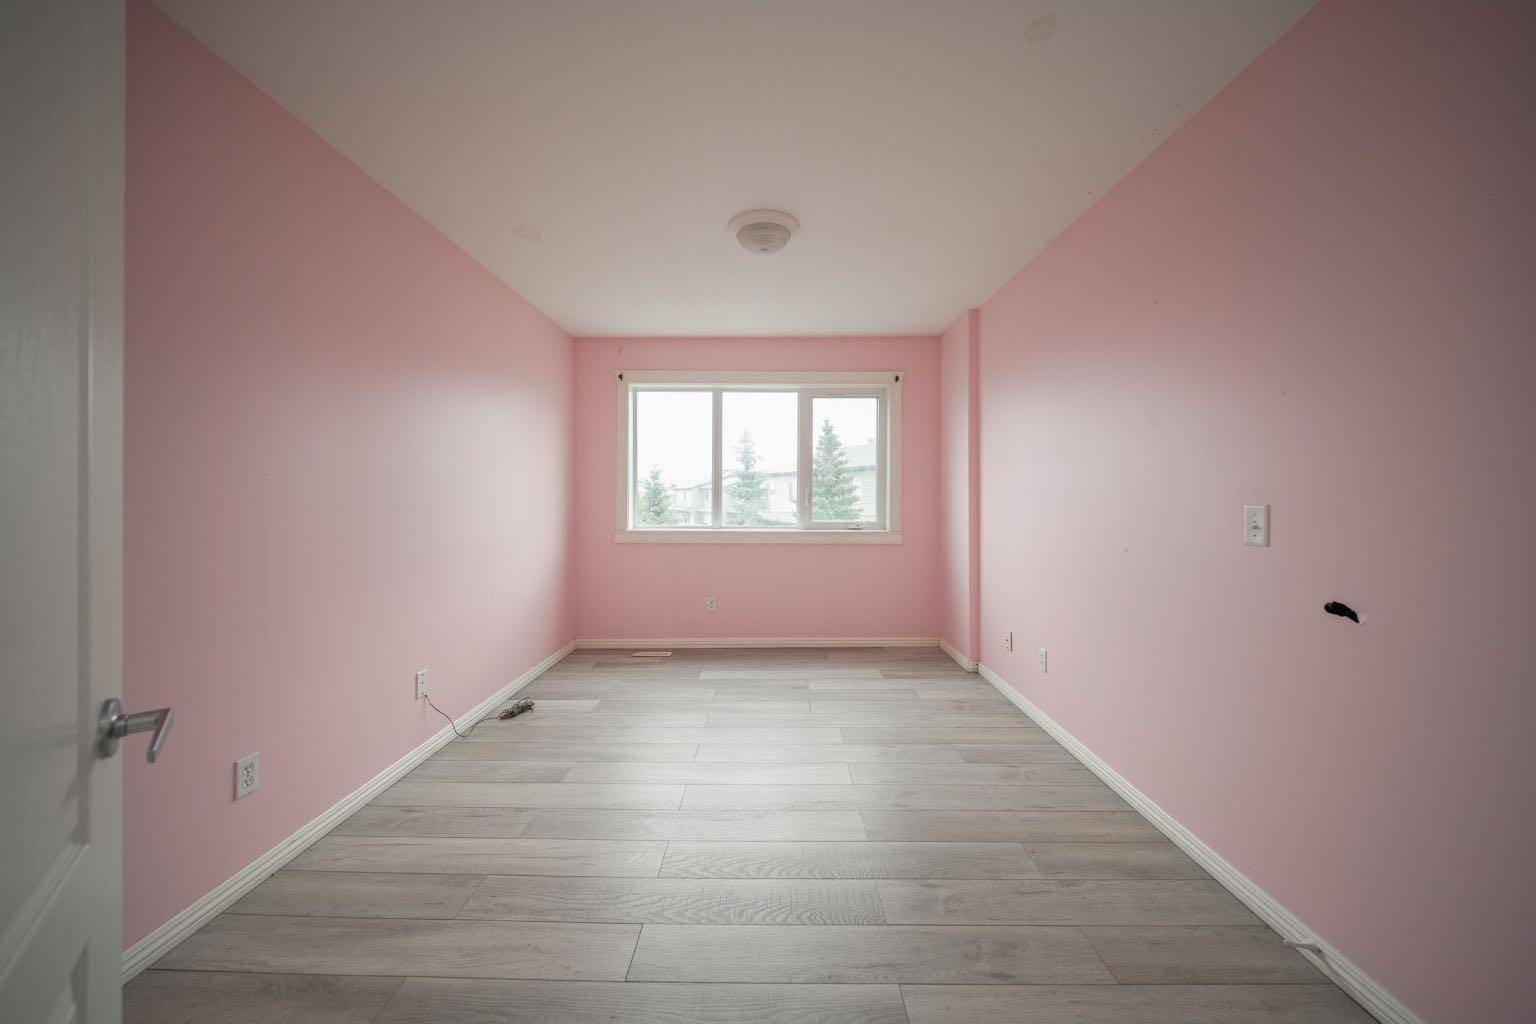
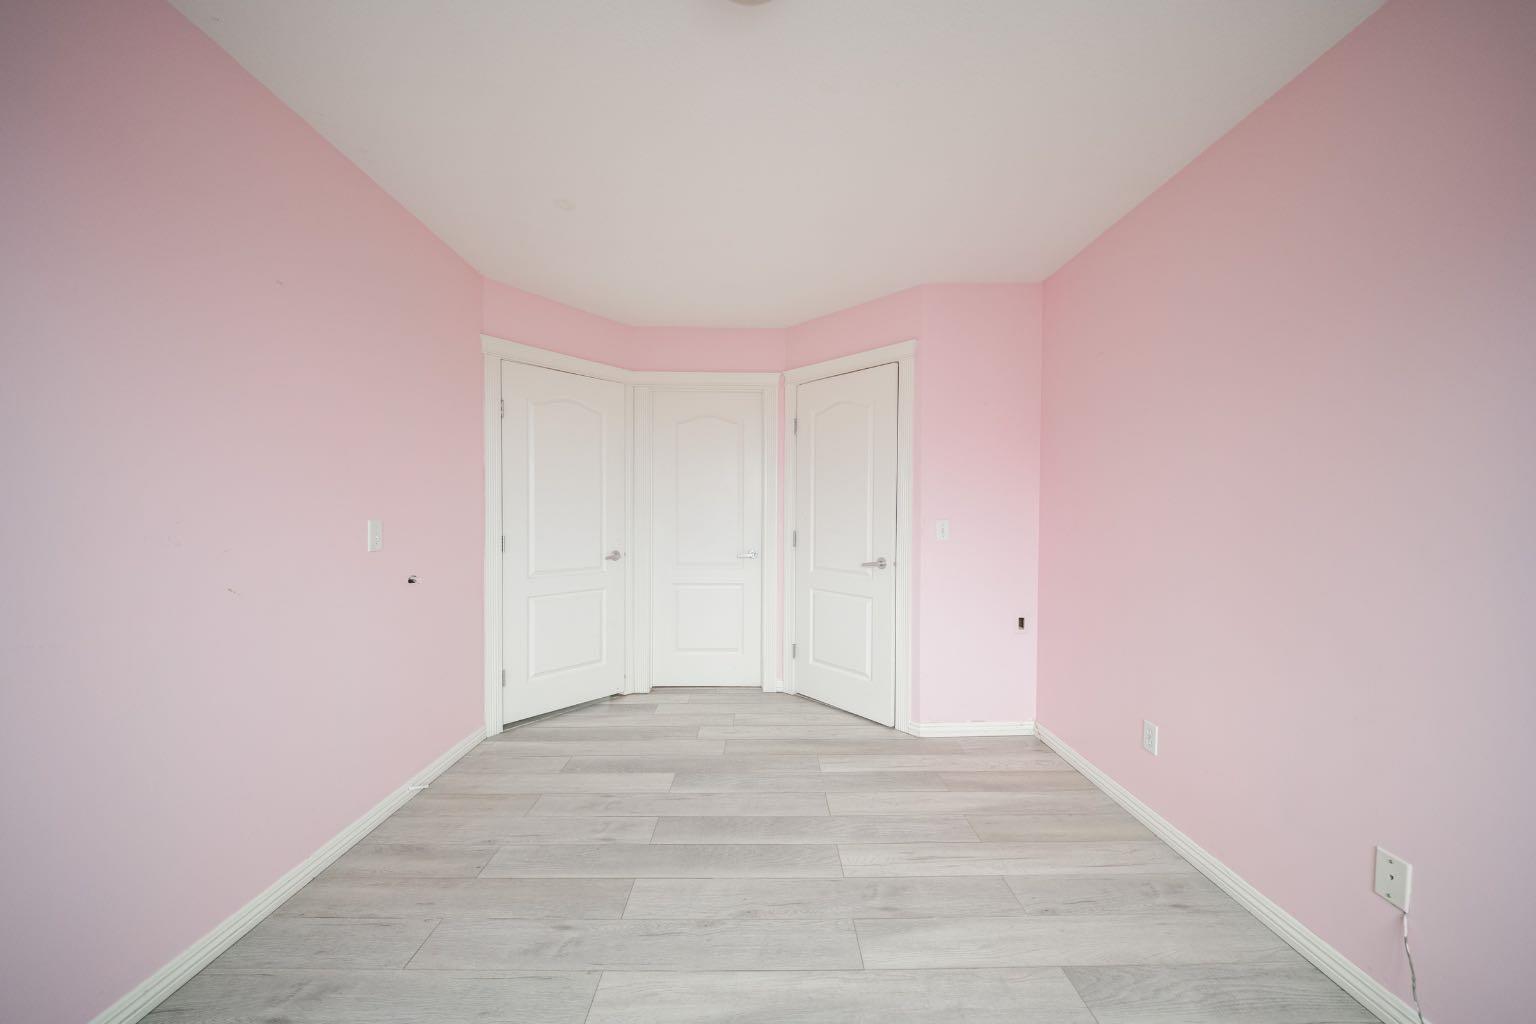
 2
2
-
Bath
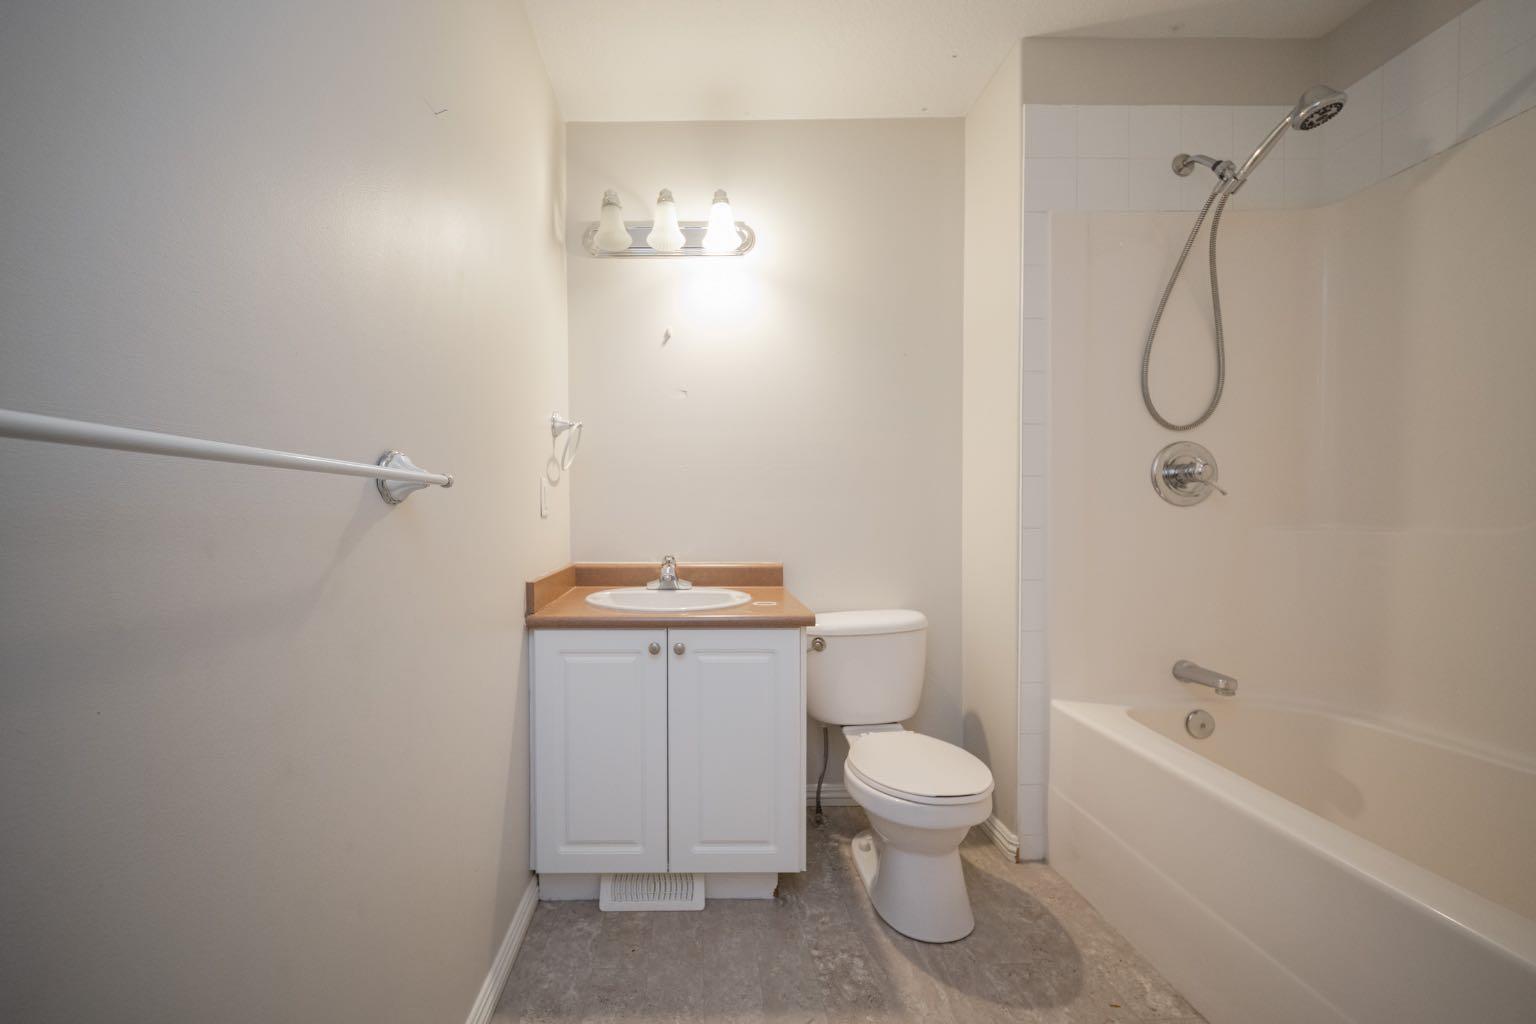
 4
4
-
Garage
 1
1
-
Sq Ft
 1,503
1,503
-
Year Built
 2001
2001
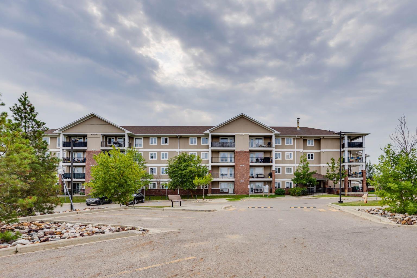
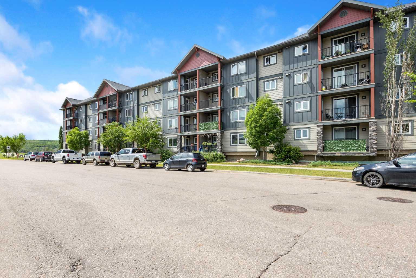
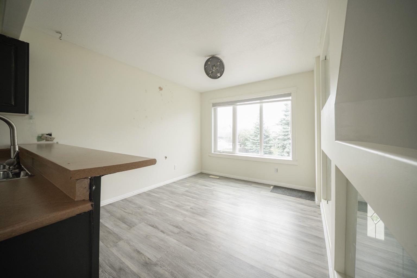
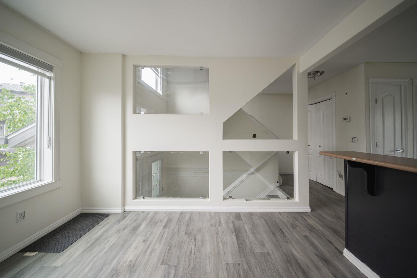
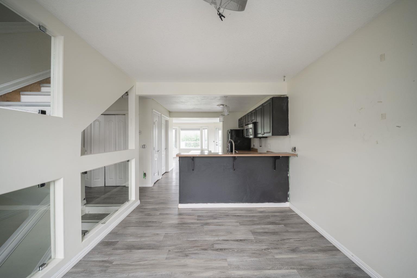
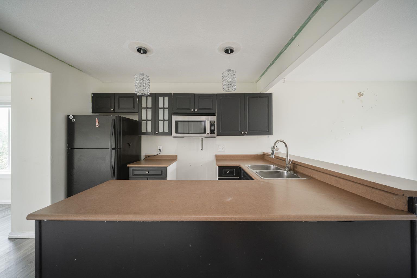
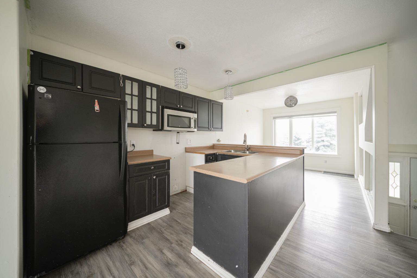
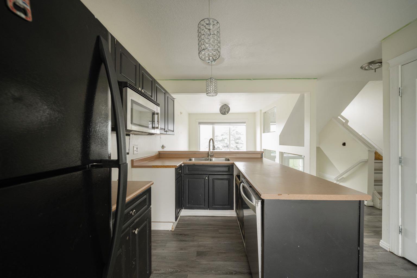
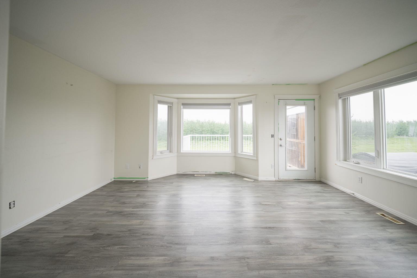
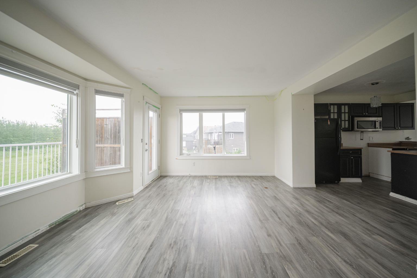
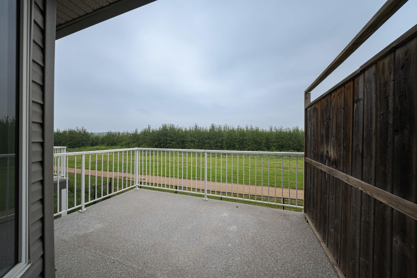
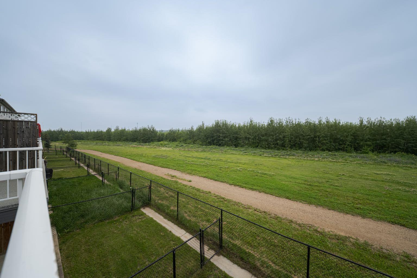
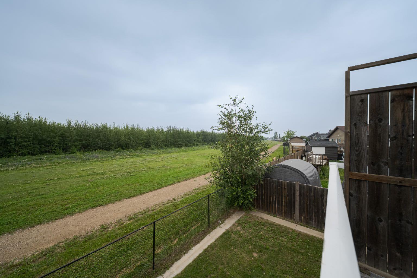
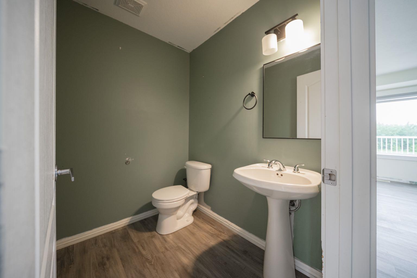
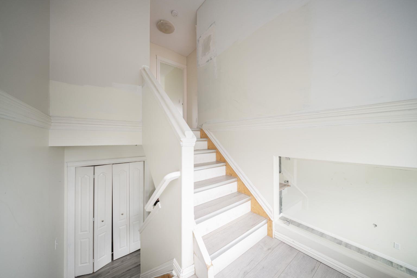
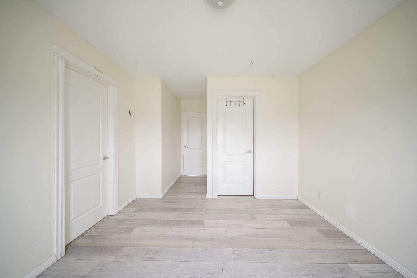
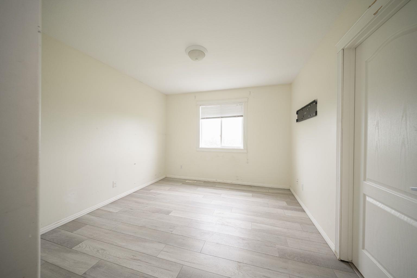
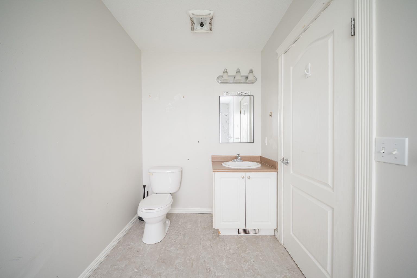
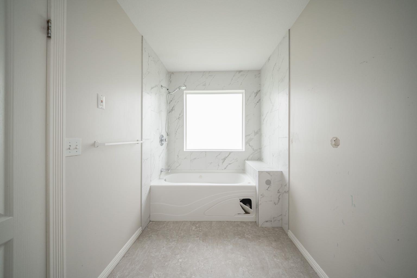
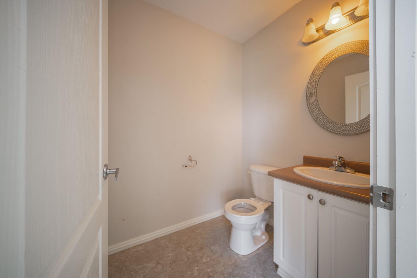
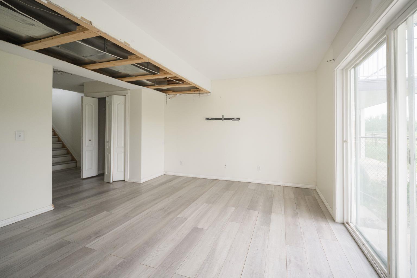
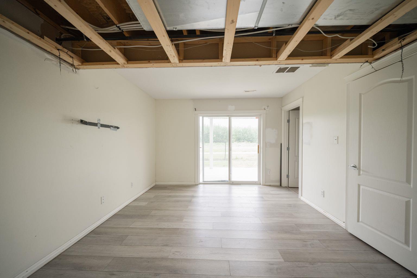
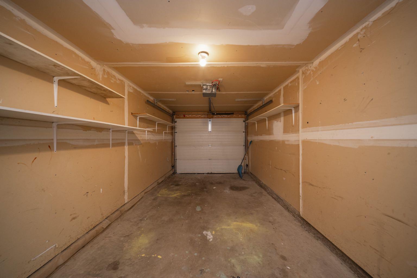
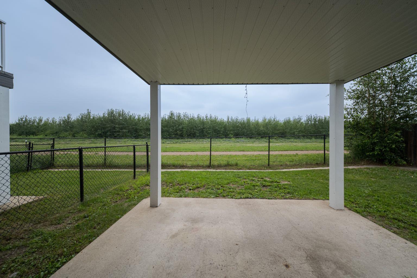
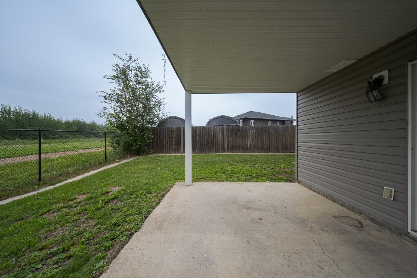
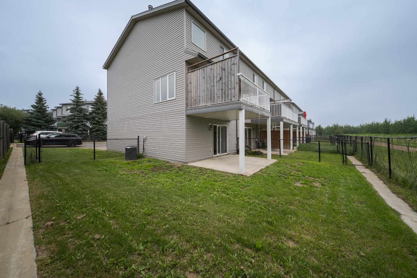
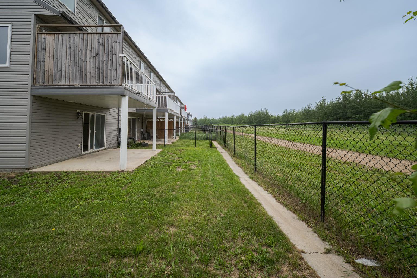
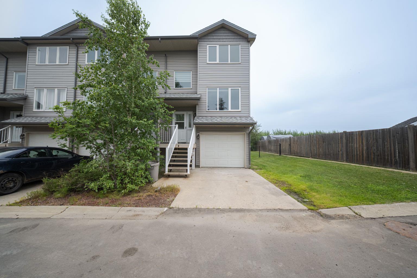
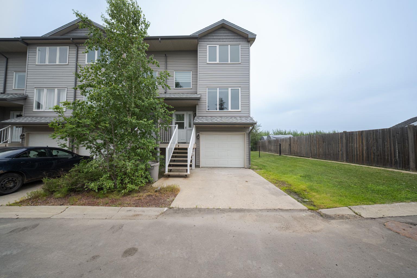
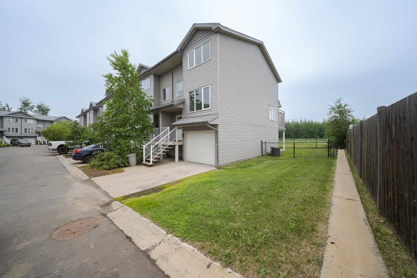
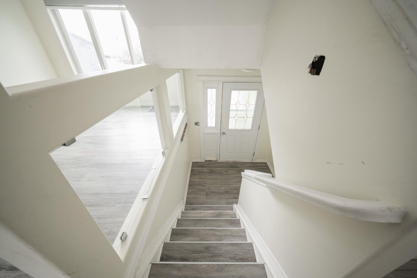
Located in the desirable Abasand neighbourhood, this corner end-unit offers added privacy and peaceful green space views. Featuring 2 bedrooms and a functional layout, the open-concept main living area provides a comfortable space for everyday living, with a seamless flow between the kitchen, dining, and living areas. The walk-out lower level adds valuable living space and convenient outdoor access, allowing you to enjoy the surrounding natural setting. While the home could benefit from some updating and TLC, it presents an excellent opportunity to build equity and make it your own. Complete with an attached single-car garage, this property is ideal for first-time buyers, investors, or anyone looking for a home with great potential in a sought-after location.
| Street Address: | 30, 100 Albion Drive |
| City: | Fort McMurray |
| Province/State: | Alberta |
| Postal Code: | N/A |
| County/Parish: | Wood Buffalo |
| Subdivision: | Abasand |
| Country: | Canada |
| Latitude: | 56.71596934 |
| Longitude: | -111.38210439 |
| MLS® Number: | A2322334 |
| Price: | $178,000 |
| Property Area: | 1,503 Sq ft |
| Bedrooms: | 2 |
| Bathrooms Half: | 2 |
| Bathrooms Full: | 2 |
| Living Area: | 1,503 Sq ft |
| Building Area: | 0 Sq ft |
| Year Built: | 2001 |
| Listing Date: | Jun 19, 2026 |
| Garage Spaces: | 1 |
| Property Type: | Residential |
| Property Subtype: | Row/Townhouse |
| MLS Status: | Active |
Additional Details
| Flooring: | N/A |
| Construction: | Vinyl Siding,Wood Frame |
| Parking: | Garage Faces Front,Parking Pad,Single Garage Attached |
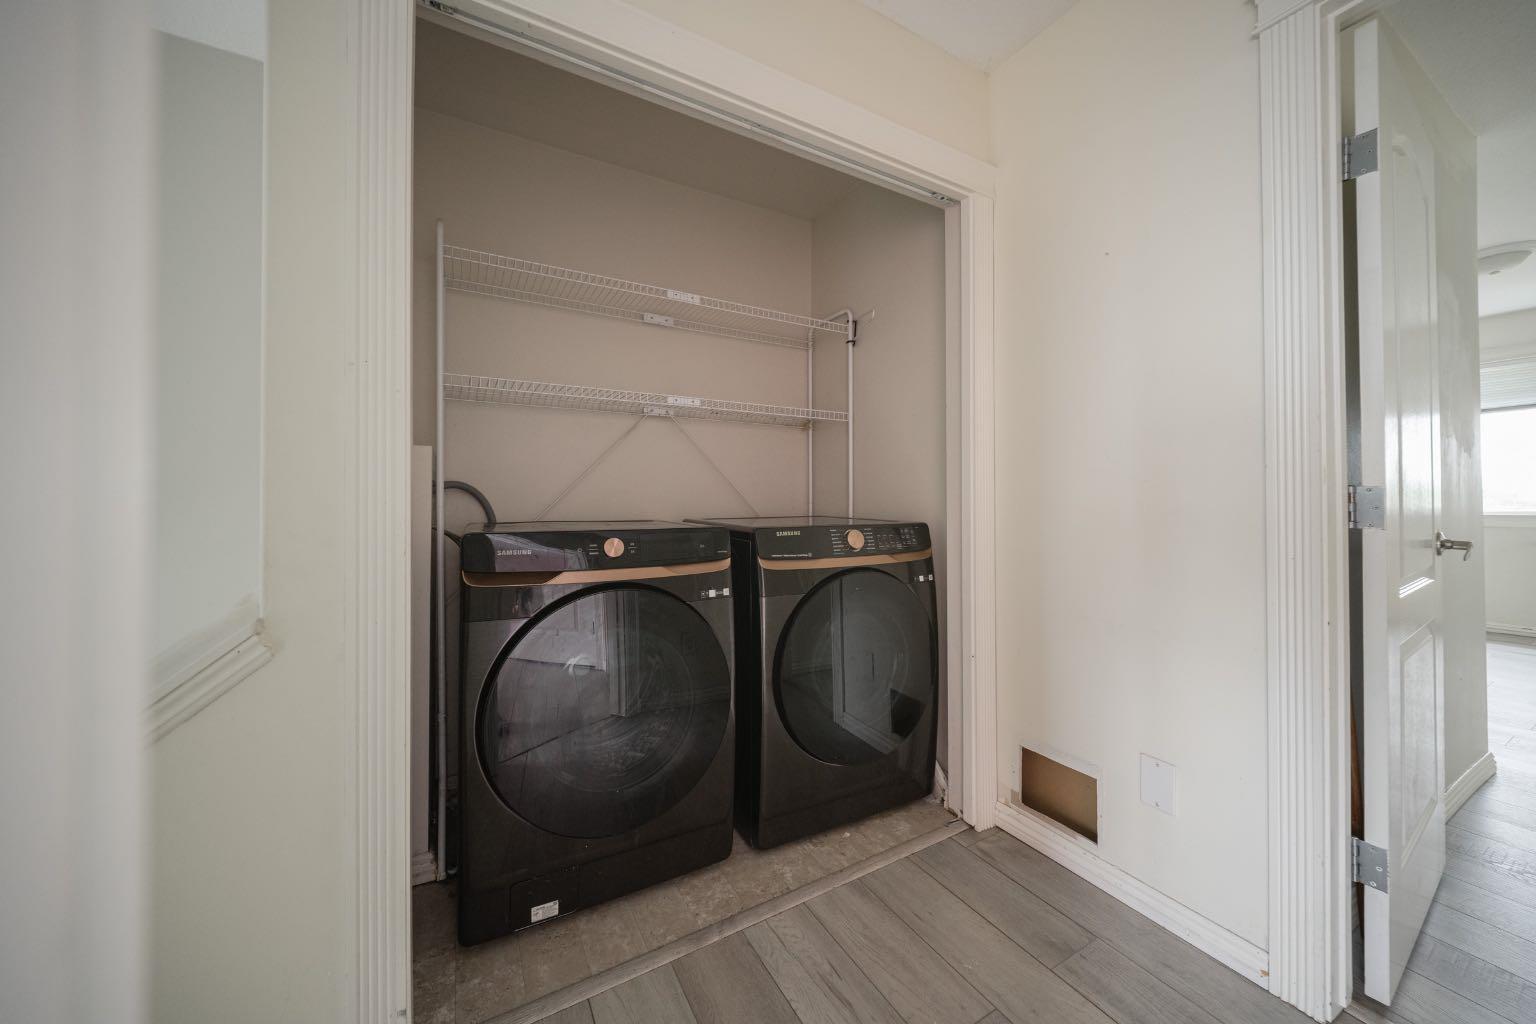
| Appliances: | See Remarks |
| Stories: | N/A |
| Zoning: | R3 |
| Fireplace: | N/A |
| Amenities: | Schools Nearby,Shopping Nearby,Sidewalks,Walking/Bike Paths |
Utilities & Systems
| Heating: | Forced Air,Natural Gas |
| Cooling: | Central Air |
| Property Type | Residential |
| Building Type | Row/Townhouse |
| Square Footage | 1,503 sqft |
| Community Name | Abasand |
| Subdivision Name | Abasand |
| Title | Fee Simple |
| Land Size | Unknown |
| Built in | 2001 |
| Annual Property Taxes | Contact listing agent |
| Parking Type | Garage |
| Time on MLS Listing | 63 days |
Bedrooms
| Above Grade | 2 |
Bathrooms
| Total | 4 |
| Partial | 2 |
Interior Features
| Appliances Included | See Remarks |
| Flooring | Vinyl |
Building Features
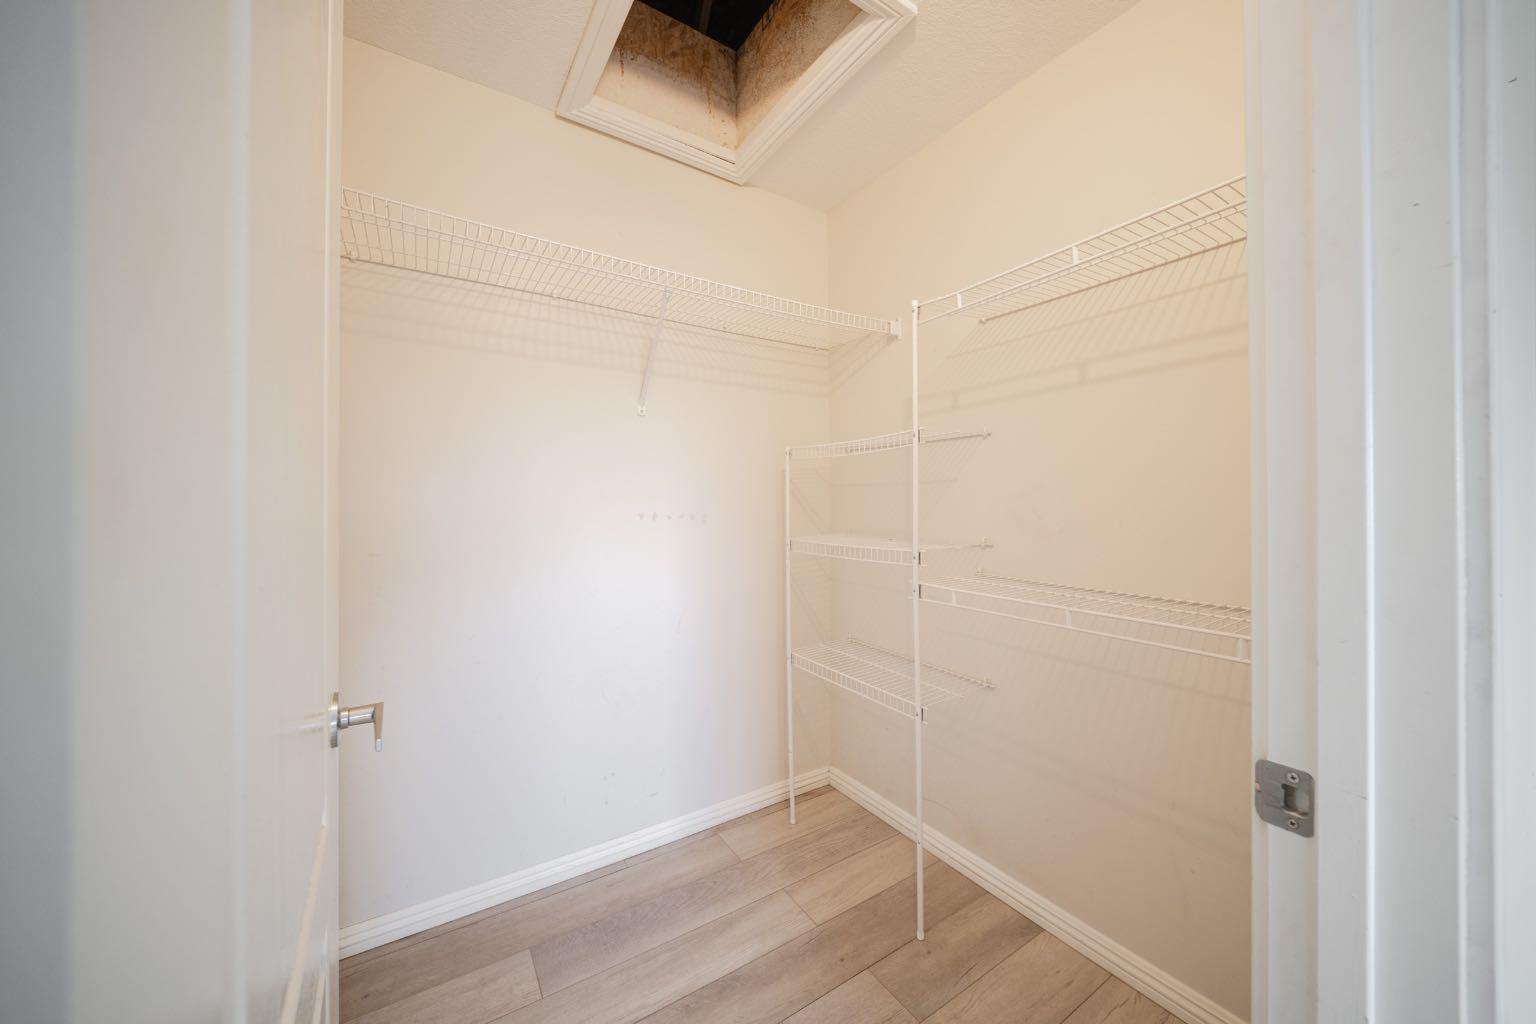
| Features | Kitchen Island, Open Floorplan, Storage, Walk-In Closet(s) |
| Style | Attached |
| Construction Material | Vinyl Siding, Wood Frame |
| Building Amenities | Visitor Parking |
| Structures | Balcony(s), Covered |
Heating & Cooling
| Cooling | Central Air |
| Heating Type | Forced Air, Natural Gas |
Exterior Features
| Exterior Finish | Vinyl Siding, Wood Frame |
Neighbourhood Features
| Community Features | Schools Nearby, Shopping Nearby, Sidewalks, Walking/Bike Paths |
| Pets Allowed | Yes |
| Amenities Nearby | Schools Nearby, Shopping Nearby, Sidewalks, Walking/Bike Paths |
Maintenance or Condo Information
| Maintenance Fees | $510 Monthly |
| Maintenance Fees Include | Maintenance Grounds, Snow Removal |
Parking
| Parking Type | Garage |
| Total Parking Spaces | 2 |
Interior Size
| Total Finished Area: | 1,503 sq ft |
| Total Finished Area (Metric): | 139.62 sq m |
| Main Level: | 595 sq ft |
| Below Grade: | 324 sq ft |
Room Count
| Bedrooms: | 2 |
| Bathrooms: | 4 |
| Full Bathrooms: | 2 |
| Half Bathrooms: | 2 |
| Rooms Above Grade: | 5 |
Lot Information
- Kitchen Island
- Open Floorplan
- Storage
- Walk-In Closet(s)
- Balcony
- Covered Courtyard
- Garden
- See Remarks
- Visitor Parking
- Full
- Schools Nearby
- Shopping Nearby
- Sidewalks
- Walking/Bike Paths
- Vinyl Siding
- Wood Frame
- Poured Concrete
- Back Yard
- Backs on to Park/Green Space
- Corner Lot
- No Neighbours Behind
- Standard Shaped Lot
- Garage Faces Front
- Parking Pad
- Single Garage Attached
- Balcony(s)
- Covered
Floor plan information is not available for this property.
Monthly Payment Breakdown
Loading Walk Score...
What's Nearby?
Powered by Yelp
REALTOR® Details
Samantha Morris
- (780) 381-5141
- samantha.morris@theagencyre.com
- The Agency North Central Alberta