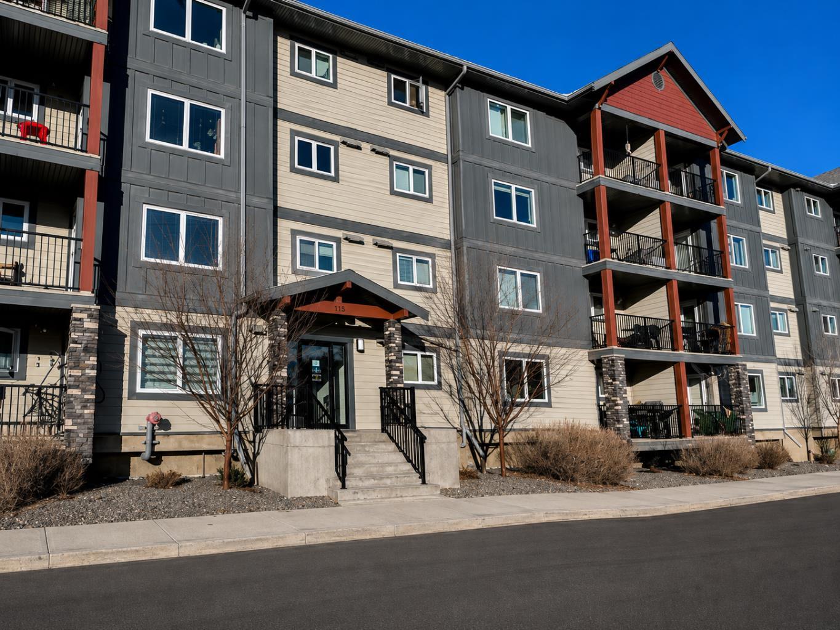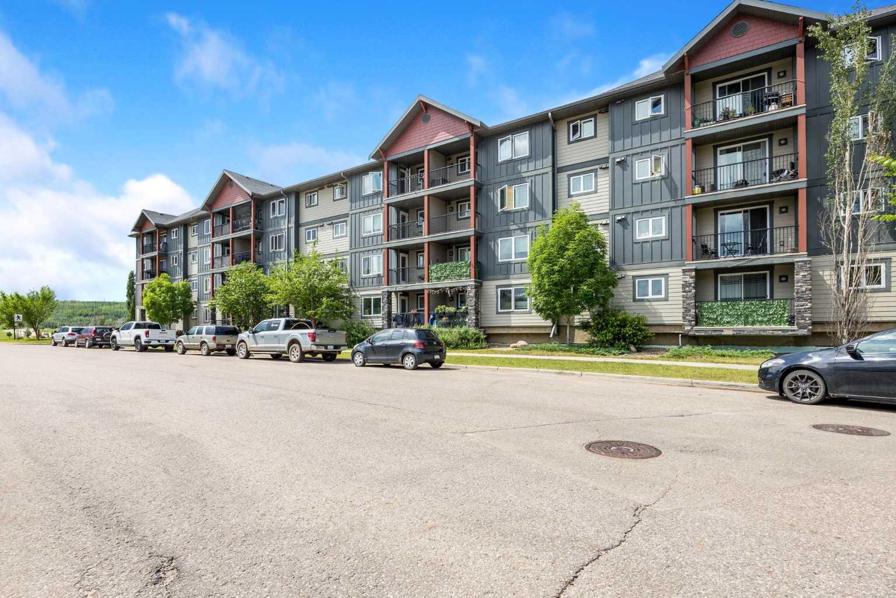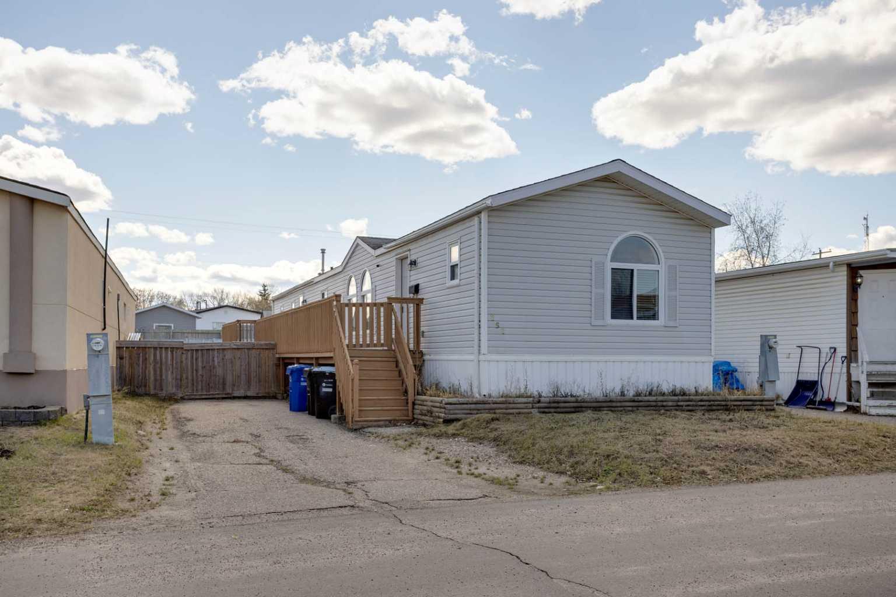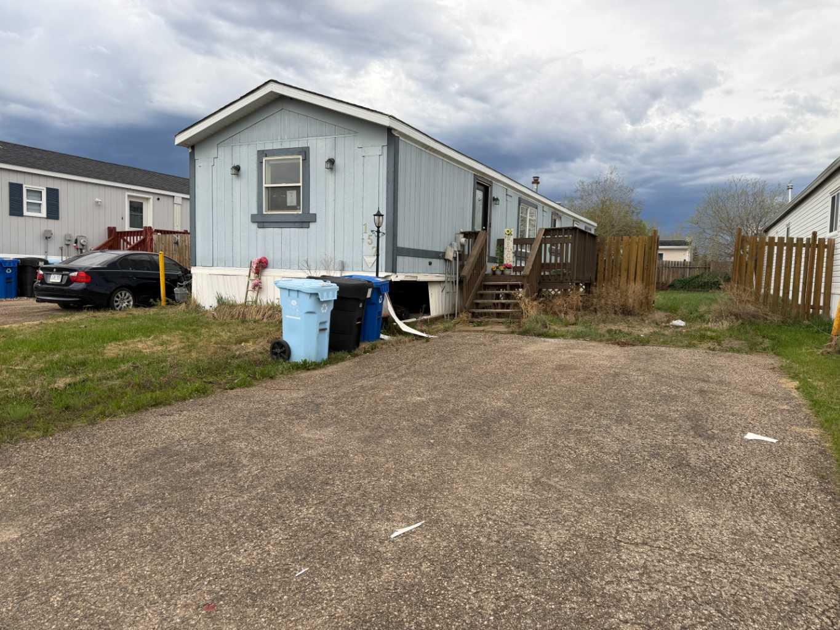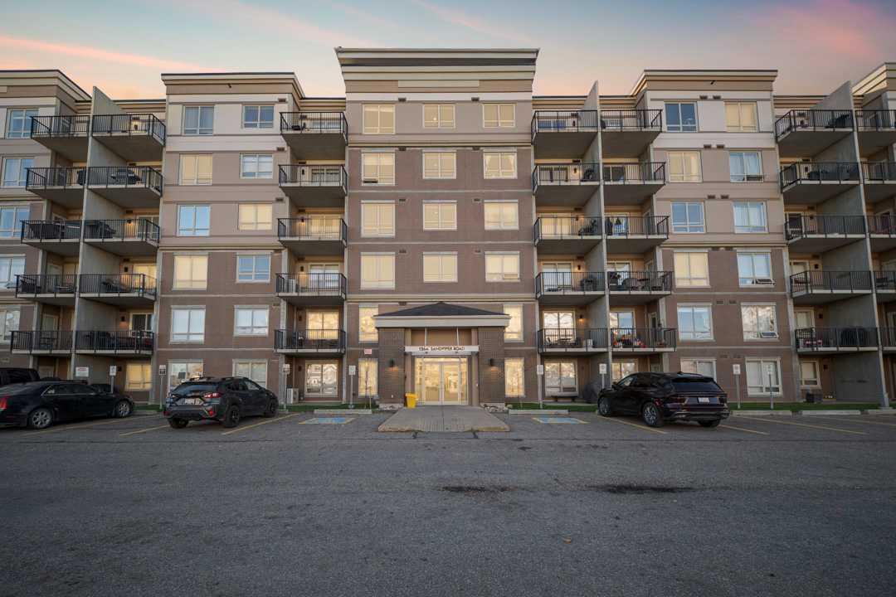
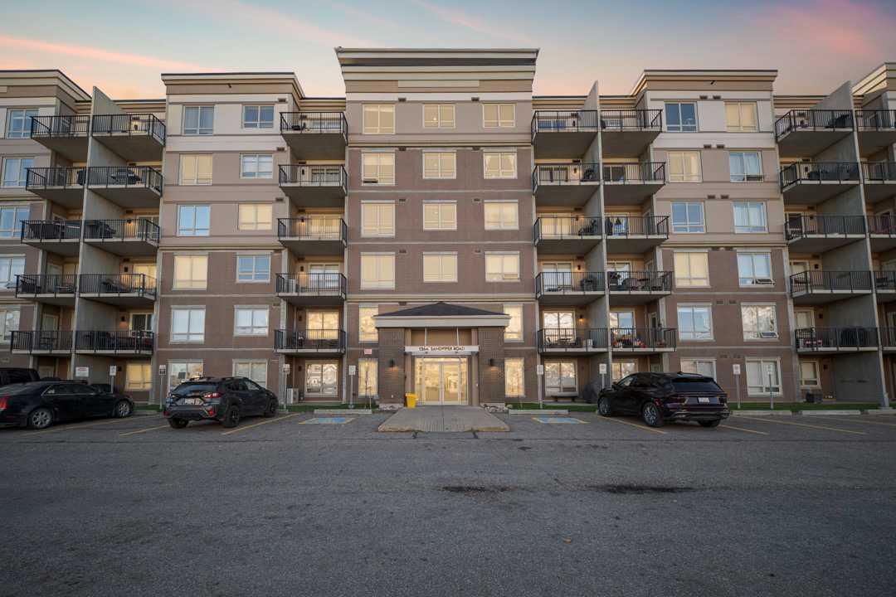
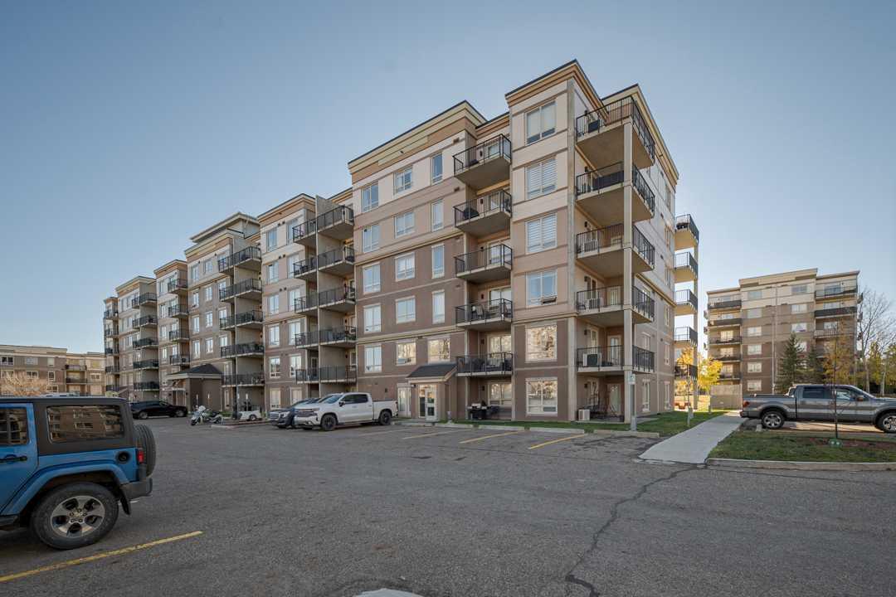
417, 136A Sandpiper Road , Fort McMurray, Alberta
Condo For Sale in Fort McMurray, Alberta
$180,000
-
Property Type
 Condo
-
Bedrooms
 1
-
Bath
 1
-
Garage
 1
-
Sq Ft
 687
-
Year Built
 2007
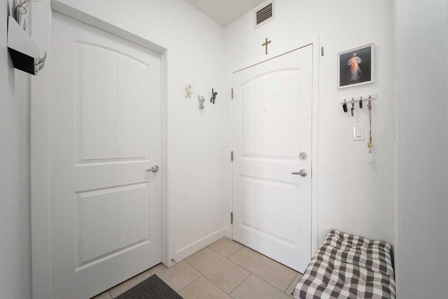
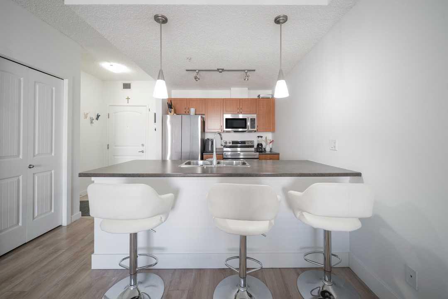
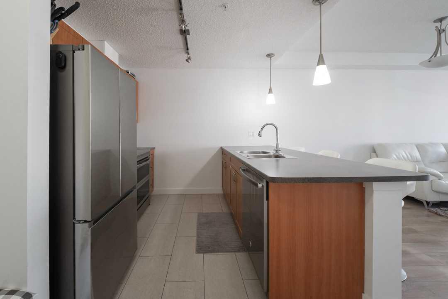
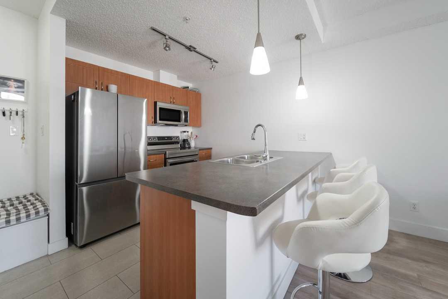
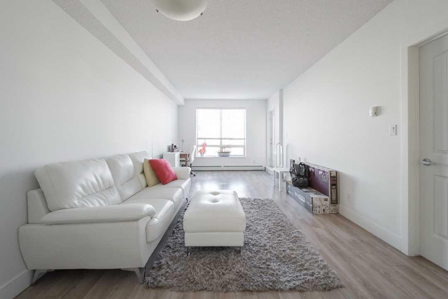
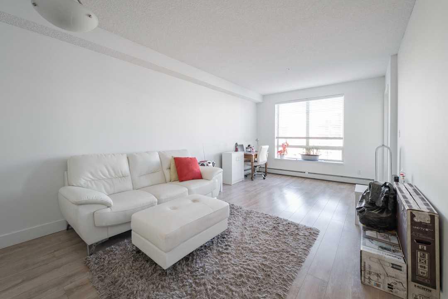
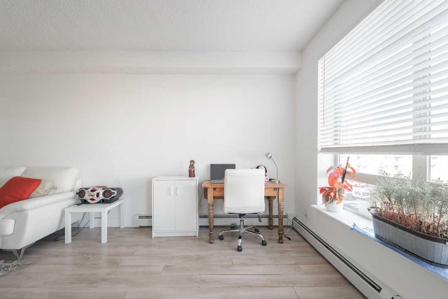
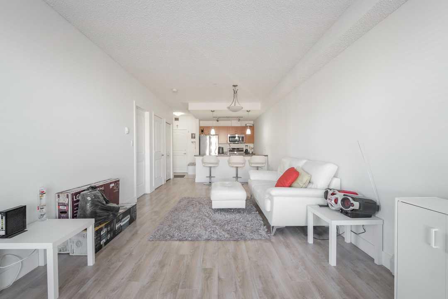
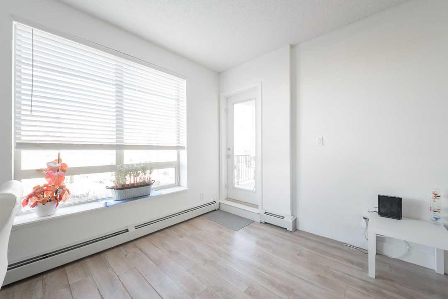
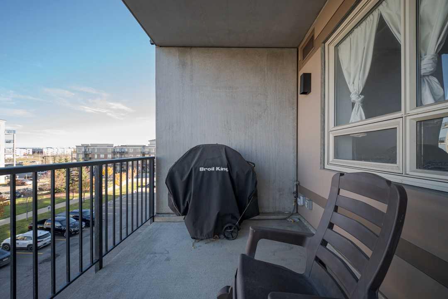
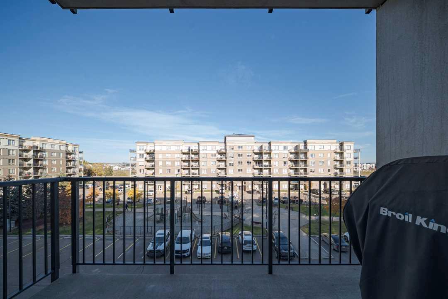
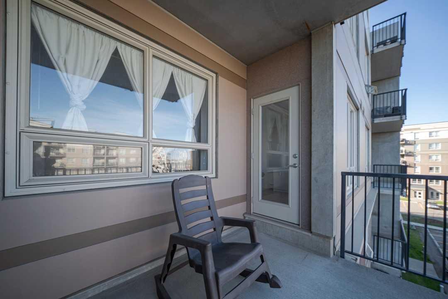
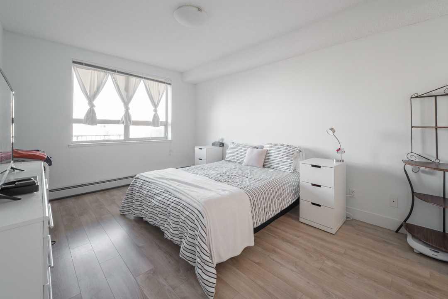
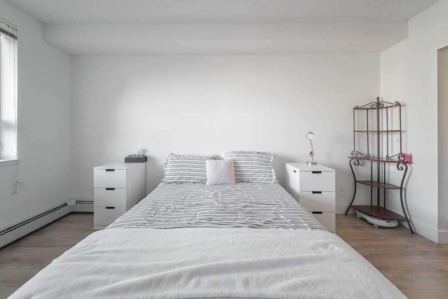
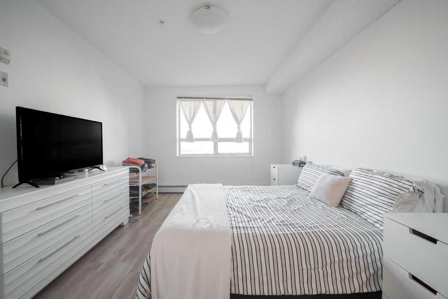
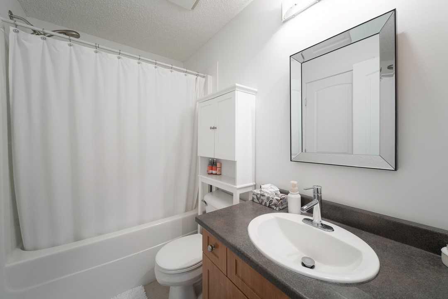
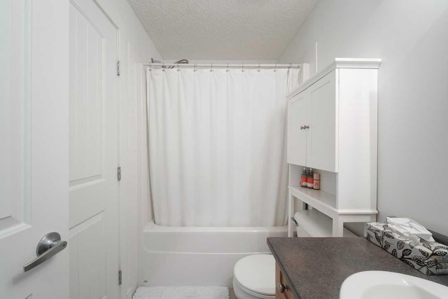
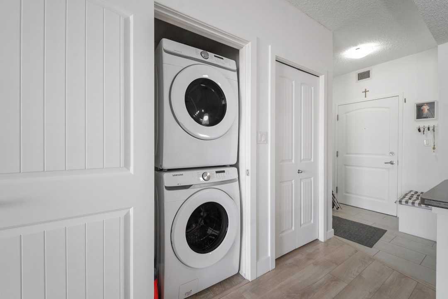
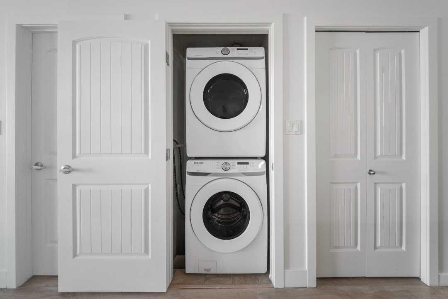
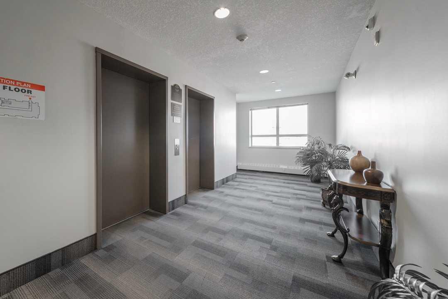
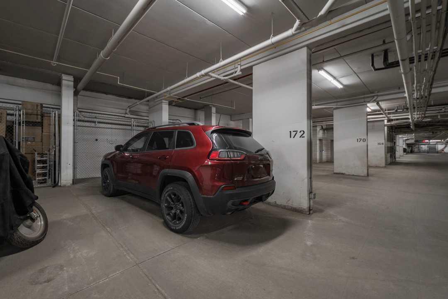
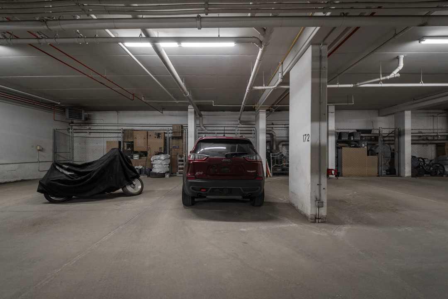
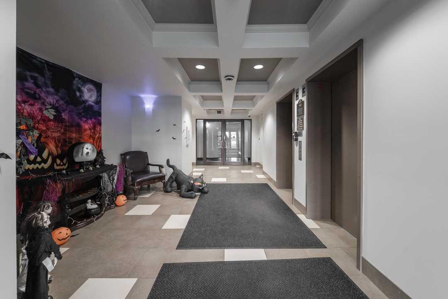
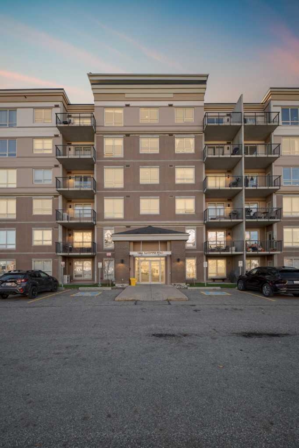
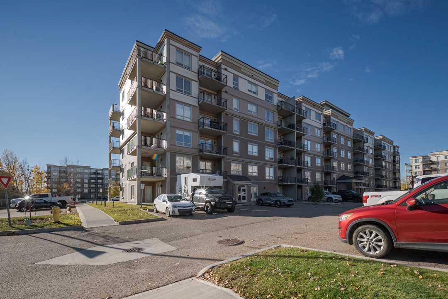
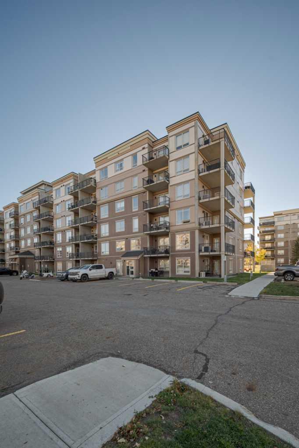
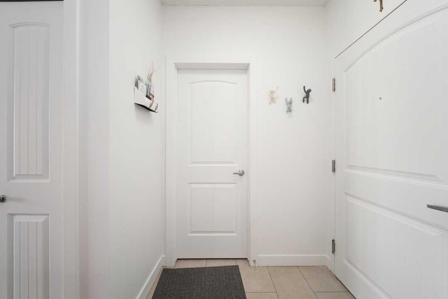
Welcome to 417-136A Sandpiper Road, a bright and well-maintained one-bedroom, one-bathroom condo offering comfortable, low-maintenance living in The Peaks. Located on the fourth floor of a quiet concrete building, this inviting unit was freshly painted in 2026 and features luxury vinyl plank flooring with an updated tiled entrance completed in 2022. The kitchen offers newer stainless steel appliances, while the washer and dryer were replaced in 2022. The bathroom has also been refreshed with an updated mirror and faucets. The spacious bedroom includes a walk-in closet, and large windows fill the home with natural light while overlooking the common area and parking lot. Step outside onto the balcony, where a natural gas hookup makes barbecuing easy throughout the warmer months. The barbecue is also included with the home. Residents of The Peaks enjoy access to two fitness centres, a games room, an on-site management office and a convenient car wash bay. The unit also includes one titled underground parking stall and a dedicated storage unit located directly behind the parking space. Located in Eagle Ridge close to shopping, restaurants, trails and everyday amenities, this well-kept condo is an excellent opportunity for first-time buyers, professionals or investors seeking comfort and convenience. Schedule your private tour today.
| Street Address: | 417, 136A Sandpiper Road |
| City: | Fort McMurray |
| Province/State: | Alberta |
| Postal Code: | N/A |
| County/Parish: | Wood Buffalo |
| Subdivision: | Eagle Ridge |
| Country: | Canada |
| Latitude: | 56.75477310 |
| Longitude: | -111.44313390 |
| MLS® Number: | A2353962 |
| Price: | $180,000 |
| Property Area: | 687 Sq ft |
| Bedrooms: | 1 |
| Bathrooms Half: | 0 |
| Bathrooms Full: | 1 |
| Living Area: | 687 Sq ft |
| Building Area: | 0 Sq ft |
| Year Built: | 2007 |
| Listing Date: | Oct 22, 2026 |
| Garage Spaces: | 1 |
| Property Type: | Residential |
| Property Subtype: | Apartment |
| MLS Status: | Active |
Additional Details
| Flooring: | N/A |
| Construction: | Concrete |
| Parking: | Stall,Titled,Underground |
| Appliances: | Dishwasher,Microwave,Refrigerator,Stove(s),Washer/Dryer,Window Coverings |
| Stories: | N/A |
| Zoning: | R5 |
| Fireplace: | N/A |
| Amenities: | Playground,Schools Nearby,Shopping Nearby,Sidewalks,Street Lights,Walking/Bike Paths |
Utilities & Systems
| Heating: | Baseboard,Boiler |
| Cooling: | None |
| Property Type | Residential |
| Building Type | Apartment |
| Storeys | 6 |
| Square Footage | 687 sqft |
| Community Name | Eagle Ridge |
| Subdivision Name | Eagle Ridge |
| Title | Fee Simple |
| Land Size | Unknown |
| Built in | 2007 |
| Annual Property Taxes | Contact listing agent |
| Parking Type | Underground |
Bedrooms
| Above Grade | 1 |
Bathrooms
| Total | 1 |
| Partial | 0 |
Interior Features
| Appliances Included | Dishwasher, Microwave, Refrigerator, Stove(s), Washer/Dryer, Window Coverings |
| Flooring | Laminate |
Building Features
| Features | Laminate Counters, No Smoking Home, Open Floorplan, Storage, Walk-In Closet(s) |
| Style | Attached |
| Construction Material | Concrete |
| Building Amenities | Car Wash, Elevator(s), Fitness Center, Playground, Trash, Visitor Parking |
| Structures | Balcony(s) |
Heating & Cooling
| Cooling | None |
| Heating Type | Baseboard, Boiler |
Exterior Features
| Exterior Finish | Concrete |
Neighbourhood Features
| Community Features | Playground, Schools Nearby, Shopping Nearby, Sidewalks, Street Lights, Walking/Bike Paths |
| Pets Allowed | Restrictions |
| Amenities Nearby | Playground, Schools Nearby, Shopping Nearby, Sidewalks, Street Lights, Walking/Bike Paths |
Maintenance or Condo Information
| Maintenance Fees | $470 Monthly |
| Maintenance Fees Include | Gas, Heat |
Parking
| Parking Type | Underground |
| Total Parking Spaces | 1 |
Interior Size
| Total Finished Area: | 687 sq ft |
| Total Finished Area (Metric): | 63.82 sq m |
Room Count
| Bedrooms: | 1 |
| Bathrooms: | 1 |
| Full Bathrooms: | 1 |
| Rooms Above Grade: | 3 |
Lot Information
- Laminate Counters
- No Smoking Home
- Open Floorplan
- Storage
- Walk-In Closet(s)
- Balcony
- Dishwasher
- Microwave
- Refrigerator
- Stove(s)
- Washer/Dryer
- Window Coverings
- Car Wash
- Elevator(s)
- Fitness Center
- Playground
- Trash
- Visitor Parking
- Schools Nearby
- Shopping Nearby
- Sidewalks
- Street Lights
- Walking/Bike Paths
- Concrete
- Street Lighting
- Stall
- Titled
- Underground
- Balcony(s)
Floor plan information is not available for this property.
Monthly Payment Breakdown
Loading Walk Score...
What's Nearby?
Powered by Yelp
REALTOR® Details
Paige Cyr
- (780) 881-8155
- paige.cyr@theagencyre.com
- The Agency North Central Alberta