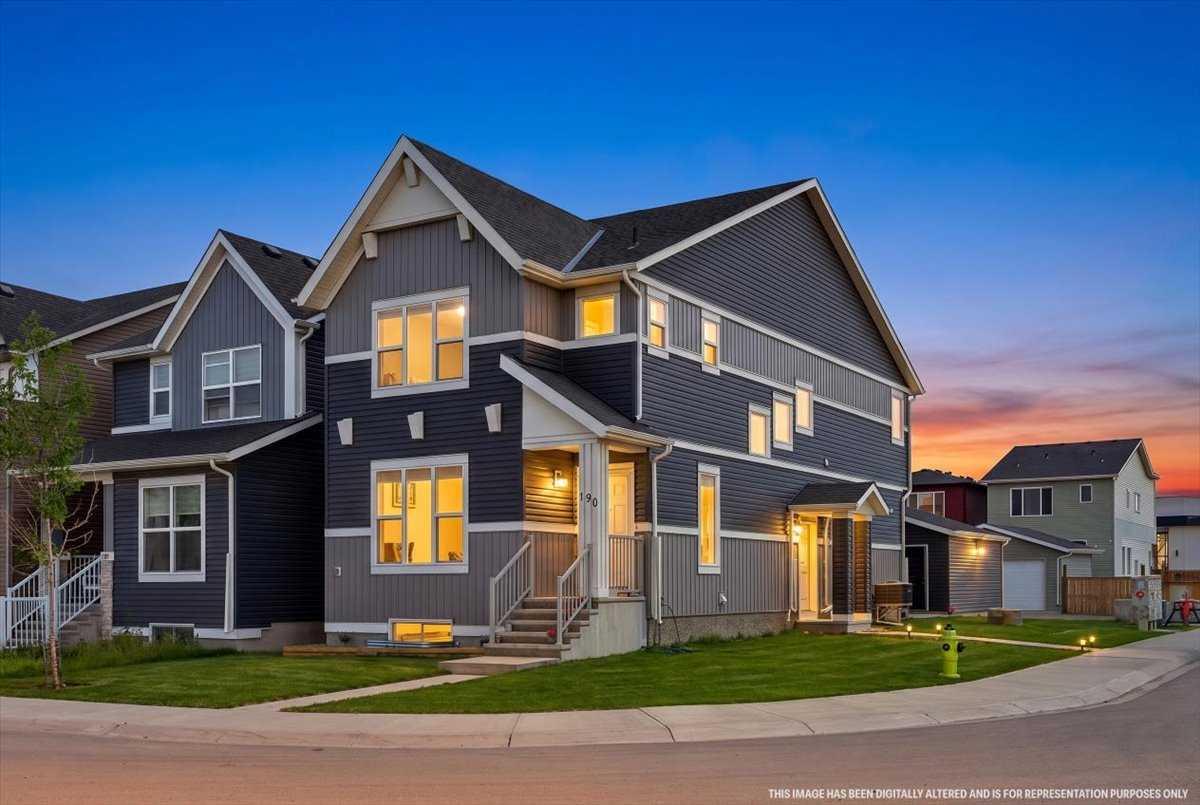
190 Cornerstone Crescent NE, Calgary, Alberta
Residential For Sale in Calgary, Alberta
$719,900
-
Property Type
 Residential
-
Bedrooms
 6
6
-
Bath
 4
4
-
Garage
 2
2
-
Sq Ft
 2,033
2,033
-
Year Built
 2021
2021
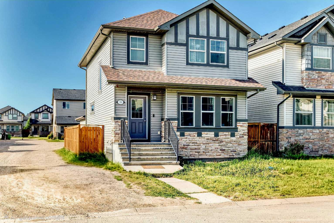
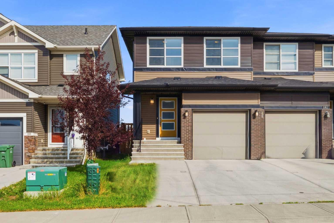
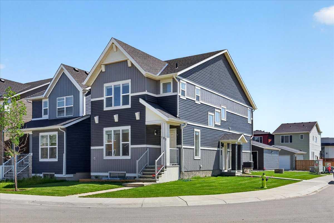
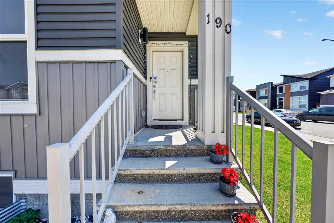
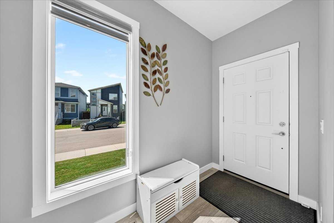
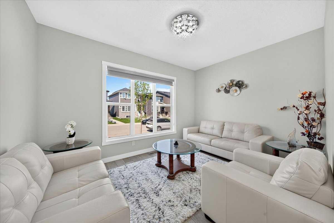
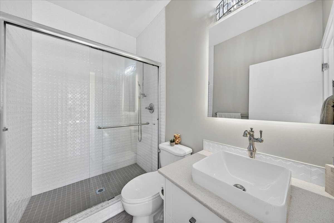
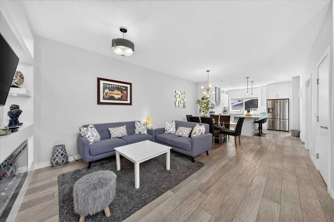
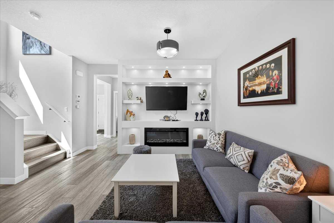
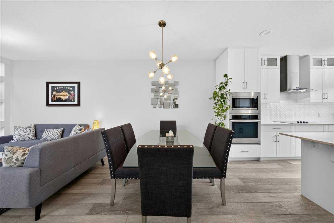
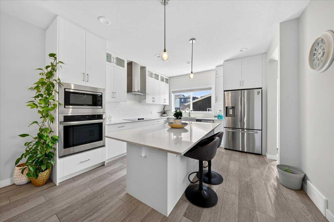
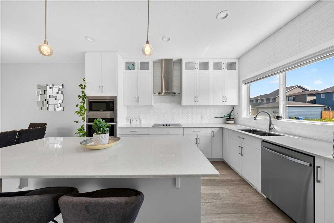
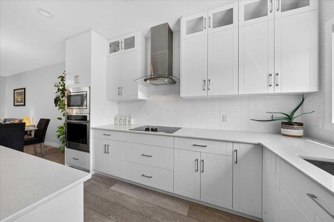
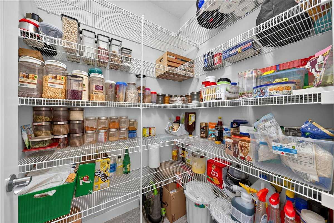
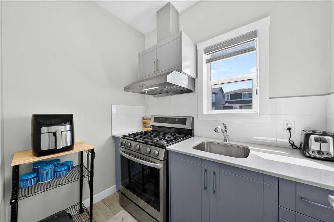
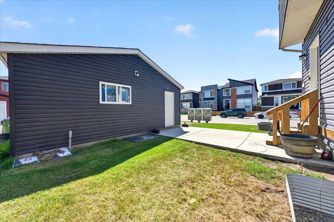
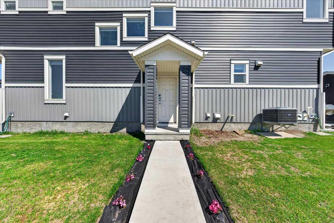
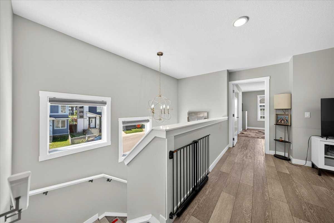
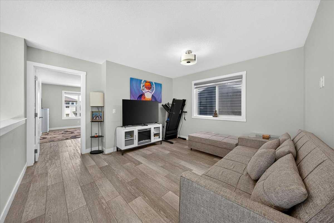
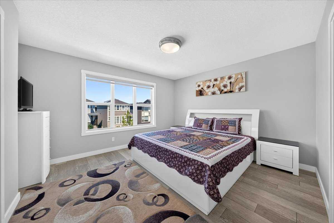
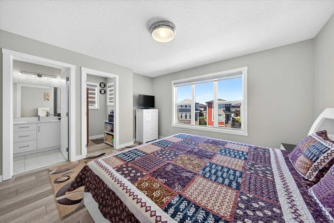
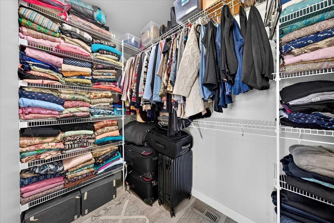
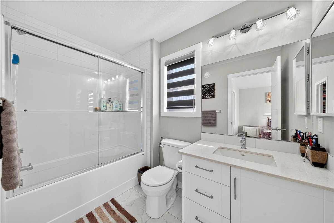
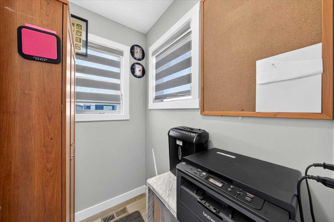
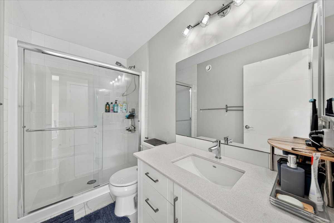
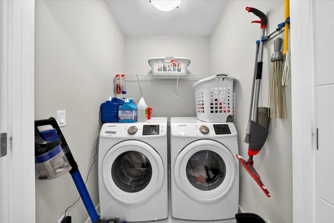
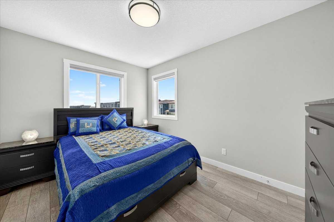
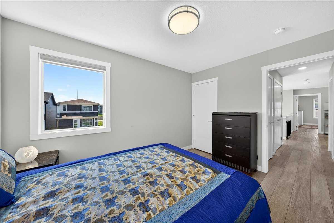
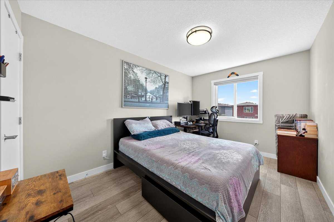
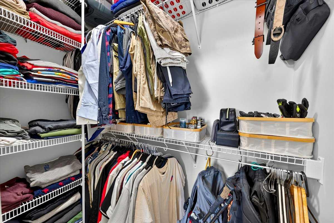
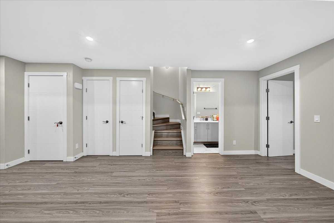
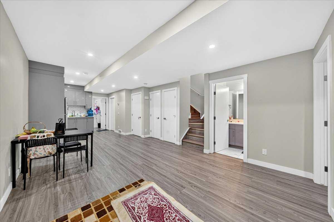
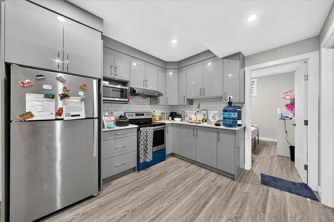
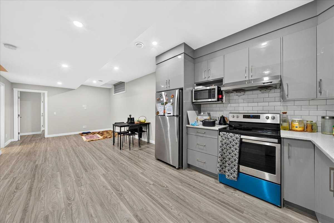
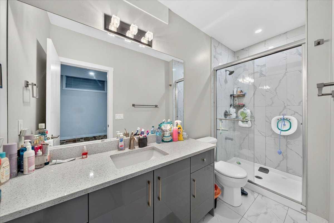
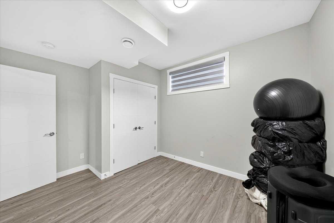
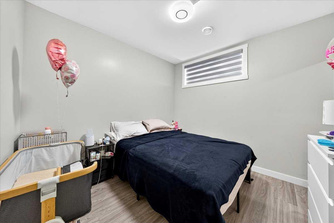
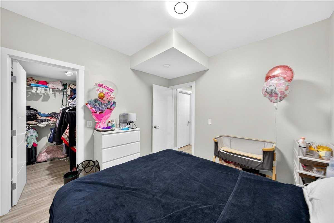
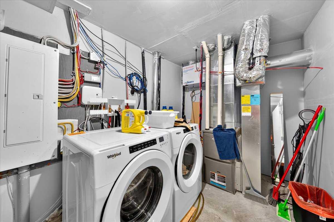
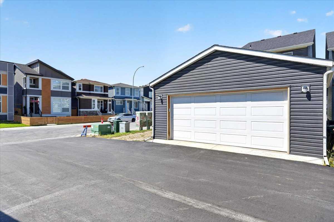
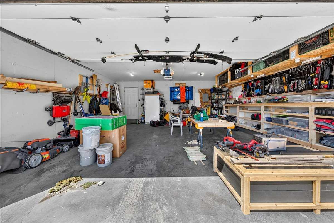
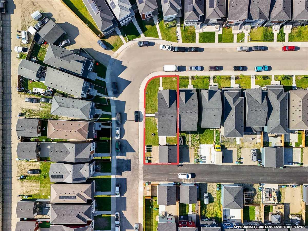
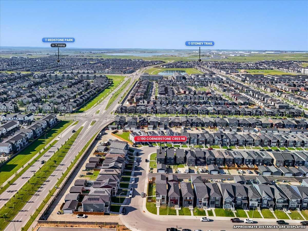
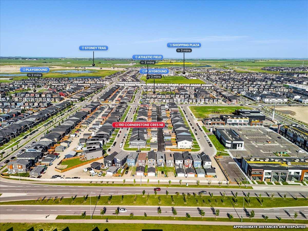
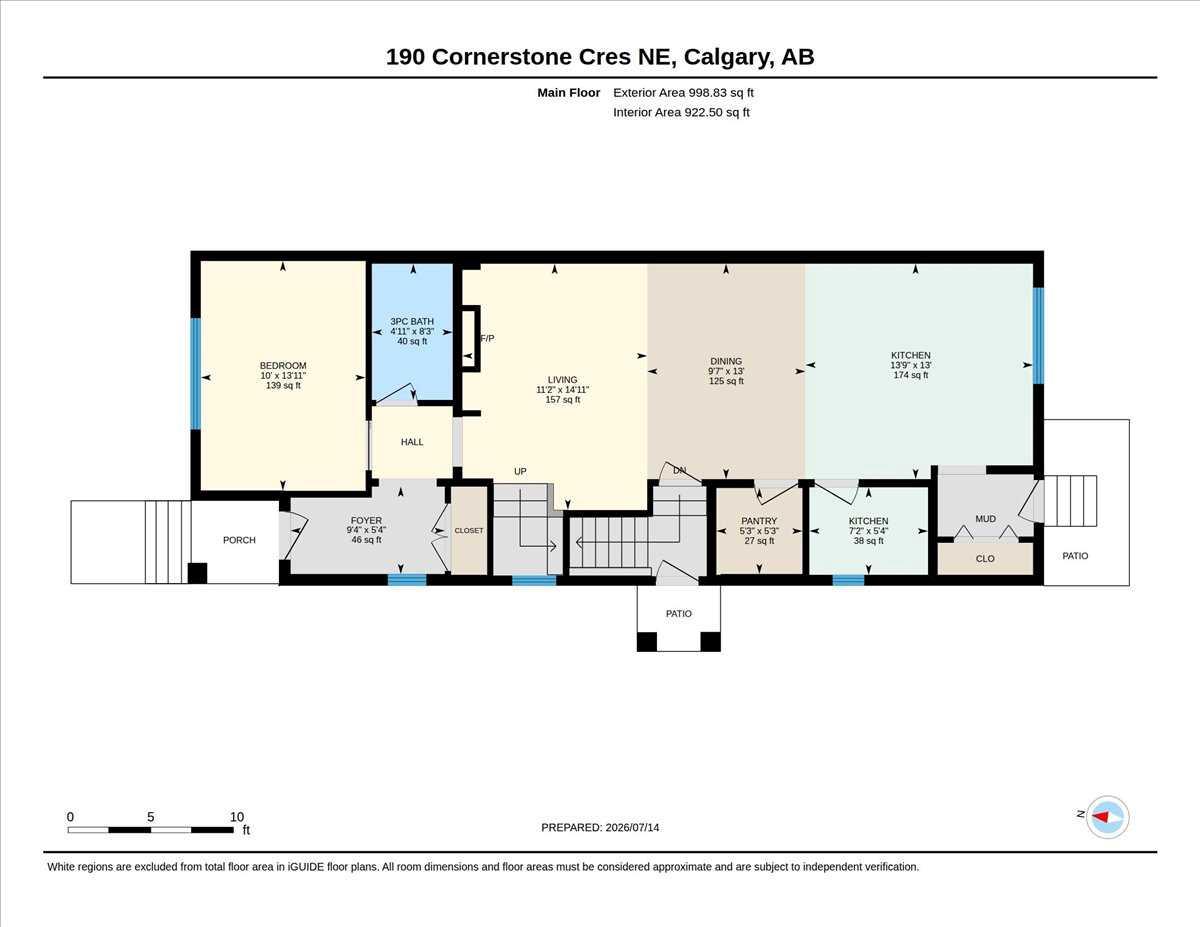
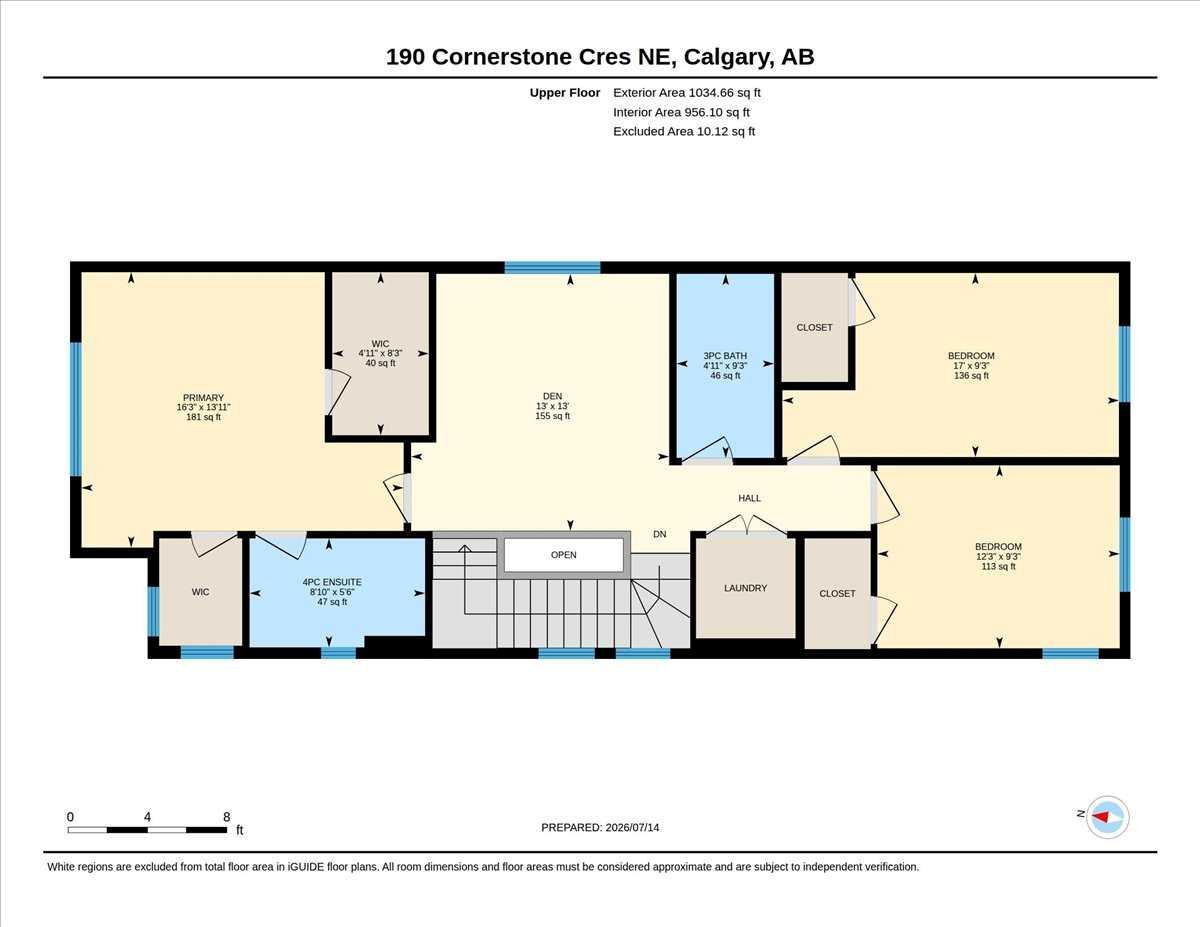
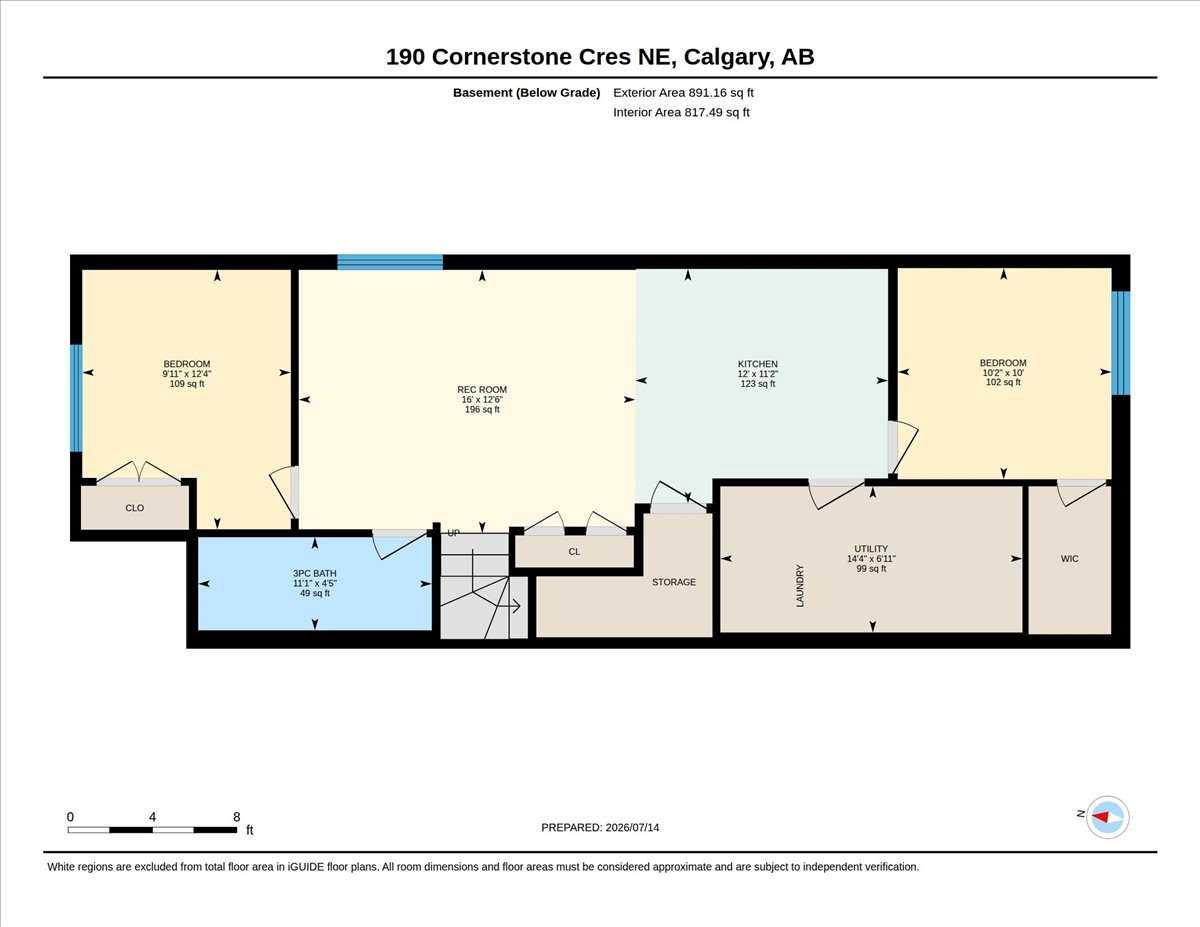
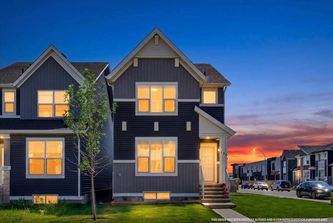
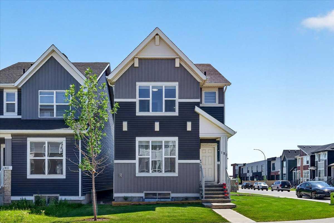
Welcome to this stunning, fully upgraded 2021-built detached home situated on a premium corner lot in the sought-after community of Cornerstone. Designed with both style and functionality in mind, this spacious home offers over three levels of thoughtfully planned living space, making it ideal for growing families and investors alike. The main floor features an inviting open-concept layout with soaring natural light, a spacious living and dining area, a gourmet kitchen with premium finishes, a separate spice kitchen, a bedroom, and a full bathroom—perfect for guests or multi-generational living. Custom floating cabinetry throughout adds a modern and elegant touch. Upstairs, you'll find a bright bonus room, three generously sized bedrooms, and a luxurious primary retreat featuring two walk-in closets (or one can be used as a private office or nursery) and a beautifully appointed 4-piece ensuite. Large windows throughout the upper level provide an abundance of natural light. The fully finished legal basement suite offers a private side entrance, two spacious bedrooms, a full bathroom, a modern kitchen, and its own laundry, creating an excellent mortgage helper or rental income opportunity. Outside, enjoy the oversized heated double detached garage, additional RV parking, and the benefits of a large corner lot with extra outdoor space. Conveniently located close to parks, schools, shopping, transit, and major roadways, this exceptional home combines luxury, functionality, and outstanding investment potential.
| Street Address: | 190 Cornerstone Crescent NE |
| City: | Calgary |
| Province/State: | Alberta |
| Postal Code: | N/A |
| County/Parish: | Calgary |
| Subdivision: | Cornerstone |
| Country: | Canada |
| Latitude: | 51.15990972 |
| Longitude: | -113.94551546 |
| MLS® Number: | A2335627 |
| Price: | $719,900 |
| Property Area: | 2,033 Sq ft |
| Bedrooms: | 6 |
| Bathrooms Half: | 0 |
| Bathrooms Full: | 4 |
| Living Area: | 2,033 Sq ft |
| Building Area: | 0 Sq ft |
| Year Built: | 2021 |
| Listing Date: | Aug 07, 2026 |
| Garage Spaces: | 2 |
| Property Type: | Residential |
| Property Subtype: | Detached |
| MLS Status: | Pending |
Additional Details
| Flooring: | N/A |
| Construction: | Vinyl Siding,Wood Frame |
| Parking: | 220 Volt Wiring,Additional Parking,Double Garage Detached,Heated Garage,Insulated,Oversized |
| Appliances: | Built-In Electric Range,Built-In Oven,Central Air Conditioner,Dishwasher,Dryer,Electric Range,Garage Control(s),Gas Cooktop,Microwave,Range Hood,Refrigerator,Washer,Washer/Dryer |
| Stories: | N/A |
| Zoning: | (R-G) |
| Fireplace: | N/A |
| Amenities: | Park,Playground,Schools Nearby,Shopping Nearby,Street Lights,Walking/Bike Paths |
Utilities & Systems
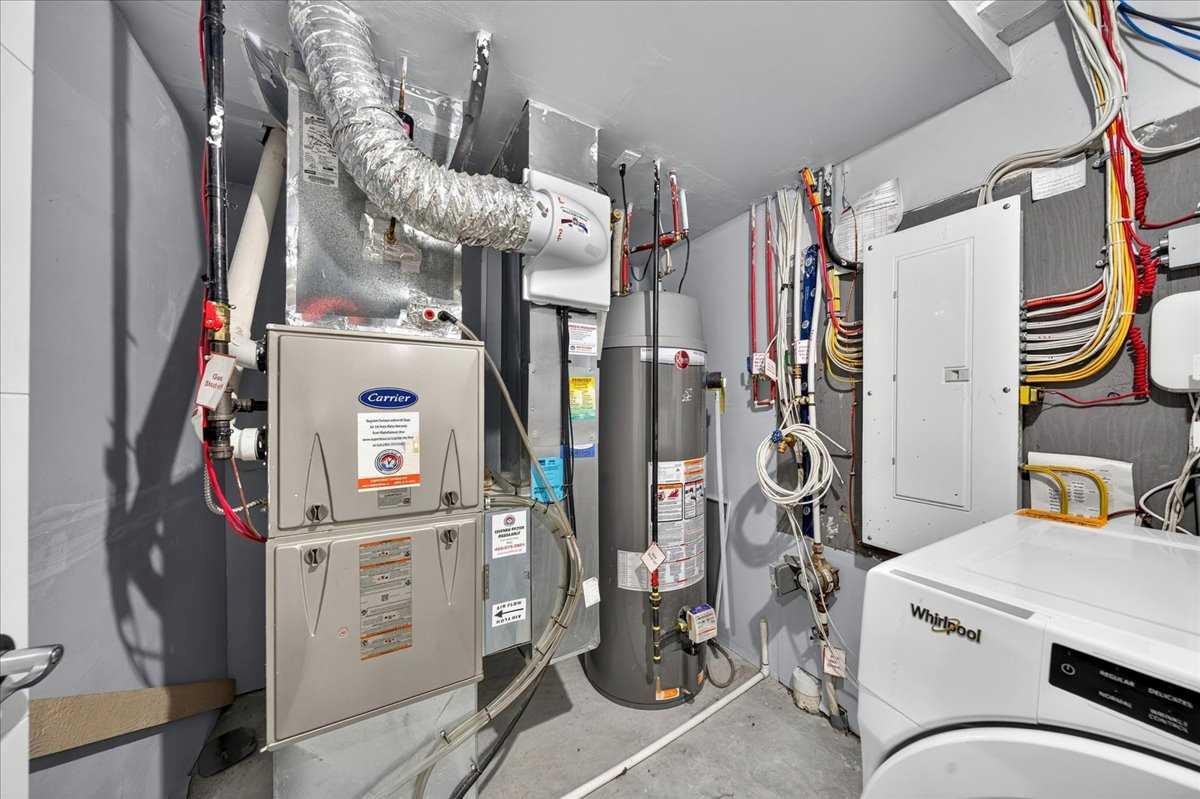
| Heating: | Central,High Efficiency,Forced Air,Natural Gas |
| Cooling: | Central Air |
| Property Type | Residential |
| Building Type | Detached |
| Square Footage | 2,033 sqft |
| Community Name | Cornerstone |
| Subdivision Name | Cornerstone |
| Title | Fee Simple |
| Land Size | 4,413 sqft |
| Built in | 2021 |
| Annual Property Taxes | Contact listing agent |
| Parking Type | Garage |
| Time on MLS Listing | 31 days |
Bedrooms
| Above Grade | 4 |
Bathrooms
| Total | 4 |
| Partial | 0 |
Interior Features
| Appliances Included | Built-In Electric Range, Built-In Oven, Central Air Conditioner, Dishwasher, Dryer, Electric Range, Garage Control(s), Gas Cooktop, Microwave, Range Hood, Refrigerator, Washer, Washer/Dryer |
| Flooring | Carpet, Tile, Vinyl |
Building Features
| Features | Quartz Counters, Separate Entrance, Walk-In Closet(s) |
| Construction Material | Vinyl Siding, Wood Frame |
| Building Amenities | None |
| Structures | None |
Heating & Cooling
| Cooling | Central Air |
| Heating Type | Central, High Efficiency, Forced Air, Natural Gas |
Exterior Features
| Exterior Finish | Vinyl Siding, Wood Frame |
Neighbourhood Features
| Community Features | Park, Playground, Schools Nearby, Shopping Nearby, Street Lights, Walking/Bike Paths |
| Amenities Nearby | Park, Playground, Schools Nearby, Shopping Nearby, Street Lights, Walking/Bike Paths |
Parking
| Parking Type | Garage |
| Total Parking Spaces | 3 |
Interior Size
| Total Finished Area: | 2,033 sq ft |
| Total Finished Area (Metric): | 188.92 sq m |
| Main Level: | 999 sq ft |
| Upper Level: | 1,035 sq ft |
| Below Grade: | 891 sq ft |
Room Count
| Bedrooms: | 6 |
| Bathrooms: | 4 |
| Full Bathrooms: | 4 |
| Rooms Above Grade: | 9 |
Lot Information
| Lot Size: | 4,413 sq ft |
| Lot Size (Acres): | 0.10 acres |
| Frontage: | 47 ft |
- Quartz Counters
- Separate Entrance
- Walk-In Closet(s)
- Garden
- Private Entrance
- Private Yard
- Built-In Electric Range
- Built-In Oven
- Central Air Conditioner
- Dishwasher
- Dryer
- Electric Range
- Garage Control(s)
- Gas Cooktop
- Microwave
- Range Hood
- Refrigerator
- Washer
- Washer/Dryer
- None
- Full
- Park
- Playground
- Schools Nearby
- Shopping Nearby
- Street Lights
- Walking/Bike Paths
- Vinyl Siding
- Wood Frame
- Decorative
- Electric
- Living Room
- Loft
- Poured Concrete
- Back Lane
- Back Yard
- Corner Lot
- Rectangular Lot
- Street Lighting
- 220 Volt Wiring
- Additional Parking
- Double Garage Detached
- Heated Garage
- Insulated
- Oversized
Floor plan information is not available for this property.
Monthly Payment Breakdown
Loading Walk Score...
What's Nearby?
Powered by Yelp