271 Creekside Manor SW, Calgary, Alberta
Residential For Sale in Calgary, Alberta
$578,000
-
Property Type
 Residential
-
Bedrooms
 3
3
-
Bath
 3
3
-
Garage
 0
0
-
Sq Ft
 1,650
1,650
-
Year Built
 2027
2027
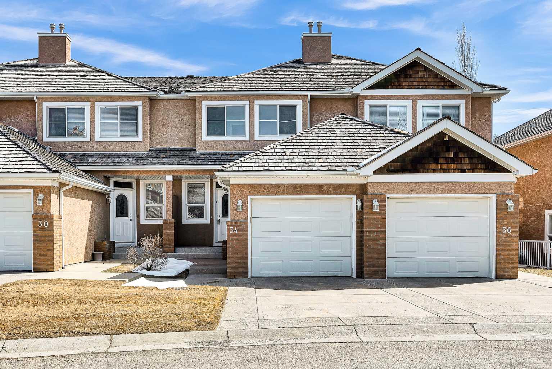
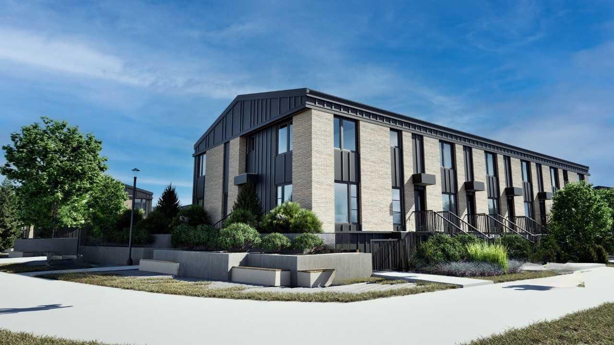
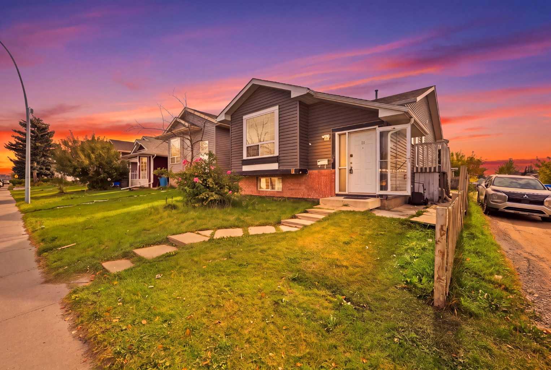
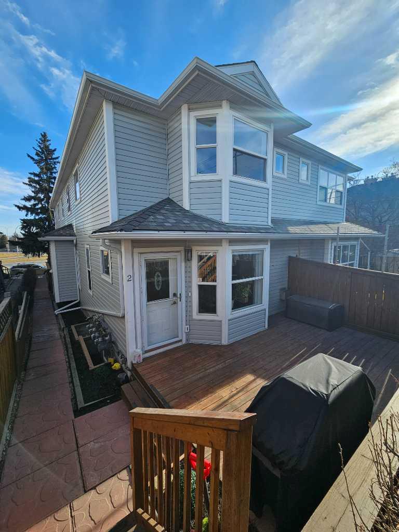
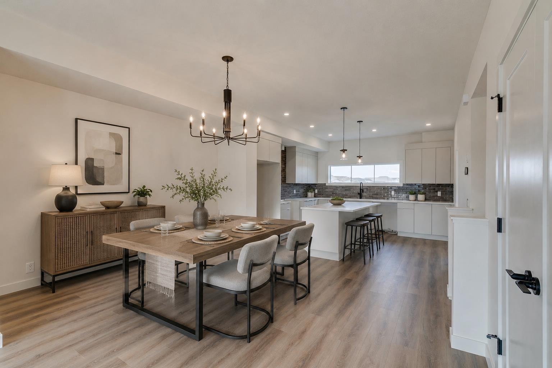
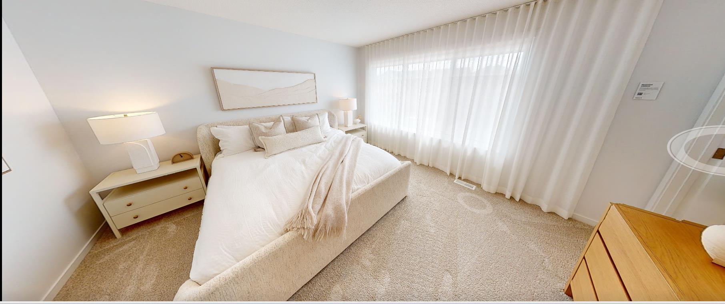
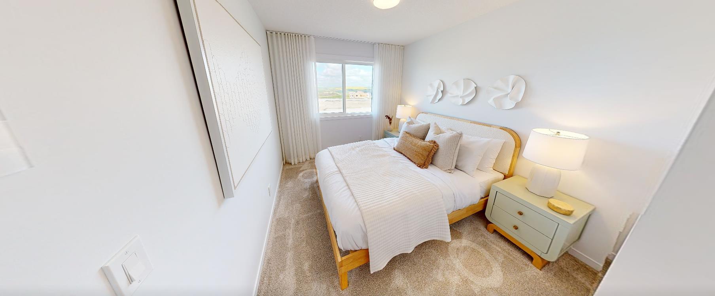
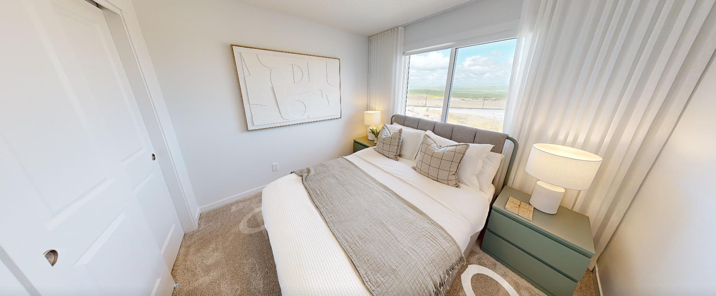
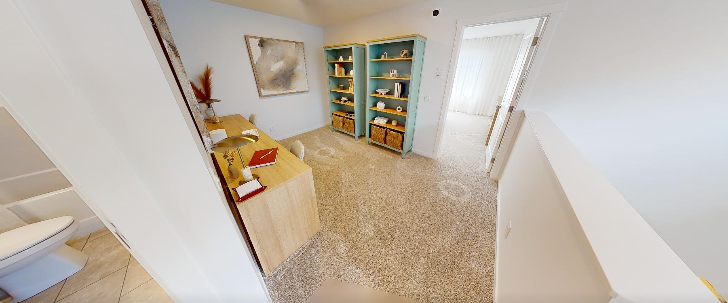
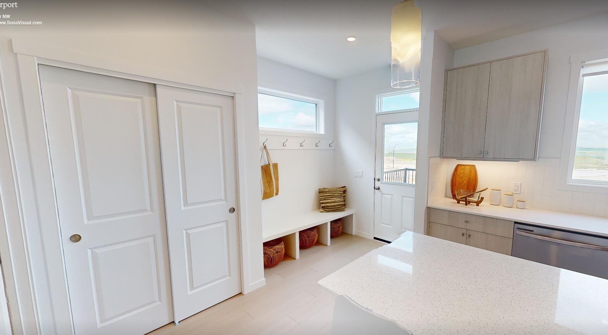
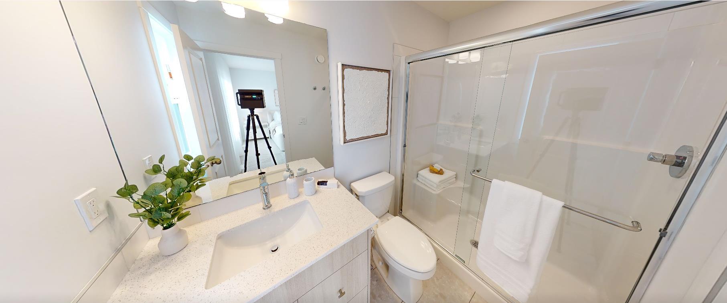
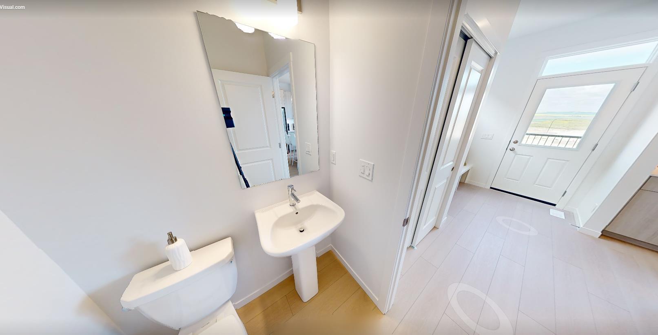
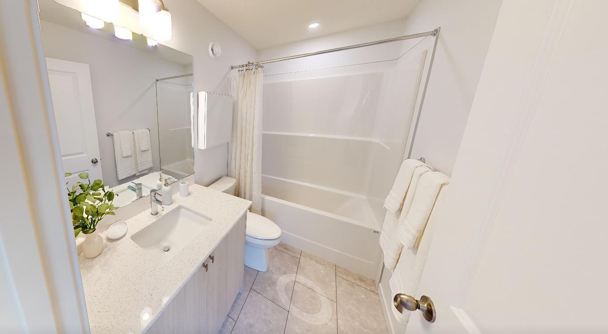
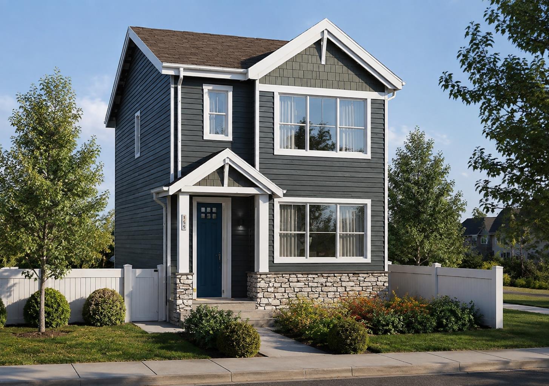
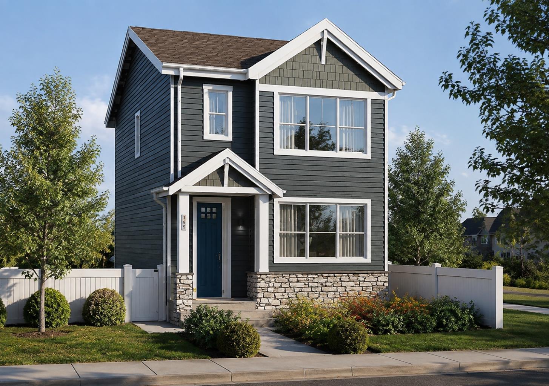
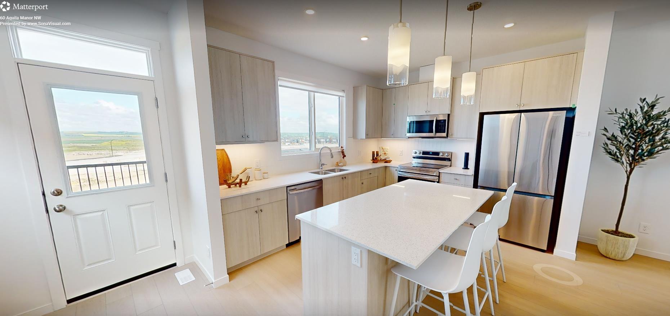
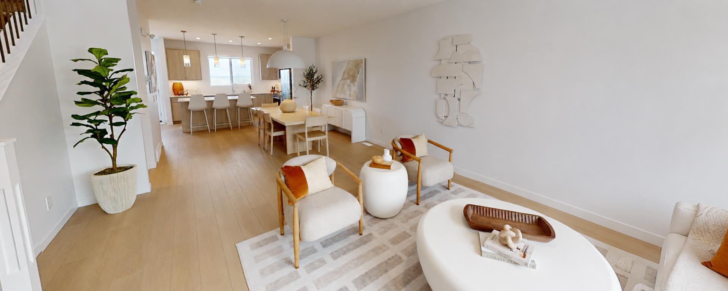
Welcome to 271 Creekside Manor SW, Calgary, Alberta, a beautifully designed new build by Anthem Homes, currently under construction. In the growing SW community of Sirocco at Pine Creek. This thoughtfully designed home features 3 bedrooms and 3 bathrooms, offering plenty of space for families and modern everyday living. The home includes convenient upper-floor laundry to make everyday living easier. All appliances are included. Surrounded by scenic ponds, beautiful walking paths, playgrounds, and nearby schools, Sirocco offers an ideal setting for a family-friendly lifestyle. Enjoy convenient access to shopping and golf, along with proximity to Fish Creek Provincial Park and popular regional attractions such as Granary Road and Spruce Meadows. A fantastic opportunity to own a brand-new home in one of Calgary’s growing southwest communities, combining modern design, everyday convenience, and easy access to nature. | All photos are representative and may not reflect property accurately. | February 2027 possession.
| Street Address: | 271 Creekside Manor SW |
| City: | Calgary |
| Province/State: | Alberta |
| Postal Code: | N/A |
| County/Parish: | Calgary |
| Subdivision: | Pine Creek |
| Country: | Canada |
| Latitude: | 50.85521318 |
| Longitude: | -114.07311211 |
| MLS® Number: | A2340024 |
| Price: | $578,000 |
| Property Area: | 1,650 Sq ft |
| Bedrooms: | 3 |
| Bathrooms Half: | 1 |
| Bathrooms Full: | 2 |
| Living Area: | 1,650 Sq ft |
| Building Area: | 0 Sq ft |
| Year Built: | 2027 |
| Listing Date: | Aug 27, 2026 |
| Garage Spaces: | 0 |
| Property Type: | Residential |
| Property Subtype: | Detached |
| MLS Status: | Active |
Additional Details
| Flooring: | N/A |
| Construction: | Stone,Vinyl Siding,Wood Frame |
| Parking: | Alley Access,Parking Pad |
| Appliances: | Dishwasher,Electric Range,Microwave,Refrigerator,Washer/Dryer |
| Stories: | N/A |
| Zoning: | R-G |
| Fireplace: | N/A |
| Amenities: | Golf,Park,Playground,Pond,Sidewalks |
Utilities & Systems
| Heating: | Forced Air |
| Cooling: | None |
| Property Type | Residential |
| Building Type | Detached |
| Square Footage | 1,650 sqft |
| Community Name | Pine Creek |
| Subdivision Name | Pine Creek |
| Title | Fee Simple |
| Land Size | 2,944 sqft |
| Built in | 2027 |
| Annual Property Taxes | Contact listing agent |
| Parking Type | Alley Access |
| Time on MLS Listing | 48 days |
Bedrooms
| Above Grade | 3 |
Bathrooms
| Total | 3 |
| Partial | 1 |
Interior Features
| Appliances Included | Dishwasher, Electric Range, Microwave, Refrigerator, Washer/Dryer |
| Flooring | Carpet, Vinyl Plank |
Building Features
| Features | Built-in Features, Kitchen Island, Pantry, Separate Entrance, Walk-In Closet(s) |
| Construction Material | Stone, Vinyl Siding, Wood Frame |
| Building Amenities | None |
| Structures | None |
Heating & Cooling
| Cooling | None |
| Heating Type | Forced Air |
Exterior Features
| Exterior Finish | Stone, Vinyl Siding, Wood Frame |
Neighbourhood Features
| Community Features | Golf, Park, Playground, Pond, Sidewalks |
| Amenities Nearby | Golf, Park, Playground, Pond, Sidewalks |
Parking
| Parking Type | Alley Access |
| Total Parking Spaces | 1 |
Interior Size
| Total Finished Area: | 1,650 sq ft |
| Total Finished Area (Metric): | 153.30 sq m |
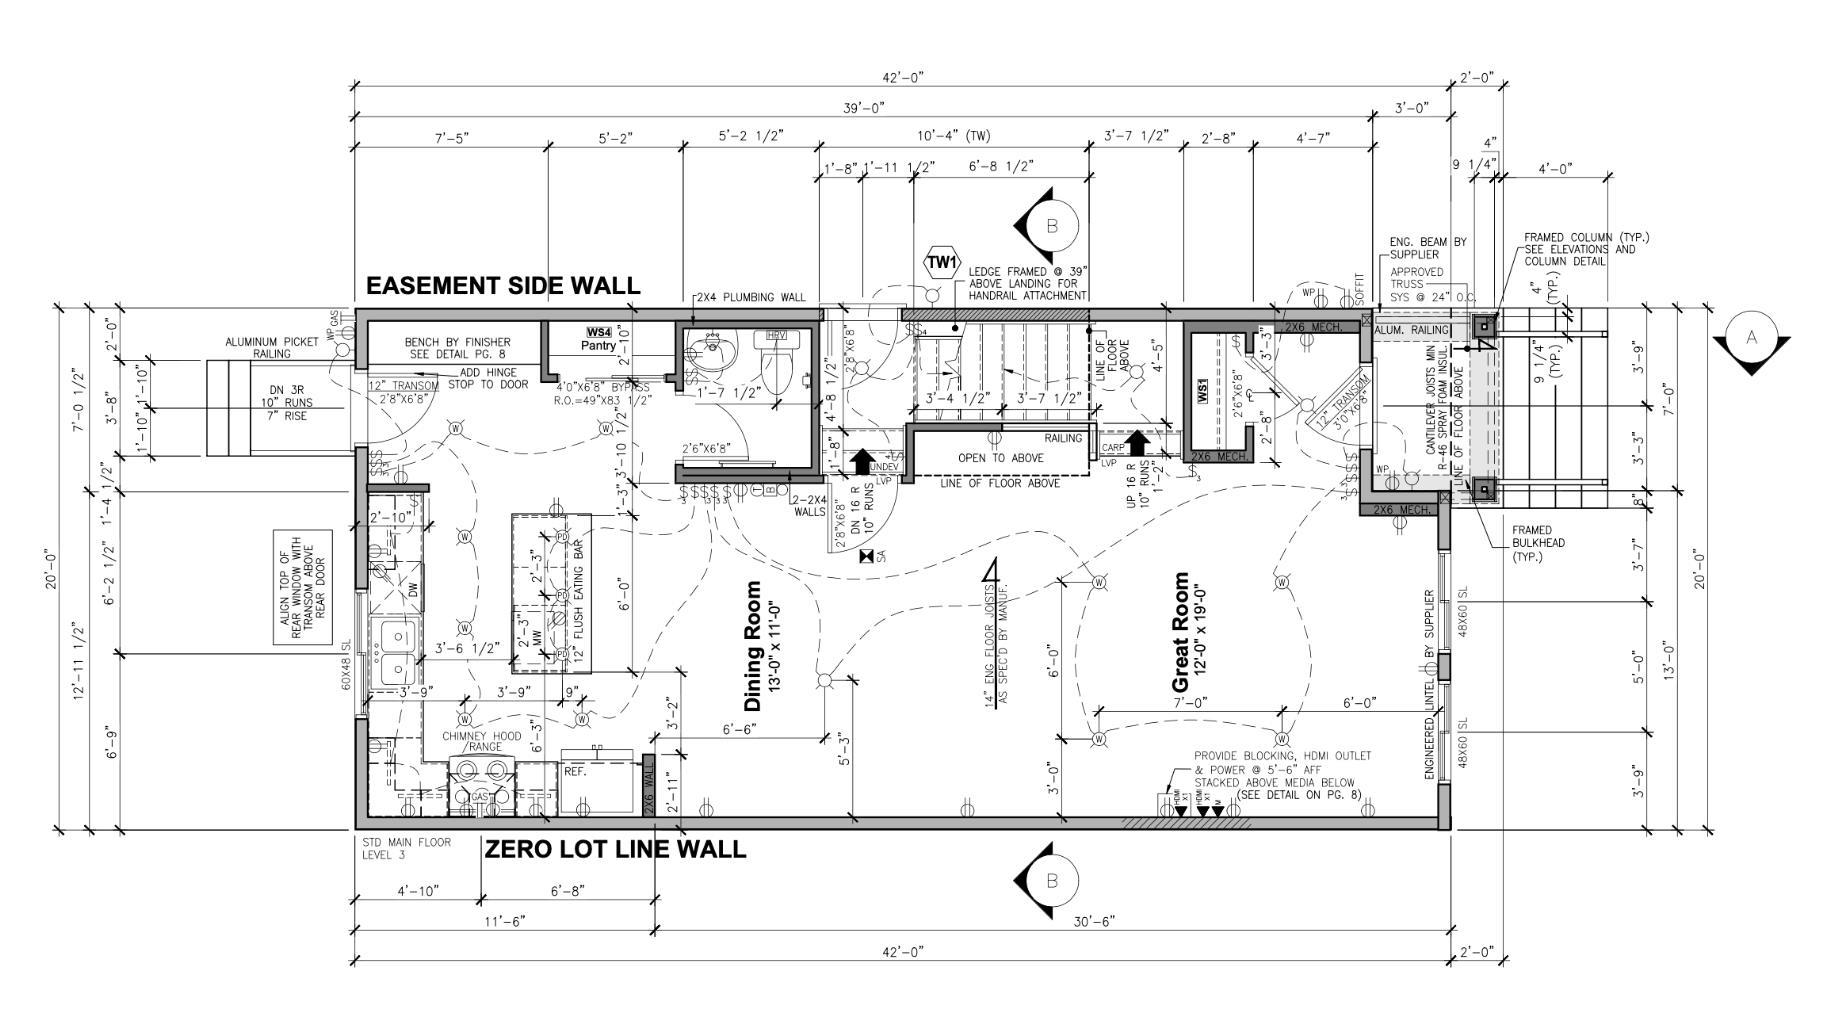
| Main Level: | 820 sq ft |
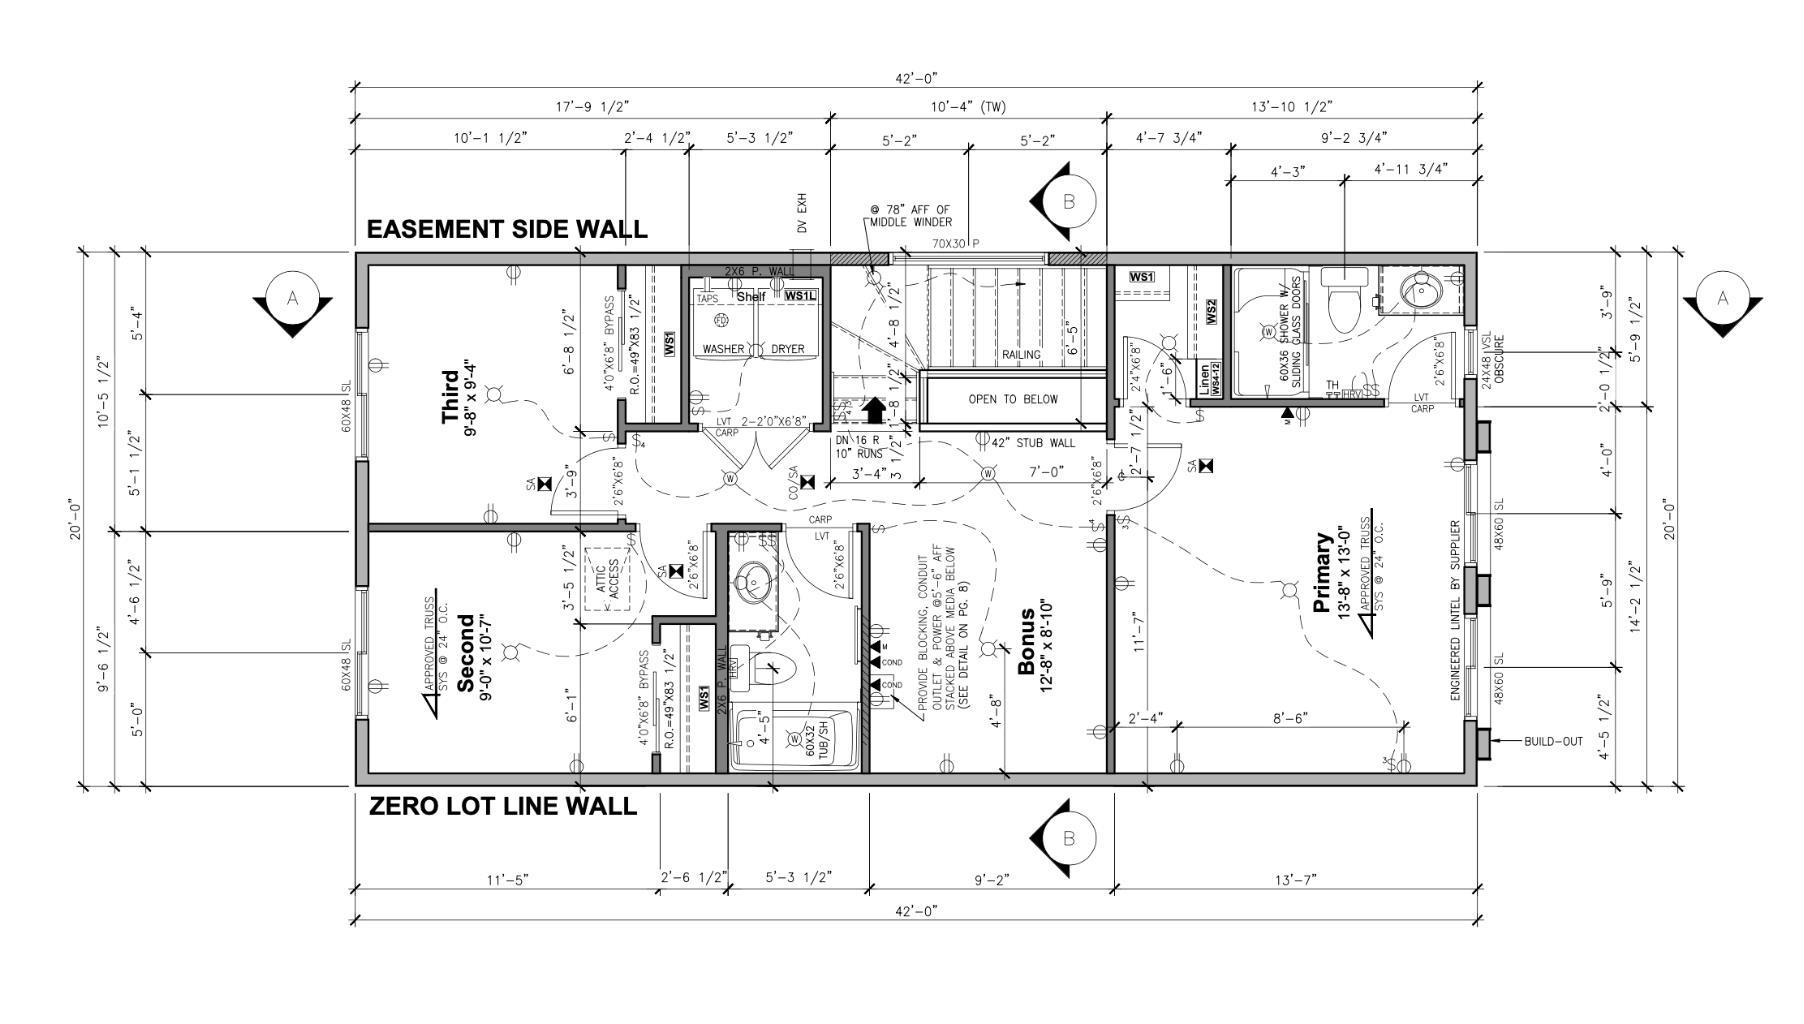
| Upper Level: | 830 sq ft |
Room Count
| Bedrooms: | 3 |
| Bathrooms: | 3 |
| Full Bathrooms: | 2 |
| Half Bathrooms: | 1 |
| Rooms Above Grade: | 8 |
Lot Information
| Lot Size: | 2,944 sq ft |
| Lot Size (Acres): | 0.07 acres |
| Frontage: | 27 ft |
- Built-in Features
- Kitchen Island
- Pantry
- Separate Entrance
- Walk-In Closet(s)
- None
- Dishwasher
- Electric Range
- Microwave
- Refrigerator
- Washer/Dryer
- Full
- Golf
- Park
- Playground
- Pond
- Sidewalks
- Stone
- Vinyl Siding
- Wood Frame
- Poured Concrete
- Back Lane
- Zero Lot Line
- Alley Access
- Parking Pad
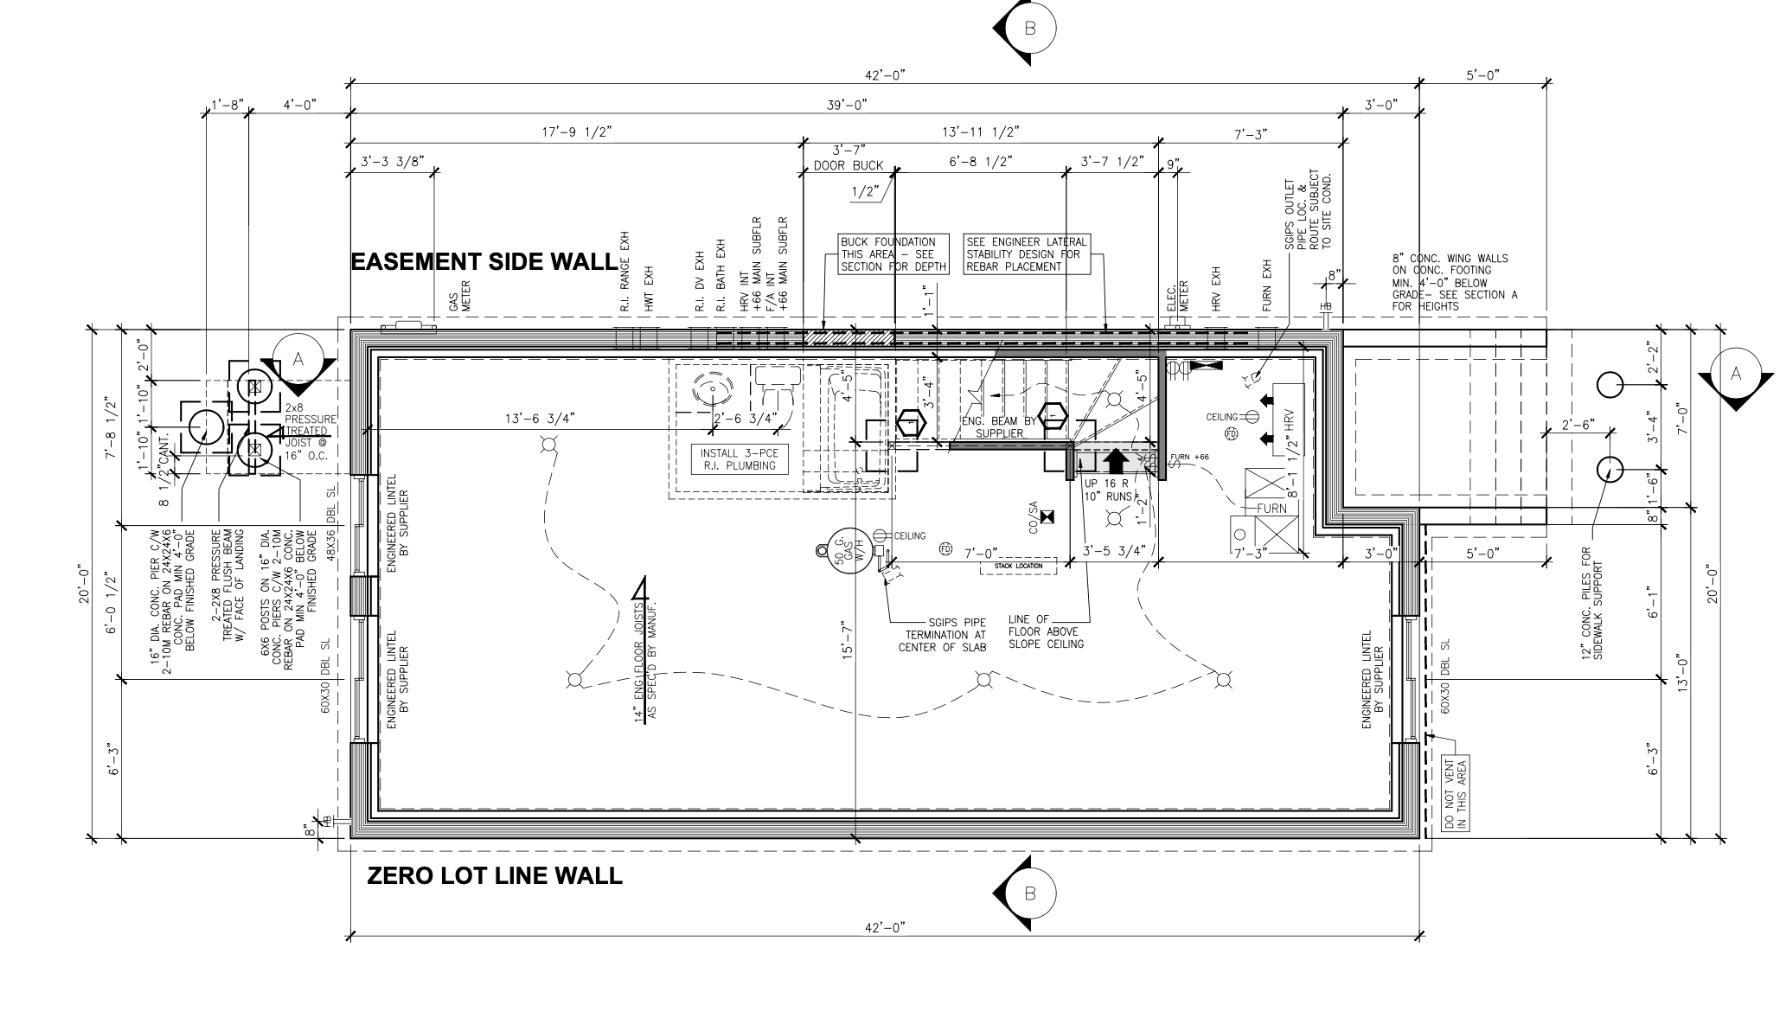
Floor plan information is not available for this property.
Monthly Payment Breakdown
Loading Walk Score...
What's Nearby?
Powered by Yelp