1527 46 Street SE, Calgary, Alberta
Residential For Sale in Calgary, Alberta
$578,000
-
Property Type
 Residential
-
Bedrooms
 5
5
-
Bath
 2
2
-
Garage
 1
1
-
Sq Ft
 976
976
-
Year Built
 1961
1961
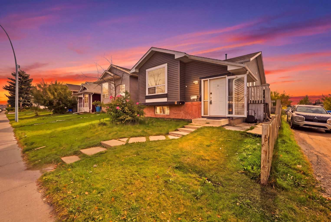
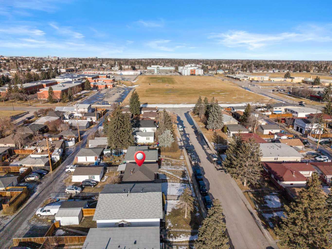
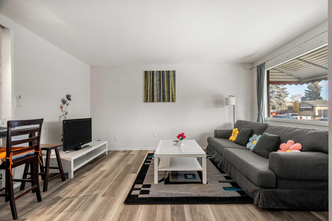
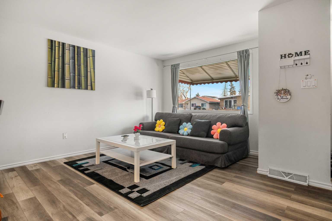
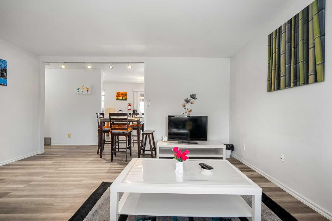
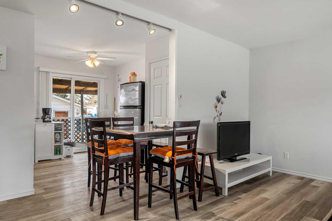
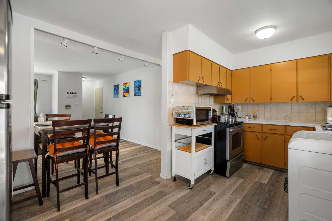
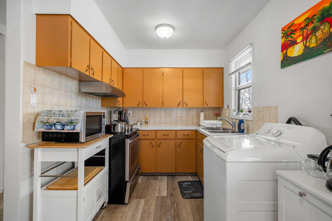
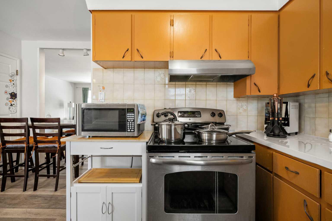
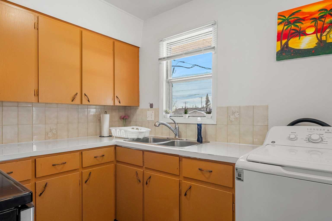
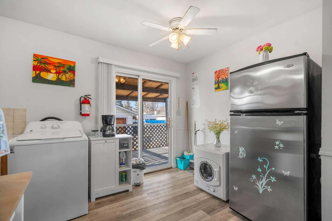
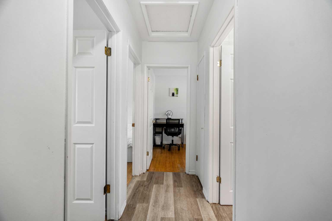
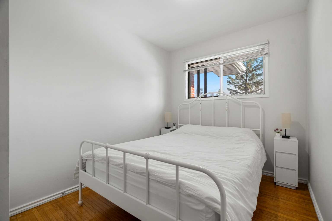
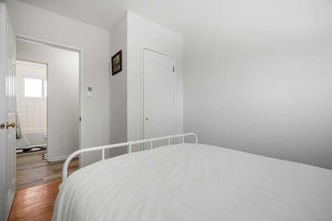
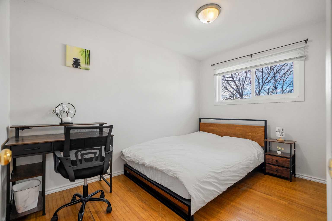
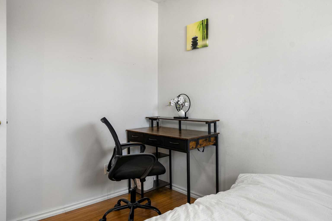
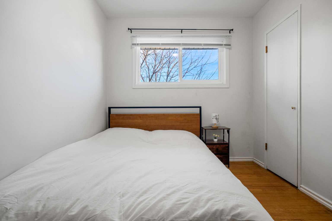
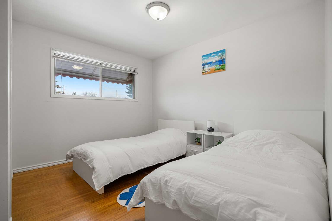
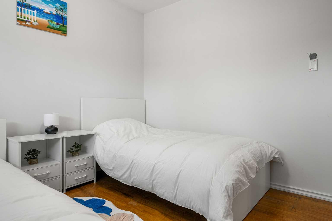
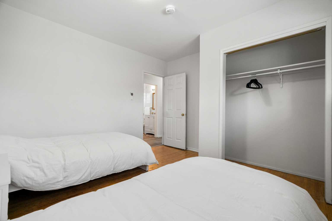
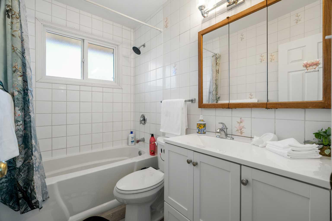
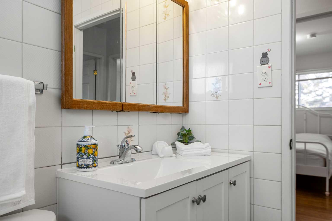
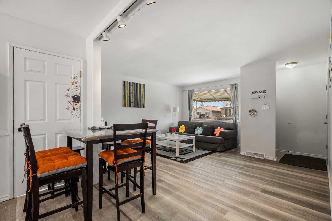
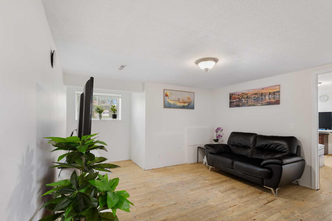
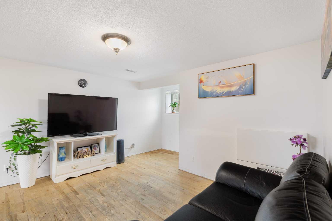
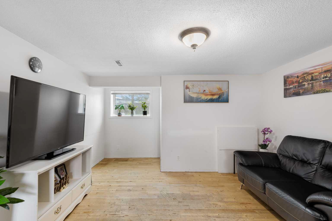
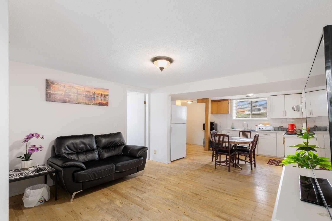
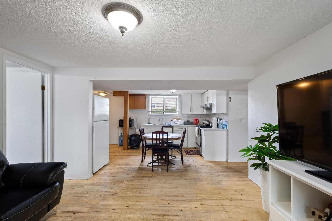
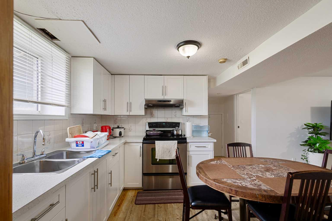
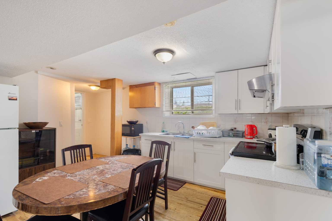
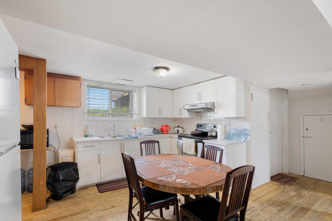
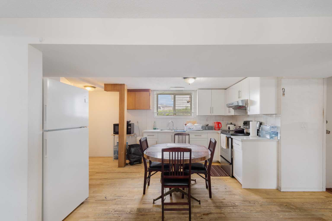
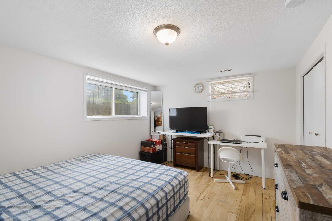
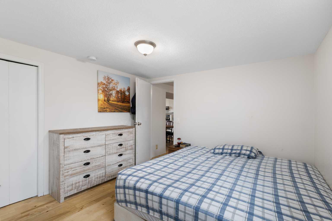
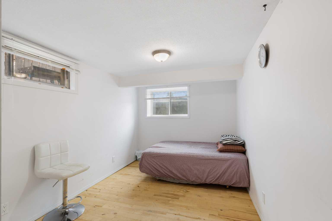
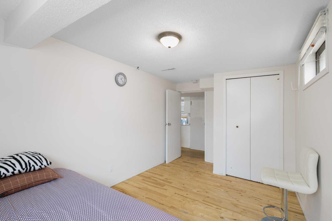
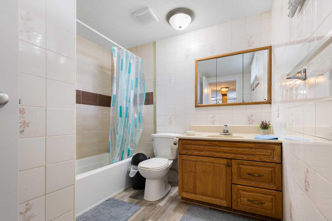
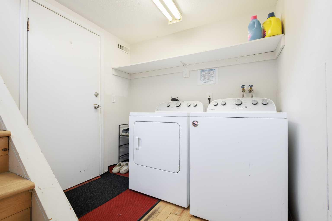
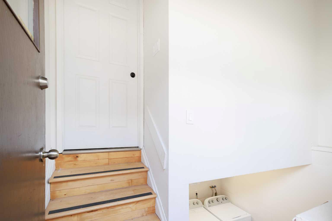
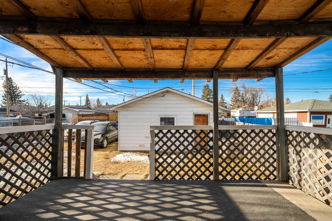
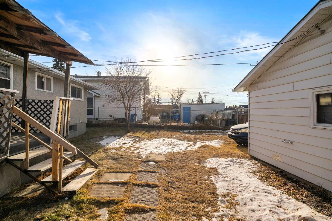
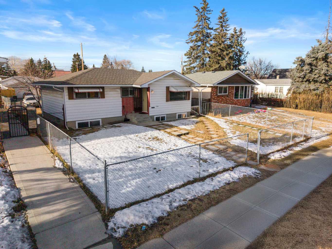
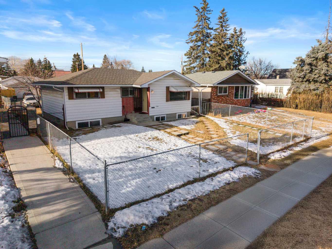
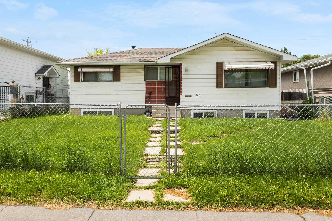
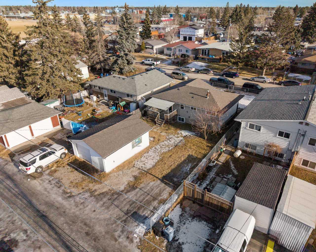
Looking for a RARE INVESTMENT OPPORTUNITY WITH A LEGAL BASEMENT SUITE? Look no further! This well-kept bungalow is a total money-maker, perfect for investors or anyone wanting a huge mortgage helper. The main floor is already a super successful Airbnb that brings in top dollar, while the fully legal basement suite is currently rented out for steady, reliable cash flow month after month. Sitting on a massive 5900 sq. ft. R-CG zoned lot, this property lets you collect two rent checks today, while sitting on a goldmine for future development tomorrow. Whether you want to buy and hold or enjoy instant cash flow, this is the one! This detached home features 5 bedrooms and two 4-piece bathrooms. The downstairs cabinetry and upstairs living room floors were newly updated in November 2025. Unbeatable location with exceptional accessibility! Walking distance or a short drive to local schools, parks, shopping, and transit. Features seamless access to major corridors including International Avenue (17 Ave SE), Deerfoot Trail, and Stoney Trail
| Street Address: | 1527 46 Street SE |
| City: | Calgary |
| Province/State: | Alberta |
| Postal Code: | N/A |
| County/Parish: | Calgary |
| Subdivision: | Forest Lawn |
| Country: | Canada |
| Latitude: | 51.03995843 |
| Longitude: | -113.96757491 |
| MLS® Number: | A2321172 |
| Price: | $578,000 |
| Property Area: | 976 Sq ft |
| Bedrooms: | 5 |
| Bathrooms Half: | 0 |
| Bathrooms Full: | 2 |
| Living Area: | 976 Sq ft |
| Building Area: | 0 Sq ft |
| Year Built: | 1961 |
| Listing Date: | Jun 20, 2026 |
| Garage Spaces: | 1 |
| Property Type: | Residential |
| Property Subtype: | Detached |
| MLS Status: | Active |
Additional Details
| Flooring: | N/A |
| Construction: | Wood Frame |
| Parking: | Parking Pad,Single Garage Detached |
| Appliances: | Dryer,Electric Stove,Refrigerator,Washer,Window Coverings |
| Stories: | N/A |
| Zoning: | R-CG |
| Fireplace: | N/A |
| Amenities: | Park,Playground,Schools Nearby,Shopping Nearby |
Utilities & Systems
| Heating: | Forced Air |
| Cooling: | None |
| Property Type | Residential |
| Building Type | Detached |
| Square Footage | 976 sqft |
| Community Name | Forest Lawn |
| Subdivision Name | Forest Lawn |
| Title | Fee Simple |
| Land Size | 5,995 sqft |
| Built in | 1961 |
| Annual Property Taxes | Contact listing agent |
| Parking Type | Garage |
| Time on MLS Listing | 47 days |
Bedrooms
| Above Grade | 3 |
Bathrooms
| Total | 2 |
| Partial | 0 |
Interior Features
| Appliances Included | Dryer, Electric Stove, Refrigerator, Washer, Window Coverings |
| Flooring | Hardwood, Laminate |
Building Features
| Features | Separate Entrance |
| Construction Material | Wood Frame |
| Structures | Deck |
Heating & Cooling
| Cooling | None |
| Heating Type | Forced Air |
Exterior Features
| Exterior Finish | Wood Frame |
Neighbourhood Features
| Community Features | Park, Playground, Schools Nearby, Shopping Nearby |
| Amenities Nearby | Park, Playground, Schools Nearby, Shopping Nearby |
Parking
| Parking Type | Garage |
| Total Parking Spaces | 3 |
Interior Size
| Total Finished Area: | 976 sq ft |
| Total Finished Area (Metric): | 90.63 sq m |
Room Count
| Bedrooms: | 5 |
| Bathrooms: | 2 |
| Full Bathrooms: | 2 |
| Rooms Above Grade: | 7 |
Lot Information
| Lot Size: | 5,995 sq ft |
| Lot Size (Acres): | 0.14 acres |
| Frontage: | 49 ft |
Legal
| Legal Description: | 452GJ;9;4 |
| Title to Land: | Fee Simple |
- Separate Entrance
- Playground
- Dryer
- Electric Stove
- Refrigerator
- Washer
- Window Coverings
- Full
- Park
- Schools Nearby
- Shopping Nearby
- Wood Frame
- Poured Concrete
- Back Lane
- Rectangular Lot
- Parking Pad
- Single Garage Detached
- Deck
Floor plan information is not available for this property.
Monthly Payment Breakdown
Loading Walk Score...
What's Nearby?
Powered by Yelp
REALTOR® Details
Hui Zhao
- (403) 270-4060
- accutec2007@gmail.com
- TREC The Real Estate Company