2106, 530 3 Street SE, Calgary, Alberta
Condo For Sale in Calgary, Alberta
$579,000
-
Property Type
 Condo
Condo
-
Bedrooms
 2
2
-
Bath
 2
2
-
Garage
 0
0
-
Sq Ft
 1,025
1,025
-
Year Built
 2024
2024
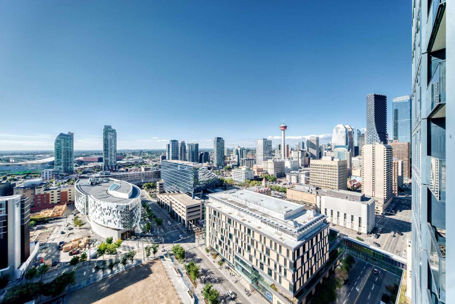
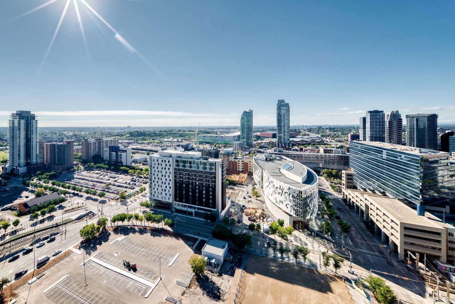
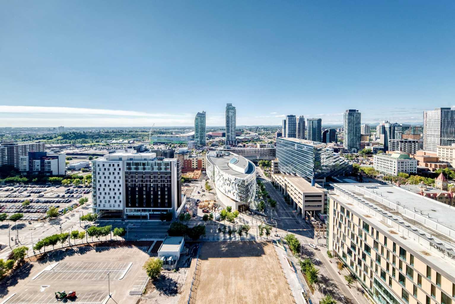
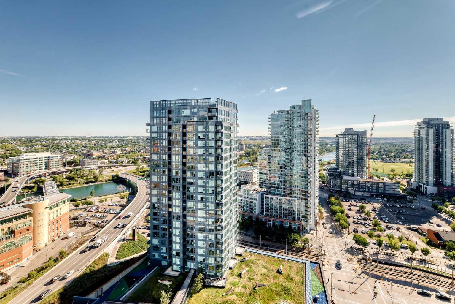
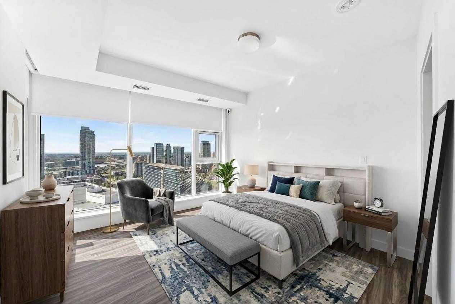
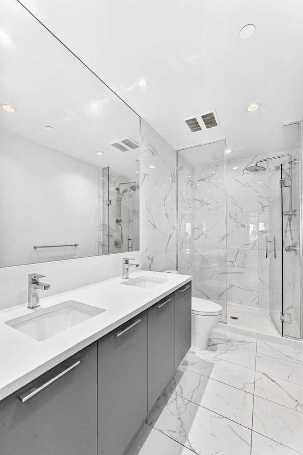
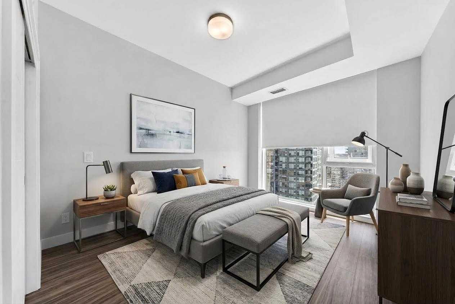
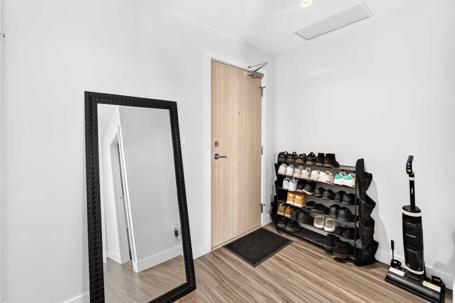
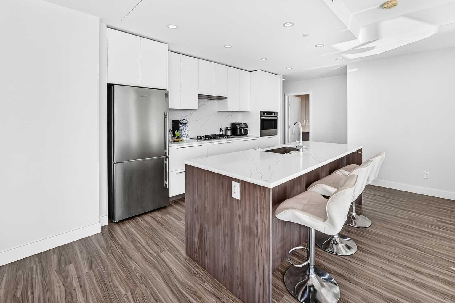
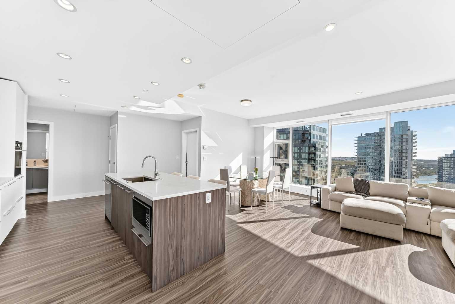
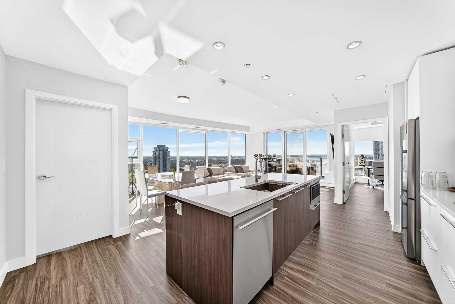
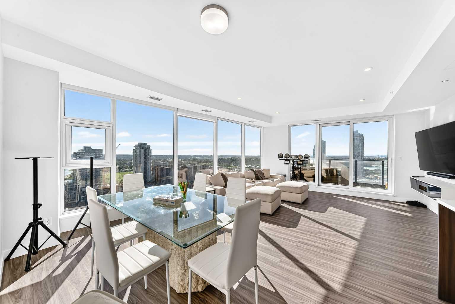
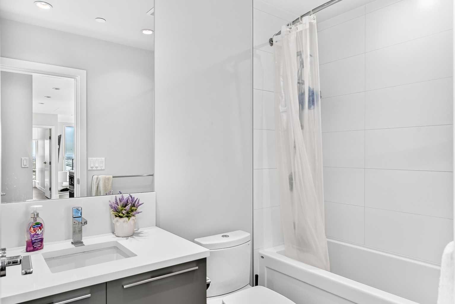
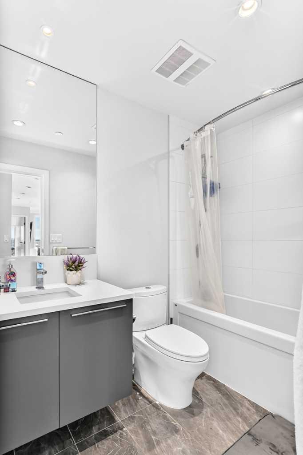
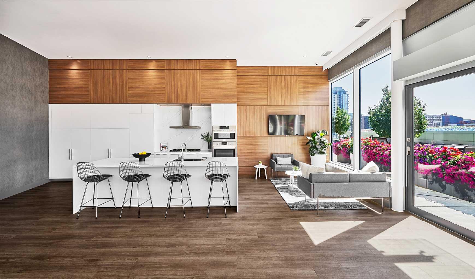
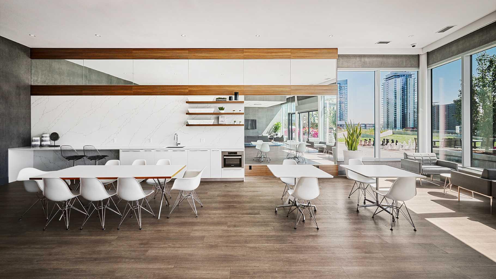
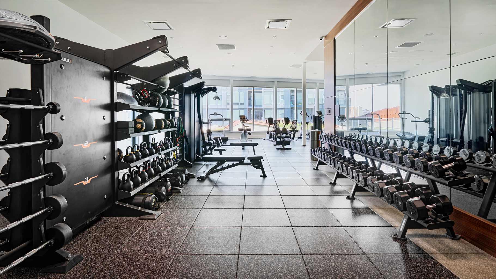
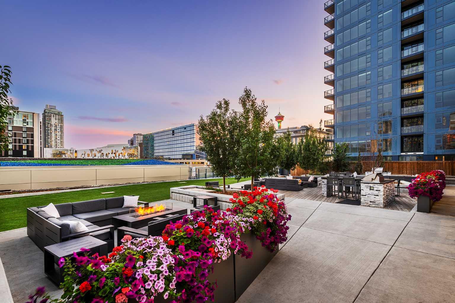
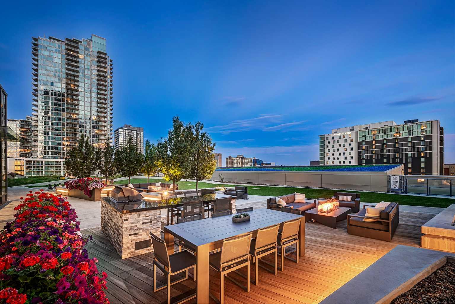
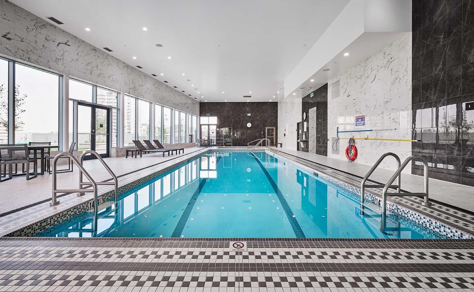
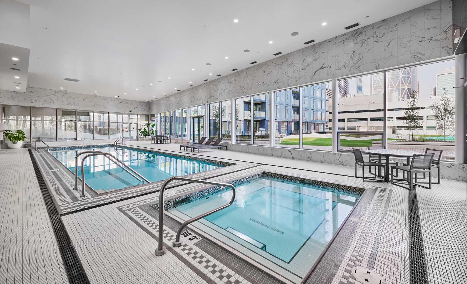
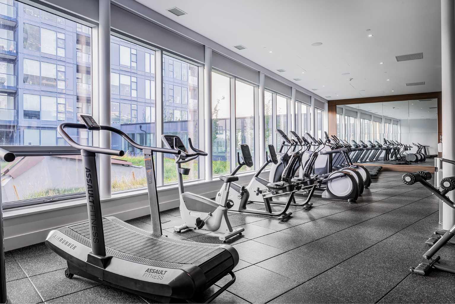
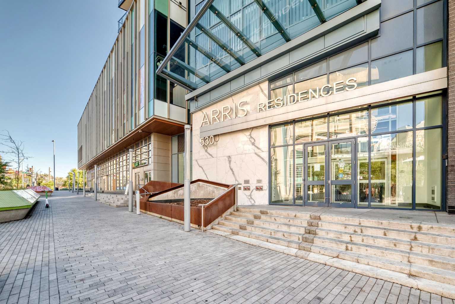
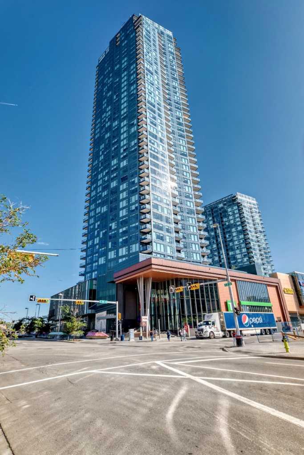
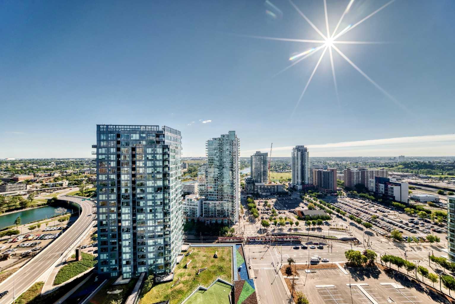
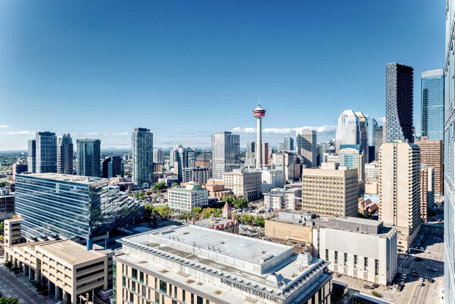
Welcome to elevated urban living in the heart of East Village! Perched on the 21st floor, this stunning southeast corner unit offers beautiful mountain views, abundant morning sunshine, and an impressive wall of floor-to-ceiling windows that fill the home with natural light. The thoughtfully designed 2-bedroom, 2-bathroom layout features an open-concept living space, creating an ideal setting for both everyday living and entertaining. The modern kitchen is equipped with sleek stainless steel appliances and flows seamlessly into the spacious dining and living areas, while the corner positioning provides added windows, light, and views throughout the home. Residents enjoy an exceptional collection of amenities, including a 24-hour fitness facility, concierge service, indoor pool, steam room, sauna, social room, and outdoor entertaining area complete with BBQs and an off-leash dog run. Located just one block from transit and with convenient grocery store access directly from the building, everything you need is right at your doorstep. With its spectacular views, incredible natural light, functional layout, and outstanding amenities, this is an exceptional opportunity to enjoy the best of downtown Calgary living. Some of the photos have been virtually staged**
| Street Address: | 2106, 530 3 Street SE |
| City: | Calgary |
| Province/State: | Alberta |
| Postal Code: | N/A |
| County/Parish: | Calgary |
| Subdivision: | Downtown East Village |
| Country: | Canada |
| Latitude: | 51.04756642 |
| Longitude: | -114.05502936 |
| MLS® Number: | A2343463 |
| Price: | $579,000 |
| Property Area: | 1,025 Sq ft |
| Bedrooms: | 2 |
| Bathrooms Half: | 0 |
| Bathrooms Full: | 2 |
| Living Area: | 1,025 Sq ft |
| Building Area: | 0 Sq ft |
| Year Built: | 2024 |
| Listing Date: | Sep 10, 2026 |
| Garage Spaces: | 0 |
| Property Type: | Residential |
| Property Subtype: | Apartment |
| MLS Status: | Active |
Additional Details
| Flooring: | N/A |
| Construction: | Aluminum Siding ,Concrete |
| Parking: | Stall,Underground |
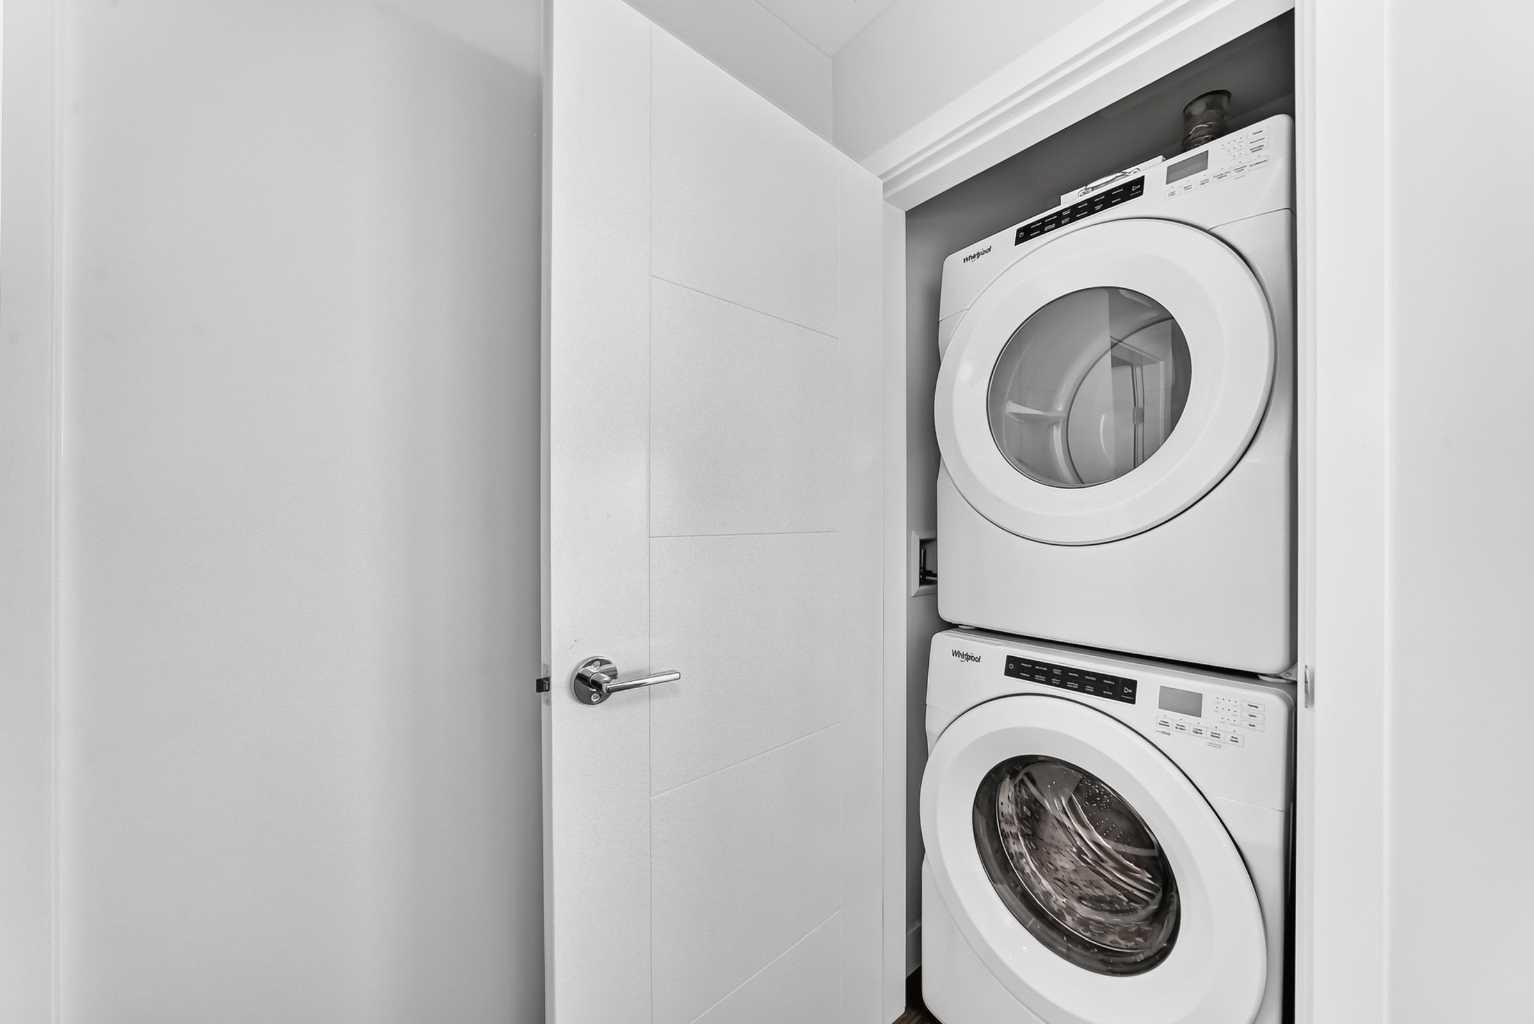
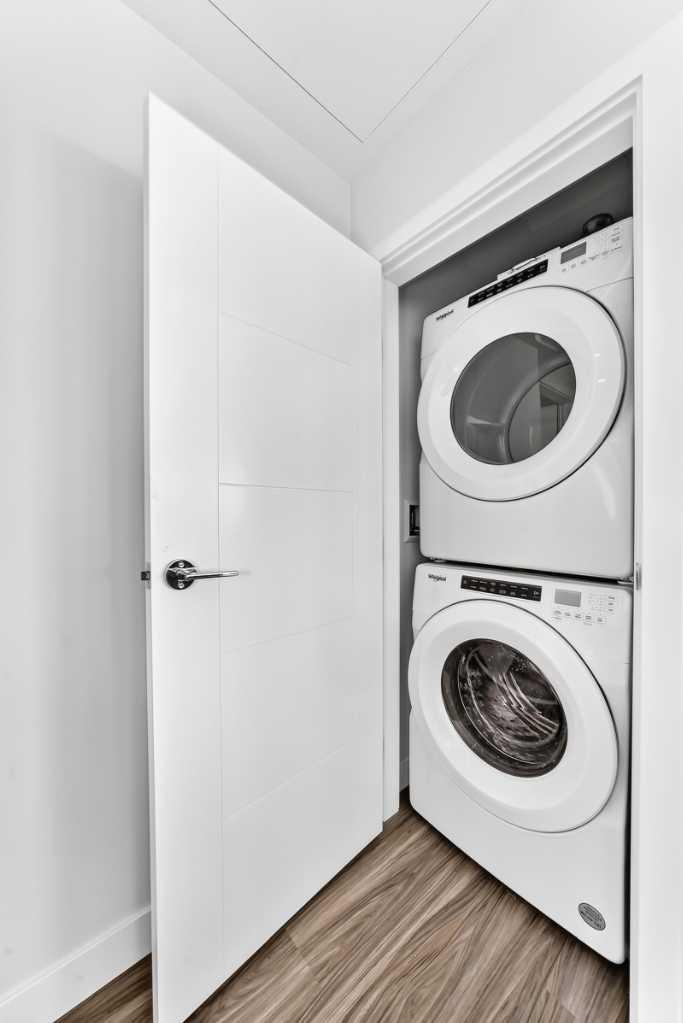
| Appliances: | Dishwasher,Gas Cooktop,Microwave,Oven,Refrigerator,Washer/Dryer Stacked,Window Coverings |
| Stories: | N/A |
| Zoning: | DC |
| Fireplace: | N/A |
| Amenities: | Playground,Schools Nearby,Shopping Nearby,Walking/Bike Paths |
Utilities & Systems
| Heating: | Forced Air |
| Cooling: | Central Air |
| Property Type | Residential |
| Building Type | Apartment |
| Storeys | 41 |
| Square Footage | 1,025 sqft |
| Community Name | Downtown East Village |
| Subdivision Name | Downtown East Village |
| Title | Fee Simple |
| Land Size | Unknown |
| Built in | 2024 |
| Annual Property Taxes | Contact listing agent |
| Parking Type | Underground |
| Time on MLS Listing | 6 days |
Bedrooms
| Above Grade | 2 |
Bathrooms
| Total | 2 |
| Partial | 0 |
Interior Features
| Appliances Included | Dishwasher, Gas Cooktop, Microwave, Oven, Refrigerator, Washer/Dryer Stacked, Window Coverings |
| Flooring | Tile, Vinyl |
Building Features
| Features | No Animal Home, No Smoking Home |
| Style | Attached |
| Construction Material | Aluminum Siding , Concrete |
| Building Amenities | Bicycle Storage, Car Wash, Dog Park, Dog Run, Elevator(s), Fitness Center, Indoor Pool, Party Room, Sauna, Secured Parking, Trash, Visitor Parking |
| Structures | Deck |
Heating & Cooling
| Cooling | Central Air |
| Heating Type | Forced Air |
Exterior Features
| Exterior Finish | Aluminum Siding , Concrete |
Neighbourhood Features
| Community Features | Playground, Schools Nearby, Shopping Nearby, Walking/Bike Paths |
| Pets Allowed | Yes |
| Amenities Nearby | Playground, Schools Nearby, Shopping Nearby, Walking/Bike Paths |
Maintenance or Condo Information
| Maintenance Fees | $711 Monthly |
| Maintenance Fees Include | Amenities of HOA/Condo, Common Area Maintenance, Gas, Heat, Insurance, Interior Maintenance, Professional Management, Reserve Fund Contributions, Sewer, Snow Removal, Trash, Water |
Parking
| Parking Type | Underground |
| Total Parking Spaces | 2 |
Interior Size
| Total Finished Area: | 1,025 sq ft |
| Total Finished Area (Metric): | 95.22 sq m |
Room Count
| Bedrooms: | 2 |
| Bathrooms: | 2 |
| Full Bathrooms: | 2 |
| Rooms Above Grade: | 5 |
Lot Information
Legal
| Legal Description: | 2410668;164 |
| Title to Land: | Fee Simple |
- No Animal Home
- No Smoking Home
- None
- Dishwasher
- Gas Cooktop
- Microwave
- Oven
- Refrigerator
- Washer/Dryer Stacked
- Window Coverings
- Bicycle Storage
- Car Wash
- Dog Park
- Dog Run
- Elevator(s)
- Fitness Center
- Indoor Pool
- Party Room
- Sauna
- Secured Parking
- Trash
- Visitor Parking
- Playground
- Schools Nearby
- Shopping Nearby
- Walking/Bike Paths
- Aluminum Siding
- Concrete
- Stall
- Underground
- Deck
Floor plan information is not available for this property.
Monthly Payment Breakdown
Loading Walk Score...
What's Nearby?
Powered by Yelp