152 Chaparral Drive SE, Calgary, Alberta
Residential For Sale in Calgary, Alberta
$805,000
-
Property Type
 Residential
-
Bedrooms
 3
3
-
Bath
 3
3
-
Garage
 4
4
-
Sq Ft
 2,076
2,076
-
Year Built
 1997
1997
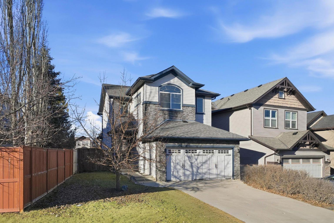
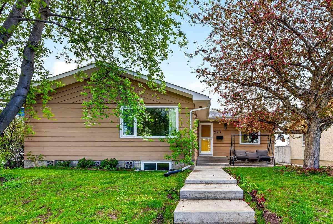
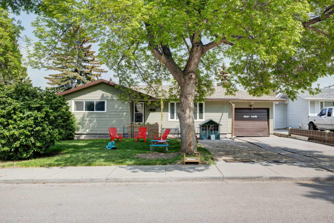
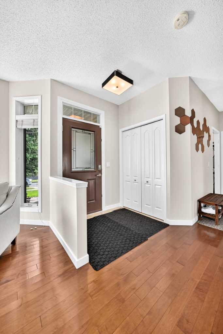
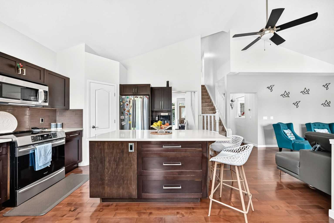
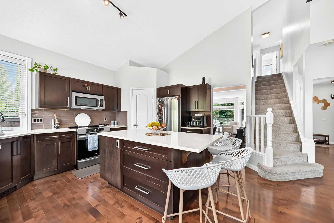
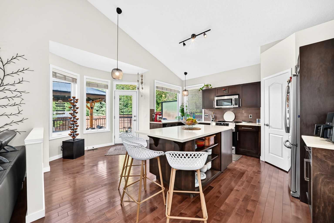
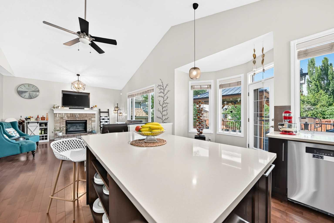
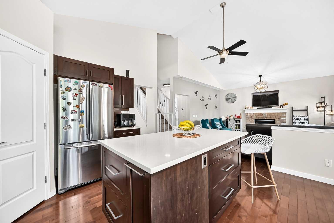
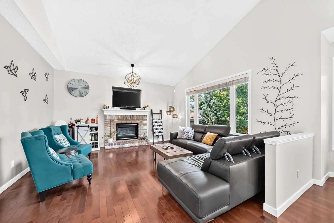
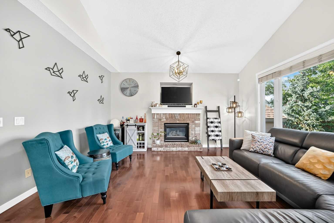
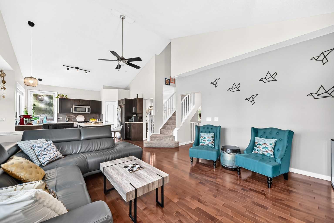
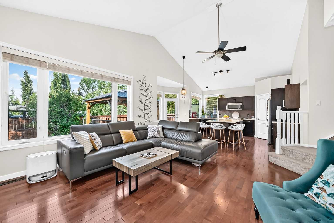
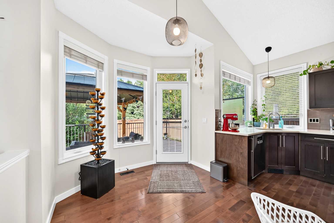
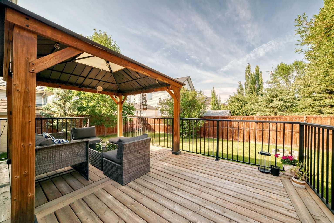
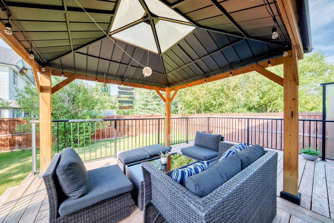
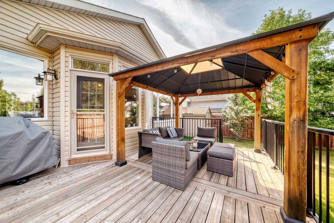
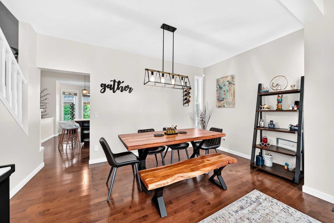
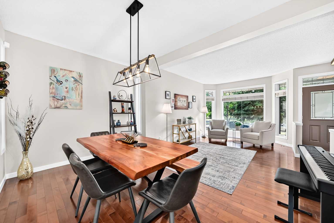
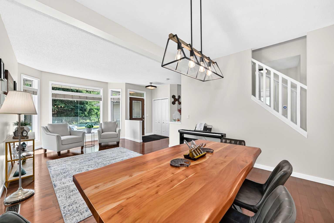
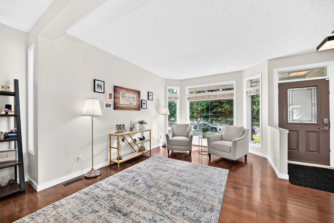
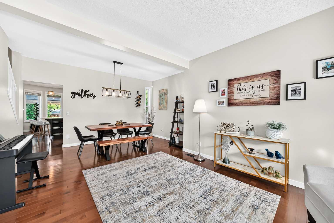
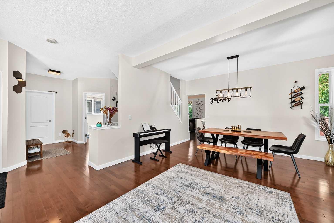
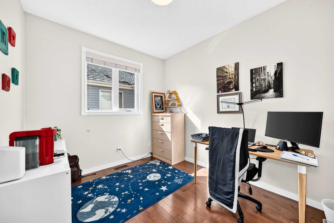
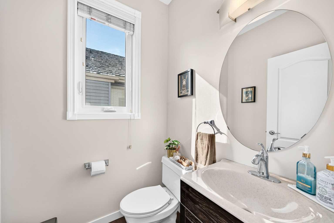
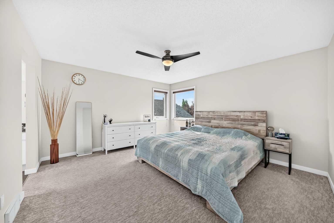
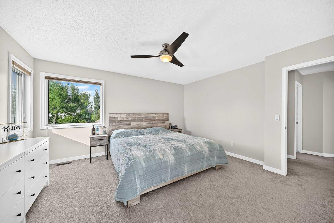
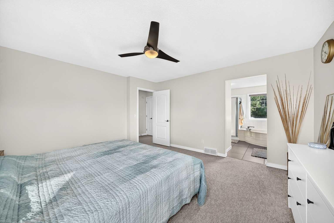
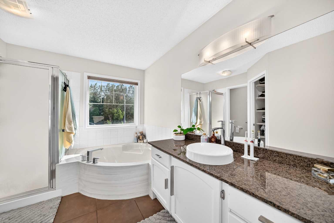
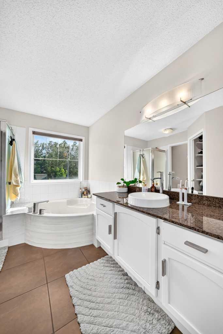
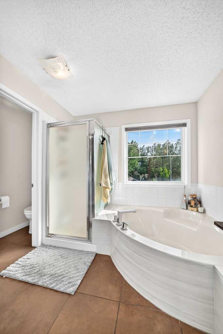
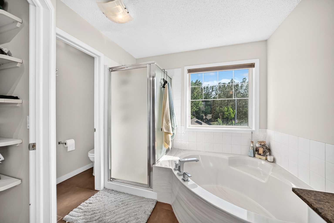
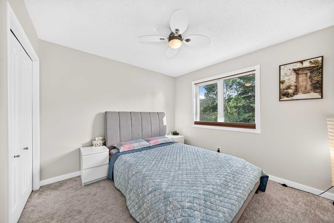
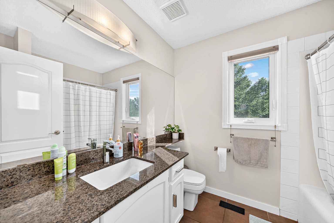
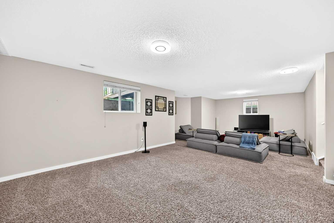
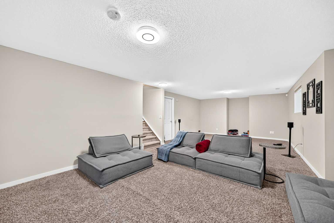
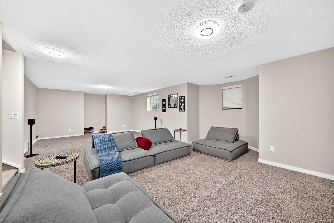
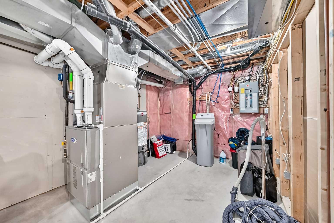
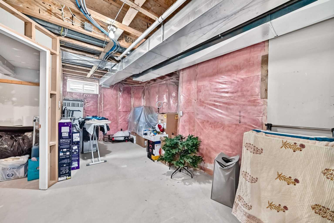
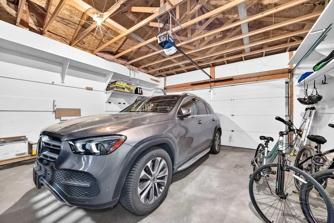
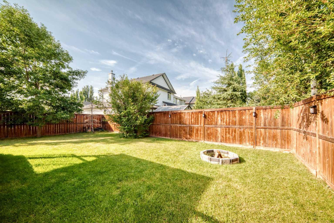
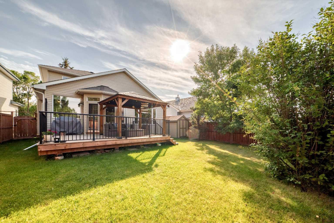
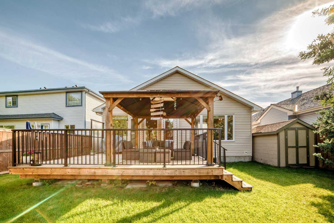
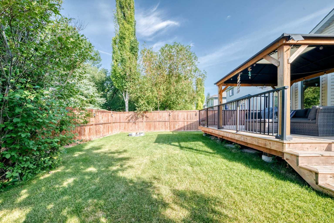
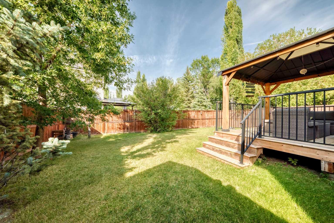
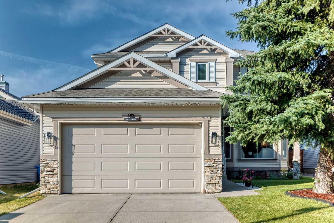
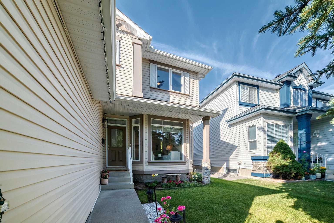
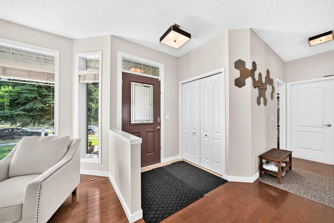
Welcome to this wonderful home nestled in the heart of the sought-after Lake Chaparral community, where an incredible year-round lifestyle is right outside your door. Just steps from the lake and beach, this home offers the rare opportunity to enjoy private lake living in every season from sunny summer days by the water to winter ice skating and outdoor activities on the frozen lake. Step inside and enjoy a bright and inviting main floor featuring beautiful hardwood flooring, soaring vaulted ceilings and upgraded lighting (2022). The home has been thoughtfully maintained and refreshed, with the walls throughout the house painted in 2022, giving the interior a fresh and welcoming feel. The upper-floor and staircase carpeting was also replaced in 2022. The home offers peace of mind with an impressive list of updates, including 9 main-floor windows and 4 upper-floor windows replaced in 2020, induction stove and dishwasher replaced in 2020, and roof, siding and eavestroughs replaced in 2021. Additional comforts include central air conditioning and a low-maintenance water softener. The backyard is truly a standout feature. Enjoy uninterrupted views of the surrounding green space, complemented by a mature evergreen tree that provides natural beauty and privacy. The deck and beautiful gazebo create the perfect outdoor setting for morning coffee, family gatherings or relaxing summer evenings. A beautiful stone-accented outdoor fireplace adds warmth and character, making the backyard an inviting space for entertaining. A backyard shed provides additional storage for outdoor equipment and seasonal items. The partially furnished basement offers a large recreation room with plenty of flexibility perfect for a family room, games area, home theatre or entertaining space along with lots of additional storage. The garage is another practical highlight, featuring shelving that provides excellent organized storage for tools, sports equipment, seasonal items and household essentials. This is more than just a home , it’s an opportunity to enjoy the Lake Chaparral lifestyle, with the lake and beach just steps away and a beautiful private-feeling backyard overlooking green space. A wonderful place to call home in every season!
| Street Address: | 152 Chaparral Drive SE |
| City: | Calgary |
| Province/State: | Alberta |
| Postal Code: | N/A |
| County/Parish: | Calgary |
| Subdivision: | Chaparral |
| Country: | Canada |
| Latitude: | 50.88748730 |
| Longitude: | -114.03279128 |
| MLS® Number: | A2335464 |
| Price: | $805,000 |
| Property Area: | 2,076 Sq ft |
| Bedrooms: | 3 |
| Bathrooms Half: | 1 |
| Bathrooms Full: | 2 |
| Living Area: | 2,076 Sq ft |
| Building Area: | 0 Sq ft |
| Year Built: | 1997 |
| Listing Date: | Aug 06, 2026 |
| Garage Spaces: | 4 |
| Property Type: | Residential |
| Property Subtype: | Detached |
| MLS Status: | Active |
Additional Details
| Flooring: | N/A |
| Construction: | Brick,Vinyl Siding |
| Parking: | Double Garage Attached |
| Appliances: | Central Air Conditioner,Dishwasher,Dryer,Gas Range,Microwave Hood Fan,Refrigerator,Washer,Window Coverings |
| Stories: | N/A |
| Zoning: | R-G |
| Fireplace: | N/A |
| Amenities: | Lake,Playground,Schools Nearby,Shopping Nearby |
Utilities & Systems
| Heating: | Forced Air |
| Cooling: | Central Air |
| Property Type | Residential |
| Building Type | Detached |
| Square Footage | 2,076 sqft |
| Community Name | Chaparral |
| Subdivision Name | Chaparral |
| Title | Fee Simple |
| Land Size | 5,457 sqft |
| Built in | 1997 |
| Annual Property Taxes | Contact listing agent |
| Parking Type | Garage |
| Time on MLS Listing | 4 days |
Bedrooms
| Above Grade | 3 |
Bathrooms
| Total | 3 |
| Partial | 1 |
Interior Features
| Appliances Included | Central Air Conditioner, Dishwasher, Dryer, Gas Range, Microwave Hood Fan, Refrigerator, Washer, Window Coverings |
| Flooring | Carpet, Hardwood, Tile |
Building Features
| Features | Central Vacuum, Kitchen Island, Pantry, Quartz Counters |
| Construction Material | Brick, Vinyl Siding |
| Building Amenities | Beach Access, Clubhouse, Playground |
| Structures | Deck |
Heating & Cooling
| Cooling | Central Air |
| Heating Type | Forced Air |
Exterior Features
| Exterior Finish | Brick, Vinyl Siding |
Neighbourhood Features
| Community Features | Lake, Playground, Schools Nearby, Shopping Nearby |
| Amenities Nearby | Lake, Playground, Schools Nearby, Shopping Nearby |
Parking
| Parking Type | Garage |
| Total Parking Spaces | 4 |
Interior Size
| Total Finished Area: | 2,076 sq ft |
| Total Finished Area (Metric): | 192.87 sq m |
Room Count
| Bedrooms: | 3 |
| Bathrooms: | 3 |
| Full Bathrooms: | 2 |
| Half Bathrooms: | 1 |
| Rooms Above Grade: | 8 |
Lot Information
| Lot Size: | 5,457 sq ft |
| Lot Size (Acres): | 0.13 acres |
| Frontage: | 43 ft |
Legal
| Legal Description: | 9710326;6;89 |
| Title to Land: | Fee Simple |
- Central Vacuum
- Kitchen Island
- Pantry
- Quartz Counters
- Garden
- Playground
- Central Air Conditioner
- Dishwasher
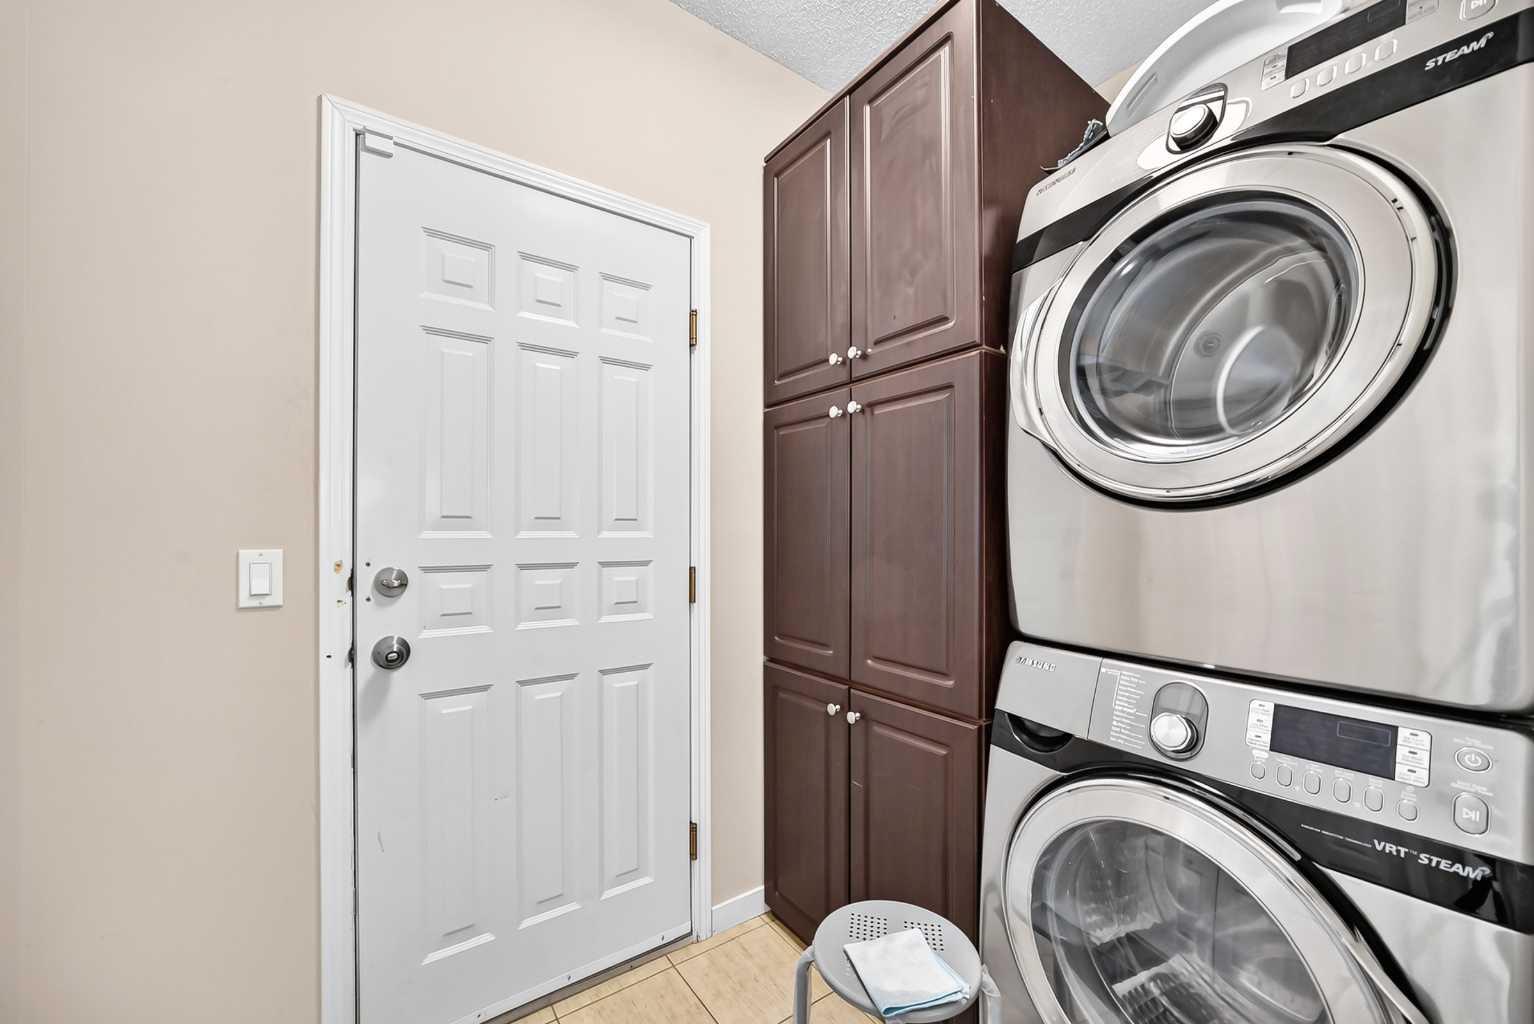
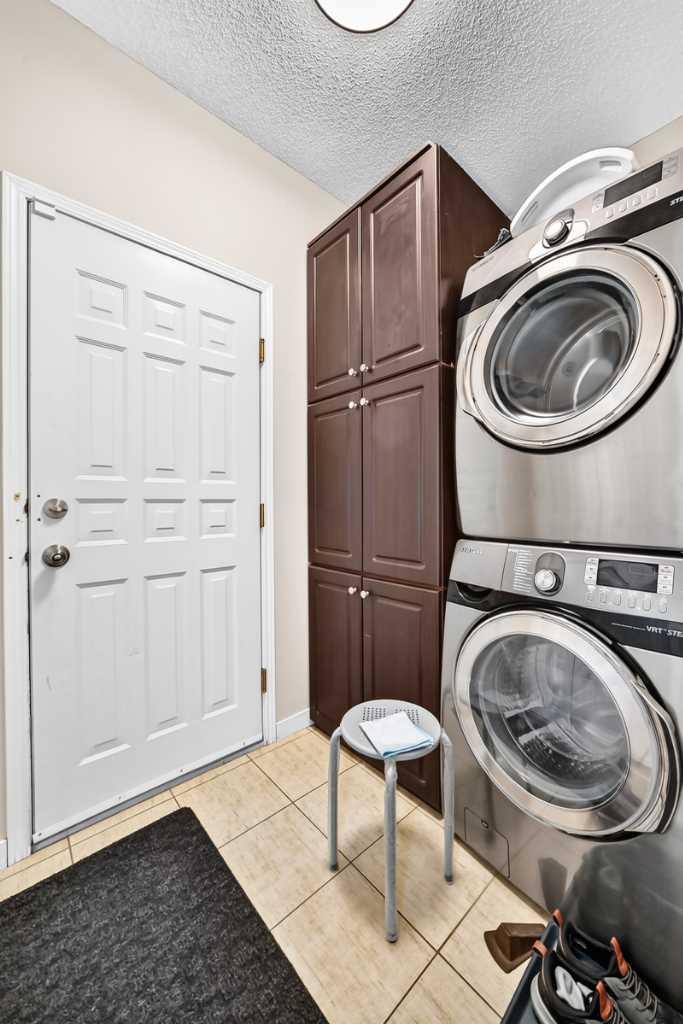
- Dryer
- Gas Range
- Microwave Hood Fan
- Refrigerator
- Washer
- Window Coverings
- Beach Access
- Clubhouse
- Partial
- Lake
- Schools Nearby
- Shopping Nearby
- Brick
- Vinyl Siding
- Gas
- Poured Concrete
- Back Yard
- Double Garage Attached
- Deck
Floor plan information is not available for this property.
Monthly Payment Breakdown
Loading Walk Score...
What's Nearby?
Powered by Yelp