4511 Richmond Road SW, Calgary, Alberta
Residential For Sale in Calgary, Alberta
$644,900
-
Property Type
 Residential
-
Bedrooms
 3
3
-
Bath
 2
2
-
Garage
 2
2
-
Sq Ft
 1,082
1,082
-
Year Built
 1960
1960
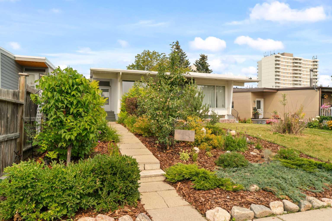
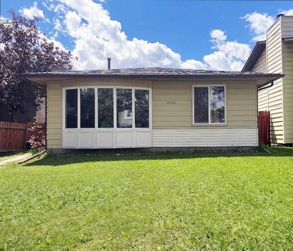
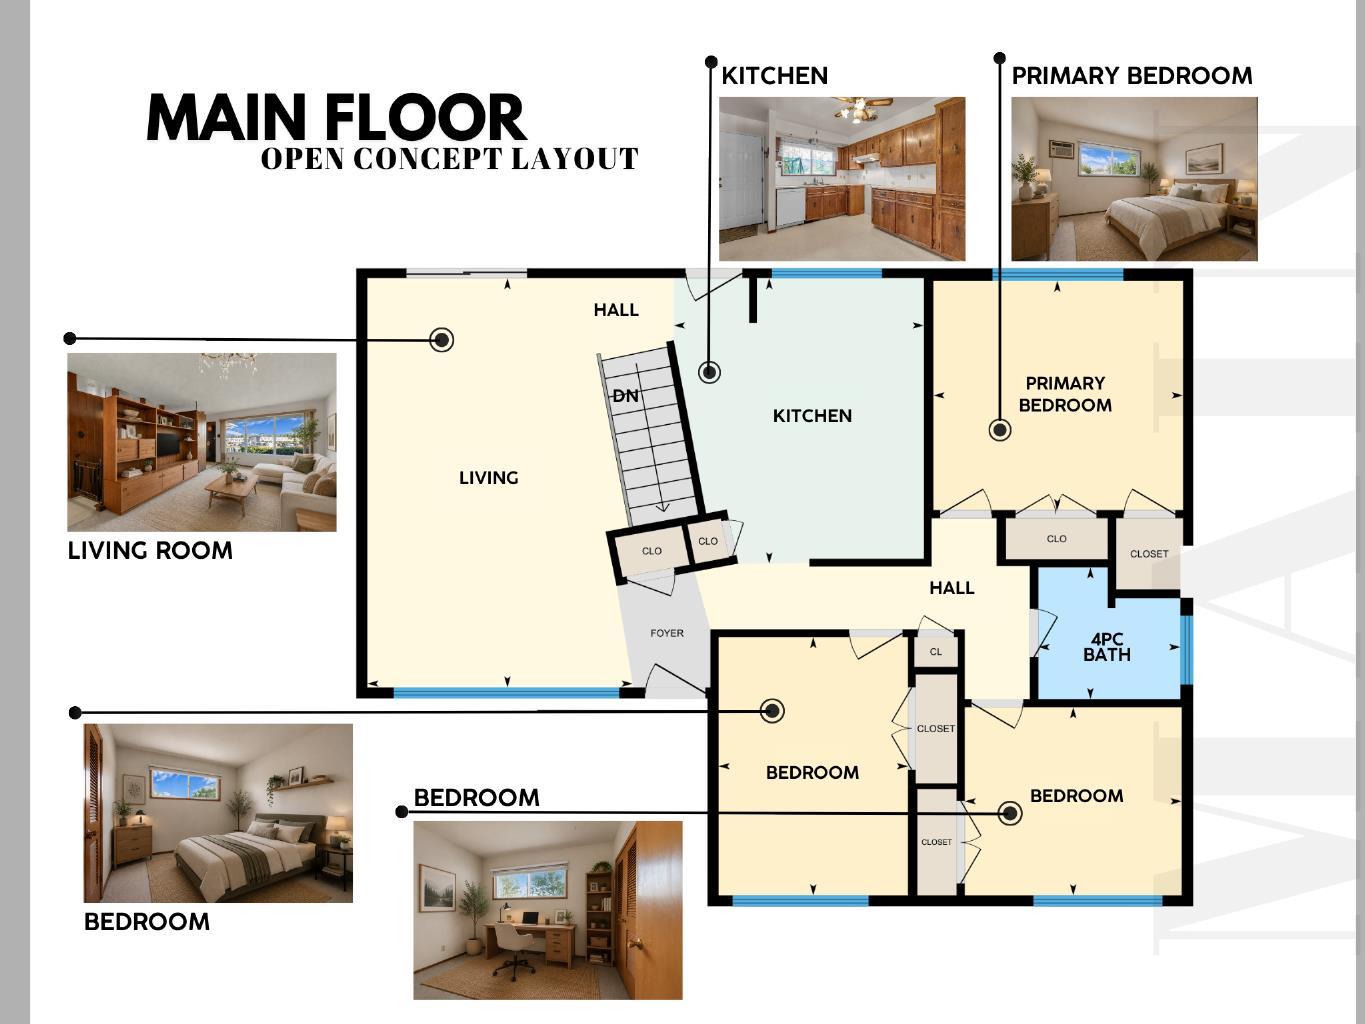
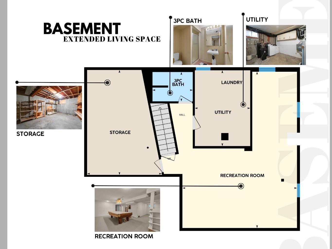
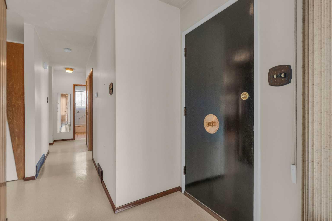
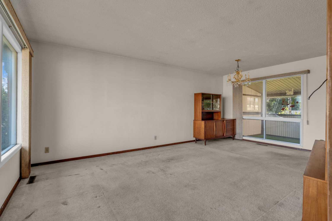
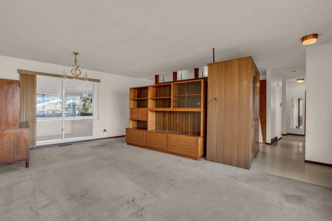
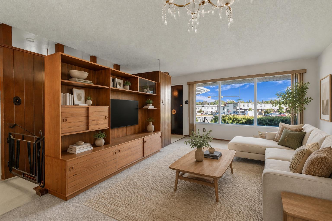
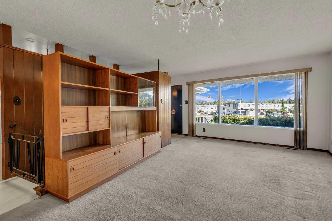
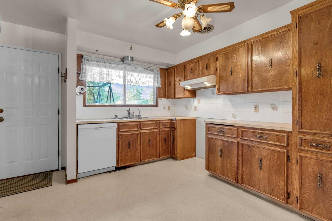
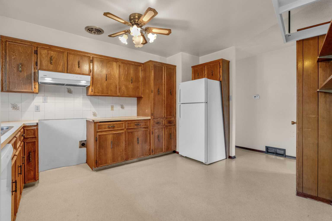
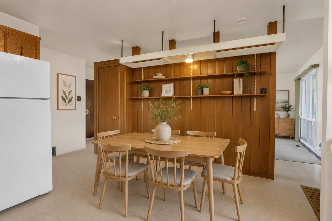
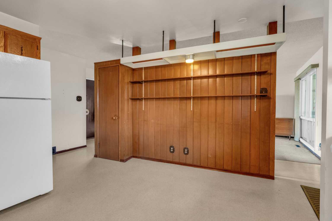
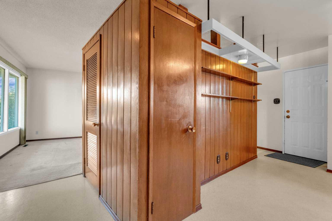
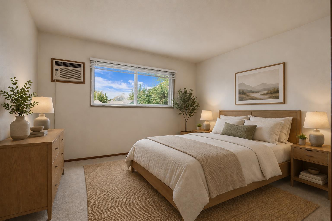
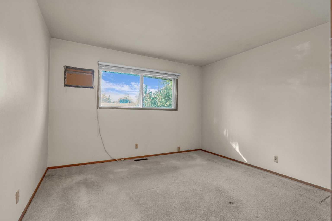
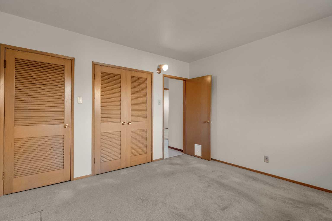
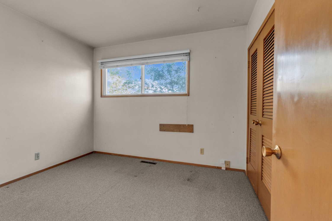
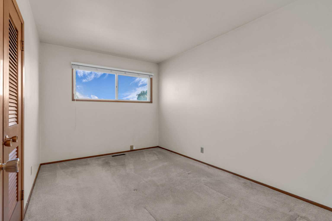
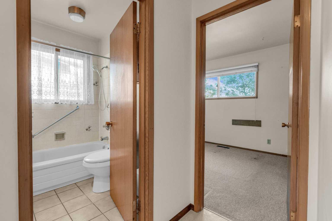
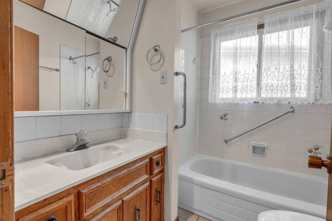
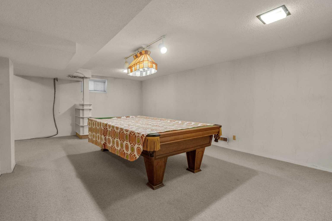
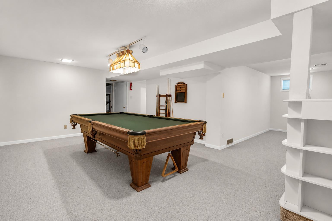
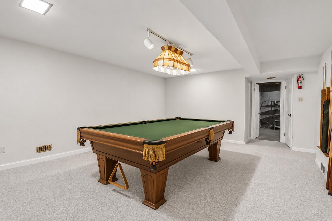
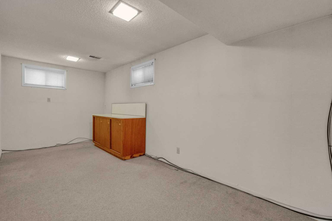
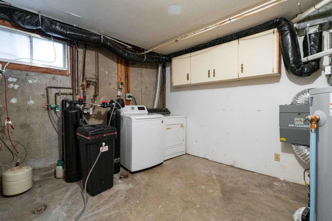
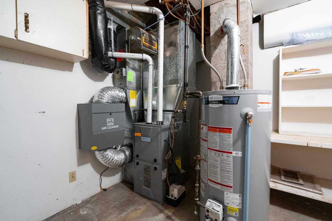
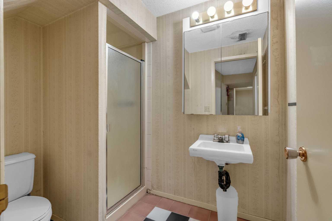
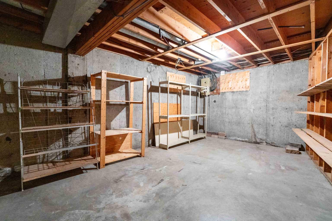
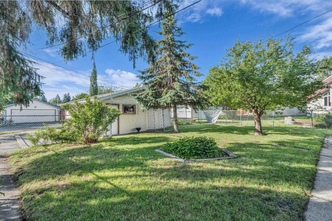
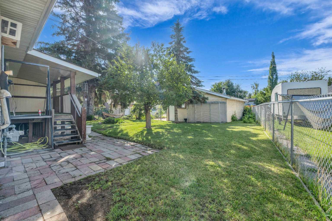
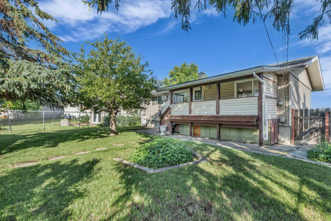
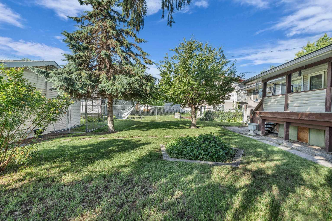
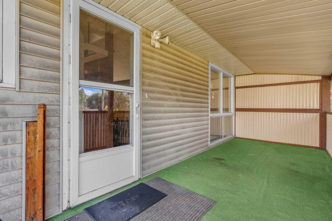
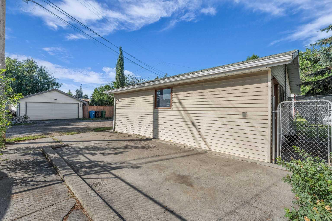
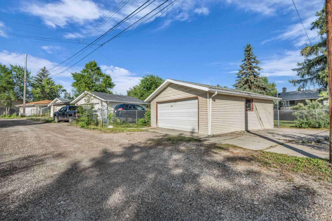
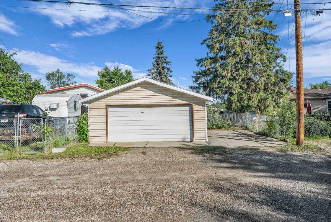
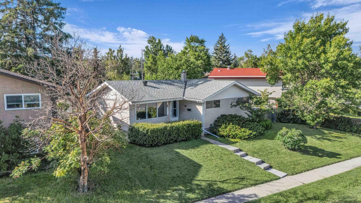
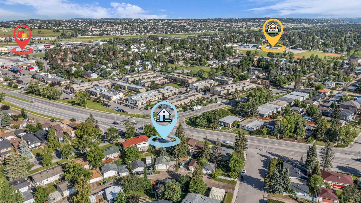
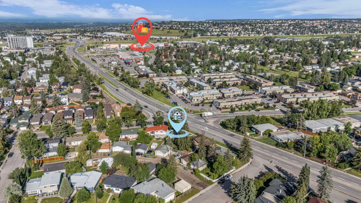
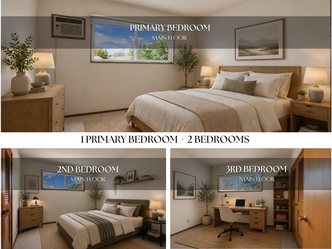
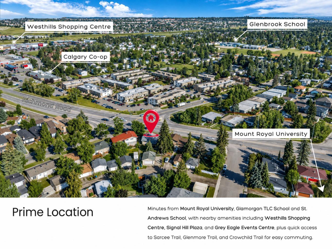
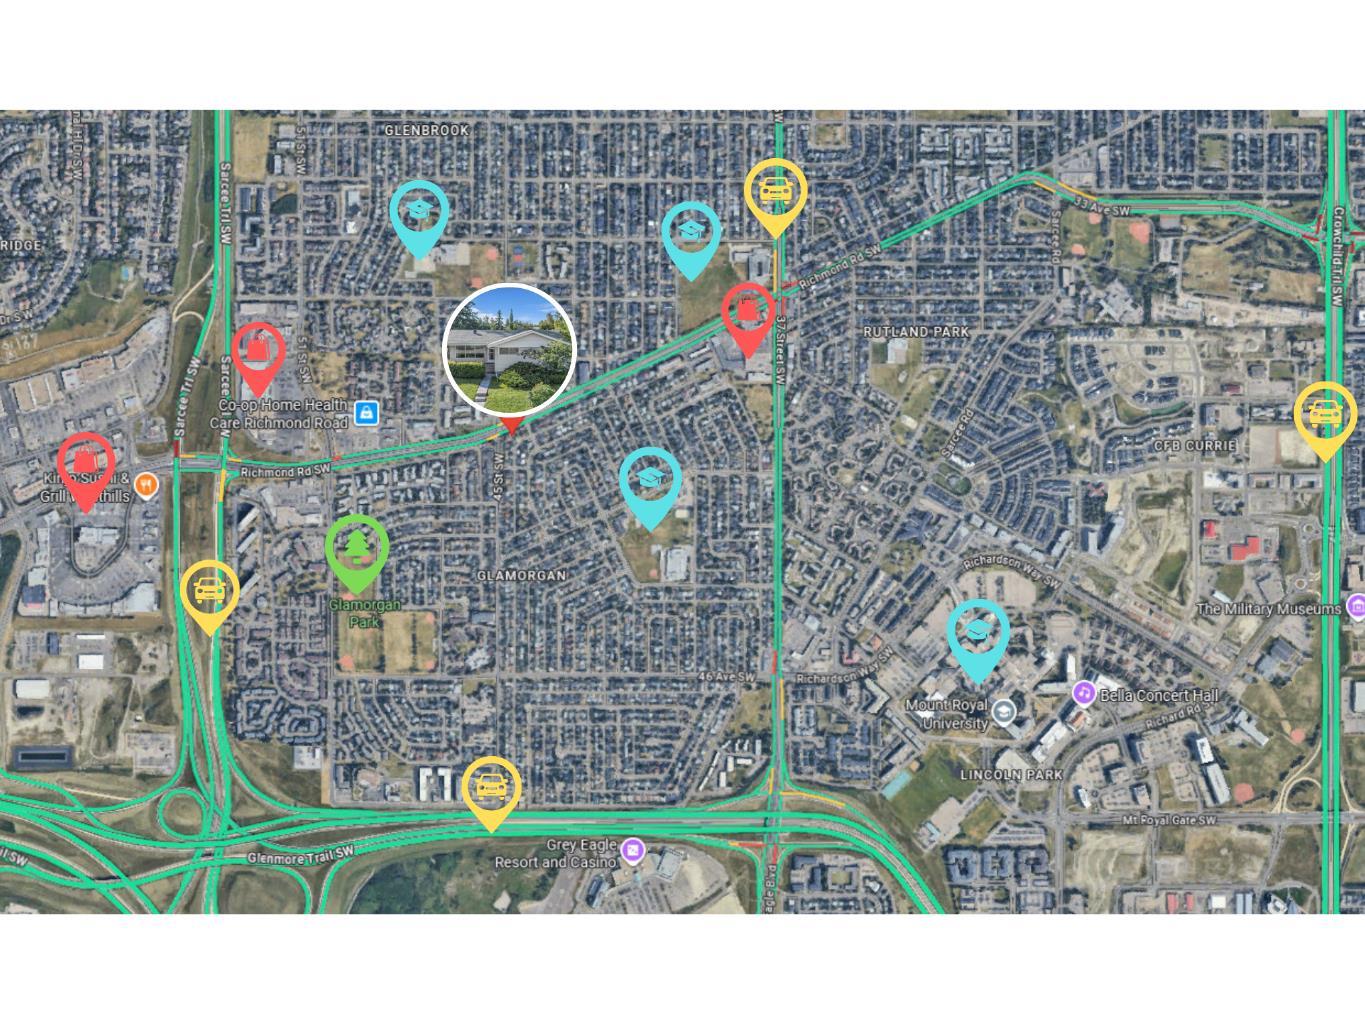
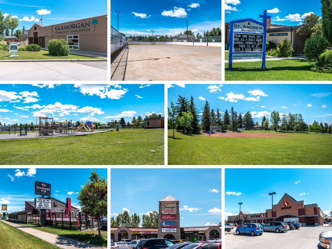
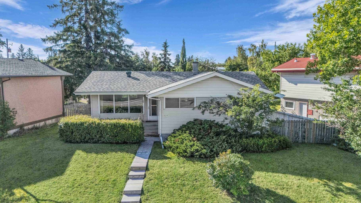
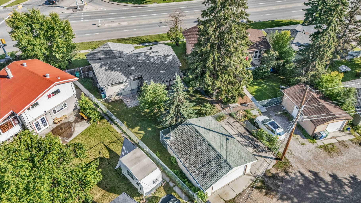
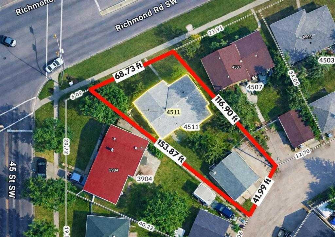
MOVE, RENT, RENO, or DEVELOP: 1 Property, 4 Ways to Win. | This home offers a solid foundation today combined with exceptional long-term potential. This is a unique opportunity for a savvy buyer. Set on a HUGE and rare 7,000 SQ FT. reverse PIE LOT with an impressive 68-FOOT FRONTAGE, 4511 Richmond Road SW can easily be moved into, or rented out and held for development. This 1960’s BUNGALOW sits on a nearly 1100 sq foot foundation with a detached OVERSIZED GARAGE + Parking Pad or RV Storage. SOLID 1960's construction with NEARLY NEW MECHANICAL (newer furnace w/ HEPA filtration, hot water tank, water softener and dual carbon drinnking water filtration system). A MID CENTURY MODERN CANVAS to make your own. The generous living area, layout and design offer the opportunity to create a stunning open-concept layout, giving the home a modern feel while preserving its solid construction and popular vintage character & design The MAIN FLOOR layout features a large well lit living room, functional kitchen, dining area, full bathroom and all 3 bedrooms are located on the main floor. This layout offers a large footprint and the flexibility to suit a variety of options. The DEVELOPED BASEMENT adds more usable space, a second full bathroom (developed, but ready to be redone), as well as tonnes of storage. It provides a recreation room and additional living space. It offers extra room to spread out while keeping everyday living centered on the main floor. The LOT/PROPERTY makes this a SOLID FUTURE INVESTMENT. This huge inner city lot with mature trees and a spacious front and back yard sits on vibrant Richmond Road in the popular and established neighbourhood of Glamorgan. Glamorgan is known for its welcoming atmosphere and convenient access to everything from Downtown Calgary, to Mount Royal University to The Foothills and Rocky Mountains. R-CG INVESTOR ALERT: This property is currently zoned R-CG. This lot also provides a rare but time sensitive opportunity to file a development permit prior to the August Blanket ReZoning Repeal and establish your Multifamily Development Investment. (Subject to approval and permitting by the city/municipality, Parcel slated to be rezoned from R-CG to R-C1). GLAMORGAN continues to evolve through planned transportation improvements, revitalization initiatives, and exciting new developments, making this an address that offers not only an exceptional lifestyle today but also lasting value for years to come. ROOM TO GROW: Whether you're looking for a current home, a lot that doesn’t feel like a bowling alley, or a rental investment that gives you the freedom to adapt on your terms. This is a rare opportunity to own a comfortable, move-in-ready bungalow on a highly versatile and adaptable inner city lot. Book Your Viewing Today.
| Street Address: | 4511 Richmond Road SW |
| City: | Calgary |
| Province/State: | Alberta |
| Postal Code: | N/A |
| County/Parish: | Calgary |
| Subdivision: | Glamorgan |
| Country: | Canada |
| Latitude: | 51.01872601 |
| Longitude: | -114.15225317 |
| MLS® Number: | A2325001 |
| Price: | $644,900 |
| Property Area: | 1,082 Sq ft |
| Bedrooms: | 3 |
| Bathrooms Half: | 0 |
| Bathrooms Full: | 2 |
| Living Area: | 1,082 Sq ft |
| Building Area: | 0 Sq ft |
| Year Built: | 1960 |
| Listing Date: | Jul 02, 2026 |
| Garage Spaces: | 2 |
| Property Type: | Residential |
| Property Subtype: | Detached |
| MLS Status: | Active |
Additional Details
| Flooring: | N/A |
| Construction: | Wood Frame |
| Parking: | 220 Volt Wiring,Alley Access,Double Garage Detached,Garage Door Opener,Heated Garage,Oversized,Parking Pad |
| Appliances: | Dishwasher,Garage Control(s),Range Hood,Refrigerator,Washer/Dryer,Water Softener,Window Coverings |
| Stories: | N/A |
| Zoning: | R-CG |
| Fireplace: | N/A |
| Amenities: | Park,Playground,Shopping Nearby,Sidewalks |
Utilities & Systems
| Heating: | Forced Air,Natural Gas |
| Cooling: | None |
| Property Type | Residential |
| Building Type | Detached |
| Square Footage | 1,082 sqft |
| Community Name | Glamorgan |
| Subdivision Name | Glamorgan |
| Title | Fee Simple |
| Land Size | 7,018 sqft |
| Built in | 1960 |
| Annual Property Taxes | Contact listing agent |
| Parking Type | Garage |
| Time on MLS Listing | 31 days |
Bedrooms
| Above Grade | 3 |
Bathrooms
| Total | 2 |
| Partial | 0 |
Interior Features
| Appliances Included | Dishwasher, Garage Control(s), Range Hood, Refrigerator, Washer/Dryer, Water Softener, Window Coverings |
| Flooring | Carpet, Linoleum, Tile |
Building Features
| Features | See Remarks |
| Construction Material | Wood Frame |
| Structures | Deck |
Heating & Cooling
| Cooling | None |
| Heating Type | Forced Air, Natural Gas |
Exterior Features
| Exterior Finish | Wood Frame |
Neighbourhood Features
| Community Features | Park, Playground, Shopping Nearby, Sidewalks |
| Amenities Nearby | Park, Playground, Shopping Nearby, Sidewalks |
Parking
| Parking Type | Garage |
| Total Parking Spaces | 2 |
Interior Size
| Total Finished Area: | 1,082 sq ft |
| Total Finished Area (Metric): | 100.52 sq m |
| Main Level: | 1,082 sq ft |
| Below Grade: | 998 sq ft |
Room Count
| Bedrooms: | 3 |
| Bathrooms: | 2 |
| Full Bathrooms: | 2 |
| Rooms Above Grade: | 5 |
Lot Information
| Lot Size: | 7,018 sq ft |
| Lot Size (Acres): | 0.16 acres |
| Frontage: | 69 ft |
Legal
| Legal Description: | 754HV;11;6 |
| Title to Land: | Fee Simple |
- See Remarks
- Private Yard
- Dishwasher
- Garage Control(s)
- Range Hood
- Refrigerator
- Washer/Dryer
- Water Softener
- Window Coverings
- Full
- Park
- Playground
- Shopping Nearby
- Sidewalks
- Wood Frame
- Poured Concrete
- Back Lane
- Irregular Lot
- Level
- Reverse Pie Shaped Lot
- 220 Volt Wiring
- Alley Access
- Double Garage Detached
- Garage Door Opener
- Heated Garage
- Oversized
- Parking Pad
- Deck
Floor plan information is not available for this property.
Monthly Payment Breakdown
Loading Walk Score...
What's Nearby?
Powered by Yelp