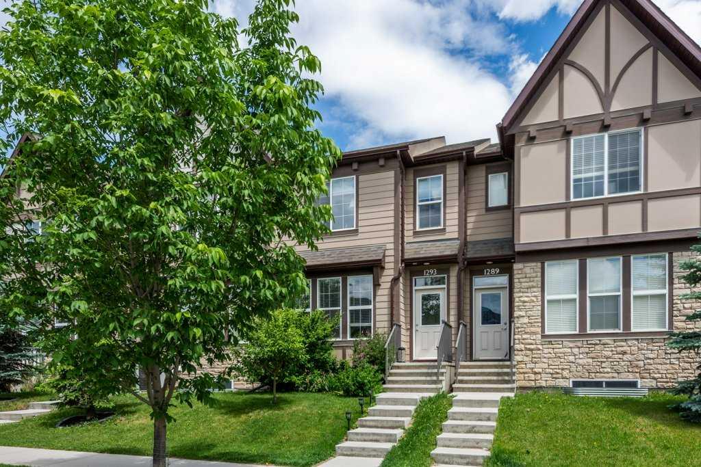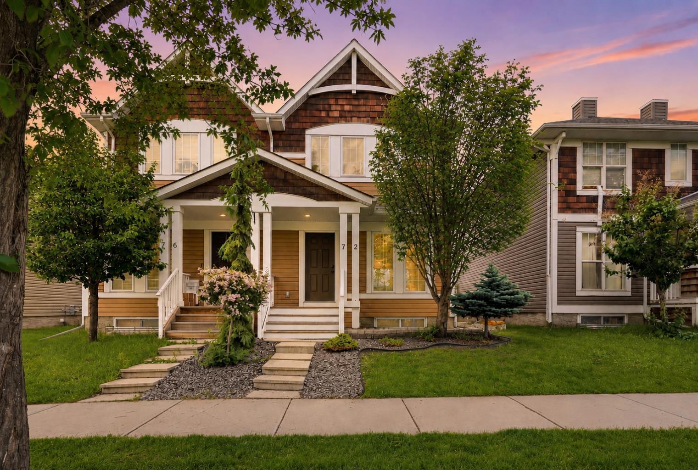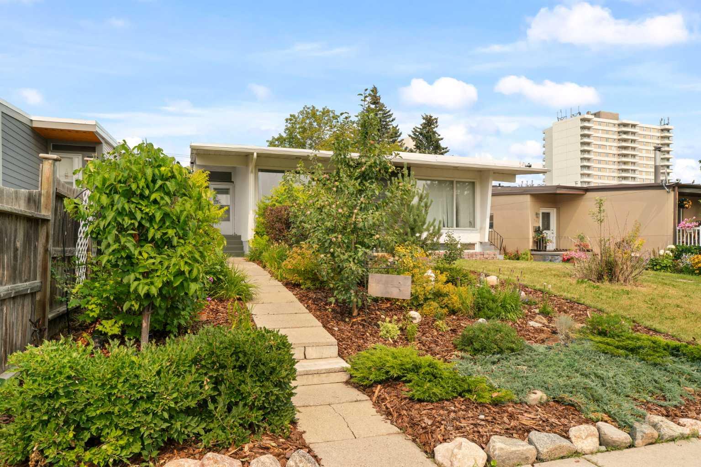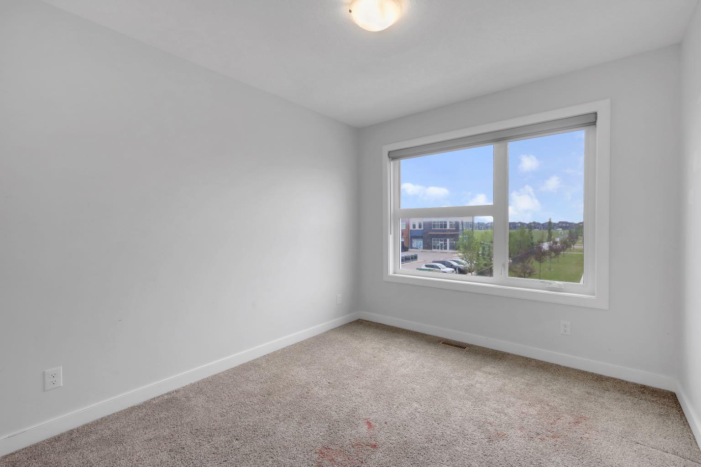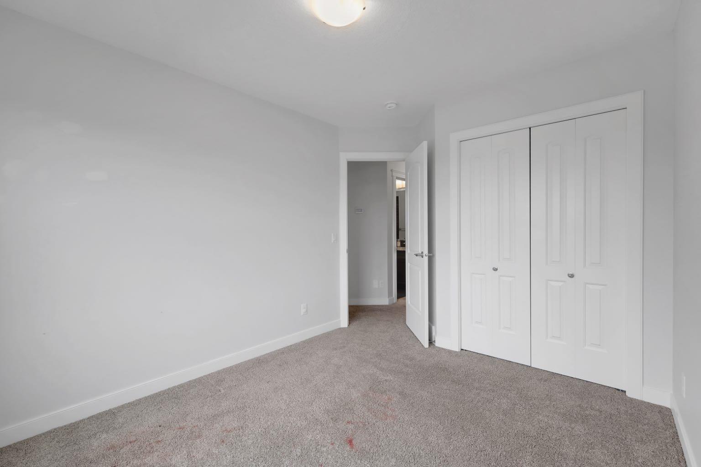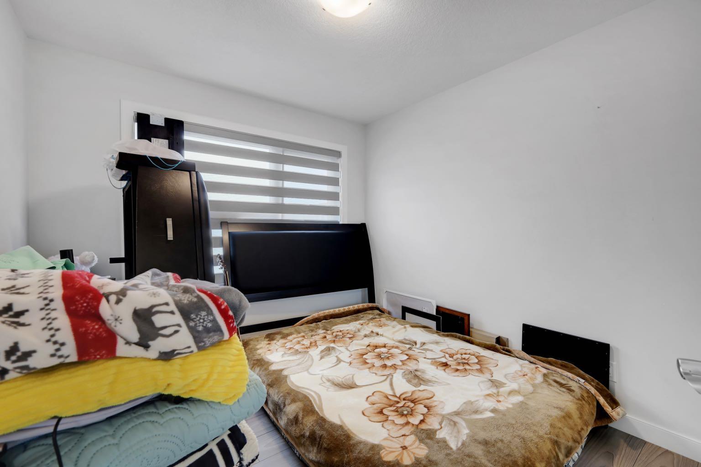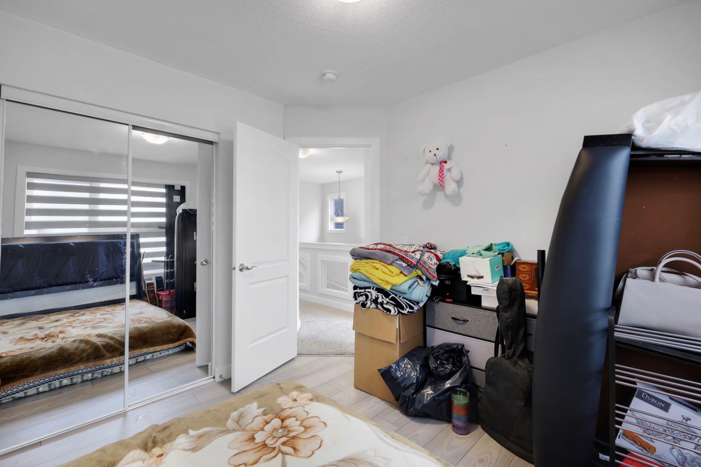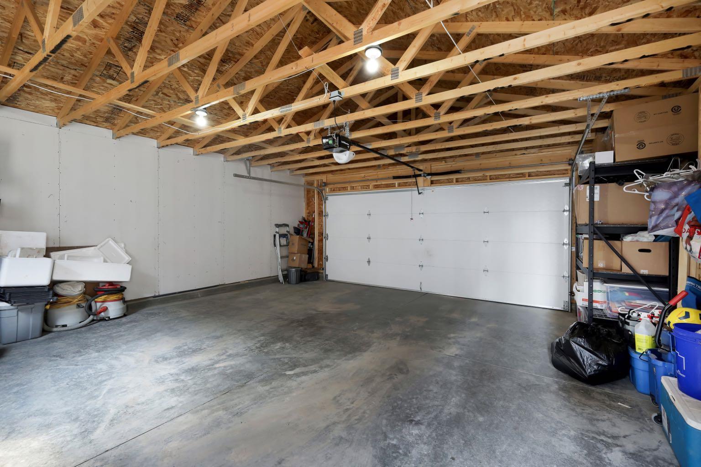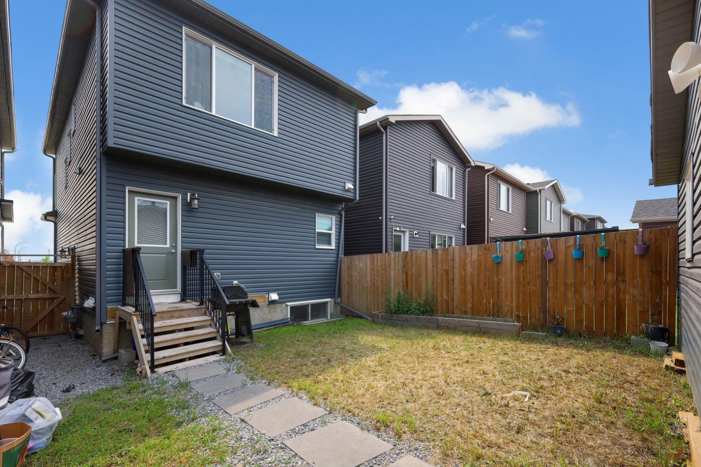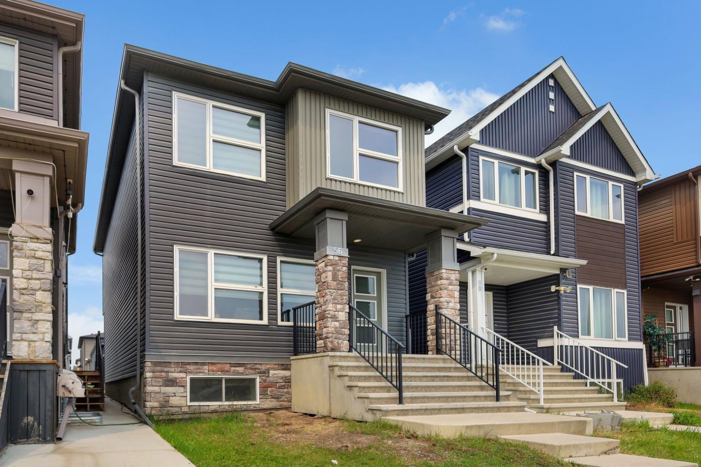
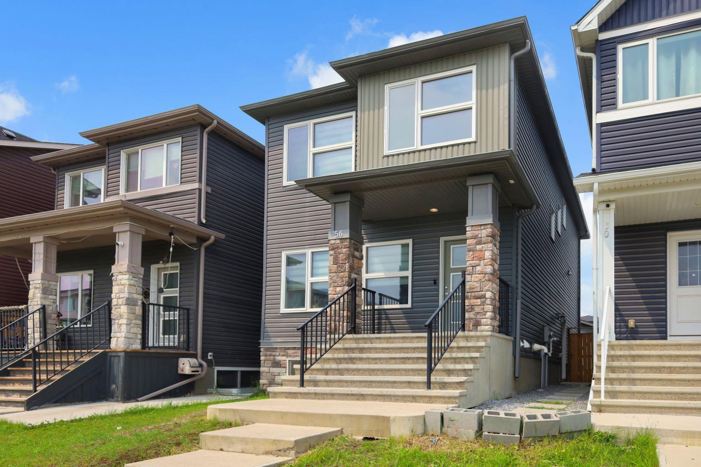
56 Corner Meadows Park NE, Calgary, Alberta
Residential For Sale in Calgary, Alberta
$644,900
-
Property Type
 Residential
-
Bedrooms
 4
4
-
Bath
 4
4
-
Garage
 2
2
-
Sq Ft
 1,510
1,510
-
Year Built
 2018
2018
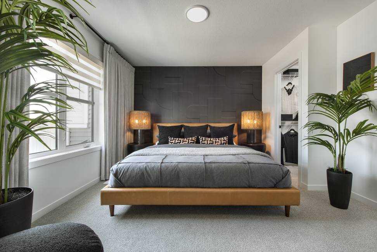
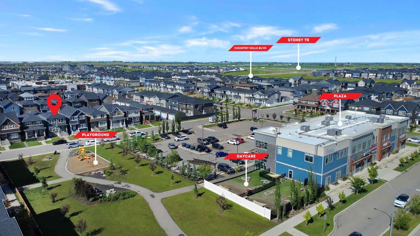
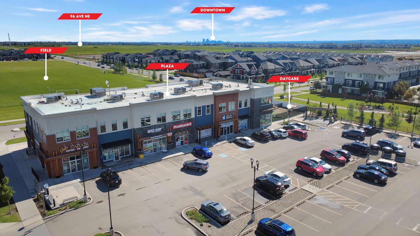
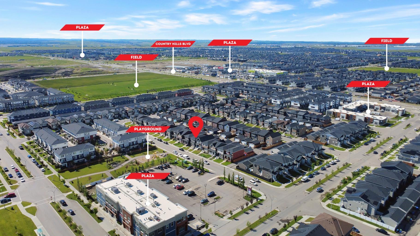
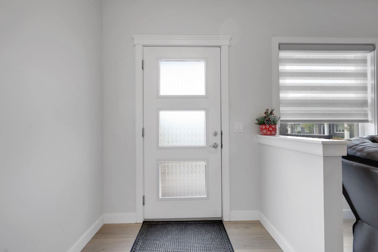
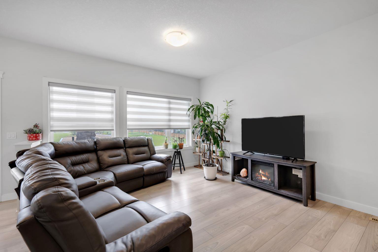
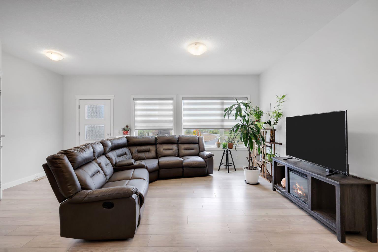
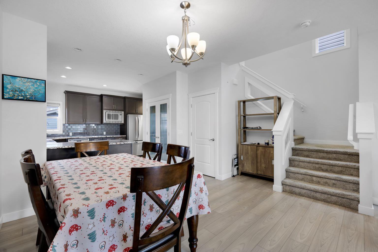
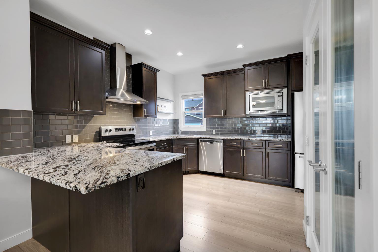
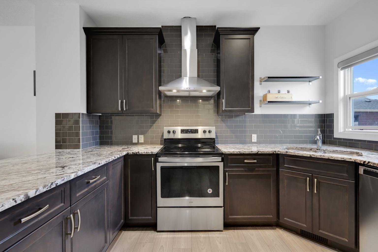
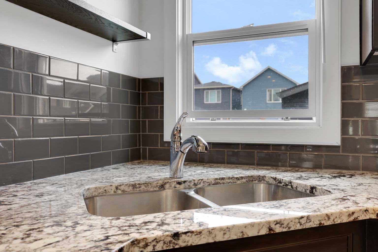
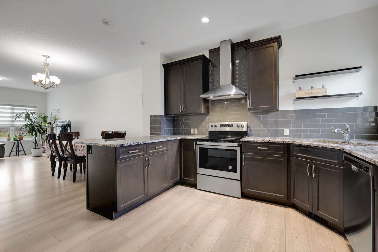
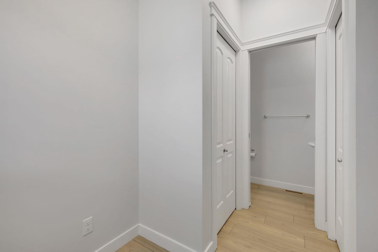
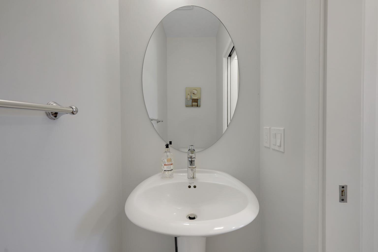
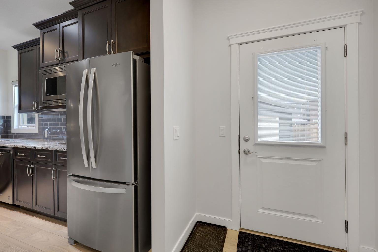
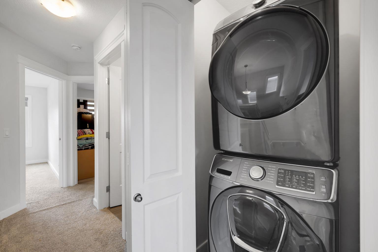
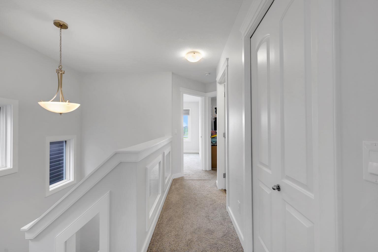
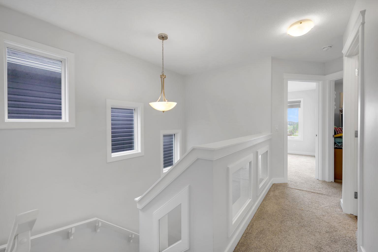
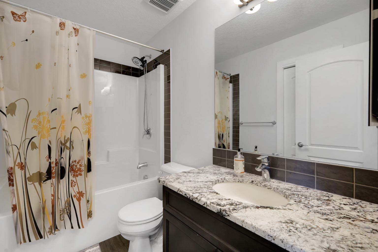
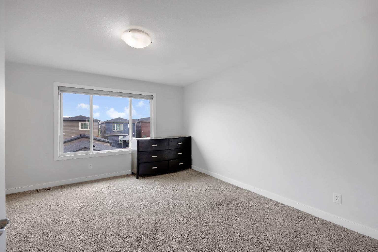
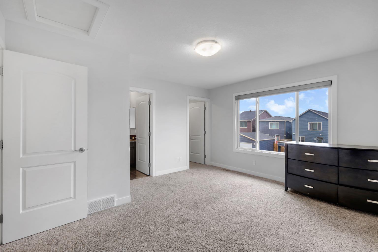
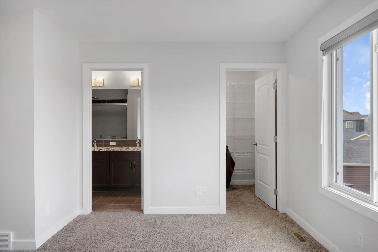
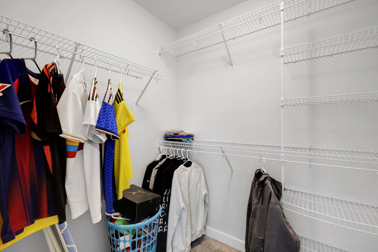
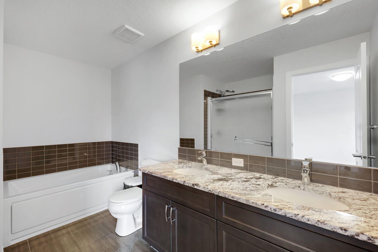
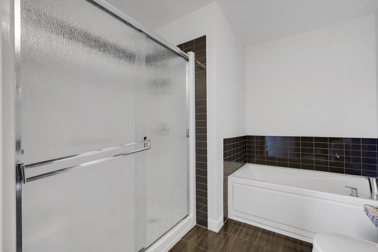
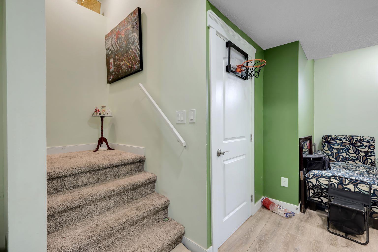
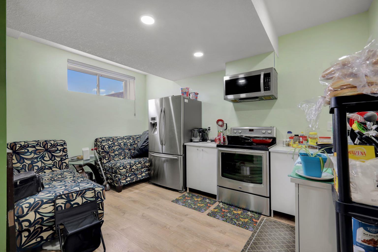
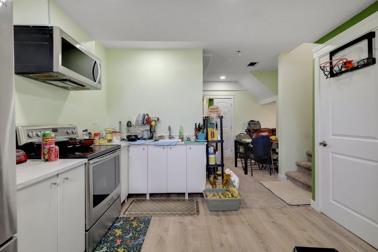
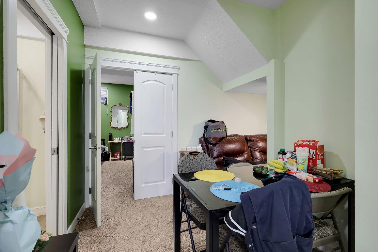
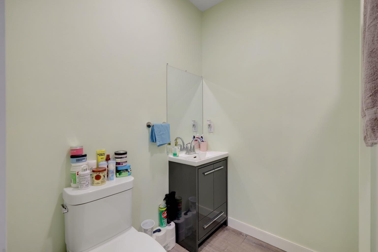
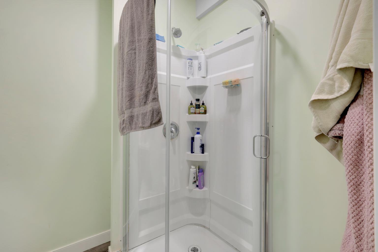
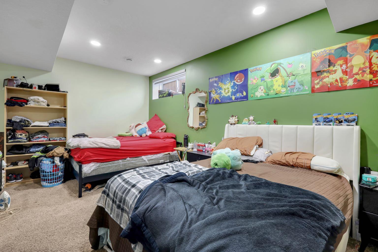
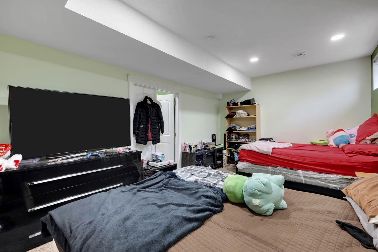
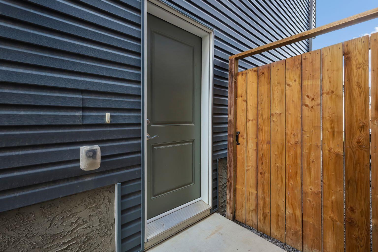
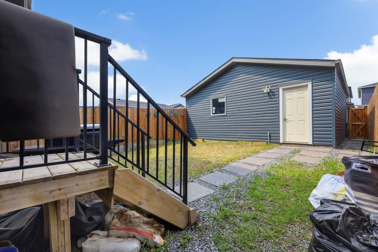
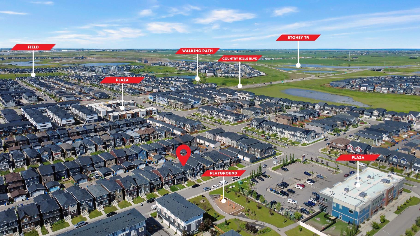
Welcome to this beautifully upgraded 4-bedroom, 3.5-bathroom 2-storey home facing green space and a playground in the vibrant community of Cornerstone, with a retail plaza and everyday amenities conveniently located just across the street. The main floor features vinyl plank flooring, open-concept living and dining areas, and a well-appointed kitchen with granite countertops, a flush breakfast bar, pantry, and stainless steel appliances. A mudroom and 2-piece bath add to the functionality of the main level. Upstairs you will find upper-floor laundry, a spacious primary bedroom with a walk-in closet and 5-piece ensuite, plus two additional bedrooms and a full bathroom. The fully developed basement includes an illegal suite with a separate entrance, providing excellent flexibility and additional living space. Large windows throughout fill the home with natural light. Conveniently located near parks, shopping, major roadways, and the airport, this is a fantastic opportunity to own a move-in-ready home in a growing but established community. Contact your favourite realtor today to make this home yours!
| Street Address: | 56 Corner Meadows Park NE |
| City: | Calgary |
| Province/State: | Alberta |
| Postal Code: | N/A |
| County/Parish: | Calgary |
| Subdivision: | Cornerstone |
| Country: | Canada |
| Latitude: | 51.15172779 |
| Longitude: | -113.93506626 |
| MLS® Number: | A2335755 |
| Price: | $644,900 |
| Property Area: | 1,510 Sq ft |
| Bedrooms: | 4 |
| Bathrooms Half: | 1 |
| Bathrooms Full: | 3 |
| Living Area: | 1,510 Sq ft |
| Building Area: | 0 Sq ft |
| Year Built: | 2018 |
| Listing Date: | Aug 07, 2026 |
| Garage Spaces: | 2 |
| Property Type: | Residential |
| Property Subtype: | Detached |
| MLS Status: | Active |
Additional Details
| Flooring: | N/A |
| Construction: | Other |
| Parking: | Double Garage Detached |
| Appliances: | Dishwasher,Electric Stove,Microwave,Refrigerator |
| Stories: | N/A |
| Zoning: | R-G |
| Fireplace: | N/A |
| Amenities: | Park,Playground,Schools Nearby,Shopping Nearby,Walking/Bike Paths |
Utilities & Systems
| Heating: | Forced Air |
| Cooling: | None |
| Property Type | Residential |
| Building Type | Detached |
| Square Footage | 1,510 sqft |
| Community Name | Cornerstone |
| Subdivision Name | Cornerstone |
| Title | Fee Simple |
| Land Size | 2,647 sqft |
| Built in | 2018 |
| Annual Property Taxes | Contact listing agent |
| Parking Type | Garage |
Bedrooms
| Above Grade | 3 |
Bathrooms
| Total | 4 |
| Partial | 1 |
Interior Features
| Appliances Included | Dishwasher, Electric Stove, Microwave, Refrigerator |
| Flooring | Carpet, Ceramic Tile, Vinyl Plank |
Building Features
| Features | Granite Counters, Open Floorplan, Pantry, Separate Entrance, Walk-In Closet(s) |
| Construction Material | Other |
| Building Amenities | Other |
| Structures | Other |
Heating & Cooling
| Cooling | None |
| Heating Type | Forced Air |
Exterior Features
| Exterior Finish | Other |
Neighbourhood Features
| Community Features | Park, Playground, Schools Nearby, Shopping Nearby, Walking/Bike Paths |
| Amenities Nearby | Park, Playground, Schools Nearby, Shopping Nearby, Walking/Bike Paths |
Parking
| Parking Type | Garage |
| Total Parking Spaces | 2 |
Interior Size
| Total Finished Area: | 1,510 sq ft |
| Total Finished Area (Metric): | 140.28 sq m |
Room Count
| Bedrooms: | 4 |
| Bathrooms: | 4 |
| Full Bathrooms: | 3 |
| Half Bathrooms: | 1 |
| Rooms Above Grade: | 7 |
Lot Information
| Lot Size: | 2,647 sq ft |
| Lot Size (Acres): | 0.06 acres |
| Frontage: | 25 ft |
Legal
| Legal Description: | 1712315;5;16 |
| Title to Land: | Fee Simple |
- Granite Counters
- Open Floorplan
- Pantry
- Separate Entrance
- Walk-In Closet(s)
- Garden
- Other
- Dishwasher
- Electric Stove
- Microwave
- Refrigerator
- Full
- Park
- Playground
- Schools Nearby
- Shopping Nearby
- Walking/Bike Paths
- Poured Concrete
- Back Lane
- Back Yard
- Front Yard
- Double Garage Detached
Floor plan information is not available for this property.
Monthly Payment Breakdown
Loading Walk Score...
What's Nearby?
Powered by Yelp