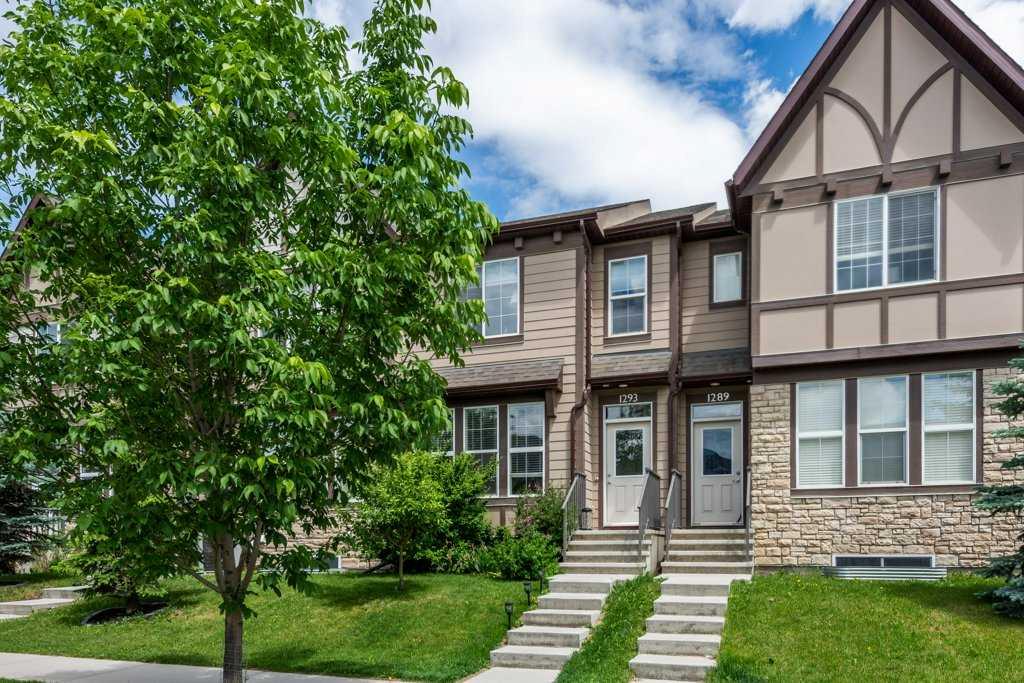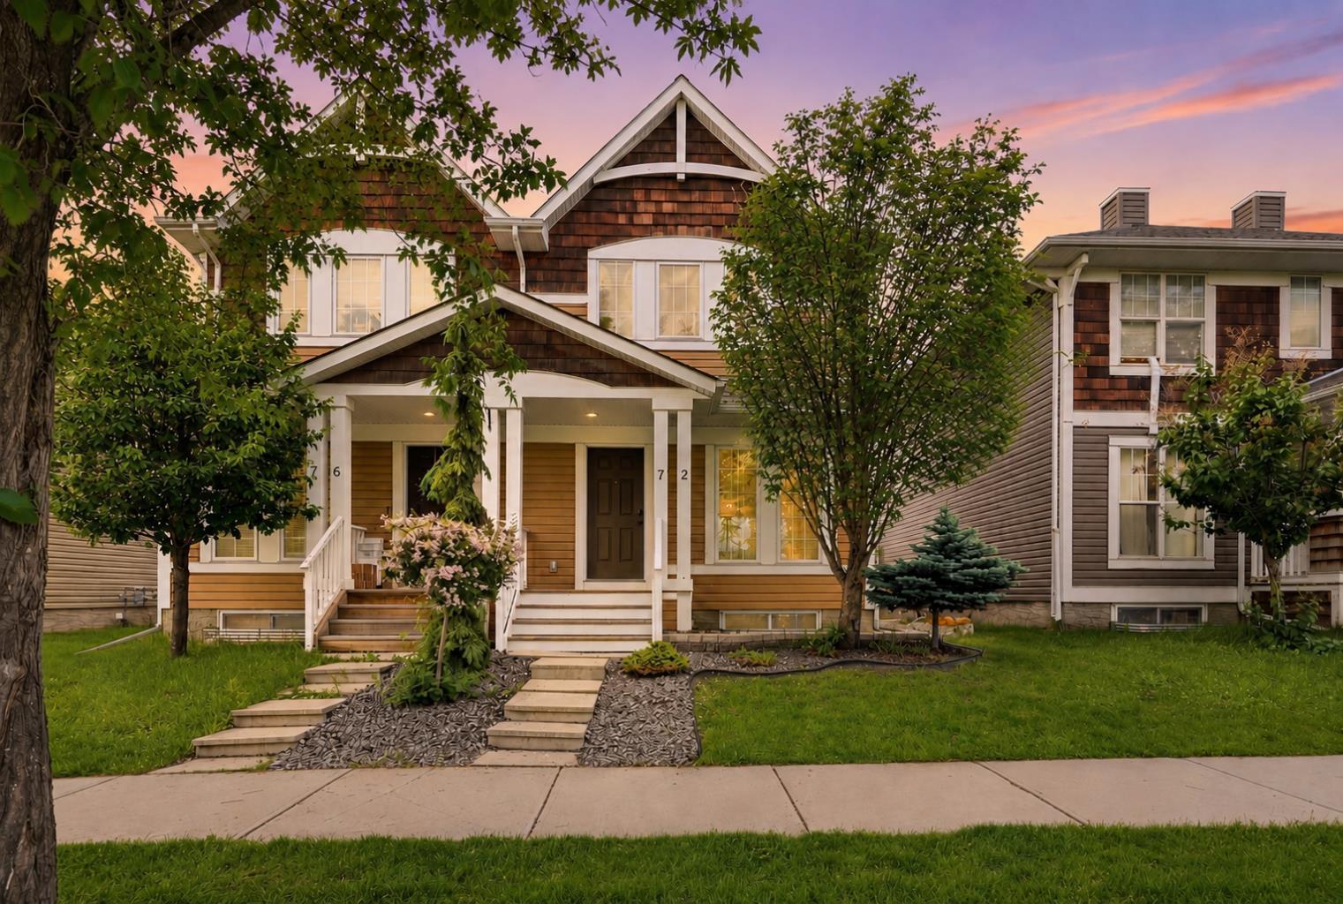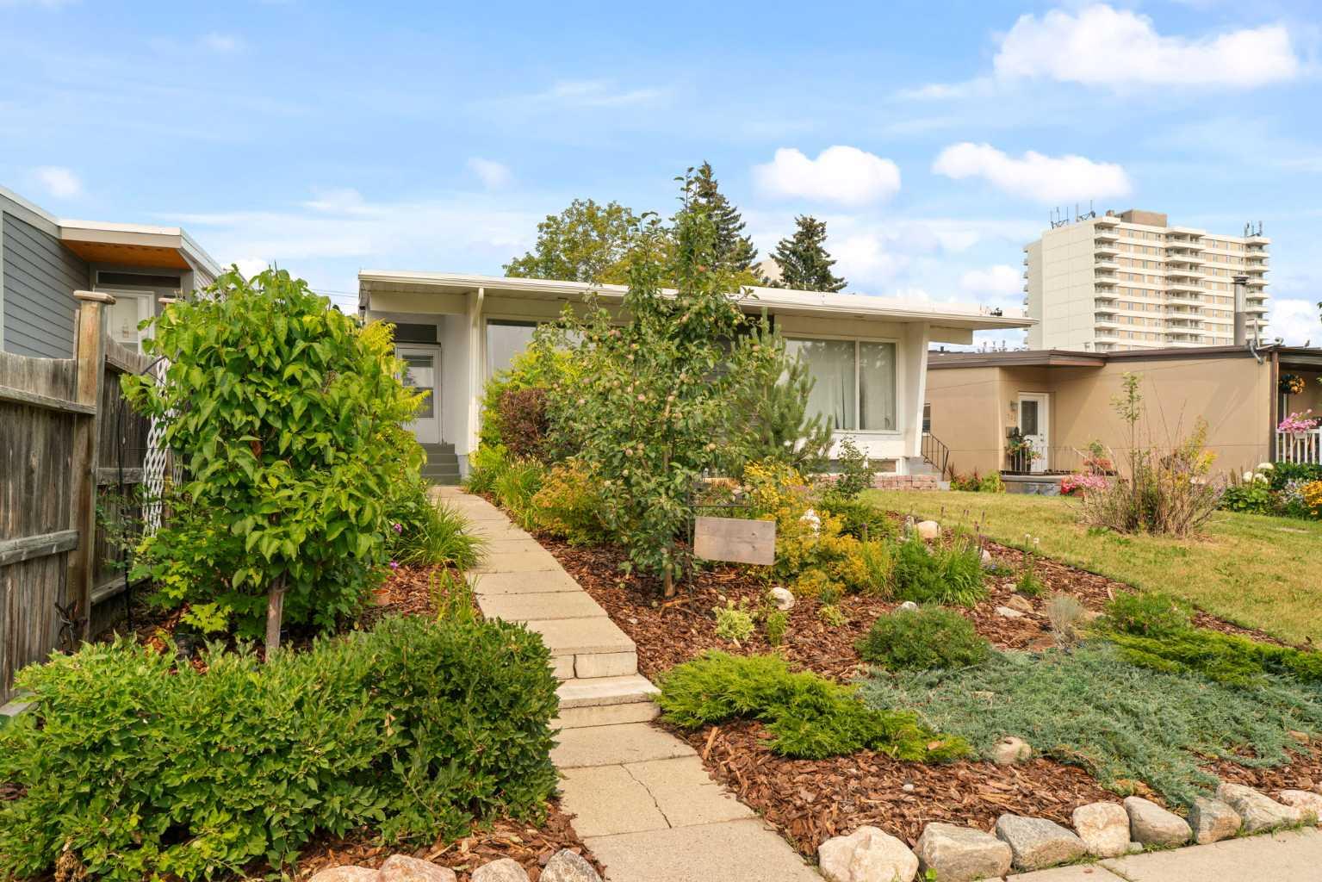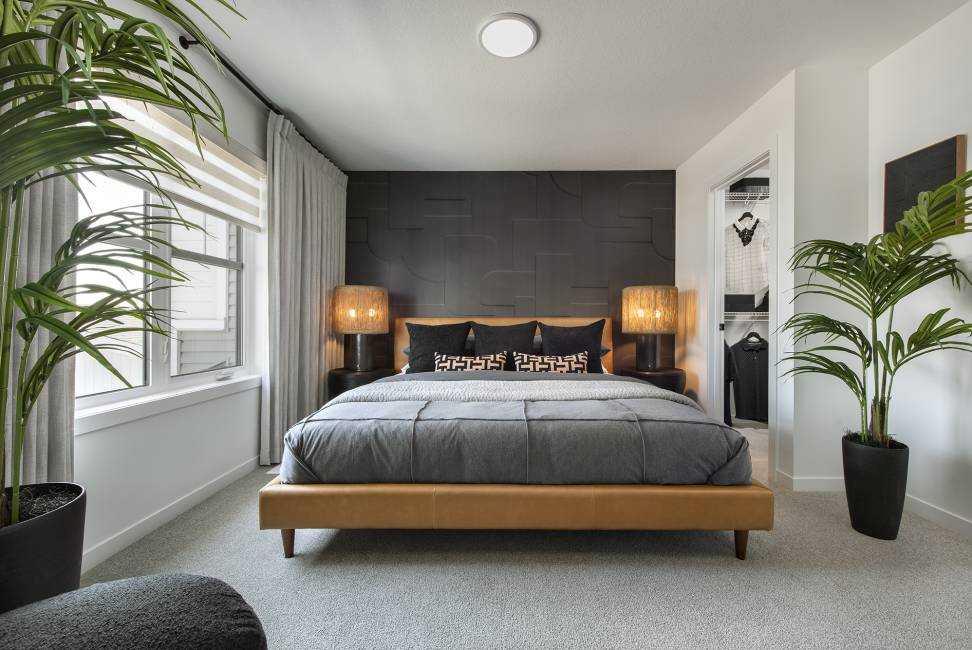
227 Martell Road NE, Calgary, Alberta
Residential For Sale in Calgary, Alberta
$644,900
-
Property Type
 Residential
-
Bedrooms
 5
5
-
Bath
 2
2
-
Garage
 2
2
-
Sq Ft
 1,086
1,086
-
Year Built
 1968
1968
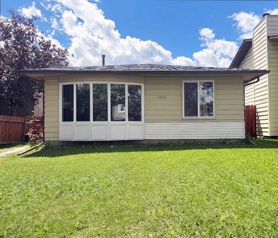
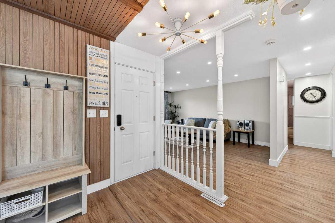
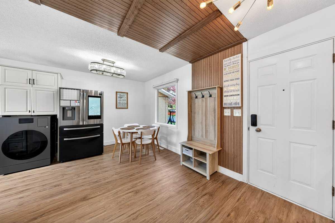
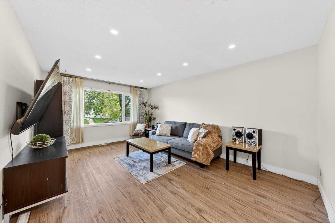
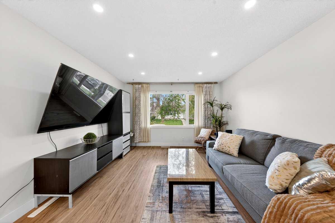
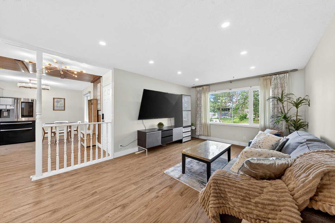
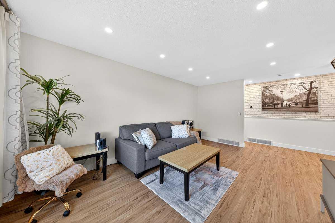
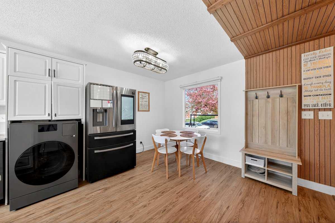
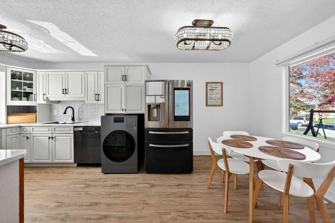
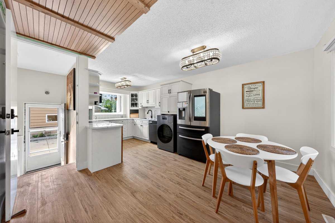
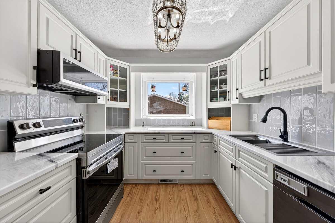
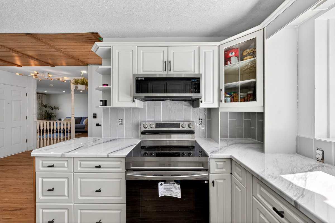
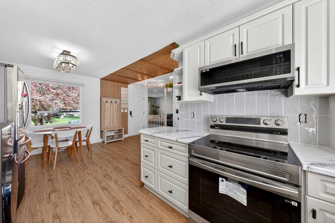
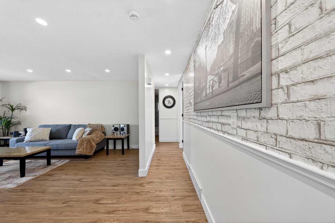
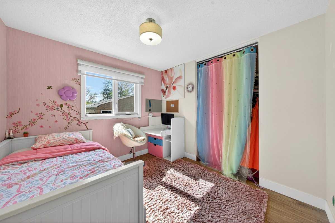
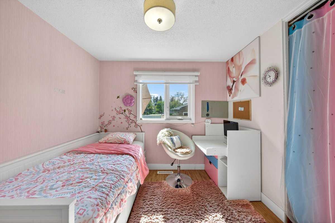

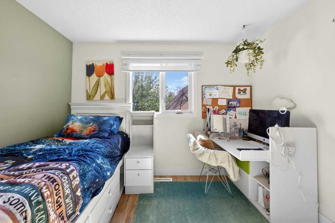
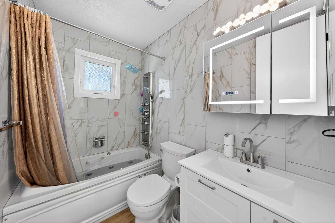
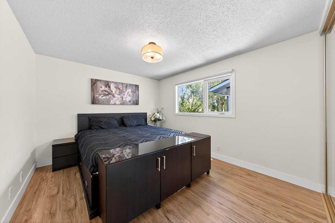
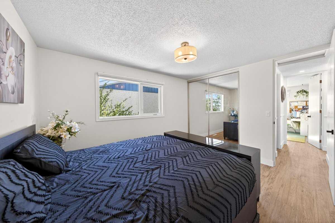
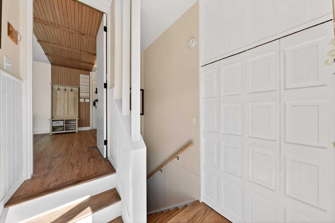
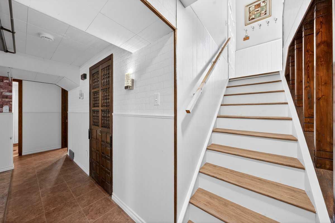
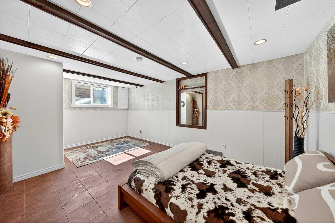
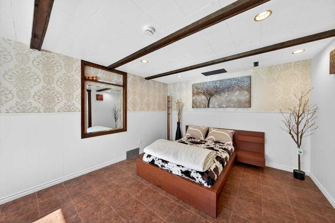
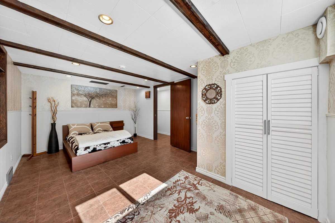
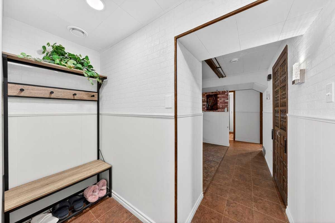
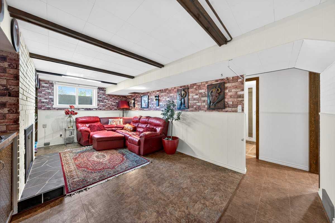
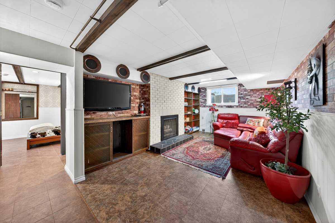
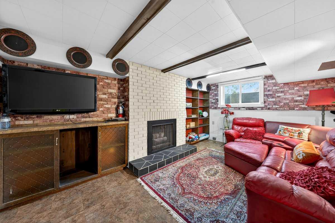
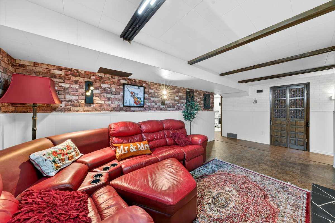
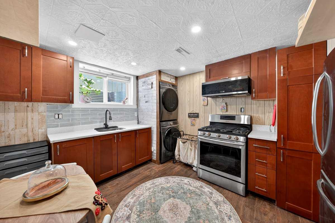
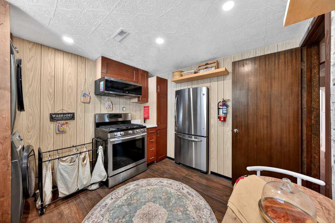
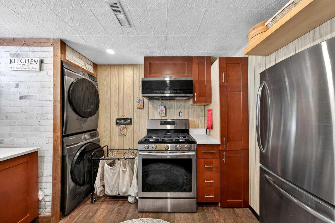
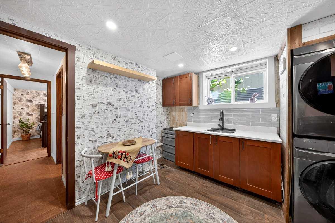
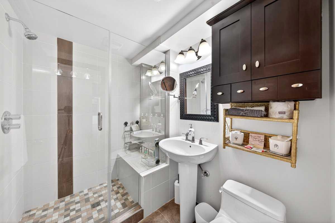
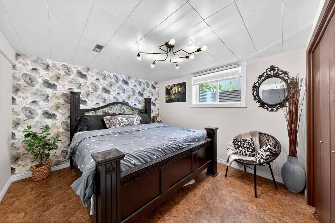
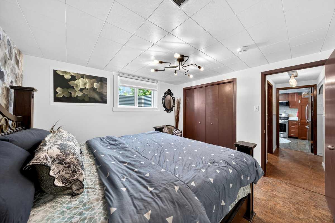
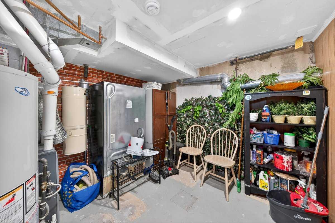
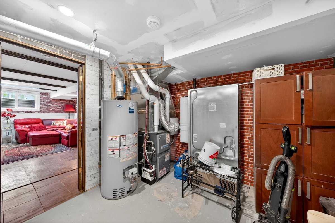
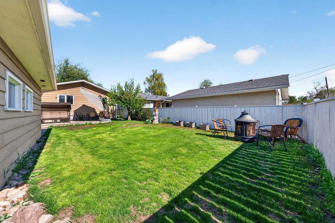
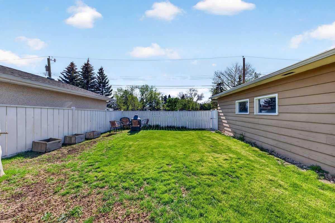
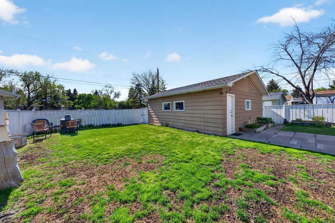
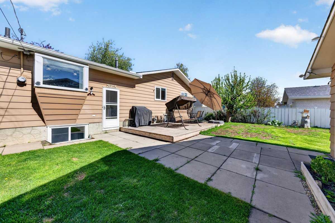
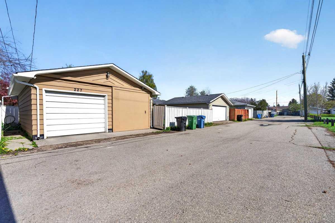
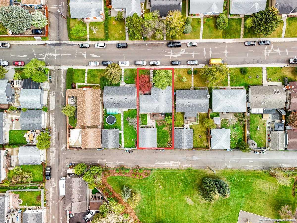
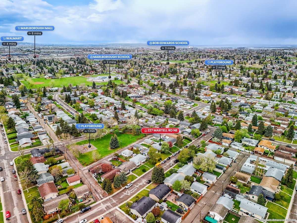
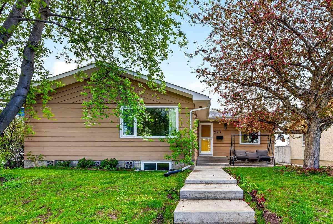
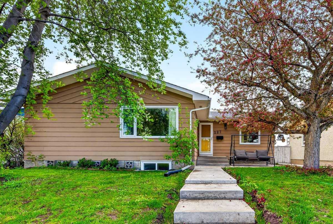
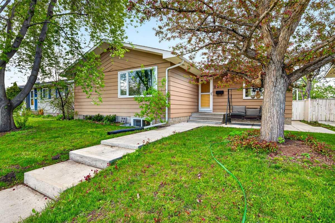
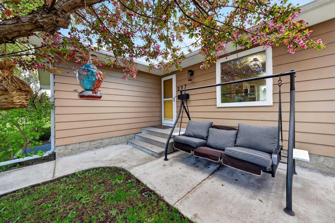
Beautifully renovated and thoughtfully updated, this 5-bedroom bungalow offers the perfect blend of comfort, functionality, and income potential. Featuring 3 spacious bedrooms upstairs and a fully legal 2-bedroom basement suite, this home is ideal for families, multi-generational living, or savvy investors alike. Flooded with natural light throughout, every space feels bright, warm, and inviting from the moment you step inside. Major updates have already been taken care of for peace of mind, including a new furnace, new hot water tank, and 4 brand new egress windows in the basement, all completed within the last 2 years. The home also features new to newer appliances, a relaxing jetted tub in the main bathroom, and the added bonus of both TV mounts and TVs being included. Step outside to enjoy the oversized backyard backing directly onto a playground, creating the perfect setting for families and outdoor living. Completing the property is a double detached garage offering plenty of parking and storage. A move-in ready opportunity with exceptional value throughout.
| Street Address: | 227 Martell Road NE |
| City: | Calgary |
| Province/State: | Alberta |
| Postal Code: | N/A |
| County/Parish: | Calgary |
| Subdivision: | Marlborough |
| Country: | Canada |
| Latitude: | 51.05481480 |
| Longitude: | -113.95964390 |
| MLS® Number: | A2312097 |
| Price: | $644,900 |
| Property Area: | 1,086 Sq ft |
| Bedrooms: | 5 |
| Bathrooms Half: | 0 |
| Bathrooms Full: | 2 |
| Living Area: | 1,086 Sq ft |
| Building Area: | 0 Sq ft |
| Year Built: | 1968 |
| Listing Date: | May 21, 2026 |
| Garage Spaces: | 2 |
| Property Type: | Residential |
| Property Subtype: | Detached |
| MLS Status: | Active |
Additional Details
| Flooring: | N/A |
| Construction: | Concrete,Wood Frame,Wood Siding |
| Parking: | Double Garage Detached |
| Appliances: | Dishwasher,Dryer,Freezer,Garage Control(s),Microwave Hood Fan,Refrigerator,Washer/Dryer Stacked,Window Coverings |
| Stories: | N/A |
| Zoning: | R-CG |
| Fireplace: | N/A |
| Amenities: | Playground,Schools Nearby,Shopping Nearby,Walking/Bike Paths |
Utilities & Systems
| Heating: | Forced Air |
| Cooling: | None |
| Property Type | Residential |
| Building Type | Detached |
| Square Footage | 1,086 sqft |
| Community Name | Marlborough |
| Subdivision Name | Marlborough |
| Title | Fee Simple |
| Land Size | 5,508 sqft |
| Built in | 1968 |
| Annual Property Taxes | Contact listing agent |
| Parking Type | Garage |
| Time on MLS Listing | 82 days |
Bedrooms
| Above Grade | 3 |
Bathrooms
| Total | 2 |
| Partial | 0 |
Interior Features
| Appliances Included | Dishwasher, Dryer, Freezer, Garage Control(s), Microwave Hood Fan, Refrigerator, Washer/Dryer Stacked, Window Coverings |
| Flooring | Ceramic Tile, Linoleum, Vinyl Plank |
Building Features
| Features | Built-in Features, Central Vacuum, Jetted Tub, No Smoking Home, Separate Entrance, Storage, Vinyl Windows |
| Construction Material | Concrete, Wood Frame, Wood Siding |
| Structures | Deck |
Heating & Cooling
| Cooling | None |
| Heating Type | Forced Air |
Exterior Features
| Exterior Finish | Concrete, Wood Frame, Wood Siding |
Neighbourhood Features
| Community Features | Playground, Schools Nearby, Shopping Nearby, Walking/Bike Paths |
| Amenities Nearby | Playground, Schools Nearby, Shopping Nearby, Walking/Bike Paths |
Parking
| Parking Type | Garage |
| Total Parking Spaces | 2 |
Interior Size
| Total Finished Area: | 1,086 sq ft |
| Total Finished Area (Metric): | 100.93 sq m |
Room Count
| Bedrooms: | 5 |
| Bathrooms: | 2 |
| Full Bathrooms: | 2 |
| Rooms Above Grade: | 6 |
Lot Information
| Lot Size: | 5,508 sq ft |
| Lot Size (Acres): | 0.13 acres |
| Frontage: | 50 ft |
- Built-in Features
- Central Vacuum
- Jetted Tub
- No Smoking Home
- Separate Entrance
- Storage
- Vinyl Windows
- Private Yard
- Dishwasher
- Dryer
- Freezer
- Garage Control(s)
- Microwave Hood Fan
- Refrigerator
- Washer/Dryer Stacked
- Window Coverings
- Full
- Playground
- Schools Nearby
- Shopping Nearby
- Walking/Bike Paths
- Concrete
- Wood Frame
- Wood Siding
- Basement
- Gas
- Poured Concrete
- Backs on to Park/Green Space
- Double Garage Detached
- Deck
Floor plan information is not available for this property.
Monthly Payment Breakdown
Loading Walk Score...
What's Nearby?
Powered by Yelp