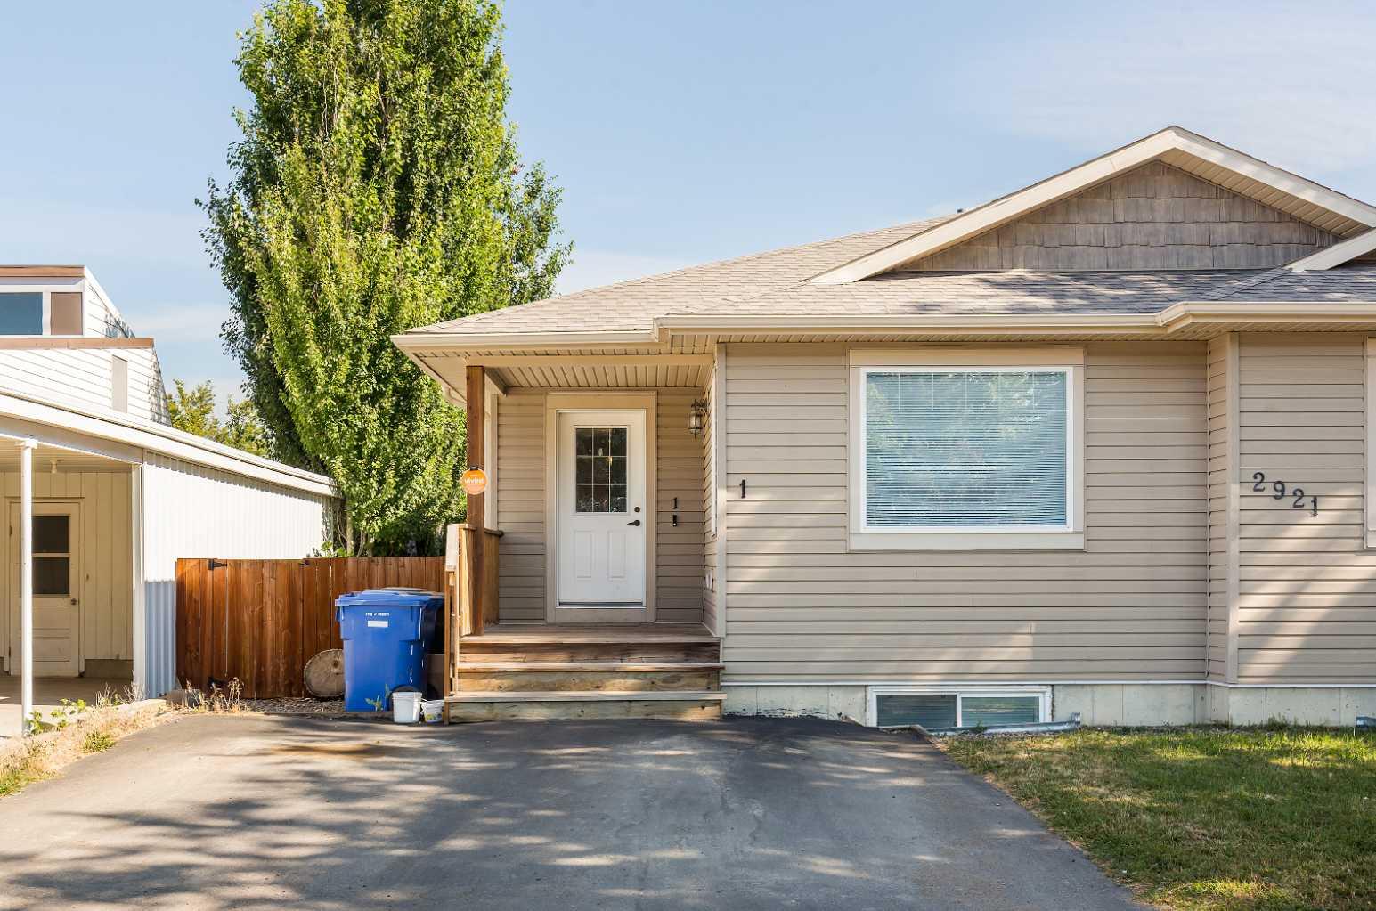
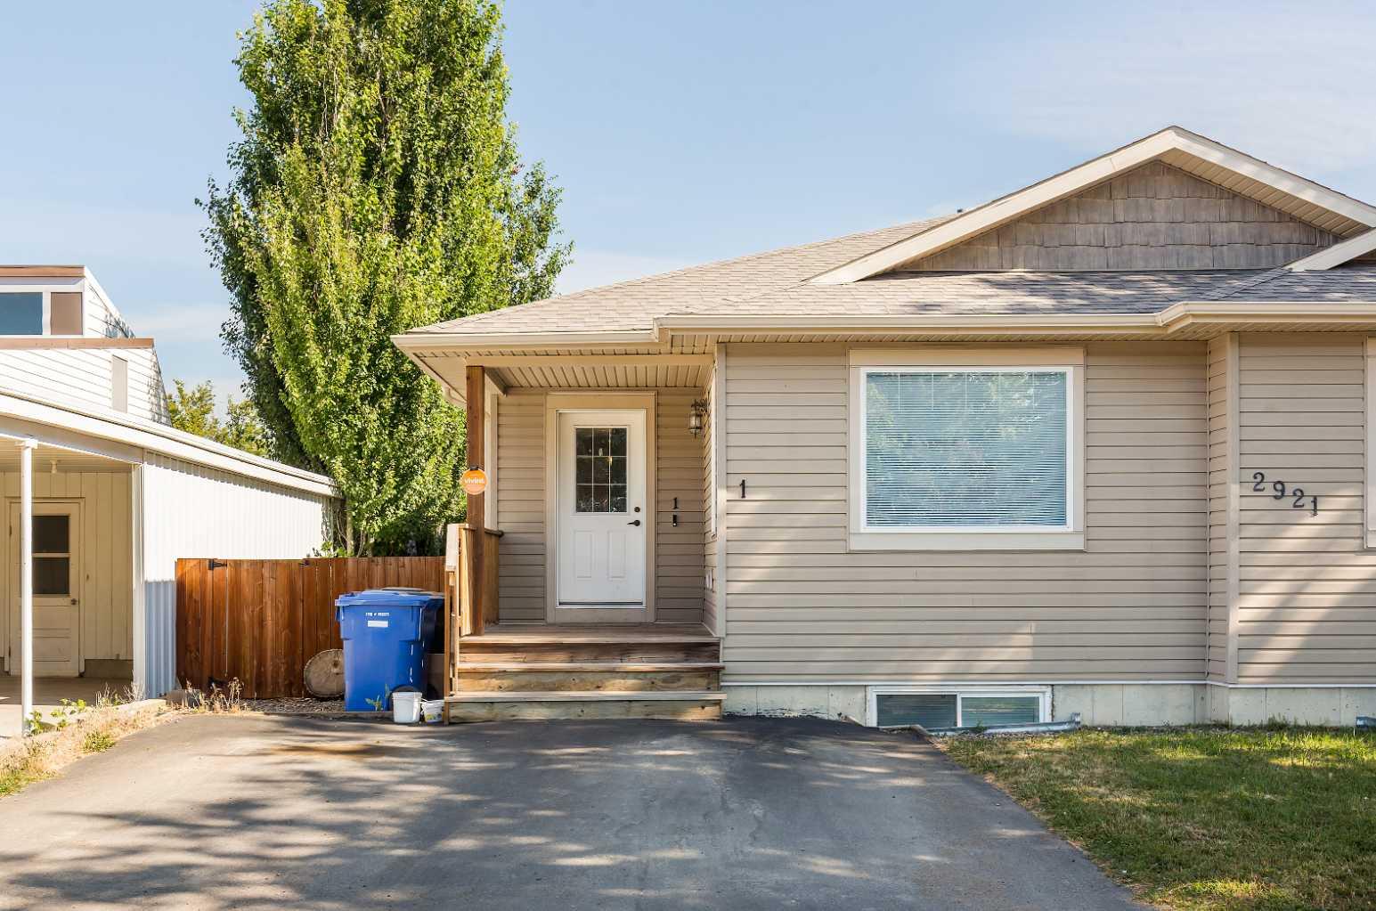
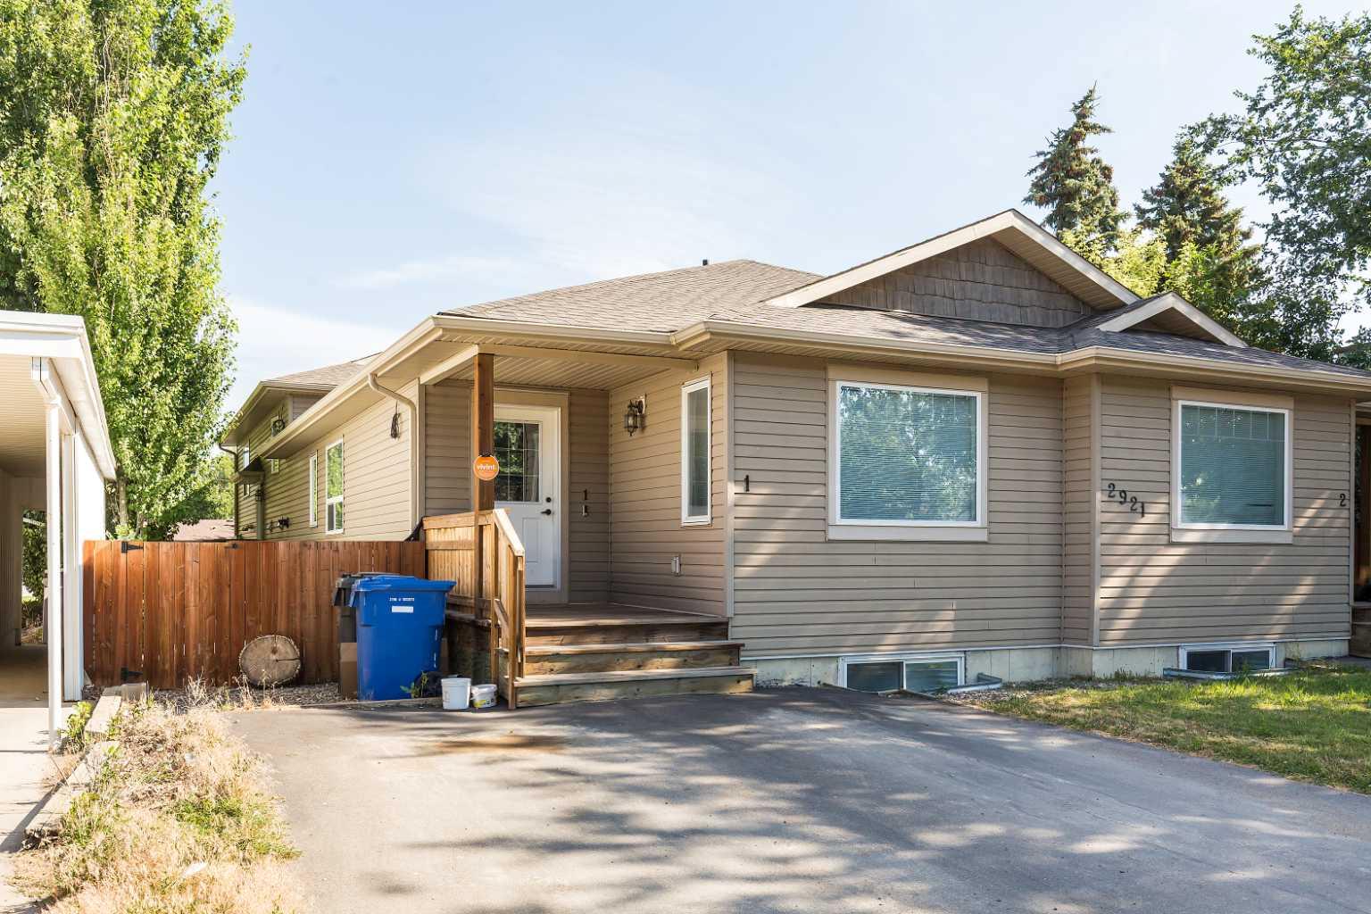
1, 2921 28 Avenue S, Lethbridge, Alberta
Condo For Sale in Lethbridge, Alberta
$306,500
-
Property Type
 Condo
Condo
-
Bedrooms
 3
3
-
Bath
 2
2
-
Garage
 0
0
-
Sq Ft
 860
860
-
Year Built
 2011
2011
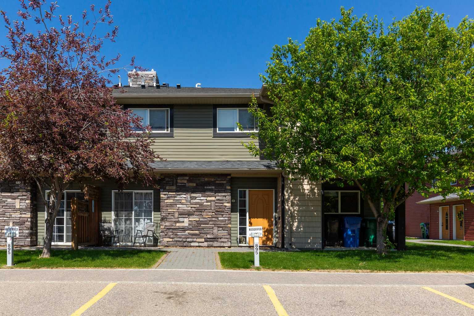
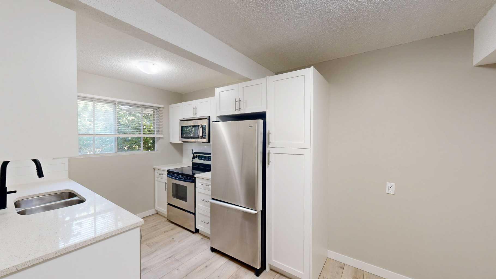
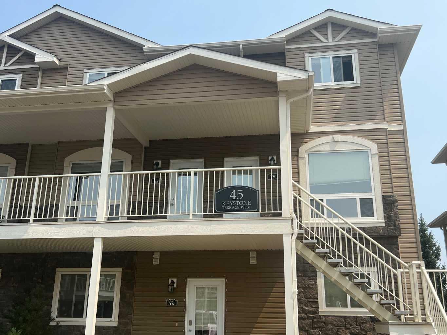
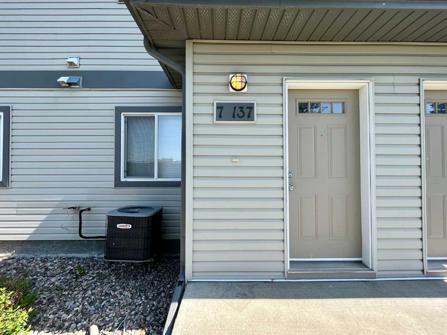
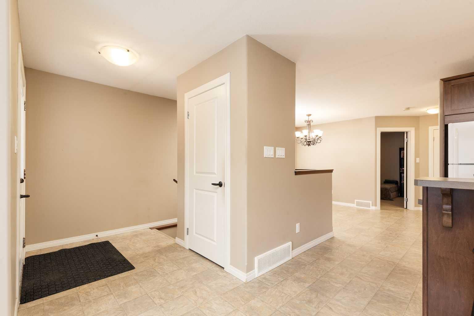
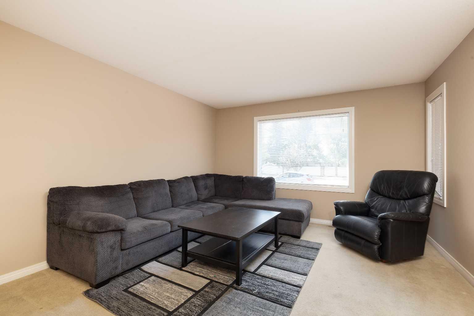
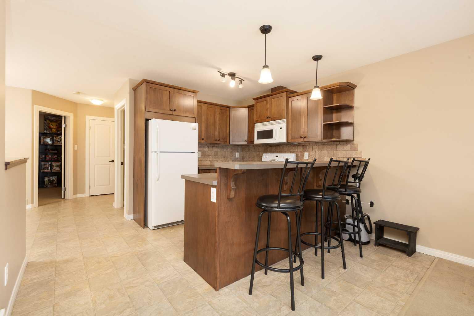
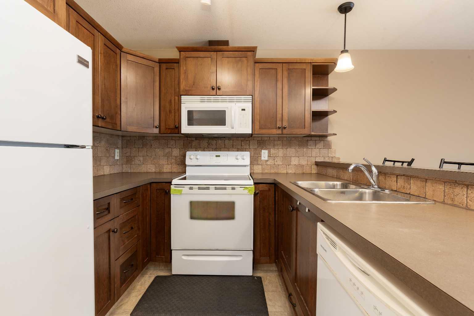
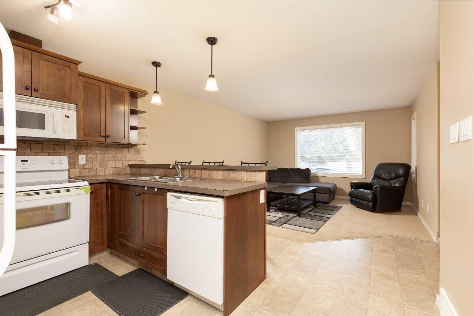
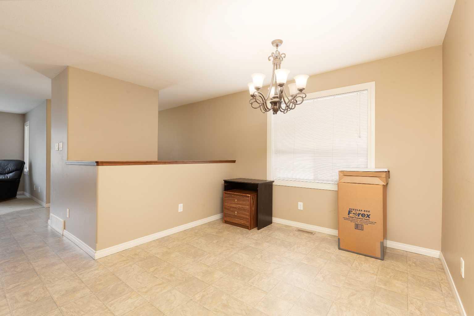
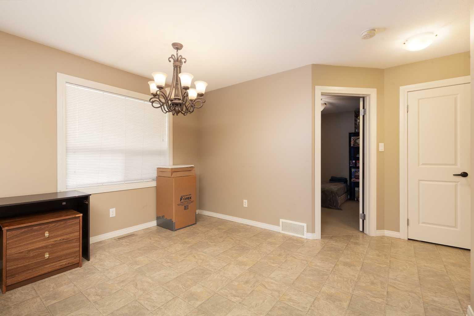
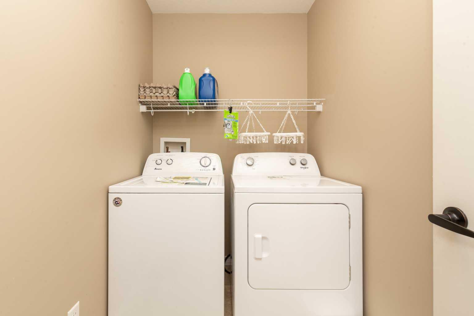
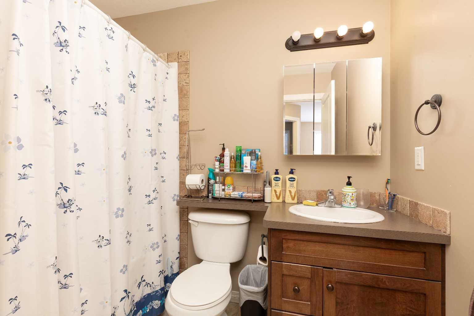
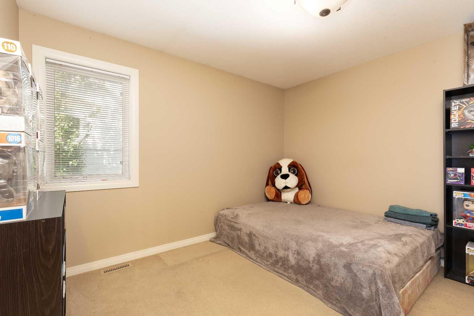
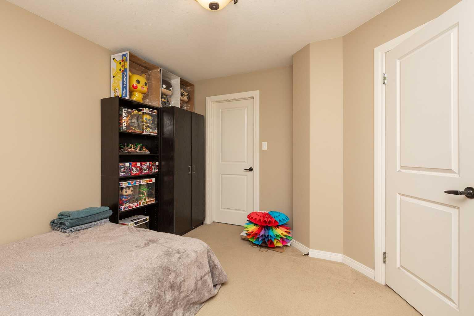
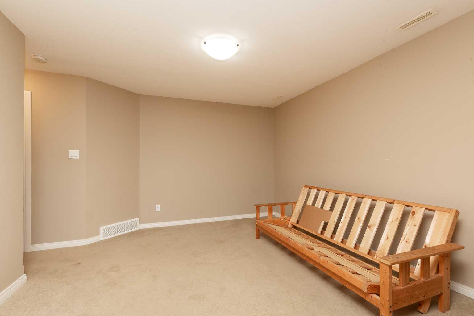
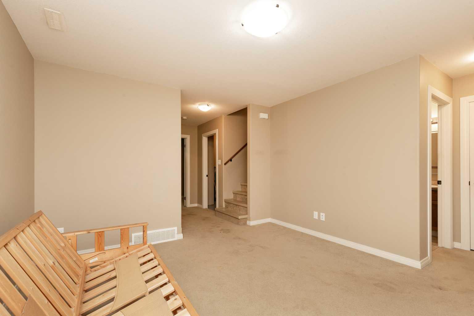
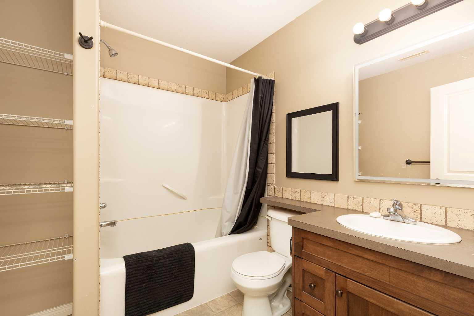
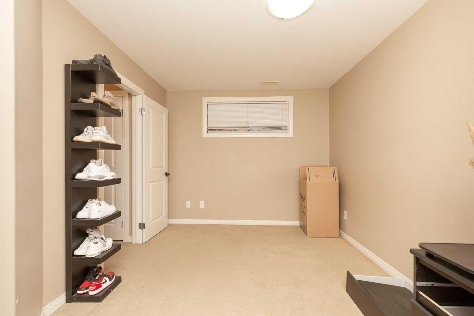
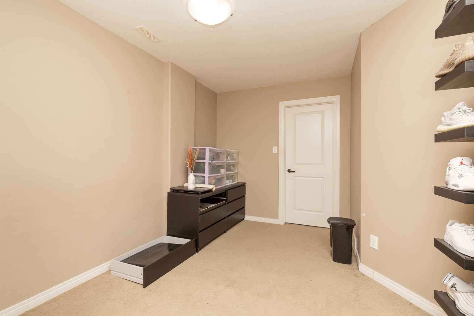
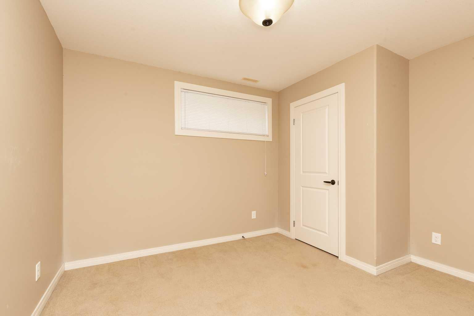
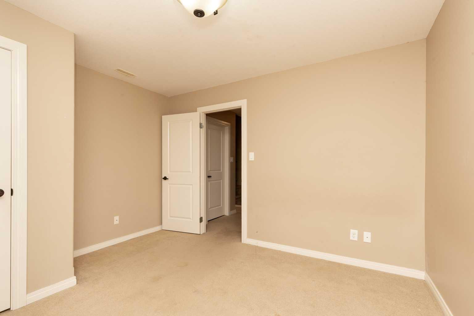
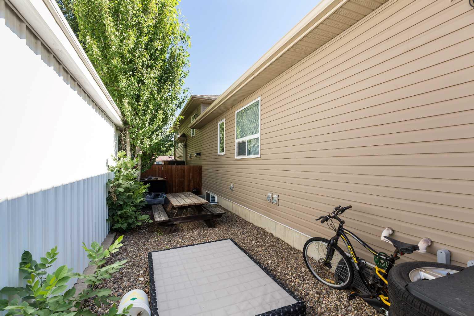
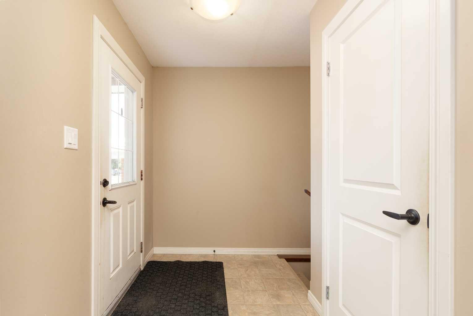
Located within walking distance to Lethbridge Polytechnic, major shopping centers and restaurants, is this fantastic bungalow style condominium with NO current monthly fees! An open concept main floor with dark maple cabinets, kitchen eating bar, ample counter space and large living room. The main floor also features a dining area, master bedroom with walk-in closet, four-piece bathroom and laundry room. The fully developed basement has a family room, two additional bedrooms and another four-piece bathroom. There's extra's like tankless hot water, front driveway and its own fenced side yard . This property would be ideal for students but also perfect for first-time buyers or retirees. The location is close to everything and this condo is PET FRIENDLY! Put this one on your list!
| Street Address: | 1, 2921 28 Avenue S |
| City: | Lethbridge |
| Province/State: | Alberta |
| Postal Code: | N/A |
| County/Parish: | Lethbridge |
| Subdivision: | Lethbridge College |
| Country: | Canada |
| Latitude: | 49.66558960 |
| Longitude: | -112.79904030 |
| MLS® Number: | A2334904 |
| Price: | $306,500 |
| Property Area: | 860 Sq ft |
| Bedrooms: | 3 |
| Bathrooms Half: | 0 |
| Bathrooms Full: | 2 |
| Living Area: | 860 Sq ft |
| Building Area: | 0 Sq ft |
| Year Built: | 2011 |
| Listing Date: | Aug 04, 2026 |
| Garage Spaces: | 0 |
| Property Type: | Residential |
| Property Subtype: | Row/Townhouse |
| MLS Status: | Active |
Additional Details
| Flooring: | N/A |
| Construction: | Vinyl Siding |
| Parking: | Off Street |
| Appliances: | Dishwasher,Dryer,Microwave Hood Fan,Refrigerator,Stove(s),Washer,Window Coverings |
| Stories: | N/A |
| Zoning: | R-50 |
| Fireplace: | N/A |
| Amenities: | Other,Schools Nearby,Shopping Nearby,Sidewalks,Street Lights,Walking/Bike Paths |
Utilities & Systems
| Heating: | Forced Air |
| Cooling: | None |
| Property Type | Residential |
| Building Type | Row/Townhouse |
| Square Footage | 860 sqft |
| Community Name | Lethbridge College |
| Subdivision Name | Lethbridge College |
| Title | Fee Simple |
| Land Size | Unknown |
| Built in | 2011 |
| Annual Property Taxes | Contact listing agent |
| Parking Type | Off Street |
Bedrooms
| Above Grade | 1 |
Bathrooms
| Total | 2 |
| Partial | 0 |
Interior Features
| Appliances Included | Dishwasher, Dryer, Microwave Hood Fan, Refrigerator, Stove(s), Washer, Window Coverings |
| Flooring | Carpet, Linoleum |
Building Features
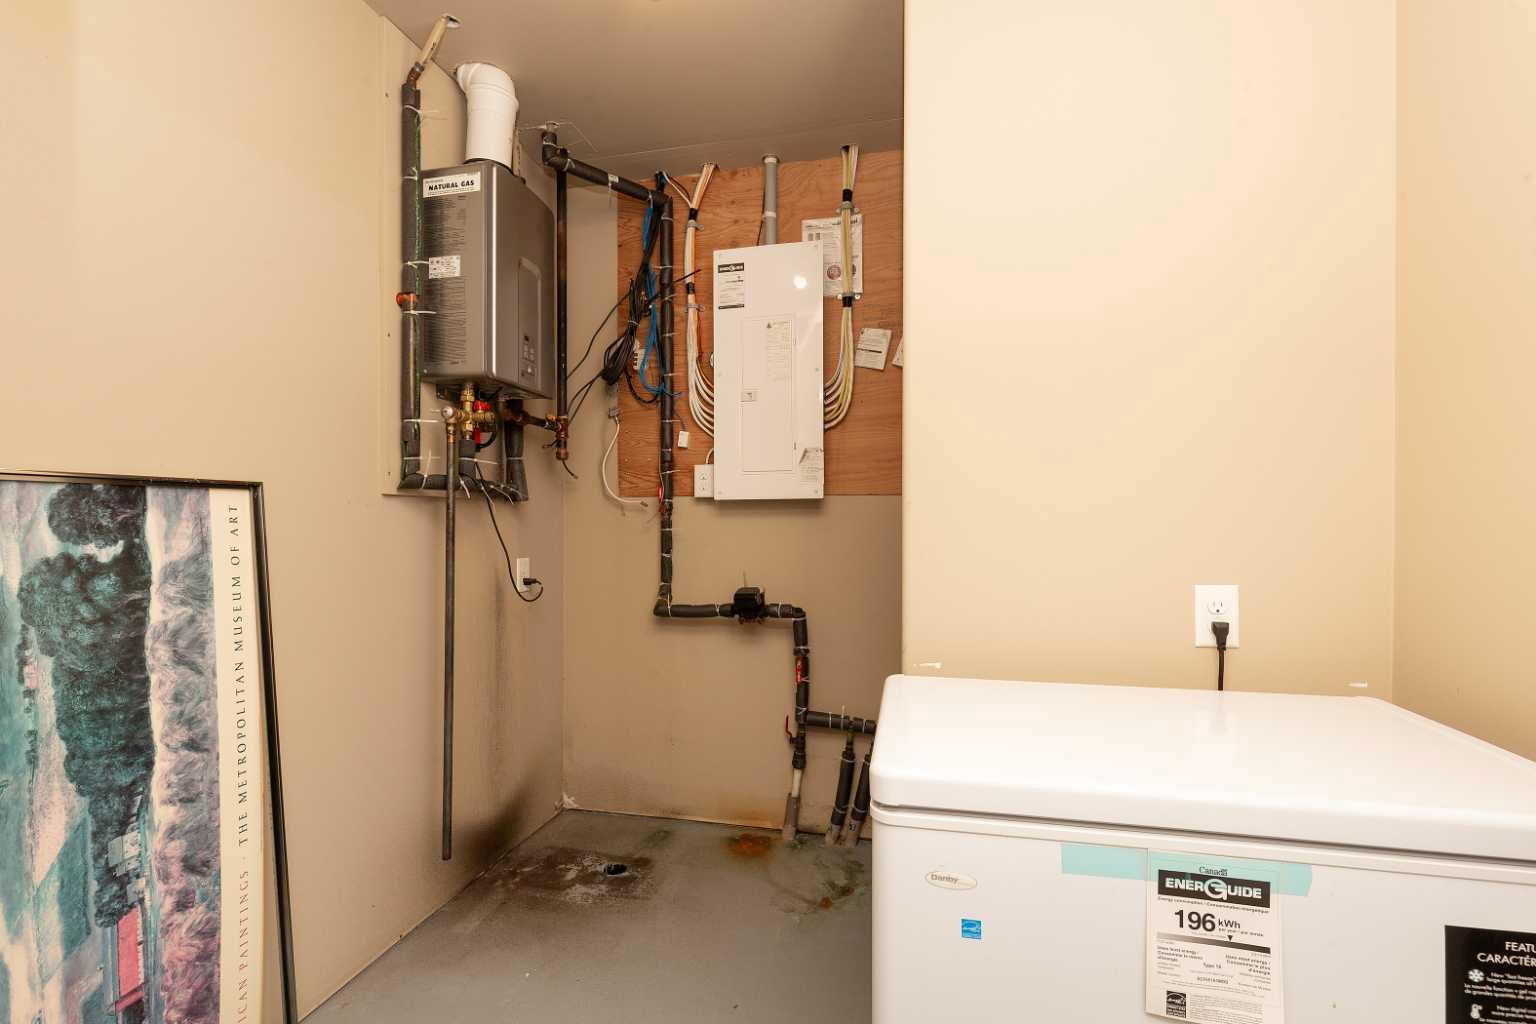
| Features | Open Floorplan, See Remarks, Storage, Sump Pump(s), Tankless Hot Water, Vaulted Ceiling(s), Vinyl Windows, Walk-In Closet(s) |
| Style | Attached |
| Construction Material | Vinyl Siding |
| Building Amenities | None |
| Structures | Front Porch |
Heating & Cooling
| Cooling | None |
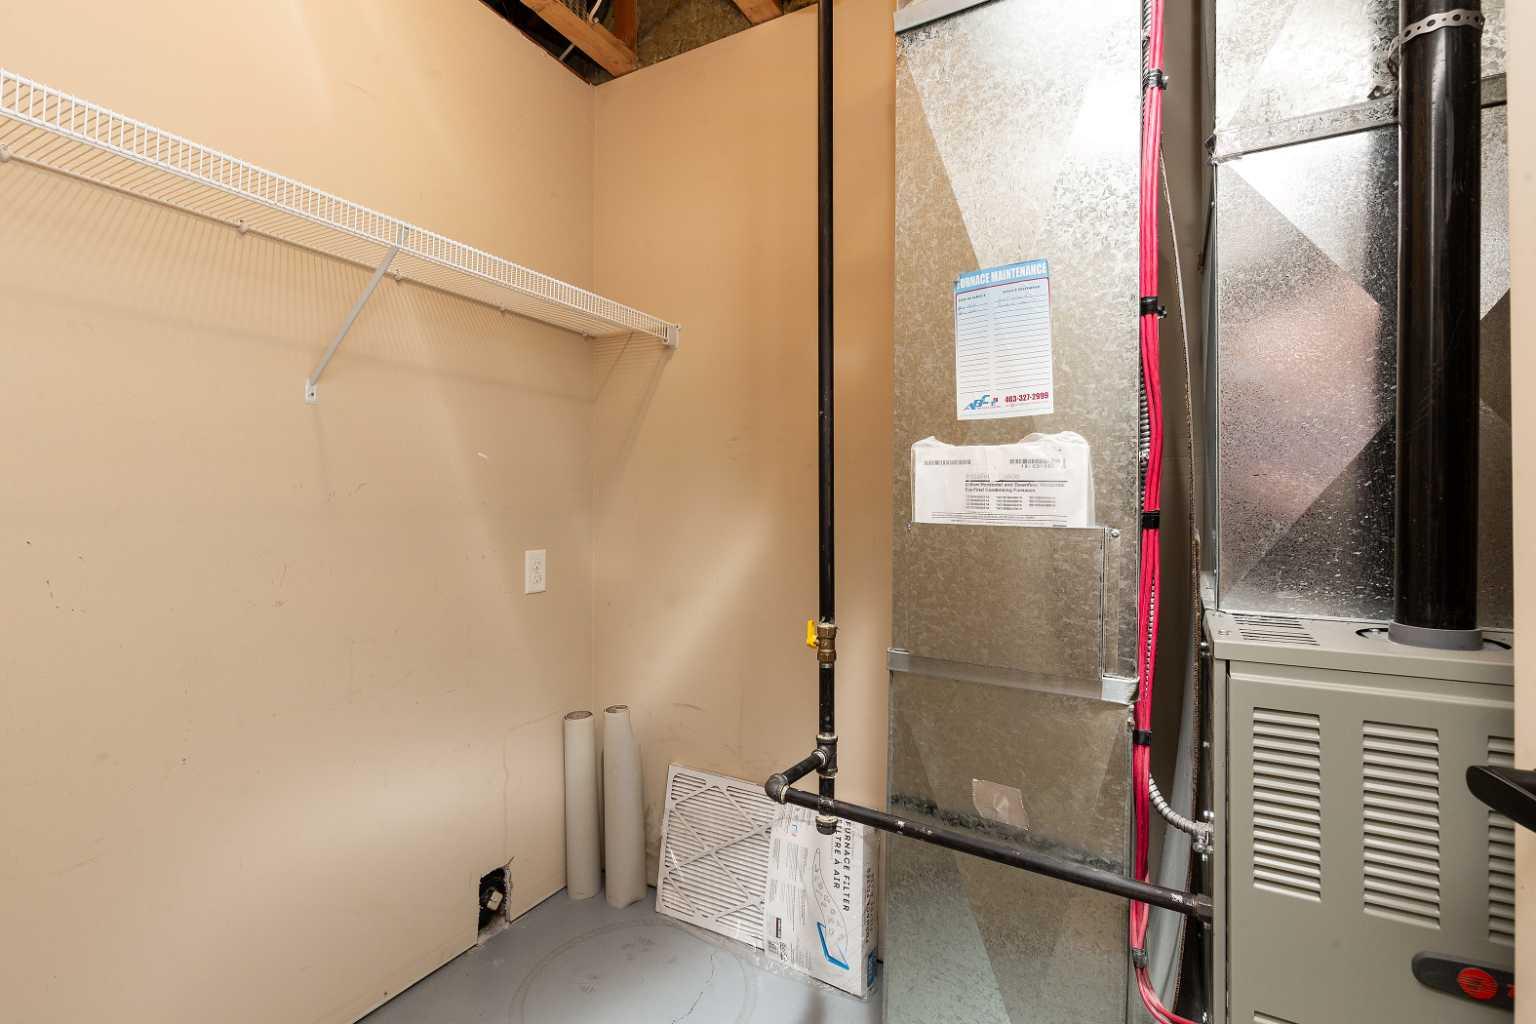
| Heating Type | Forced Air |
Exterior Features
| Exterior Finish | Vinyl Siding |
Neighbourhood Features
| Community Features | Other, Schools Nearby, Shopping Nearby, Sidewalks, Street Lights, Walking/Bike Paths |
| Pets Allowed | Yes |
| Amenities Nearby | Other, Schools Nearby, Shopping Nearby, Sidewalks, Street Lights, Walking/Bike Paths |
Maintenance or Condo Information
| Maintenance Fees | $0 Monthly |
| Maintenance Fees Include | See Remarks |
Parking
| Parking Type | Off Street |
| Total Parking Spaces | 1 |
Interior Size
| Total Finished Area: | 860 sq ft |
| Total Finished Area (Metric): | 79.90 sq m |
Room Count
| Bedrooms: | 3 |
| Bathrooms: | 2 |
| Full Bathrooms: | 2 |
| Rooms Above Grade: | 4 |
Lot Information
- Open Floorplan
- See Remarks
- Storage
- Sump Pump(s)
- Tankless Hot Water
- Vaulted Ceiling(s)
- Vinyl Windows
- Walk-In Closet(s)
- Other
- Private Entrance
- Dishwasher
- Dryer
- Microwave Hood Fan
- Refrigerator
- Stove(s)
- Washer
- Window Coverings
- None
- Full
- Schools Nearby
- Shopping Nearby
- Sidewalks
- Street Lights
- Walking/Bike Paths
- Vinyl Siding
- Poured Concrete
- Low Maintenance Landscape
- Off Street
- Front Porch
Floor plan information is not available for this property.
Monthly Payment Breakdown
Loading Walk Score...
What's Nearby?
Powered by Yelp
REALTOR® Details
TRICIA HENDERSON
- (403) 327-2111
- [email protected]
- Royal Lepage South Country - Lethbridge