1252 & 1254 6 Avenue S, Lethbridge, Alberta
Residential For Sale in Lethbridge, Alberta
$249,900
-
Property Type
 Residential
-
Bedrooms
 1
1
-
Bath
 1
1
-
Garage
 0
0
-
Sq Ft
 3,098
3,098
-
Year Built
 1896
1896
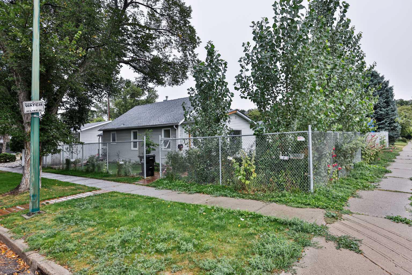
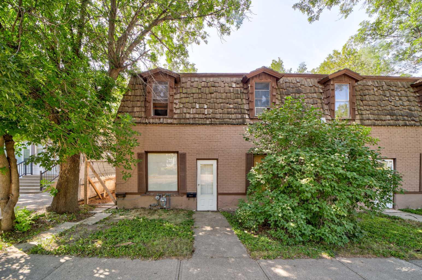
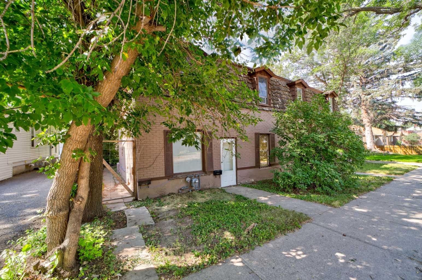
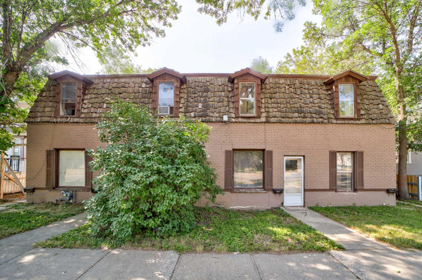
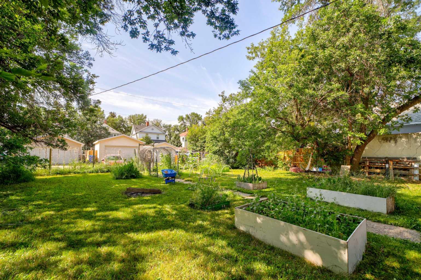
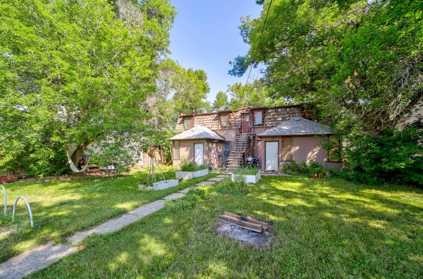
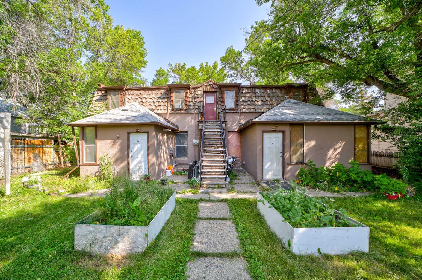
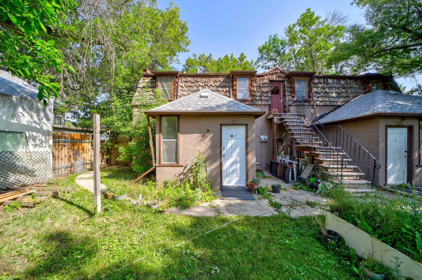
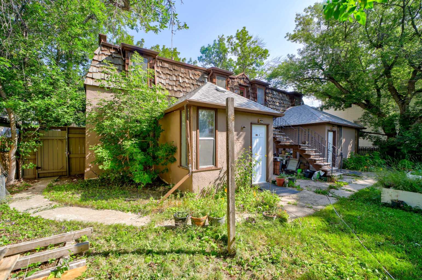
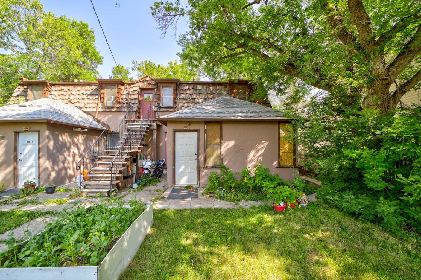
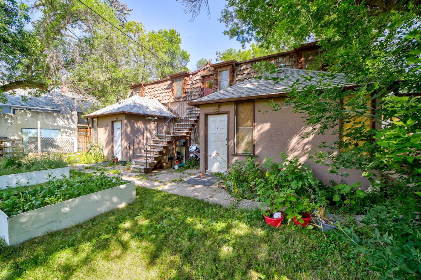
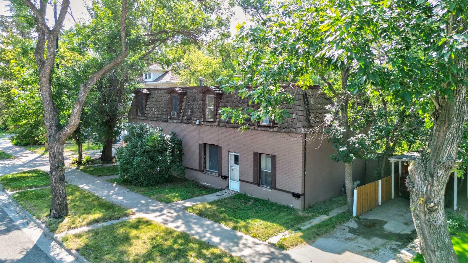
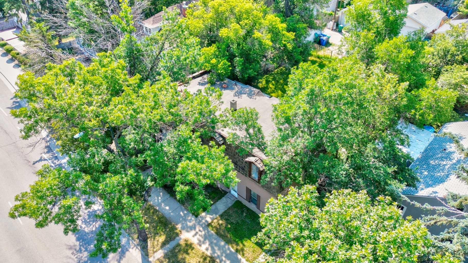
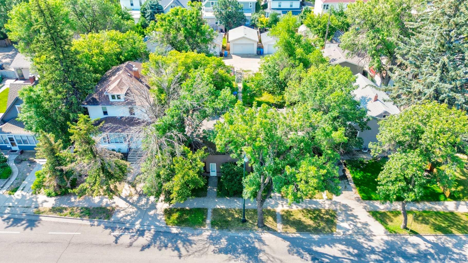
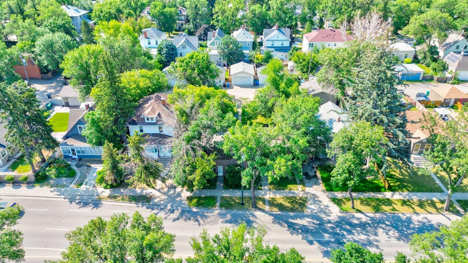
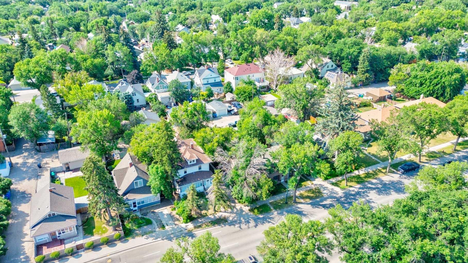
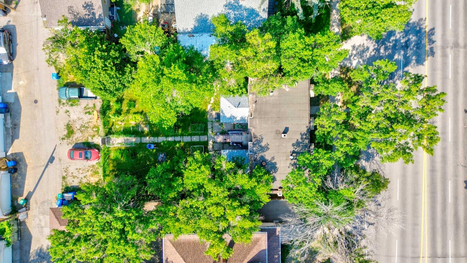
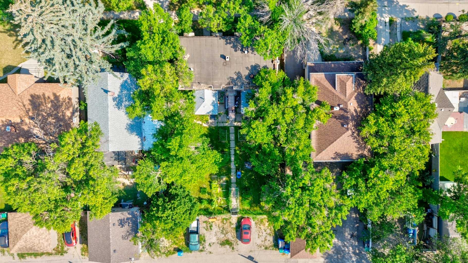
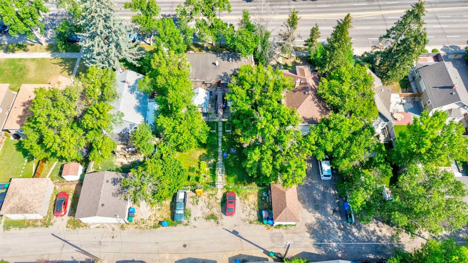
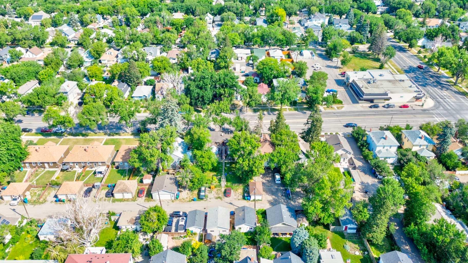
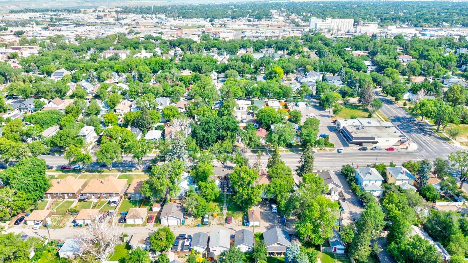
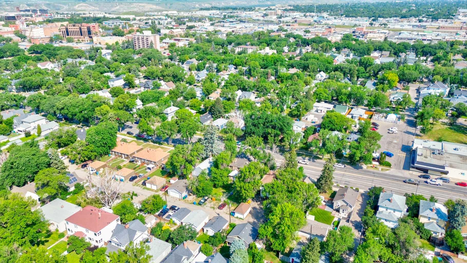
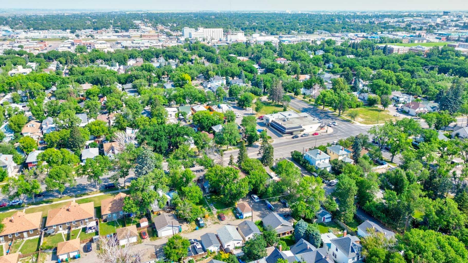
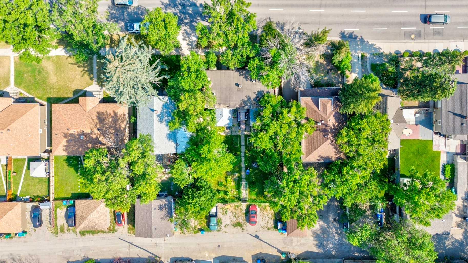
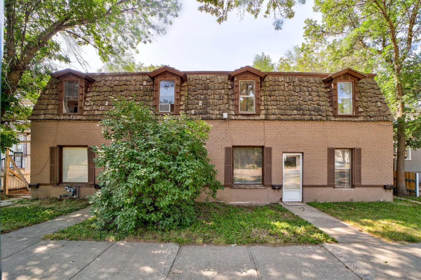
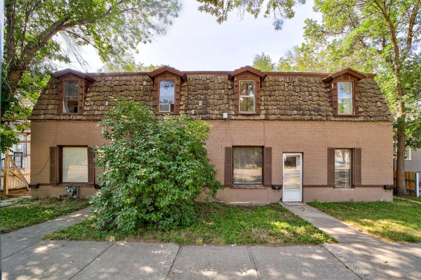
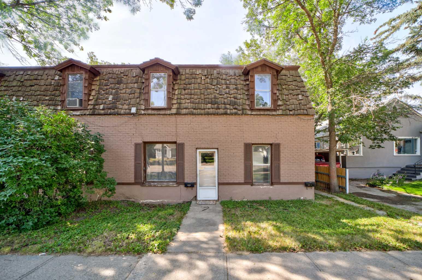
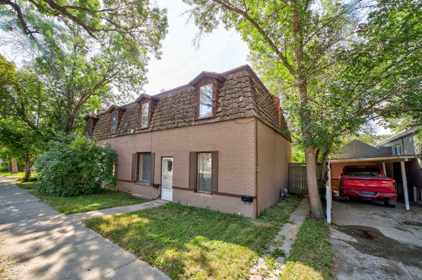
Calling all investors and renovators! This full duplex requires extensive repairs and updating and is being sold as is, where is. Whether you're looking to expand your investment portfolio, or secure a prime redevelopment opportunity, this London Road property delivers exceptional potential. Situated on an expansive 8,169 sq. ft. lot with convenient alley access, this full duplex offers four self-contained rental suites - the two upstairs units are non-conforming/illegal suites. There are two 2-bedroom units and two 1-bedroom upper suites which is ideal in providing multiple income streams from day one. Located in one of Lethbridge's most sought-after mature neighborhoods, this property is equally attractive for its future possibilities. The generous lot size offers excellent potential for an infill project or a custom redevelopment, making it an ideal land holding while earning rental income. There's also room for a future garage or additional site improvements (buyers are encouraged to complete their own planning and development due diligence with the City of Lethbridge). This is a rare opportunity for both seasoned investors and builders looking to capitalize on the ongoing demand in desirable London Road. Contact your REALTOR® today for more information or to arrange your private viewing.
| Street Address: | 1252 & 1254 6 Avenue S |
| City: | Lethbridge |
| Province/State: | Alberta |
| Postal Code: | N/A |
| County/Parish: | Lethbridge |
| Subdivision: | London Road |
| Country: | Canada |
| Latitude: | 49.69124969 |
| Longitude: | -112.82562454 |
| MLS® Number: | A2331713 |
| Price: | $249,900 |
| Property Area: | 3,098 Sq ft |
| Bedrooms: | 1 |
| Bathrooms Half: | 0 |
| Bathrooms Full: | 1 |
| Living Area: | 3,098 Sq ft |
| Building Area: | 0 Sq ft |
| Year Built: | 1896 |
| Listing Date: | Jul 23, 2026 |
| Garage Spaces: | 0 |
| Property Type: | Residential |
| Property Subtype: | Full Duplex |
| MLS Status: | Active |
Additional Details
| Flooring: | N/A |
| Construction: | Brick,Mixed,Wood Siding |
| Parking: | Off Street |
| Appliances: | None |
| Stories: | N/A |
| Zoning: | R-L(L) |
| Fireplace: | N/A |
| Amenities: | Park,Playground,Schools Nearby,Shopping Nearby,Sidewalks,Street Lights,Walking/Bike Paths |
Utilities & Systems
| Heating: | Forced Air |
| Cooling: | None |
| Property Type | Residential |
| Building Type | Full Duplex |
| Square Footage | 3,098 sqft |
| Community Name | London Road |
| Subdivision Name | London Road |
| Title | Fee Simple |
| Land Size | 8,169 sqft |
| Built in | 1896 |
| Annual Property Taxes | Contact listing agent |
| Parking Type | Off Street |
| Time on MLS Listing | 1 day |
Bedrooms
| Above Grade | 1 |
Bathrooms
| Total | 1 |
| Partial | 0 |
Interior Features
| Appliances Included | None |
| Flooring | Carpet |
Building Features
| Features | Storage |
| Construction Material | Brick, Mixed, Wood Siding |
| Structures | Patio |
Heating & Cooling
| Cooling | None |
| Heating Type | Forced Air |
Exterior Features
| Exterior Finish | Brick, Mixed, Wood Siding |
Neighbourhood Features
| Community Features | Park, Playground, Schools Nearby, Shopping Nearby, Sidewalks, Street Lights, Walking/Bike Paths |
| Amenities Nearby | Park, Playground, Schools Nearby, Shopping Nearby, Sidewalks, Street Lights, Walking/Bike Paths |
Parking
| Parking Type | Off Street |
| Total Parking Spaces | 8 |
Interior Size
| Total Finished Area: | 3,098 sq ft |
| Total Finished Area (Metric): | 287.81 sq m |
Room Count
| Bedrooms: | 1 |
| Bathrooms: | 1 |
| Full Bathrooms: | 1 |
| Rooms Above Grade: | 1 |
Lot Information
| Lot Size: | 8,169 sq ft |
| Lot Size (Acres): | 0.19 acres |
| Frontage: | 66 ft |
Legal
| Legal Description: | PLAN 3740U LOT 2 AND THAT PORTION OF LOT 3 WHICH LIES TO THE WEST OF THE EASTERLY 5 FEET THROUGHOUT SAID LOT 3 |
| Title to Land: | Fee Simple |
- Storage
- None
- Full
- Park
- Playground
- Schools Nearby
- Shopping Nearby
- Sidewalks
- Street Lights
- Walking/Bike Paths
- Brick
- Mixed
- Wood Siding
- Combination
- Back Lane
- Back Yard
- Few Trees
- Garden
- Landscaped
- Standard Shaped Lot
- Street Lighting
- Off Street
- Patio
Floor plan information is not available for this property.
Monthly Payment Breakdown
Loading Walk Score...
What's Nearby?
Powered by Yelp
REALTOR® Details
JULIA ZANONI
- (403) 929-0391
- [email protected]
- Century 21 Foothills South Real Estate