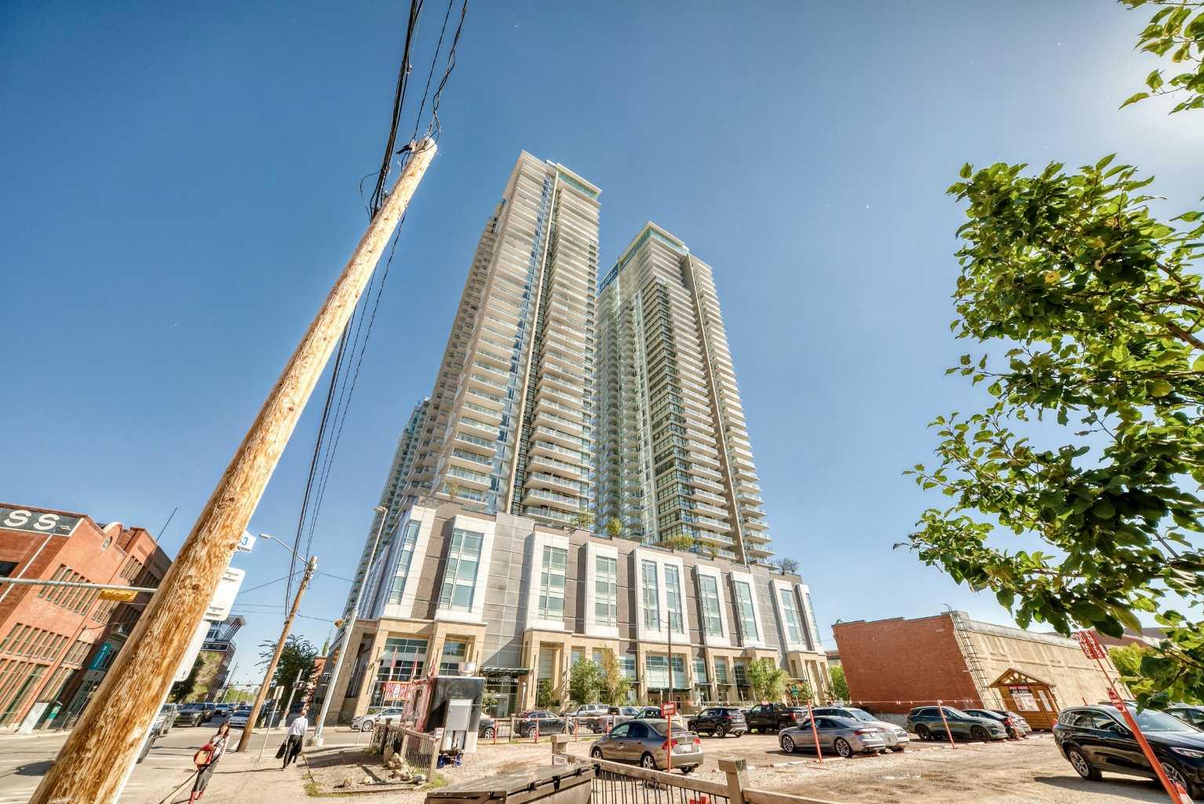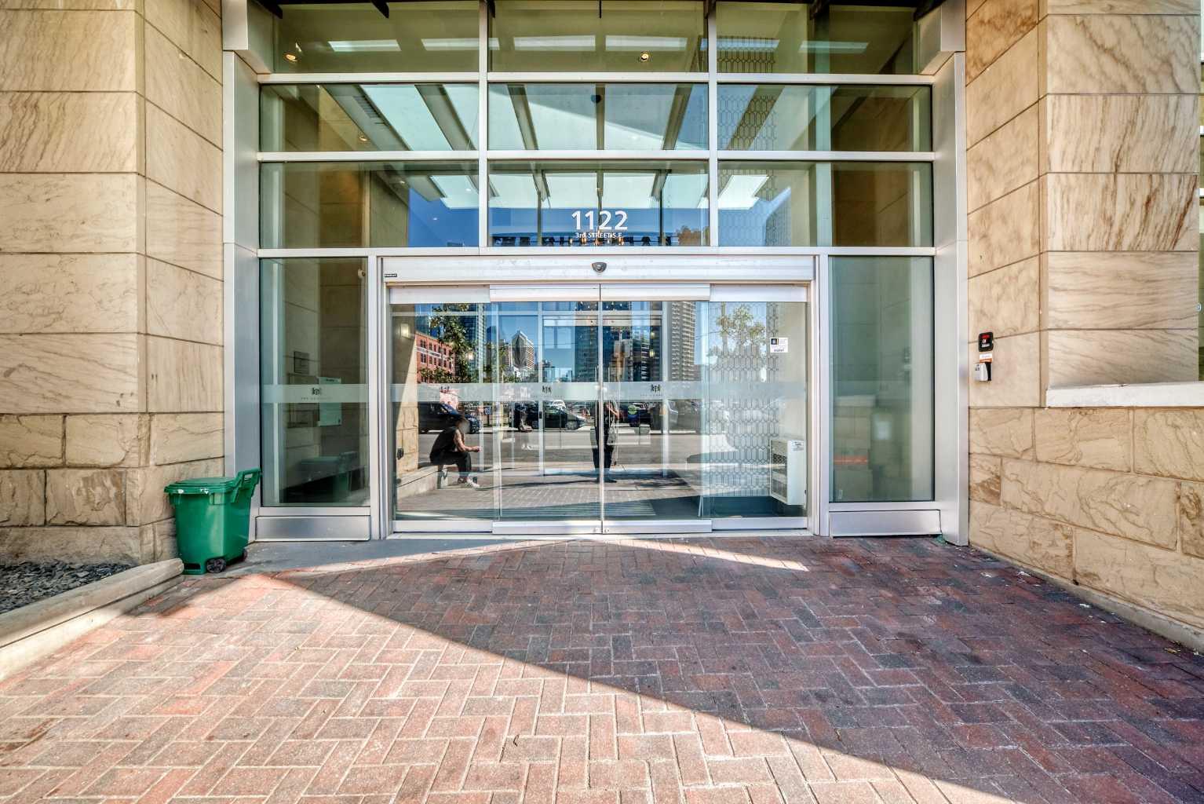
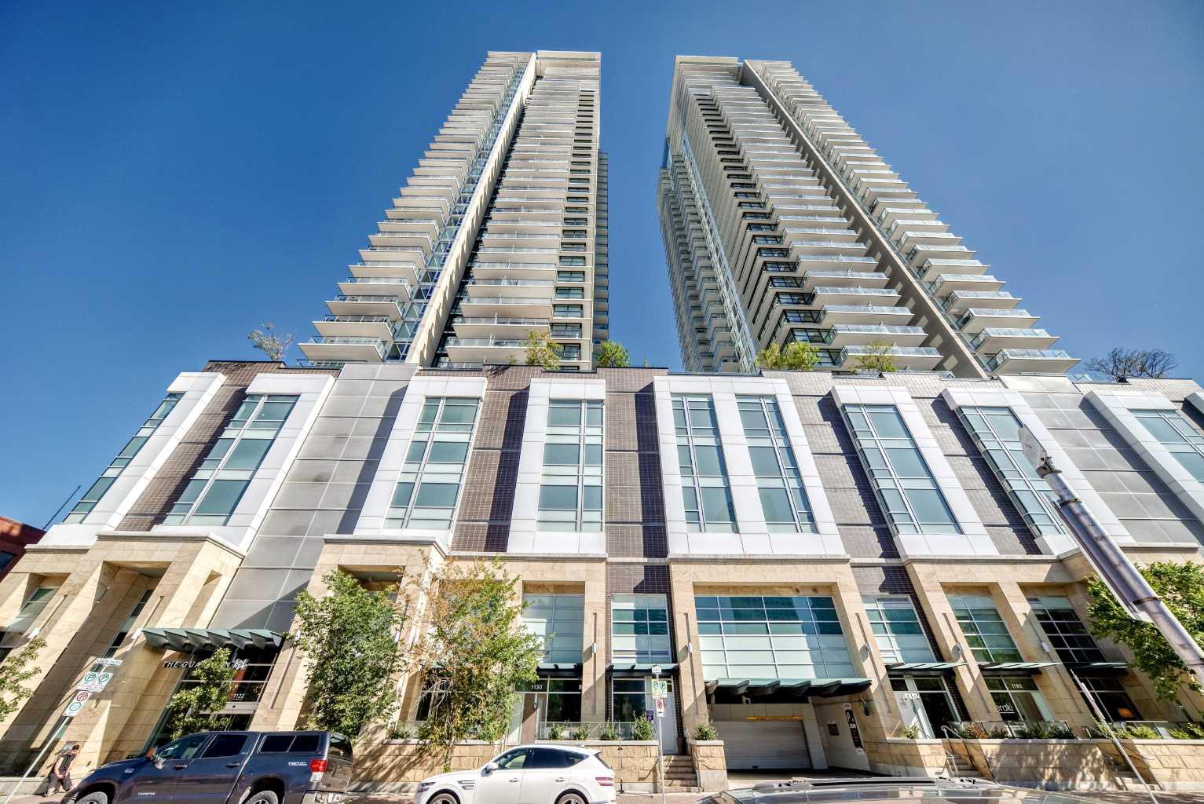
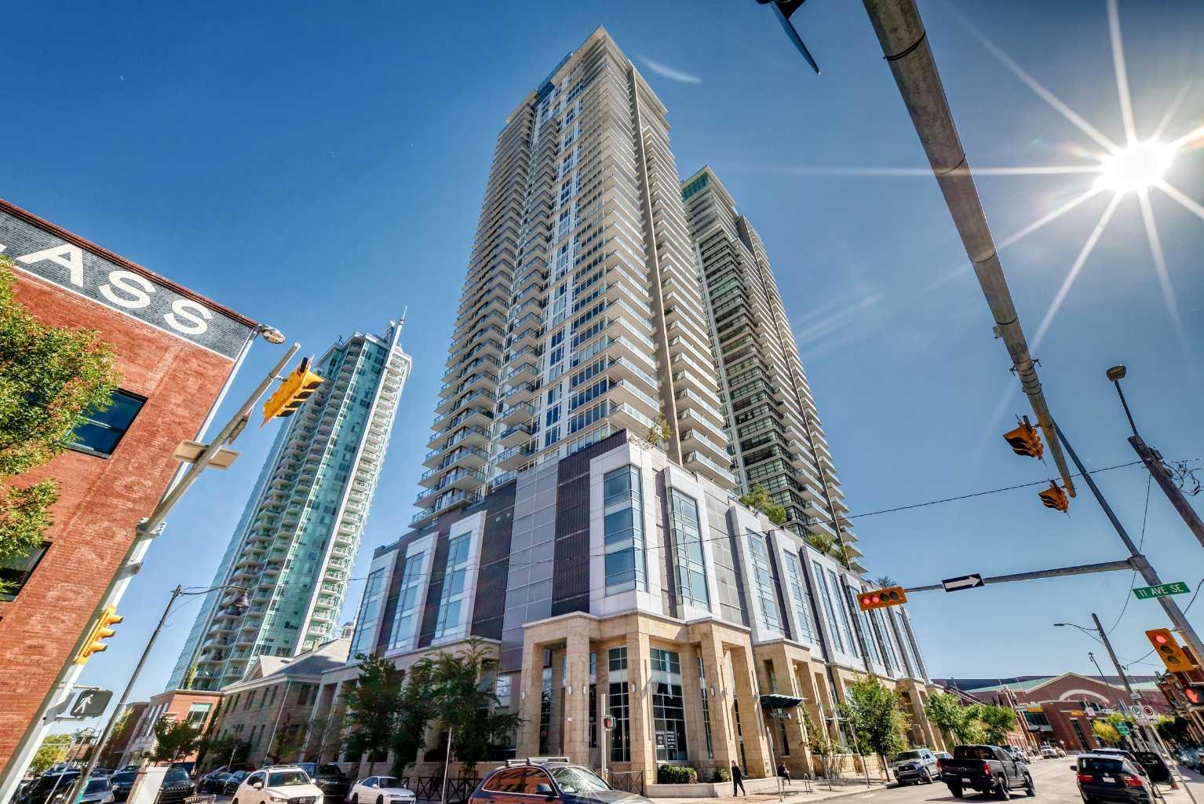
1602, 1122 3 Street SE, Calgary, Alberta
Condo For Sale in Calgary, Alberta
$359,900
-
Property Type
 Condo
-
Bedrooms
 2
-
Bath
 2
-
Garage
 0
-
Sq Ft
 749
-
Year Built
 2015
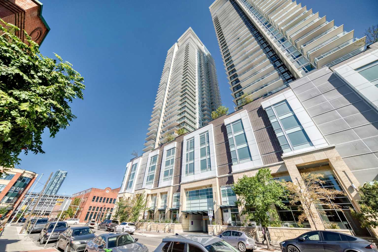
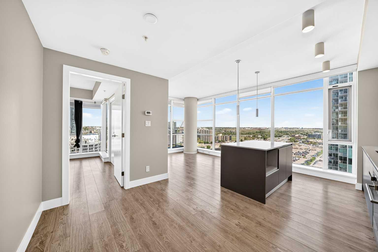
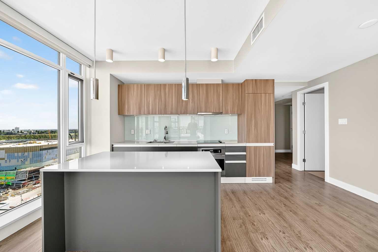
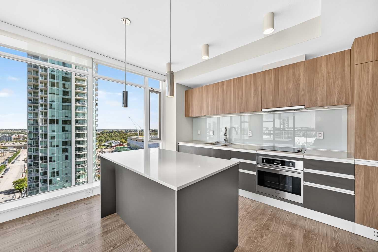
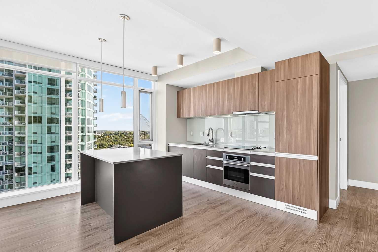
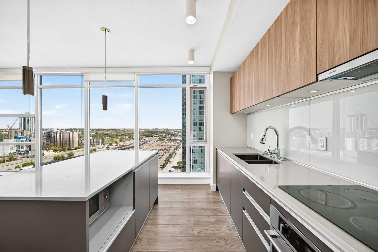
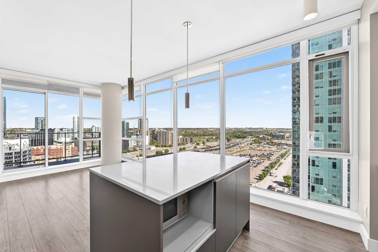
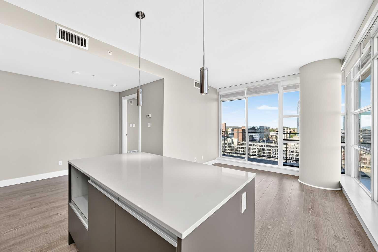
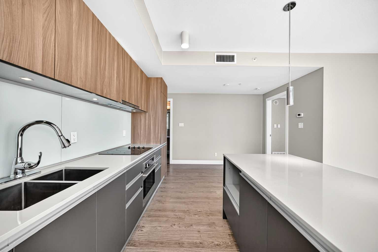
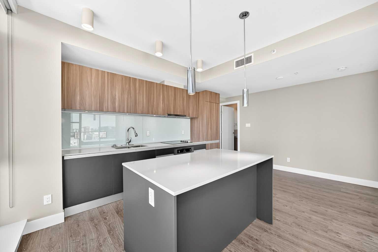
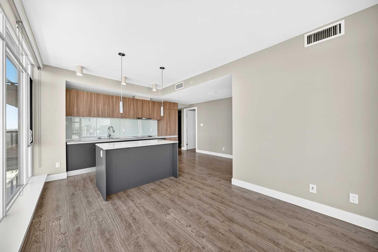
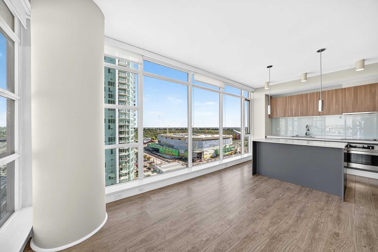
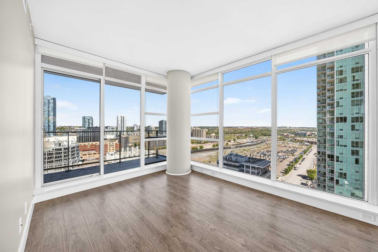
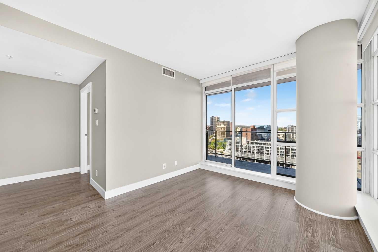
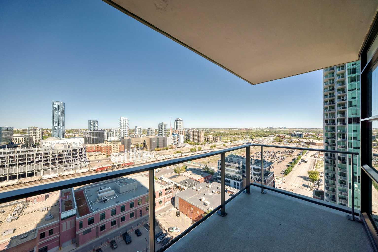
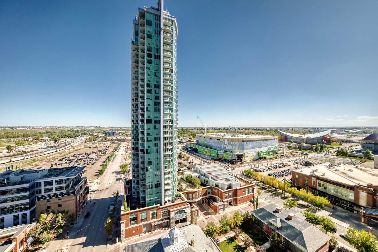
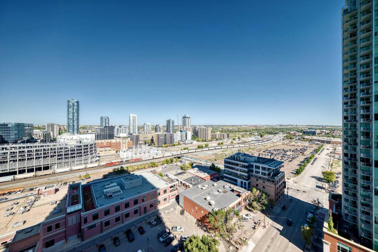
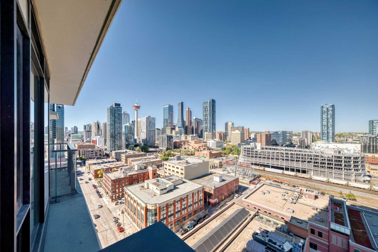
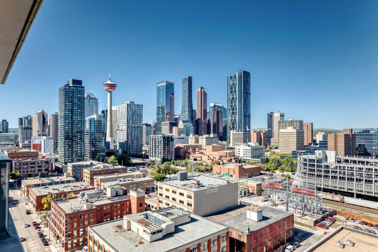
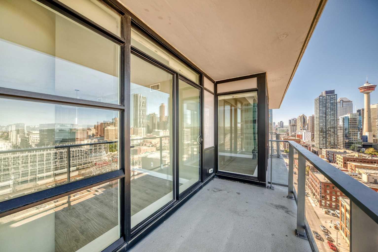
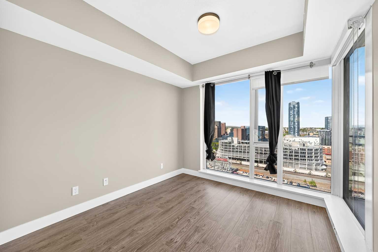
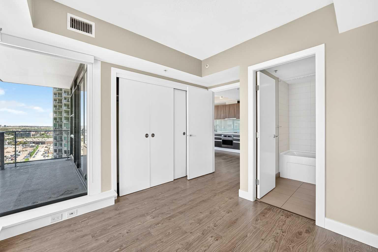
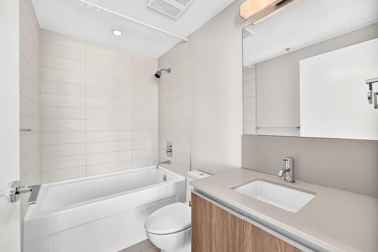
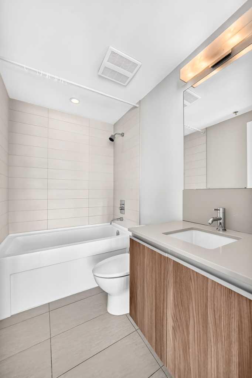
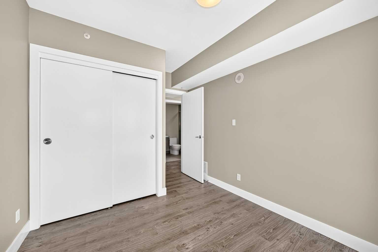
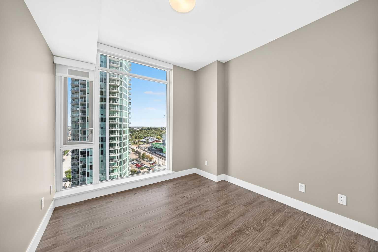
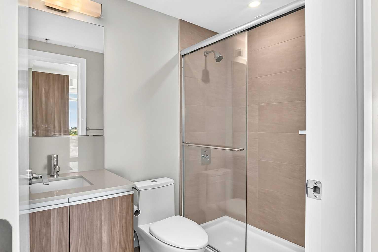
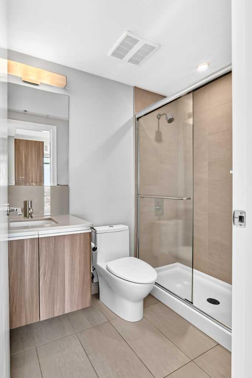
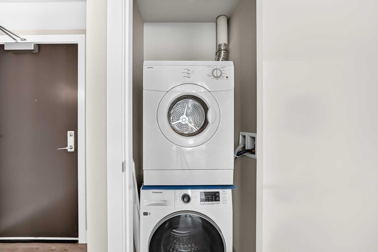
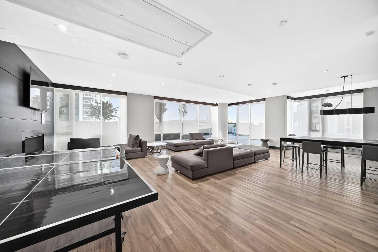
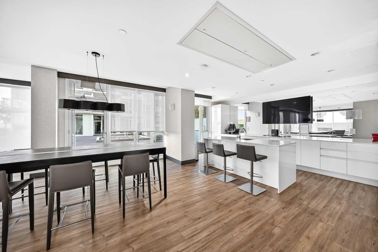
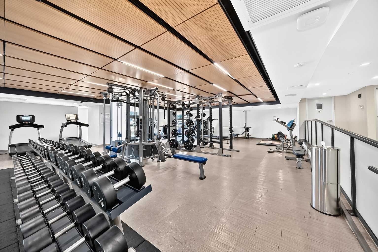
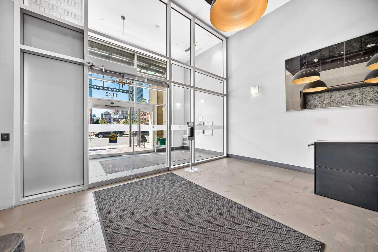
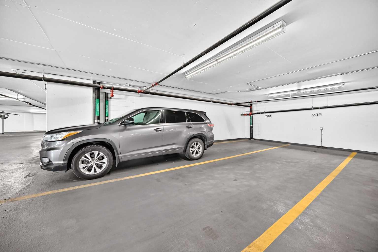
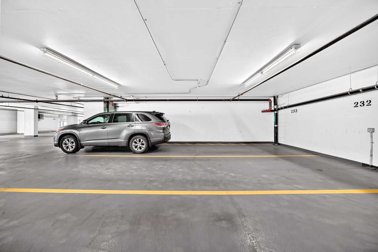
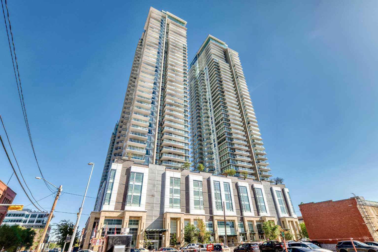
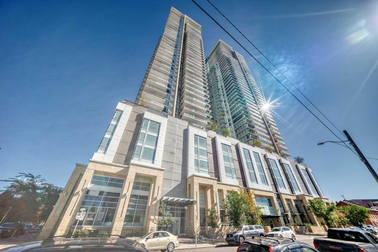
Welcome to this exceptional 2 bedroom, 2 bathroom NE corner unit, offering breathtaking city views through floor to ceiling windows. With 9' ceilings and an abundance of natural light, the open concept layout feels bright and spacious. The contemporary kitchen features Italian Armony Cucine cabinetry, stylish glass backsplash and integrated appliances. The primary bedroom boasts a 4 piece ensuite with a relaxing soaker tub while the second bathroom includes a glass-enclosed shower. Additional conveniences include in-suite laundry, an assigned storage locker and tandem parking stall provides added parking flexibility in downtown. Residents enjoy access to outstanding building amenities including concierge, gym, social club, workshop and garden terrace. Step outside to take advantage of the extensive river pathway network and proximity to local landmarks including Calgary Public Library, National Music Centre, Calgary Stampede grounds and future Scotia Place. Freshly painted and available for immediate possession, this move-in ready home offers an opportunity to enjoy the convenience and energy of downtown living.
| Street Address: | 1602, 1122 3 Street SE |
| City: | Calgary |
| Province/State: | Alberta |
| Postal Code: | N/A |
| County/Parish: | Calgary |
| Subdivision: | Beltline |
| Country: | Canada |
| Latitude: | 51.04188708 |
| Longitude: | -114.05554564 |
| MLS® Number: | A2334726 |
| Price: | $359,900 |
| Property Area: | 749 Sq ft |
| Bedrooms: | 2 |
| Bathrooms Half: | 0 |
| Bathrooms Full: | 2 |
| Living Area: | 749 Sq ft |
| Building Area: | 0 Sq ft |
| Year Built: | 2015 |
| Listing Date: | Sep 21, 2026 |
| Garage Spaces: | 0 |
| Property Type: | Residential |
| Property Subtype: | Apartment |
| MLS Status: | Active |
Additional Details
| Flooring: | N/A |
| Construction: | Concrete |
| Parking: | Tandem,Underground |
| Appliances: | Built-In Electric Range,Dishwasher,Dryer,Microwave,Range Hood,Refrigerator,Washer,Window Coverings |
| Stories: | N/A |
| Zoning: | DC (pre 1P2007) |
| Fireplace: | N/A |
| Amenities: | Park,Playground |
Utilities & Systems
| Heating: | Forced Air,Natural Gas |
| Cooling: | Central Air |
| Property Type | Residential |
| Building Type | Apartment |
| Storeys | 44 |
| Square Footage | 749 sqft |
| Community Name | Beltline |
| Subdivision Name | Beltline |
| Title | Fee Simple |
| Land Size | Unknown |
| Built in | 2015 |
| Annual Property Taxes | Contact listing agent |
| Parking Type | Underground |
| Time on MLS Listing | 50 days |
Bedrooms
| Above Grade | 2 |
Bathrooms
| Total | 2 |
| Partial | 0 |
Interior Features
| Appliances Included | Built-In Electric Range, Dishwasher, Dryer, Microwave, Range Hood, Refrigerator, Washer, Window Coverings |
| Flooring | Laminate |
Building Features
| Features | Granite Counters, No Animal Home, No Smoking Home |
| Style | Attached |
| Construction Material | Concrete |
| Building Amenities | Fitness Center, Party Room, Visitor Parking |
| Structures | None |
Heating & Cooling
| Cooling | Central Air |
| Heating Type | Forced Air, Natural Gas |
Exterior Features
| Exterior Finish | Concrete |
Neighbourhood Features
| Community Features | Park, Playground |
| Pets Allowed | Restrictions, Yes |
| Amenities Nearby | Park, Playground |
Maintenance or Condo Information
| Maintenance Fees | $654 Monthly |
| Maintenance Fees Include | Common Area Maintenance, Gas, Heat, Insurance, Professional Management, Reserve Fund Contributions, Snow Removal, Trash, Water |
Parking
| Parking Type | Underground |
| Total Parking Spaces | 2 |
Interior Size
| Total Finished Area: | 749 sq ft |
| Total Finished Area (Metric): | 69.62 sq m |
Room Count
| Bedrooms: | 2 |
| Bathrooms: | 2 |
| Full Bathrooms: | 2 |
| Rooms Above Grade: | 4 |
Lot Information
Legal
| Legal Description: | 1512348;95 |
| Title to Land: | Fee Simple |
- Granite Counters
- No Animal Home
- No Smoking Home
- Balcony
- Built-In Electric Range
- Dishwasher
- Dryer
- Microwave
- Range Hood
- Refrigerator
- Washer
- Window Coverings
- Fitness Center
- Party Room
- Visitor Parking
- None
- Park
- Playground
- Concrete
- Poured Concrete
- Tandem
- Underground
Floor plan information is not available for this property.
Monthly Payment Breakdown
Loading Walk Score...
What's Nearby?
Powered by Yelp
REALTOR® Details
Josephine Chow
- (403) 256-3888
- josephinechow@shaw.ca
- RE/MAX Landan Real Estate