

304, 1904 10 Street SW, Calgary, Alberta
Condo For Sale in Calgary, Alberta
$249,000
-
Property Type
 Condo
-
Bedrooms
 1
-
Bath
 1
-
Garage
 0
-
Sq Ft
 557
-
Year Built
 1962
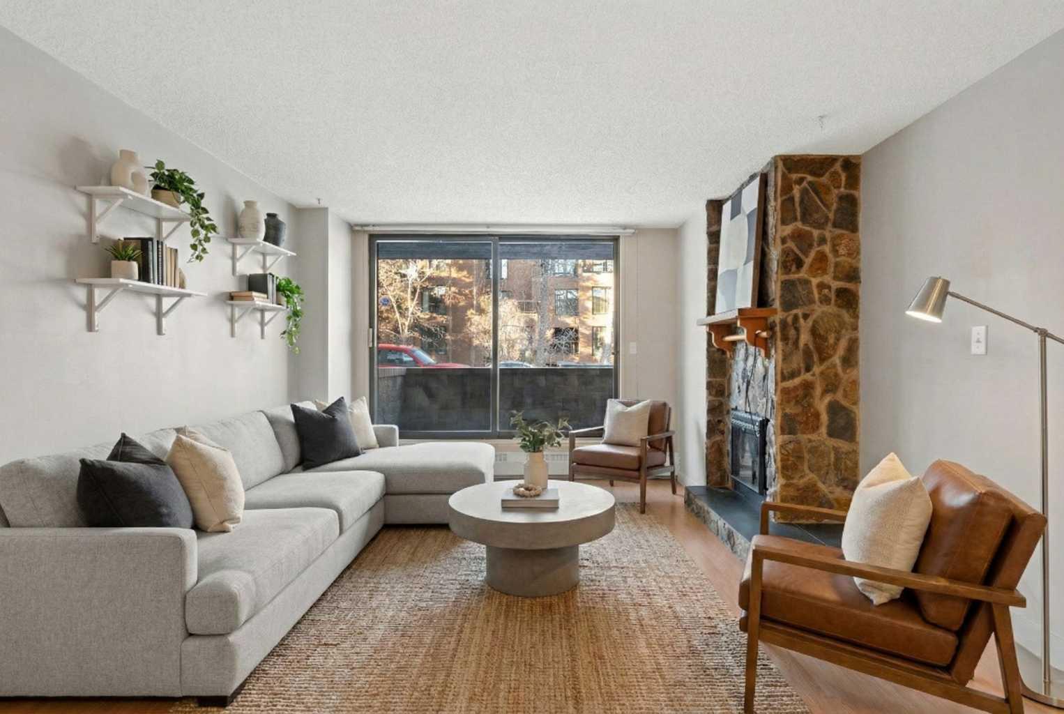
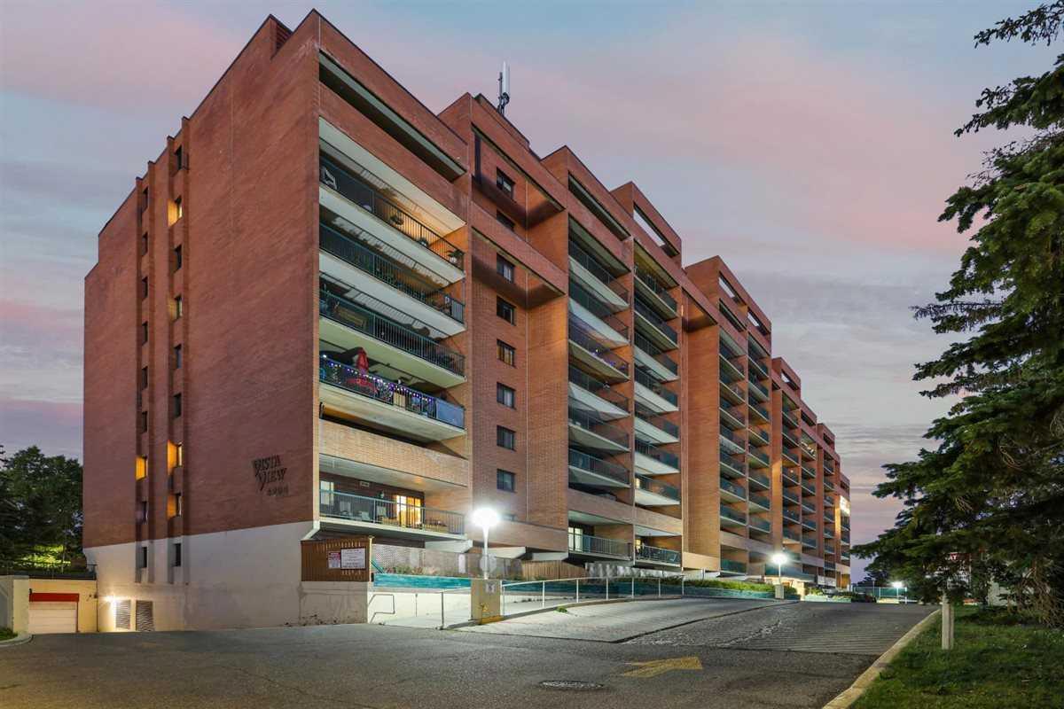
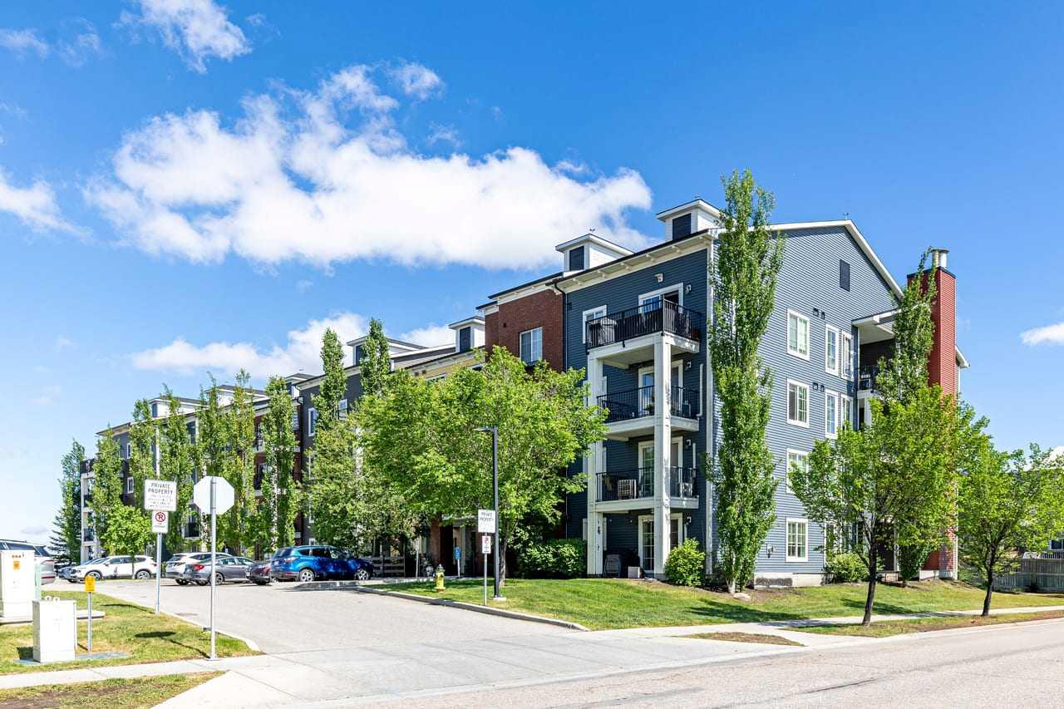
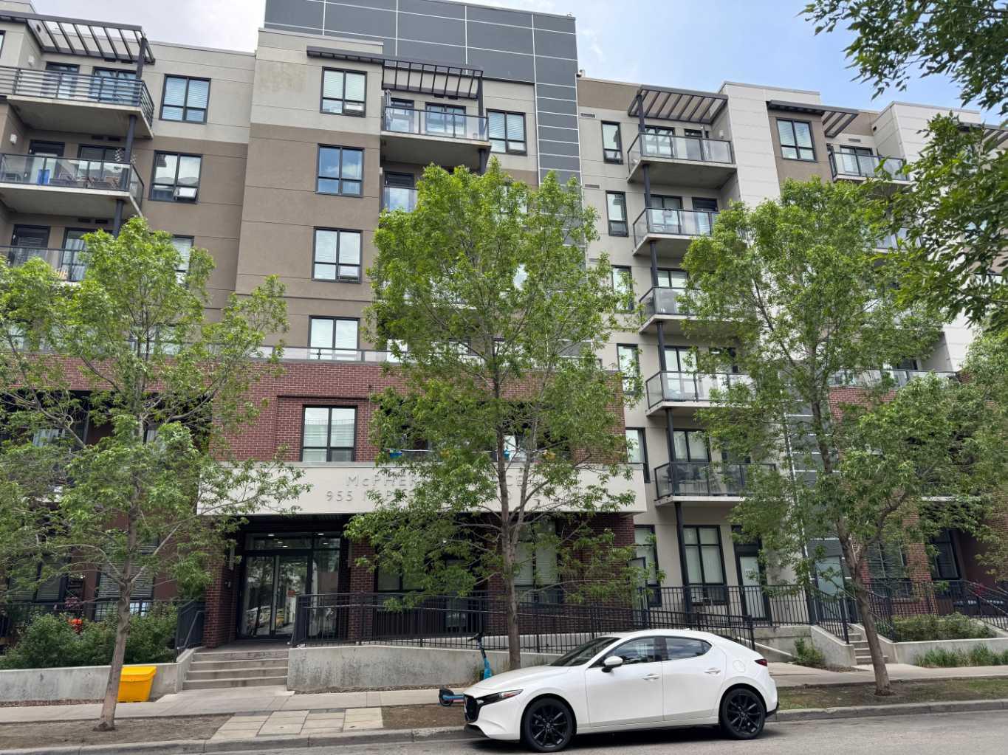
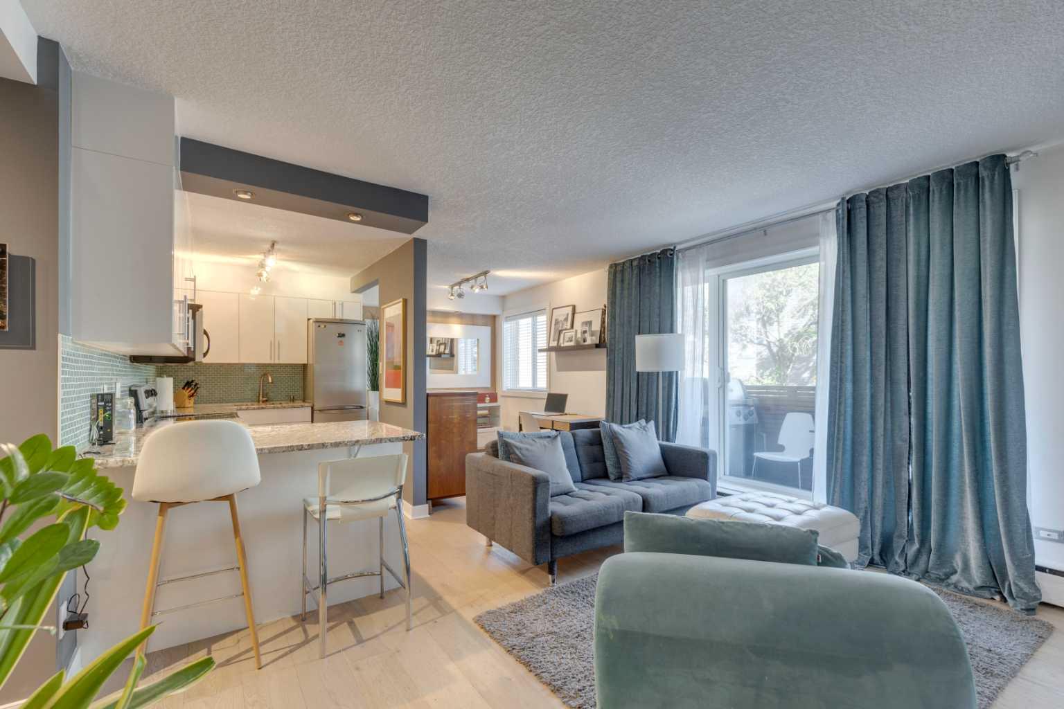
FORMER SHOW SUITE IN THE MODELLA | UPGRADED HARDWOOD, GRANITE & GLASS-TILE KITCHEN | PRIVATE BALCONY | IN-SUITE LAUNDRY | TV PACKAGE & BUILT-IN WALL UNIT INCLUDED | PET-FRIENDLY BUILDING | QUIET TREE-LINED STREET STEPS TO 17TH AVENUE IN LOWER MOUNT ROYAL. A show suite finish at an entry-level price, on a quiet residential street one block from the best of 17th Avenue. The Modella is a charming boutique building in Lower Mount Royal, and this 557-square-foot suite was its former show suite, so the upgrades are already here: wide-plank hardwood flooring, sleek white cabinetry, granite countertops and an elegant glass-tile backsplash in a clean, contemporary kitchen. The bright open-concept living and dining area opens onto a private balcony for morning coffee and summer barbecues, and the Samsung TV package and custom built-in wall unit are included. The spacious bedroom is filled with natural light and features custom recessed lighting and a full-height closet system. The stylish 4-piece bathroom offers a deep soaker tub and updated fixtures. In-suite laundry and a well-managed, pet-friendly building complete the package. Step out to Calgary's best restaurants, cafes, shops and nightlife, then come home to the peaceful feel of a tree-lined street. Turnkey, low maintenance and in a premium inner-city location: an easy first home or a strong long-term hold.
| Street Address: | 304, 1904 10 Street SW |
| City: | Calgary |
| Province/State: | Alberta |
| Postal Code: | N/A |
| County/Parish: | Calgary |
| Subdivision: | Lower Mount Royal |
| Country: | Canada |
| Latitude: | 51.03598063 |
| Longitude: | -114.08668073 |
| MLS® Number: | A2334533 |
| Price: | $249,000 |
| Property Area: | 557 Sq ft |
| Bedrooms: | 1 |
| Bathrooms Half: | 0 |
| Bathrooms Full: | 1 |
| Living Area: | 557 Sq ft |
| Building Area: | 0 Sq ft |
| Year Built: | 1962 |
| Listing Date: | Aug 04, 2026 |
| Garage Spaces: | 0 |
| Property Type: | Residential |
| Property Subtype: | Apartment |
| MLS Status: | Active |
Additional Details
| Flooring: | N/A |
| Construction: | Brick,Concrete |
| Parking: | Off Street,Parkade |
| Appliances: | Dishwasher,Electric Stove,Microwave Hood Fan,Refrigerator |
| Stories: | N/A |
| Zoning: | M-C2 |
| Fireplace: | N/A |
| Amenities: | Park,Playground,Schools Nearby,Shopping Nearby,Sidewalks,Street Lights,Tennis Court(s),Walking/Bike Paths |
Utilities & Systems
| Heating: | Baseboard |
| Cooling: | None |
| Property Type | Residential |
| Building Type | Apartment |
| Storeys | 5 |
| Square Footage | 557 sqft |
| Community Name | Lower Mount Royal |
| Subdivision Name | Lower Mount Royal |
| Title | Fee Simple |
| Land Size | Unknown |
| Built in | 1962 |
| Annual Property Taxes | Contact listing agent |
| Parking Type | Off Street |
| Time on MLS Listing | 98 days |
Bedrooms
| Above Grade | 1 |
Bathrooms
| Total | 1 |
| Partial | 0 |
Interior Features
| Appliances Included | Dishwasher, Electric Stove, Microwave Hood Fan, Refrigerator |
| Flooring | Ceramic Tile, Hardwood |
Building Features
| Features | Closet Organizers, No Animal Home, See Remarks |
| Style | Attached |
| Construction Material | Brick, Concrete |
| Building Amenities | Bicycle Storage, Coin Laundry, Elevator(s) |
| Structures | Balcony(s) |
Heating & Cooling
| Cooling | None |
| Heating Type | Baseboard |
Exterior Features
| Exterior Finish | Brick, Concrete |
Neighbourhood Features
| Community Features | Park, Playground, Schools Nearby, Shopping Nearby, Sidewalks, Street Lights, Tennis Court(s), Walking/Bike Paths |
| Pets Allowed | Restrictions |
| Amenities Nearby | Park, Playground, Schools Nearby, Shopping Nearby, Sidewalks, Street Lights, Tennis Court(s), Walking/Bike Paths |
Maintenance or Condo Information
| Maintenance Fees | $422 Monthly |
| Maintenance Fees Include | Heat, Insurance, Interior Maintenance, Professional Management, Reserve Fund Contributions, Sewer, Trash, Water |
Parking
| Parking Type | Off Street |
Interior Size
| Total Finished Area: | 557 sq ft |
| Total Finished Area (Metric): | 51.74 sq m |
Room Count
| Bedrooms: | 1 |
| Bathrooms: | 1 |
| Full Bathrooms: | 1 |
| Rooms Above Grade: | 4 |
Lot Information
Legal
| Legal Description: | 0512815;18 |
| Title to Land: | Fee Simple |
- Closet Organizers
- No Animal Home
- See Remarks
- Balcony
- Dishwasher
- Electric Stove
- Microwave Hood Fan
- Refrigerator
- Bicycle Storage
- Coin Laundry
- Elevator(s)
- Park
- Playground
- Schools Nearby
- Shopping Nearby
- Sidewalks
- Street Lights
- Tennis Court(s)
- Walking/Bike Paths
- Brick
- Concrete
- Off Street
- Parkade
- Balcony(s)
Floor plan information is not available for this property.
Monthly Payment Breakdown
Loading Walk Score...
What's Nearby?
Powered by Yelp
REALTOR® Details
Justin Warthe
- (855) 623-6900
- jw@topcalgaryrealestate.com
- Real Broker