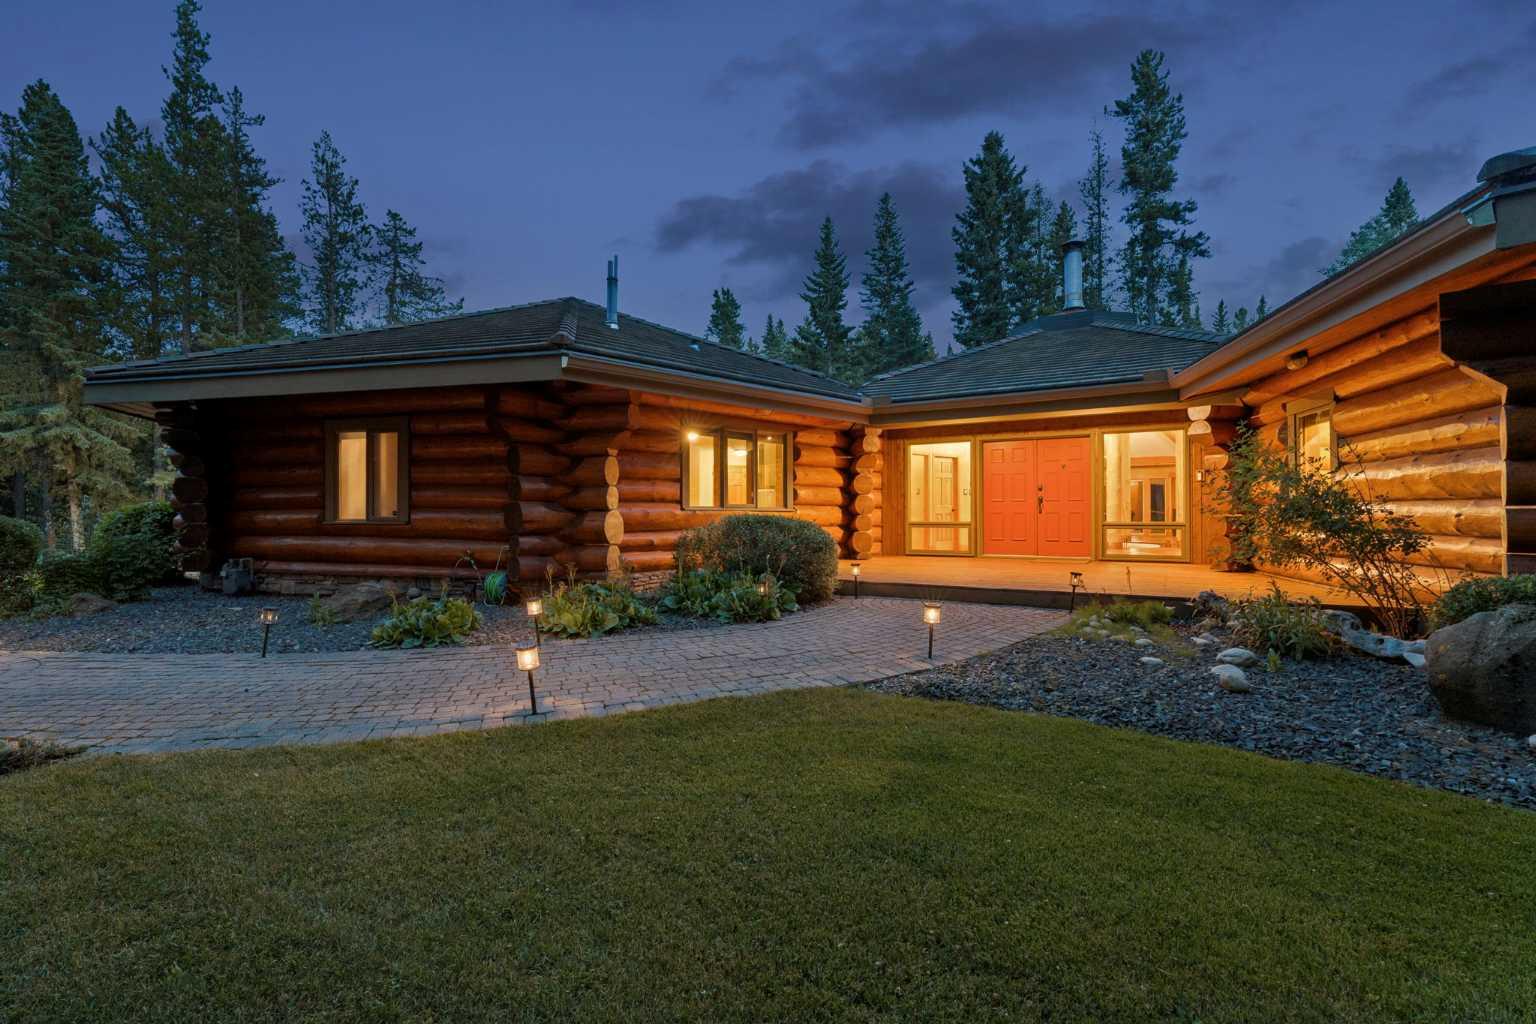
3 Forest Park Place , Rural Rocky View County, Alberta
Residential For Sale in Rural Rocky View County, Alberta
$2,250,000
-
Property Type
 Residential
-
Bedrooms
 5
-
Bath
 4
-
Garage
 2
-
Sq Ft
 5,561
-
Year Built
 1989
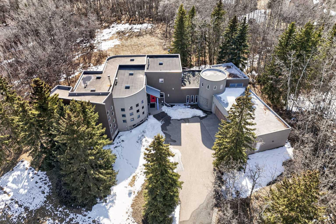
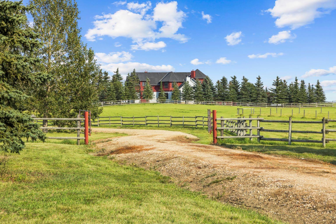
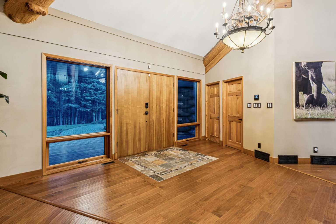
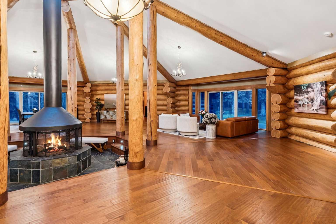
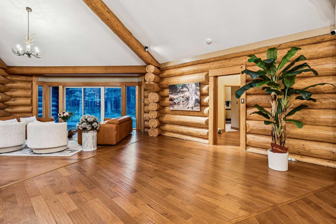
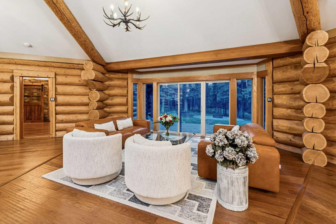
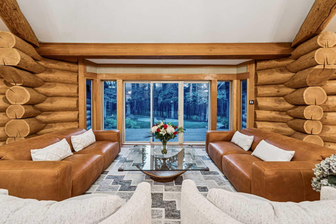
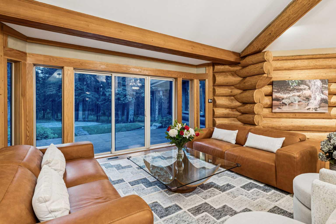
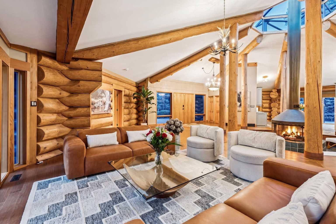
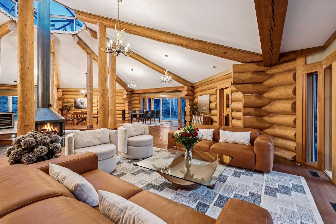
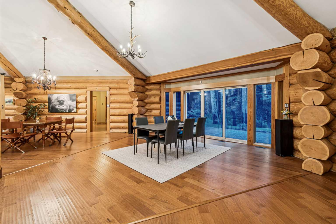
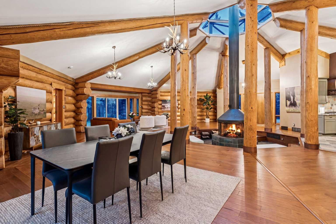
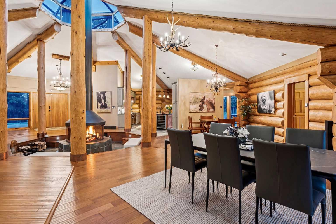
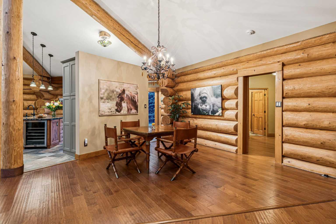
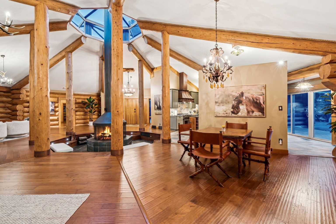
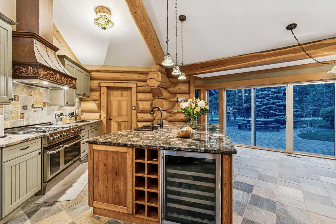
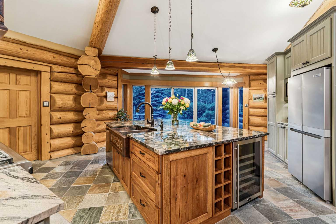
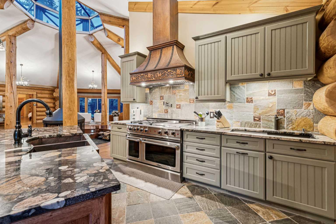
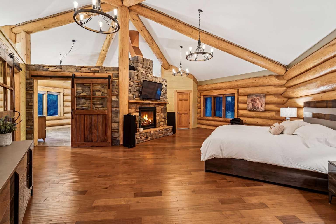
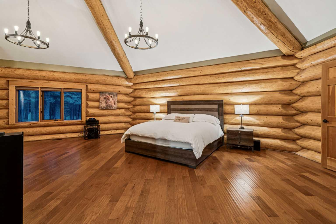
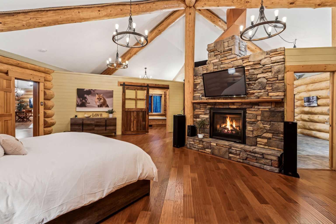
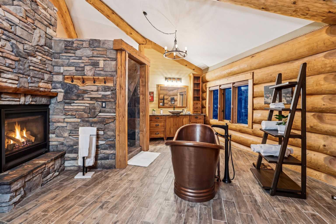
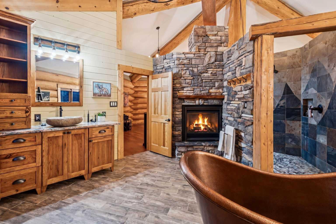
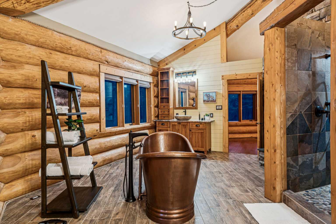
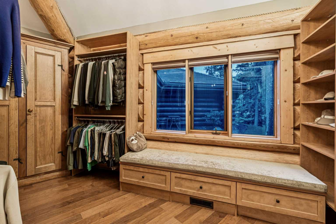
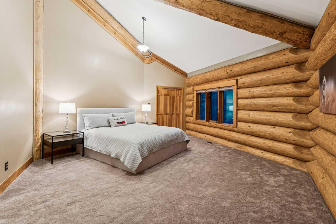
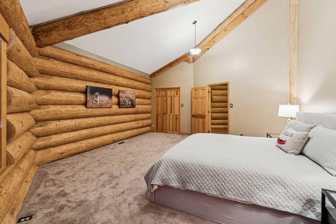
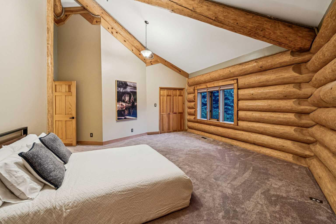
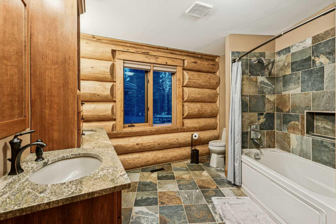
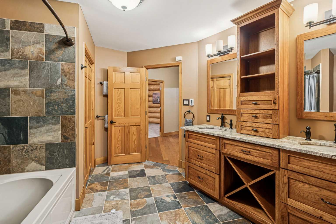
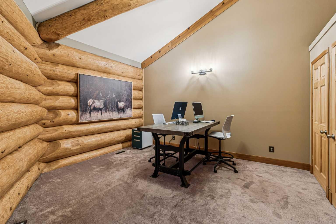
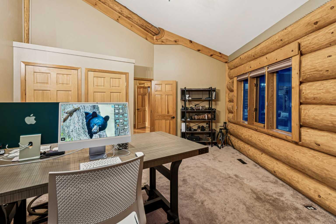
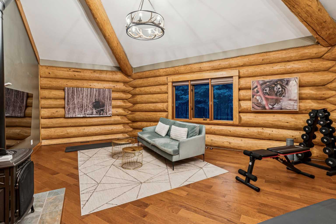
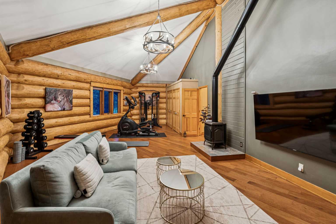
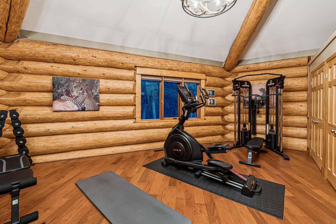
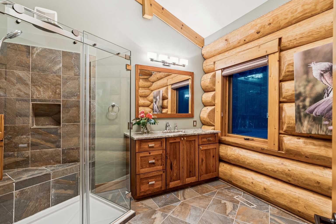
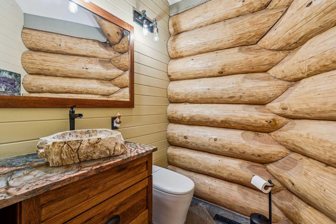
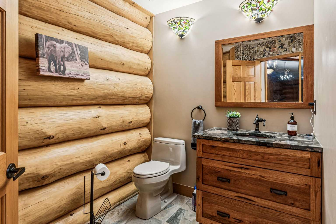
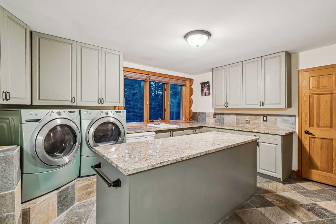
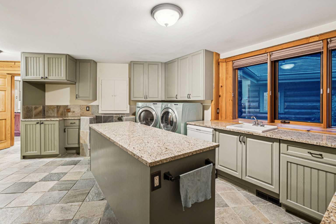
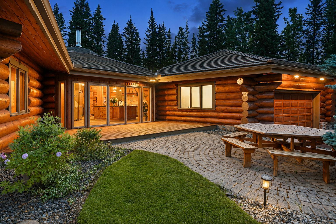
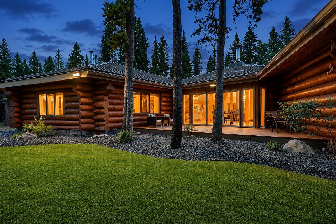
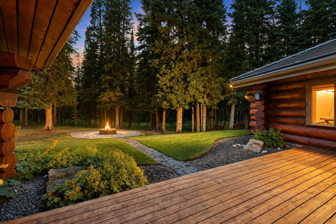
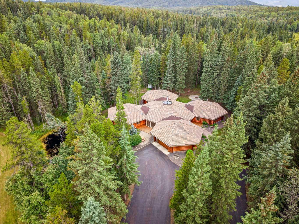
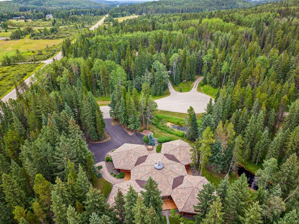
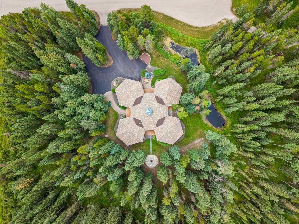
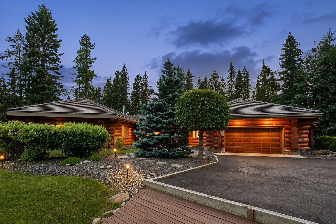
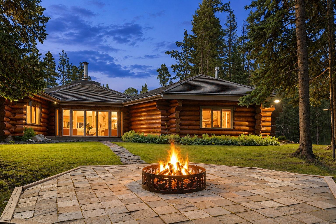
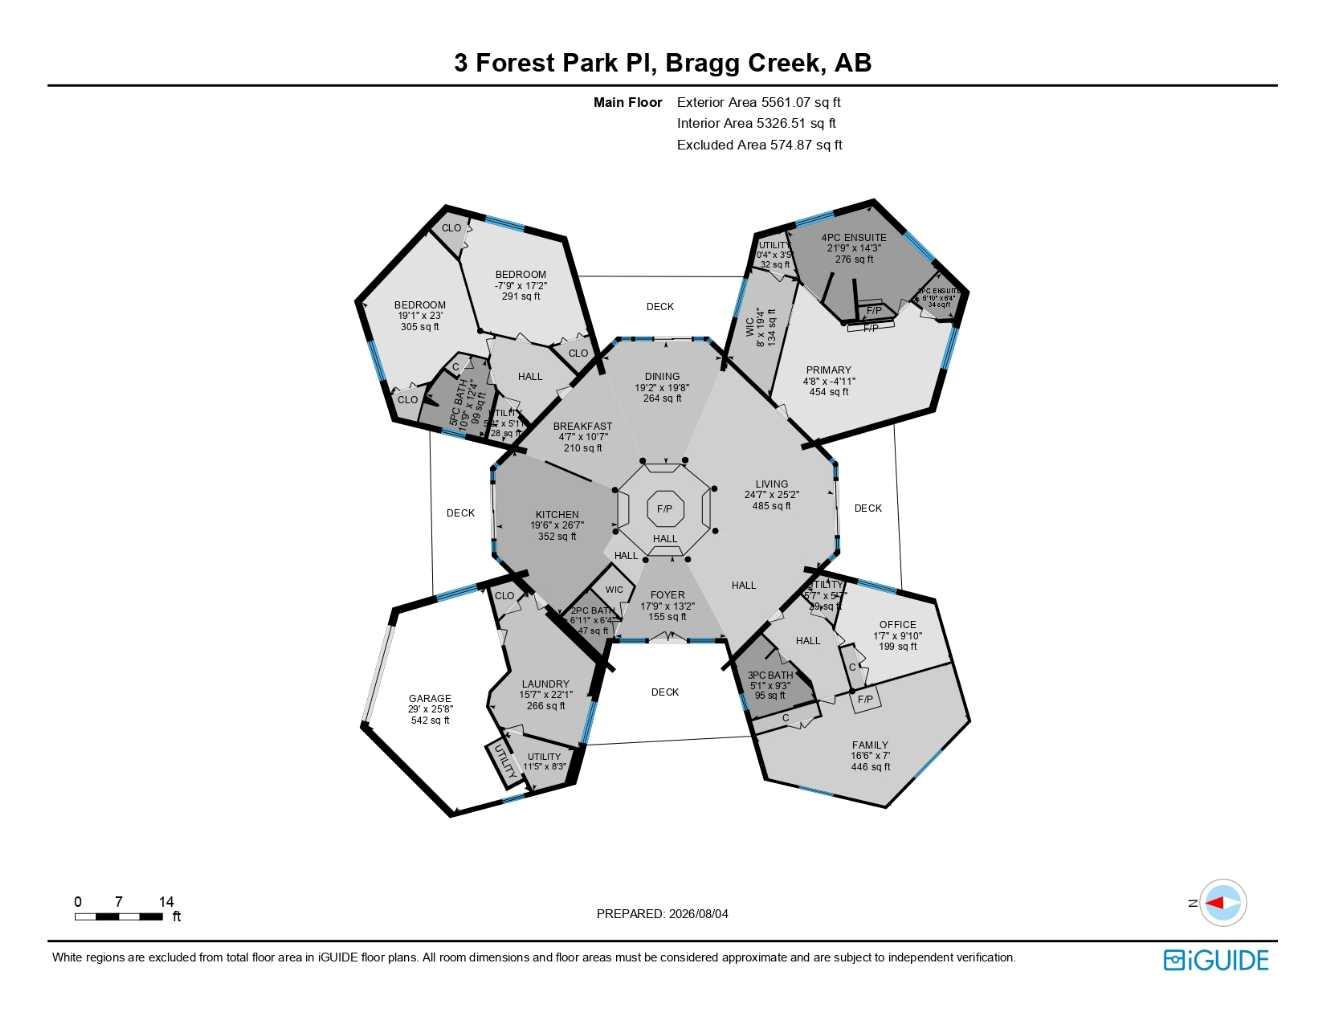
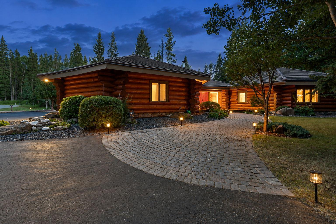
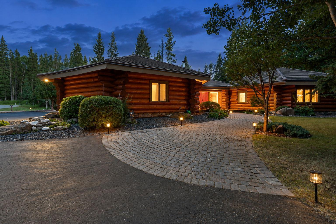
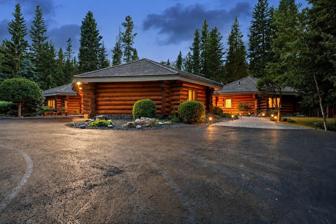
Set on 3.29 exceptionally private acres just five minutes west of Bragg Creek, 3 Forest Park Place is a log residence of a scale, design and craftsmanship rarely seen in the Alberta market. Spanning 5,561 sq ft entirely on one level, the home is formed around massive Douglas Fir log-and-post-and-beam construction and soaring 16' to 20' vaulted ceilings. At its centre, a dramatic octagonal Grand Hall rises beneath a skylight, with four individually shaped wings extending outward into the surrounding forest. Hardwood, stone, copper and custom craftsmanship carry that character throughout, creating a home that feels warm, substantial and timeless. The chef's kitchen features a 48" Capital gas range, custom copper hood, exotic granite countertops and a handcrafted copper farmhouse sink. The primary retreat offers vaulted timber ceilings, a two-sided gas fireplace and a spa-inspired ensuite with a freestanding copper soaker tub and a walk-in double shower. The four-wing layout provides 5 bedrooms and 4 bathrooms, generous separation between living and sleeping areas, and a flex room ideal for a gym, media room, studio or second primary suite. And then there is the backyard. Moose cows with their calves, white-tailed deer and spotted fawns, red foxes, squirrels, pileated woodpeckers, ruffed grouse and the occasional bear all share this land. Picture yourself on the sofa with your morning coffee as a moose and her calf stroll past the expansive windows. Here, looking outside feels less like looking through glass and more like watching a nature documentary unfold in your own living room. Major updates within the past three years include replacement of all bedroom windows, complete replacement of the Poly-B plumbing, 3 of 4 furnaces and hot water tanks, smart-home lighting and thermostat controls, Starlink connectivity, and extensive landscaping. With an estimated reproduction cost exceeding $3.25 million, a residence of this scale and quality would be exceptionally difficult to recreate today. Private and immersed in nature, yet approximately 30 minutes from Calgary, this is a true architectural log home — built with substance, built with craftsmanship, and built to last.
| Street Address: | 3 Forest Park Place |
| City: | Rural Rocky View County |
| Province/State: | Alberta |
| Postal Code: | N/A |
| County/Parish: | Rocky View County |
| Subdivision: | NONE |
| Country: | Canada |
| Latitude: | 50.94993519 |
| Longitude: | -114.64604205 |
| MLS® Number: | A2334427 |
| Price: | $2,250,000 |
| Property Area: | 5,561 Sq ft |
| Bedrooms: | 5 |
| Bathrooms Half: | 1 |
| Bathrooms Full: | 3 |
| Living Area: | 5,561 Sq ft |
| Building Area: | 0 Sq ft |
| Year Built: | 1989 |
| Listing Date: | Aug 07, 2026 |
| Garage Spaces: | 2 |
| Property Type: | Residential |
| Property Subtype: | Detached |
| MLS Status: | Active |
Additional Details
| Flooring: | N/A |
| Construction: | Log,Post & Beam |
| Parking: | Double Garage Attached |
| Appliances: | See Remarks |
| Stories: | N/A |
| Zoning: | CR |
| Fireplace: | N/A |
| Amenities: | None |
Utilities & Systems
| Heating: | Forced Air,Natural Gas |
| Cooling: | None |
| Water Source: | Well |
| Sewer: | Septic System |
| Property Type | Residential |
| Building Type | Detached |
| Square Footage | 5,561 sqft |
| Community Name | NONE |
| Subdivision Name | NONE |
| Title | Fee Simple |
| Land Size | 143,312 sqft |
| Built in | 1989 |
| Annual Property Taxes | Contact listing agent |
| Parking Type | Garage |
| Time on MLS Listing | 38 days |
Bedrooms
| Above Grade | 5 |
Bathrooms
| Total | 4 |
| Partial | 1 |
Interior Features
| Appliances Included | See Remarks |
| Flooring | Hardwood, Slate, Stone, Tile |
Building Features
| Features | Chandelier, Closet Organizers, Double Vanity, Granite Counters, High Ceilings, Kitchen Island, Natural Woodwork, No Animal Home, No Smoking Home, Open Floorplan, Pantry, Skylight(s), Soaking Tub, Stone Counters, Storage, Vaulted Ceiling(s), Walk-In Closet(s) |
| Construction Material | Log, Post & Beam |
| Structures | Deck, Front Porch, Patio |
Heating & Cooling
| Cooling | None |
| Heating Type | Forced Air, Natural Gas |
Exterior Features
| Exterior Finish | Log, Post & Beam |
Neighbourhood Features
| Community Features | None |
| Amenities Nearby | None |
Parking
| Parking Type | Garage |
| Total Parking Spaces | 8 |
Interior Size
| Total Finished Area: | 5,561 sq ft |
| Total Finished Area (Metric): | 516.64 sq m |
Room Count
| Bedrooms: | 5 |
| Bathrooms: | 4 |
| Full Bathrooms: | 3 |
| Half Bathrooms: | 1 |
| Rooms Above Grade: | 11 |
Lot Information
| Lot Size: | 143,312 sq ft |
| Lot Size (Acres): | 3.29 acres |
- Chandelier
- Closet Organizers
- Double Vanity
- Granite Counters
- High Ceilings
- Kitchen Island
- Natural Woodwork
- No Animal Home
- No Smoking Home
- Open Floorplan
- Pantry
- Skylight(s)
- Soaking Tub
- Stone Counters
- Storage
- Vaulted Ceiling(s)
- Walk-In Closet(s)
- Fire Pit
- Private Yard
- See Remarks
- None
- Log
- Post & Beam
- Gas
- Wood Burning
- Backs on to Park/Green Space
- Creek/River/Stream/Pond
- Cul-De-Sac
- Low Maintenance Landscape
- Many Trees
- Meadow
- No Neighbours Behind
- Private
- Double Garage Attached
- Deck
- Front Porch
- Patio
Floor plan information is not available for this property.
Monthly Payment Breakdown
Loading Walk Score...
What's Nearby?
Powered by Yelp