244114 Range Road 32 , Rural Rocky View County, Alberta
Residential For Sale in Rural Rocky View County, Alberta
$1,850,000
-
Property Type
 Residential
-
Bedrooms
 6
-
Bath
 3
-
Garage
 2
-
Sq Ft
 2,311
-
Year Built
 1990
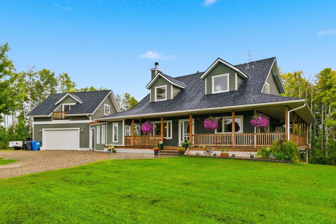
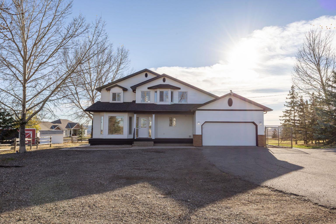
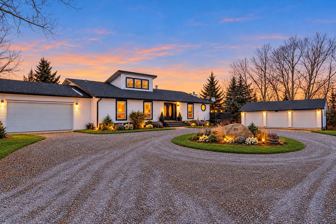
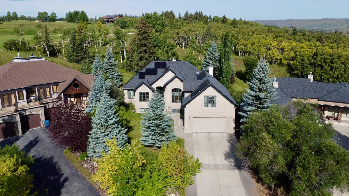
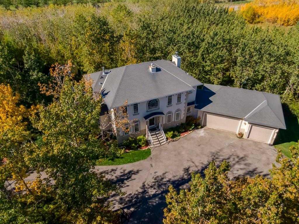
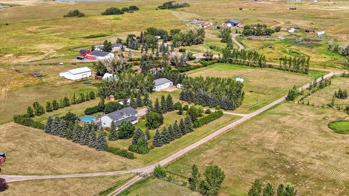
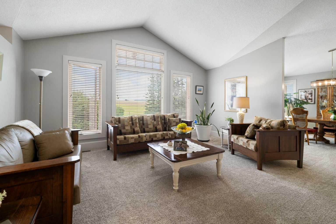
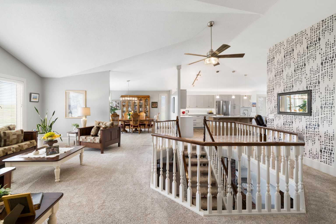
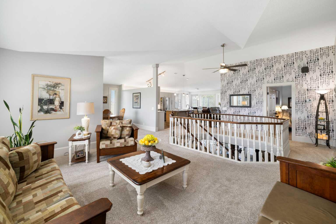
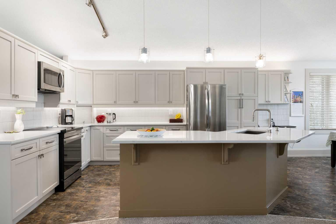
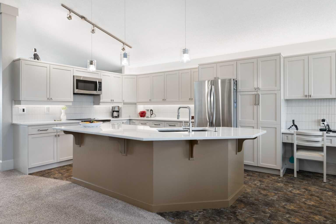
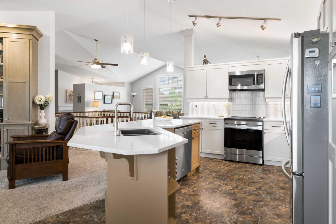
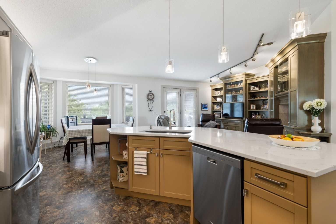
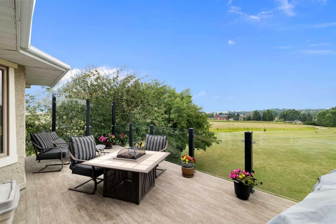
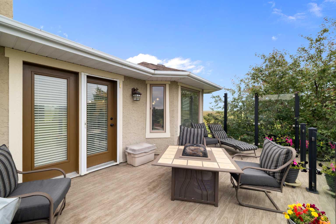
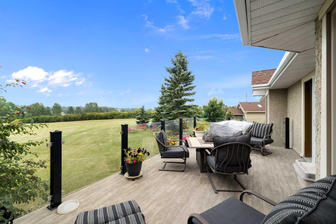
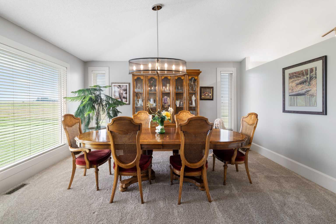
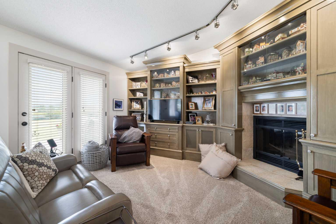
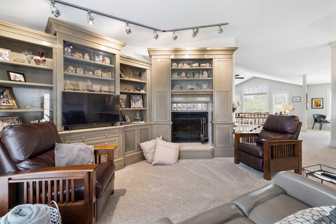
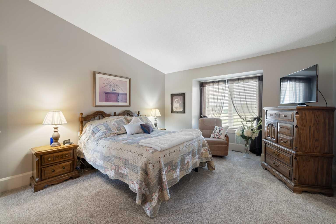
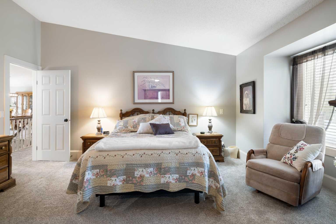
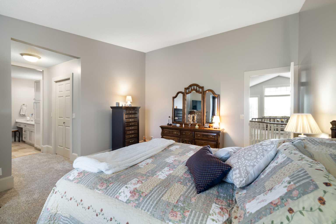
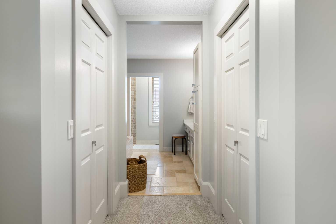
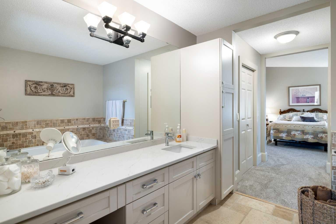
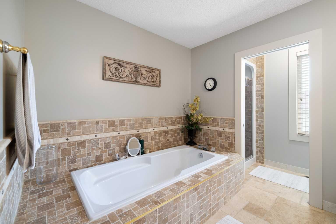
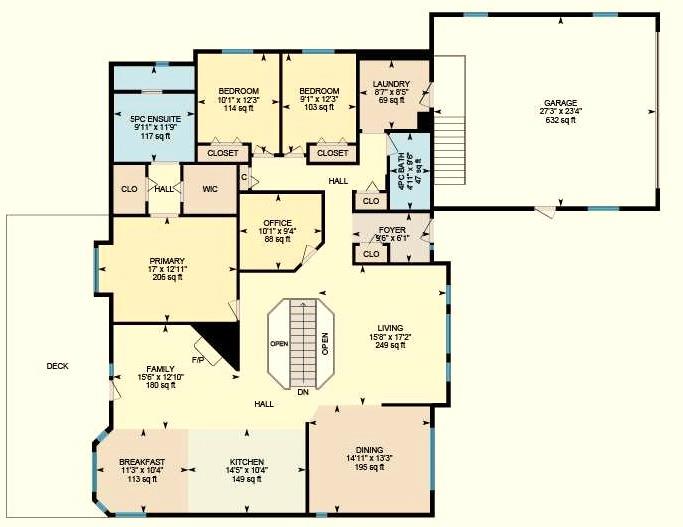
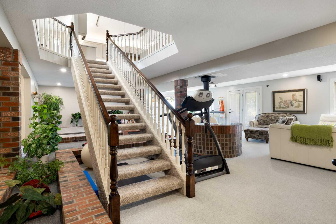
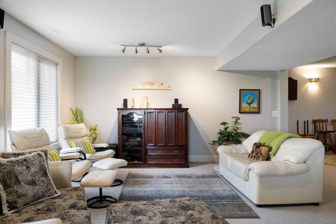
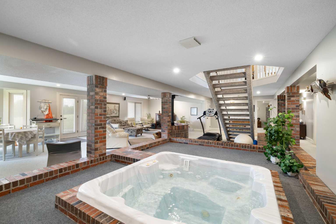
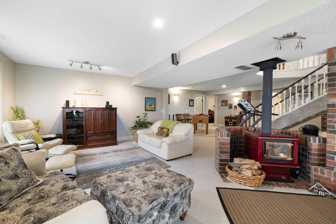
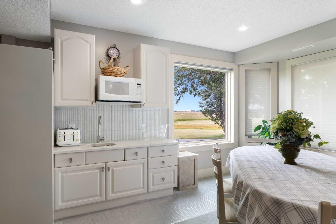
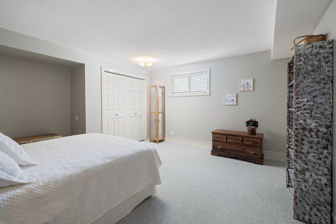
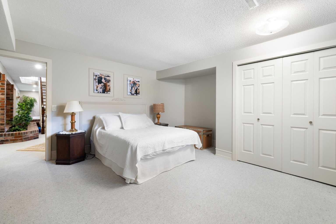
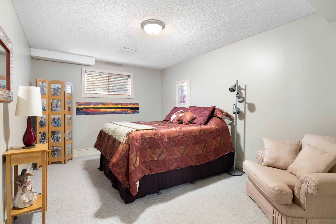
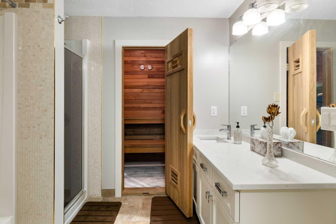
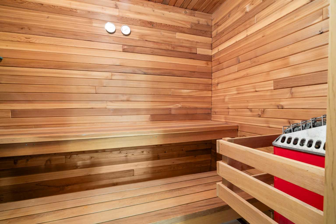
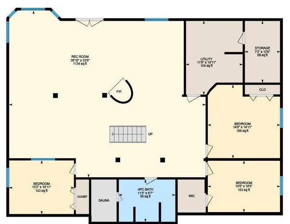
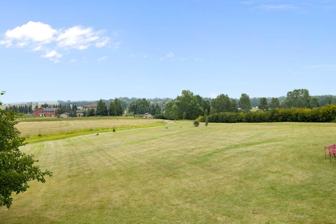
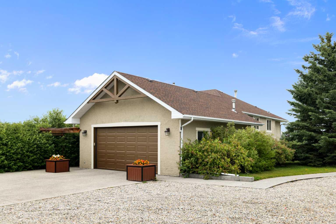
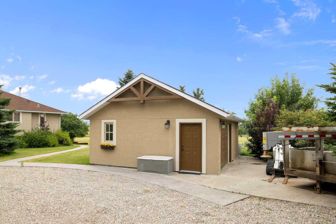
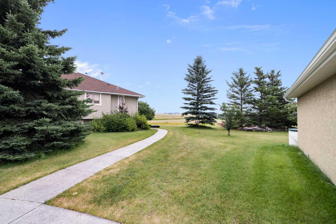
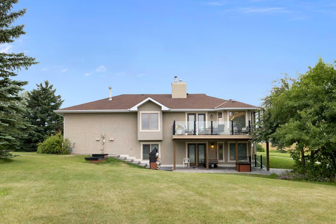
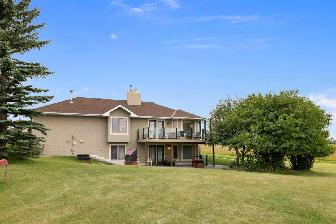
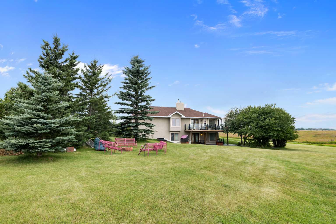
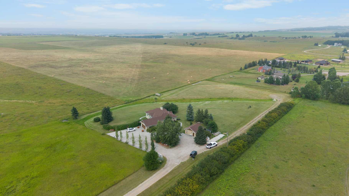
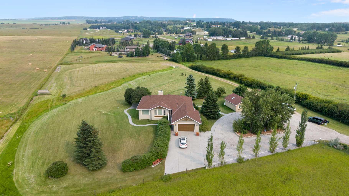
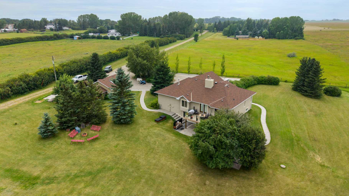
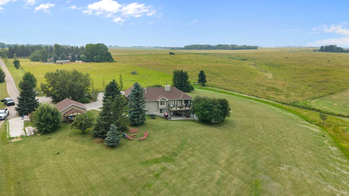
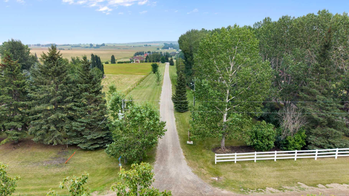
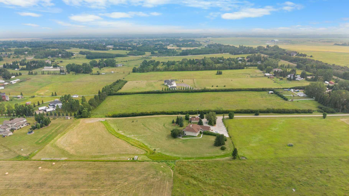
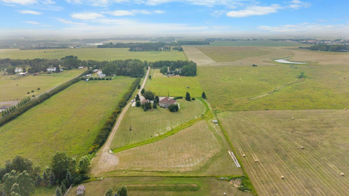
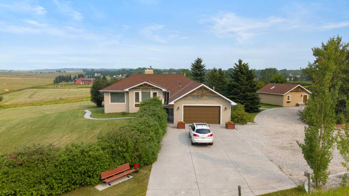
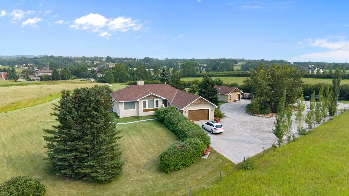
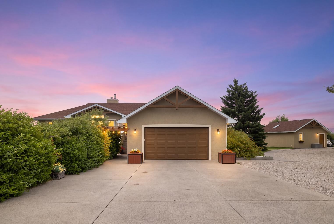
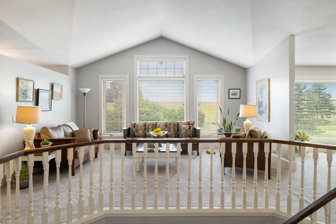
Beautiful central Springbank location! Set on a private 5.29acres, this is a lovely and rare listing to see the market. This family walkout bungalow boasts over 2300ft on the main level and another nearly 2200ft on the walkout level. The main level is open with high or vaulted ceilings throughout and has 3 bedrooms + an office. Off the kitchen, is a beautiful SE facing deck space that plays a great host to the morning sun. This home and property has always been very well maintained and it has had many improvements. The walkout level is made for casual family living (big living space, 3 bedrooms, 4pc bath, sauna, hot tub, wet bar, fireplace). The well is productive. The attached garage is oversized + has high ceilings that could accomodate a lift, + there is a detached garage for your hobby work and yard equipment. This property also provides additional options that include the potential for livestock or a secondary dwelling. All levels of Springbanks highly rated schools are nearby and the Springbank Park For All Seasons is also very close.
| Street Address: | 244114 Range Road 32 |
| City: | Rural Rocky View County |
| Province/State: | Alberta |
| Postal Code: | N/A |
| County/Parish: | Rocky View County |
| Subdivision: | Springbank |
| Country: | Canada |
| Latitude: | 51.07374794 |
| Longitude: | -114.32346998 |
| MLS® Number: | A2340537 |
| Price: | $1,850,000 |
| Property Area: | 2,311 Sq ft |
| Bedrooms: | 6 |
| Bathrooms Half: | 0 |
| Bathrooms Full: | 3 |
| Living Area: | 2,311 Sq ft |
| Building Area: | 0 Sq ft |
| Year Built: | 1990 |
| Listing Date: | Aug 27, 2026 |
| Garage Spaces: | 2 |
| Property Type: | Residential |
| Property Subtype: | Detached |
| MLS Status: | Active |
Additional Details
| Flooring: | N/A |
| Construction: | Stucco |
| Parking: | Double Garage Attached,Double Garage Detached |
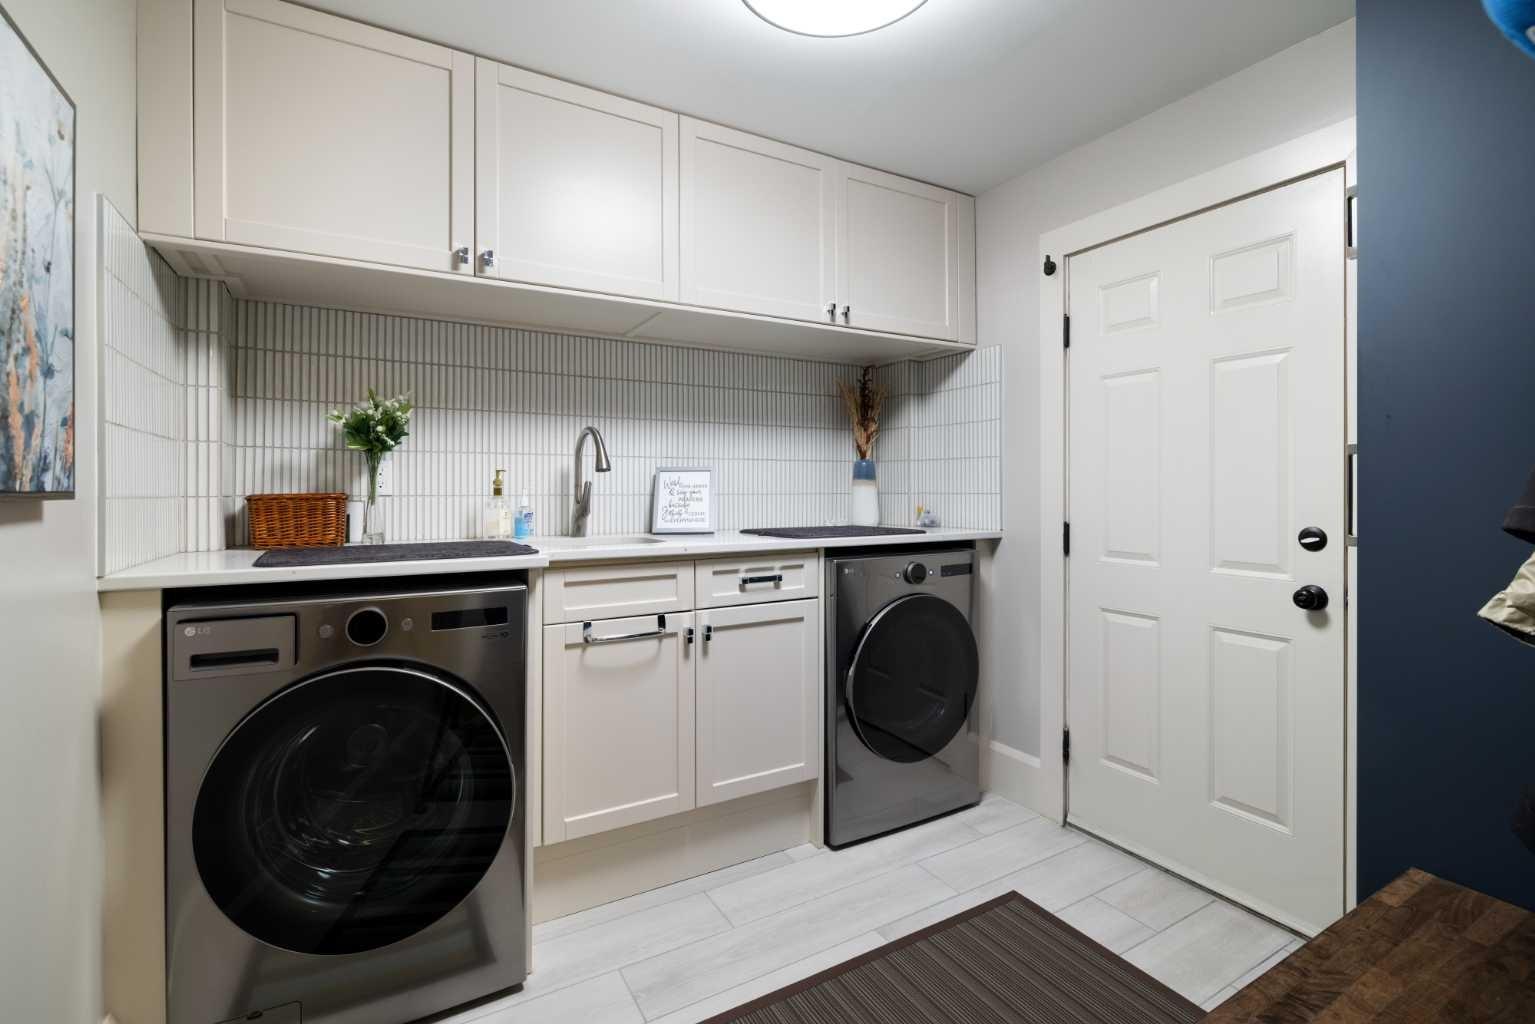
| Appliances: | Dishwasher,Garage Control(s),Microwave,Range,Refrigerator,Washer/Dryer |
| Stories: | N/A |
| Zoning: | Residential |
| Fireplace: | N/A |
| Amenities: | Golf,Schools Nearby,Shopping Nearby |
Utilities & Systems
| Heating: | Forced Air,Natural Gas |
| Cooling: | None |
| Water Source: | Well |
| Sewer: | Septic Field,Septic Tank |
| Property Type | Residential |
| Building Type | Detached |
| Square Footage | 2,311 sqft |
| Community Name | Springbank |
| Subdivision Name | Springbank |
| Title | Fee Simple |
| Land Size | 230,432 sqft |
| Built in | 1990 |
| Annual Property Taxes | Contact listing agent |
| Parking Type | Garage |
| Time on MLS Listing | 8 days |
Bedrooms
| Above Grade | 3 |
Bathrooms
| Total | 3 |
| Partial | 0 |
Interior Features
| Appliances Included | Dishwasher, Garage Control(s), Microwave, Range, Refrigerator, Washer/Dryer |
| Flooring | Carpet, Ceramic Tile |
Building Features
| Features | No Smoking Home, Open Floorplan |
| Construction Material | Stucco |
| Structures | Deck |
Heating & Cooling
| Cooling | None |
| Heating Type | Forced Air, Natural Gas |
Exterior Features
| Exterior Finish | Stucco |
Neighbourhood Features
| Community Features | Golf, Schools Nearby, Shopping Nearby |
| Amenities Nearby | Golf, Schools Nearby, Shopping Nearby |
Parking
| Parking Type | Garage |
| Total Parking Spaces | 2 |
Interior Size
| Total Finished Area: | 2,311 sq ft |
| Total Finished Area (Metric): | 214.70 sq m |
| Main Level: | 2,311 sq ft |
| Below Grade: | 2,292 sq ft |
Room Count
| Bedrooms: | 6 |
| Bathrooms: | 3 |
| Full Bathrooms: | 3 |
| Rooms Above Grade: | 9 |
Lot Information
| Lot Size: | 230,432 sq ft |
| Lot Size (Acres): | 5.29 acres |
- No Smoking Home
- Open Floorplan
- BBQ gas line
- Fire Pit
- Private Yard
- Dishwasher
- Garage Control(s)
- Microwave
- Range
- Refrigerator
- Washer/Dryer
- Full
- Golf
- Schools Nearby
- Shopping Nearby
- Stucco
- Wood Burning
- Preserved Wood
- Landscaped
- Private
- Double Garage Attached
- Double Garage Detached
- Deck
Floor plan information is not available for this property.
Monthly Payment Breakdown
Loading Walk Score...
What's Nearby?
Powered by Yelp
REALTOR® Details
Vaughan Mealey
- (403) 510-5496
- vaughan@mealey.ca
- Cornerstone Real Estate Group