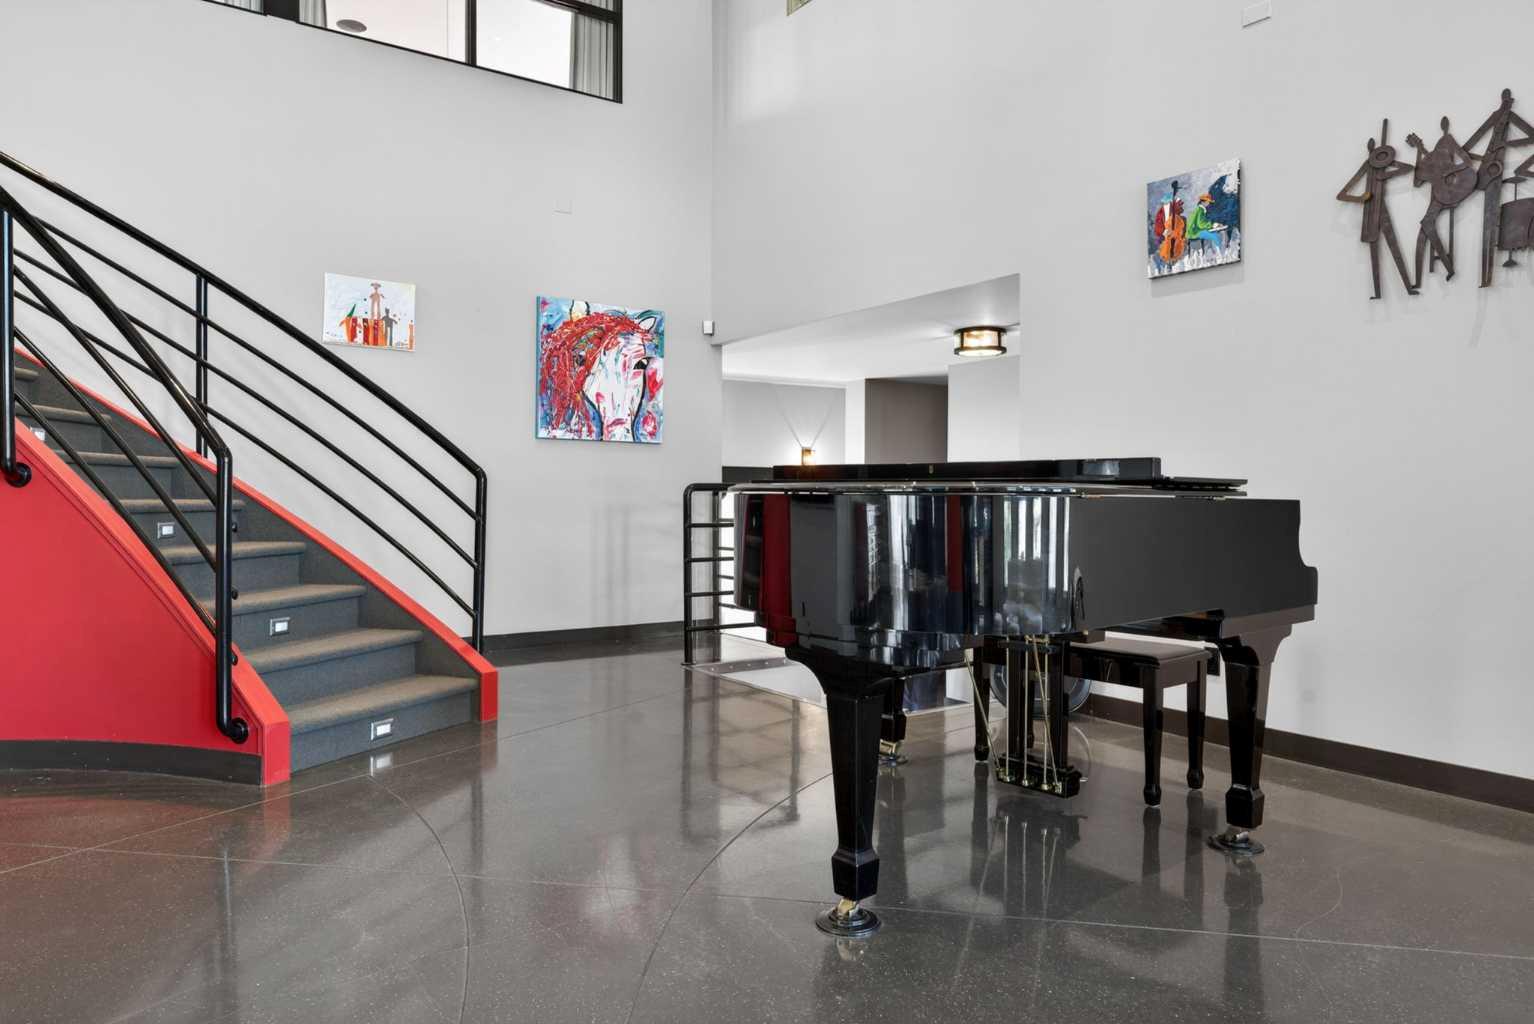
43 Westbluff Place , Rural Rocky View County, Alberta
Residential For Sale in Rural Rocky View County, Alberta
$1,900,000
-
Property Type
 Residential
-
Bedrooms
 6
-
Bath
 5
-
Garage
 4
-
Sq Ft
 5,572
-
Year Built
 2003
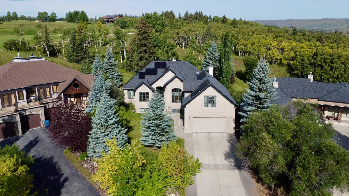
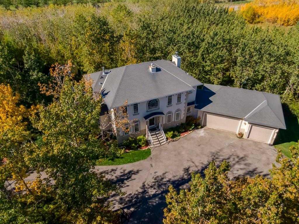
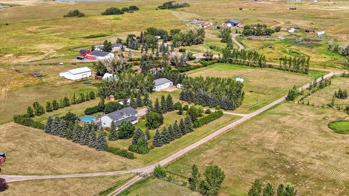
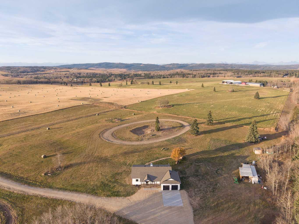
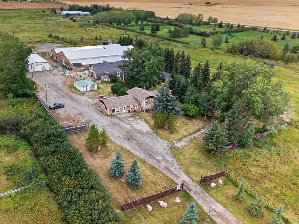
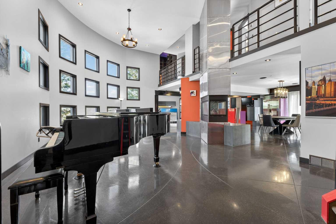
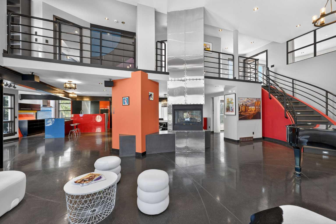
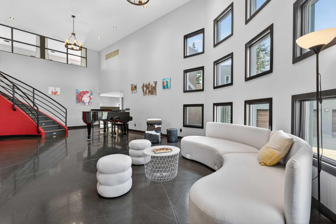
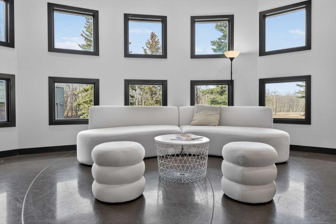
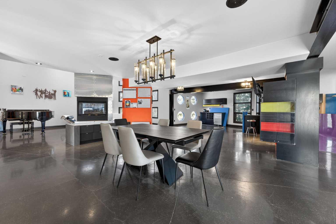
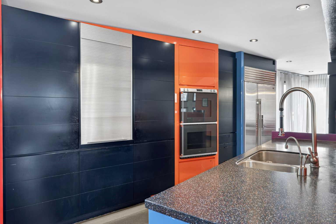
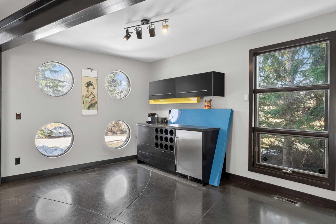
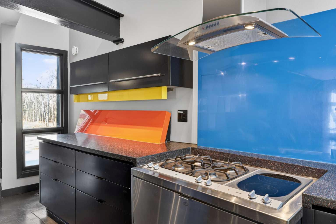
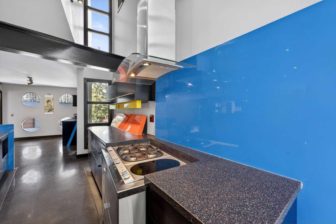
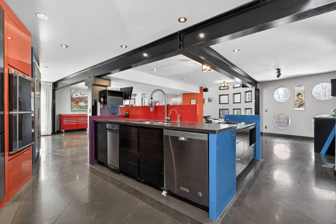
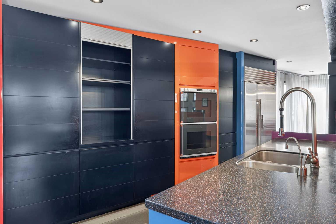
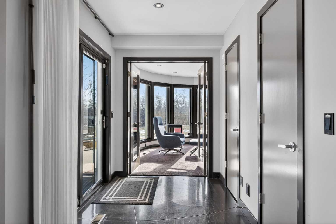
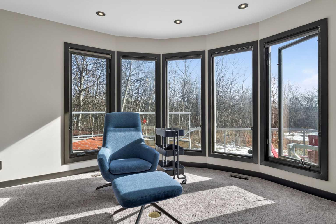
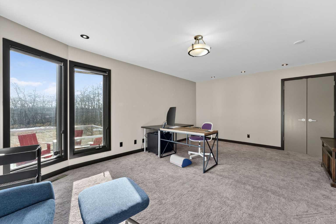
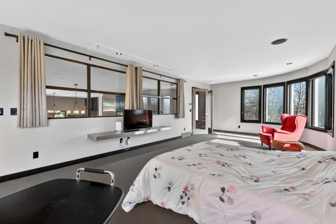
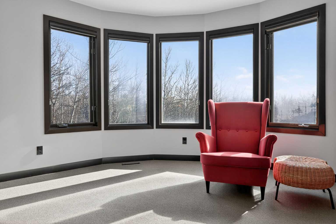
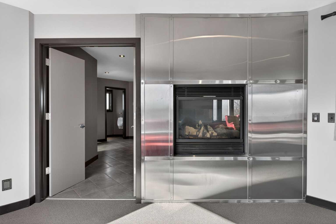
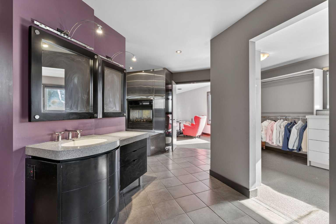
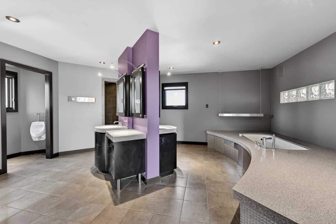
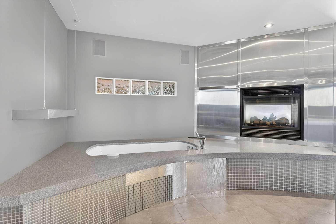
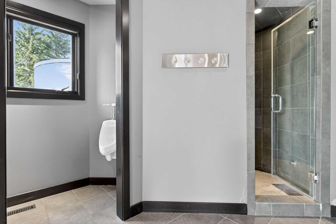
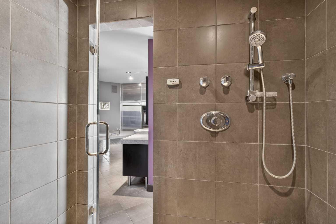
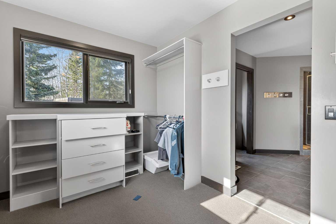
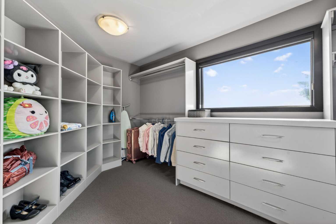
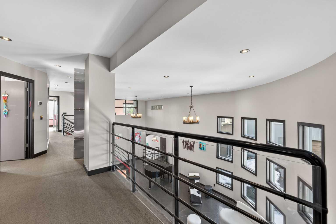
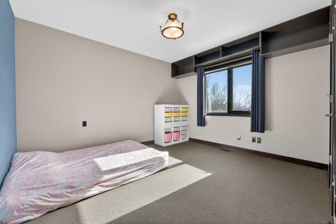
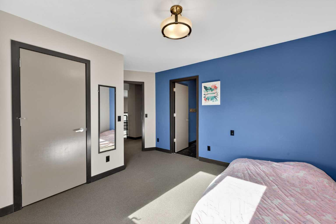
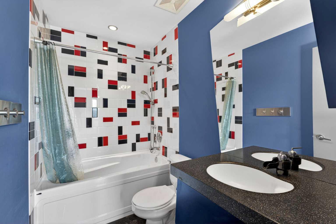
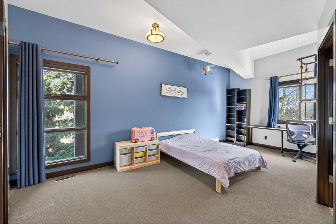
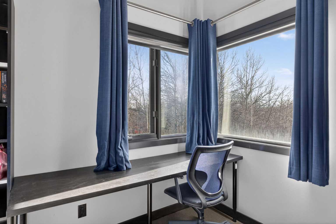
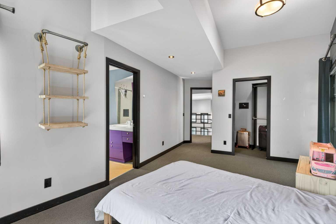
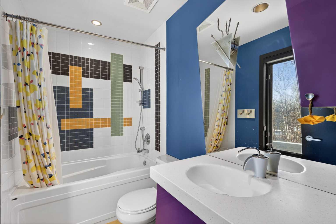
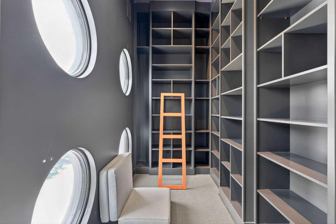
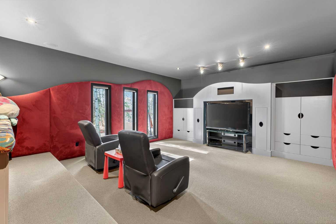
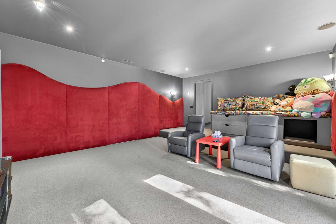
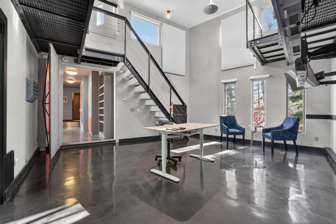
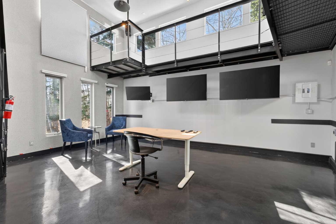
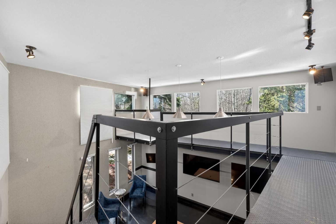
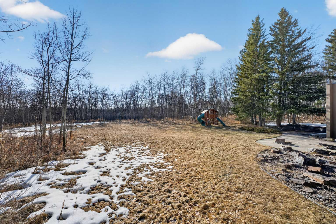
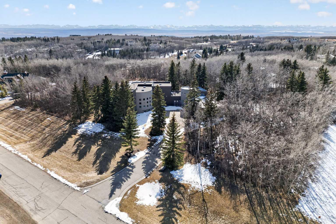
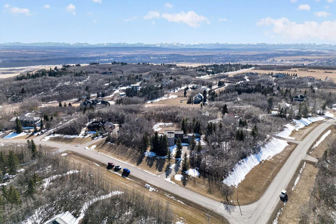
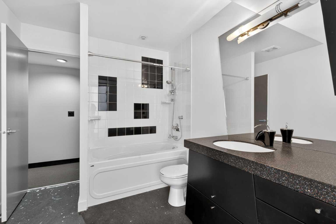
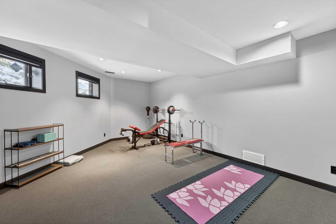
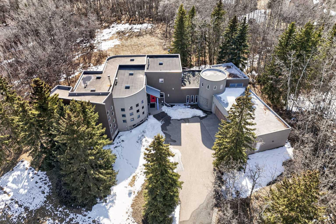
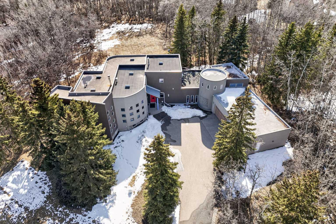
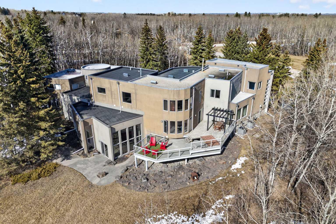
Discover an exceptional country estate in prestigious Westbluff, set on two private acres just 20 minutes from downtown Calgary. Offering nearly 8,000 sq. ft. of beautifully appointed living space, this remarkable residence combines the privacy and tranquility of country living with the convenience of city amenities. Designed to impress, the home showcases soaring ceilings, expansive walls of glass and spectacular views of the surrounding grounds. The thoughtfully designed kitchen features a large central island and walk-in pantry, while the expansive living and dining areas flow seamlessly onto the outdoor patio, creating an ideal setting for both everyday living and entertaining. The upper level is a private family retreat. The luxurious primary suite features a comfortable sitting area, glass French doors, a double-sided fireplace, heated floors, dual vanities and a beautifully appointed five-piece ensuite complete with steam shower and air-jet tub. A generous walk-in closet provides exceptional wardrobe space. Two additional bedrooms each offer their own four-piece ensuite and walk-in closet, complemented by a convenient library nook. The fully developed walkout lower level further enhances the home's versatility, featuring heated floors throughout, a stylish wet bar with tiered glass countertop, an additional bedroom, and a home gym that can also serve as another bedroom. Large windows provide abundant natural light and direct access to the grounds, while offering plenty of space for recreation, entertaining and creative pursuits. Additional highlights include a main-floor executive office with garden-facing windows and closet, a tiered-seating theatre room, and a distinctive multi-level industrial-inspired workspace featuring exposed I-beams. The loft area offers an ideal setting for a creative studio, podcast space, or additional home office. Outdoor living is equally impressive, with expansive decks, beautifully manicured grounds, and a convenient BBQ gas line, all surrounded by the privacy and natural beauty of this exceptional acreage setting. Families will appreciate the outstanding nearby educational opportunities, including Springbank High School, Webber Academy, Rundle College, and Calgary Academy, along with French-language educational options. Private school transportation can conveniently access the property. Shopping, dining and everyday amenities at Aspen Landing and West Springs are only a short drive away, while convenient access to the Rockies makes weekend escapes effortless.
| Street Address: | 43 Westbluff Place |
| City: | Rural Rocky View County |
| Province/State: | Alberta |
| Postal Code: | N/A |
| County/Parish: | Rocky View County |
| Subdivision: | Springbank |
| Country: | Canada |
| Latitude: | 51.05541213 |
| Longitude: | -114.25282538 |
| MLS® Number: | A2357346 |
| Price: | $1,900,000 |
| Property Area: | 5,572 Sq ft |
| Bedrooms: | 6 |
| Bathrooms Half: | 1 |
| Bathrooms Full: | 4 |
| Living Area: | 5,572 Sq ft |
| Building Area: | 0 Sq ft |
| Year Built: | 2003 |
| Listing Date: | Nov 08, 2026 |
| Garage Spaces: | 4 |
| Property Type: | Residential |
| Property Subtype: | Detached |
| MLS Status: | Active |
Additional Details
| Flooring: | N/A |
| Construction: | Stucco,Wood Frame |
| Parking: | Garage Door Opener,Insulated,Oversized,Parking Pad,Quad or More Attached |
| Appliances: | None |
| Stories: | N/A |
| Zoning: | R-CRD |
| Fireplace: | N/A |
| Amenities: | Park,Shopping Nearby |
Utilities & Systems
| Heating: | Baseboard,Boiler,In Floor,Forced Air,Natural Gas |
| Cooling: | Central Air |
| Water Source: | Co-operative |
| Sewer: | Septic Field,Septic Tank |
| Property Type | Residential |
| Building Type | Detached |
| Square Footage | 5,572 sqft |
| Community Name | Springbank |
| Subdivision Name | Springbank |
| Title | Fee Simple |
| Land Size | 87,555 sqft |
| Built in | 2003 |
| Annual Property Taxes | Contact listing agent |
| Parking Type | Garage |
| Time on MLS Listing | 2 days |
Bedrooms
| Above Grade | 4 |
Bathrooms
| Total | 5 |
| Partial | 1 |
Interior Features
| Appliances Included | None |
| Flooring | Carpet, Ceramic Tile, Concrete, Laminate |
Building Features
| Features | Beamed Ceilings, Bookcases, Central Vacuum, Double Vanity, High Ceilings, Jetted Tub, Kitchen Island, Low Flow Plumbing Fixtures, No Animal Home, No Smoking Home, Open Floorplan, Tankless Hot Water, Vinyl Windows, Walk-In Closet(s), Wet Bar, Wired for Sound |
| Construction Material | Stucco, Wood Frame |
| Structures | Deck |
Heating & Cooling
| Cooling | Central Air |
| Heating Type | Baseboard, Boiler, In Floor, Forced Air, Natural Gas |
Exterior Features
| Exterior Finish | Stucco, Wood Frame |
Neighbourhood Features
| Community Features | Park, Shopping Nearby |
| Amenities Nearby | Park, Shopping Nearby |
Parking
| Parking Type | Garage |
| Total Parking Spaces | 8 |
Interior Size
| Total Finished Area: | 5,572 sq ft |
| Total Finished Area (Metric): | 517.61 sq m |
| Main Level: | 3,409 sq ft |
| Upper Level: | 2,163 sq ft |
| Below Grade: | 2,393 sq ft |
Room Count
| Bedrooms: | 6 |
| Bathrooms: | 5 |
| Full Bathrooms: | 4 |
| Half Bathrooms: | 1 |
| Rooms Above Grade: | 9 |
Lot Information
| Lot Size: | 87,555 sq ft |
| Lot Size (Acres): | 2.01 acres |
| Frontage: | 43 ft |
- Beamed Ceilings
- Bookcases
- Central Vacuum
- Double Vanity
- High Ceilings
- Jetted Tub
- Kitchen Island
- Low Flow Plumbing Fixtures
- No Animal Home
- No Smoking Home
- Open Floorplan
- Tankless Hot Water
- Vinyl Windows
- Walk-In Closet(s)
- Wet Bar
- Wired for Sound
- Playground
- Private Yard
- None
- Full
- Park
- Shopping Nearby
- Stucco
- Wood Frame
- Bedroom
- Double Sided
- Gas
- Living Room
- Poured Concrete
- Back Yard
- Cul-De-Sac
- Front Yard
- Irregular Lot
- Private
- Garage Door Opener
- Insulated
- Oversized
- Parking Pad
- Quad or More Attached
- Deck
Floor plan information is not available for this property.
Monthly Payment Breakdown
Loading Walk Score...
What's Nearby?
Powered by Yelp
REALTOR® Details
Bill MacDougall
- (403) 800-8875
- bill.macdougall@optimumrealtygroup.ca
- Optimum Realty Group