261126 Range Road 33 , Rural Rocky View County, Alberta
Residential For Sale in Rural Rocky View County, Alberta
$4,500,000
-
Property Type
 Residential
-
Bedrooms
 5
-
Bath
 3
-
Garage
 2
-
Sq Ft
 2,673
-
Year Built
 1969
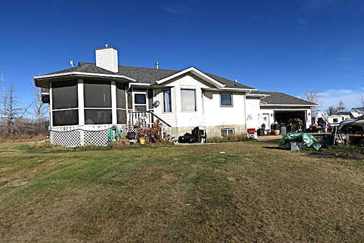
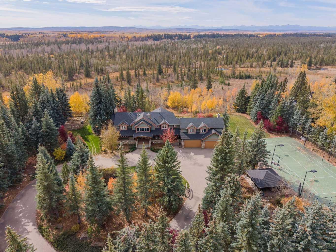
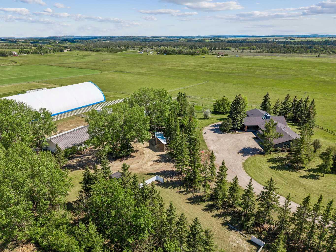
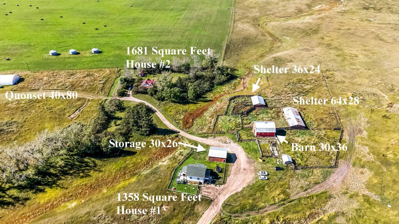
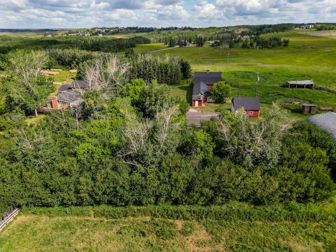
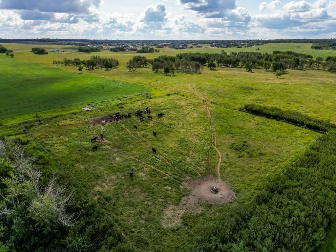
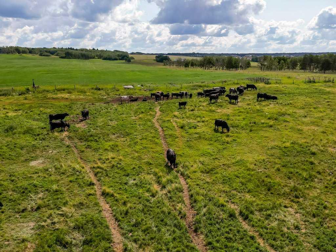
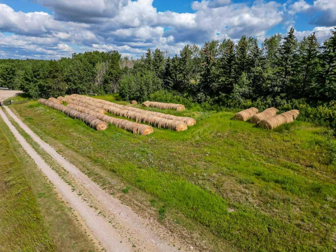
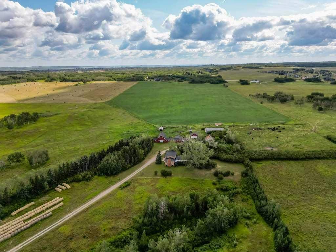
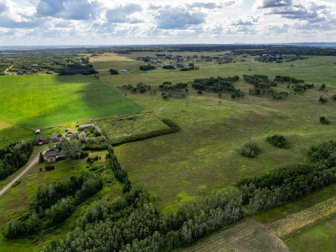
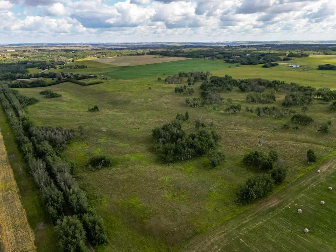
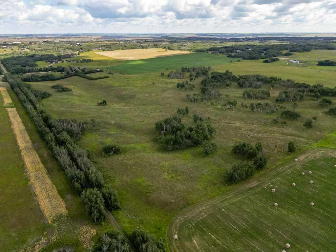
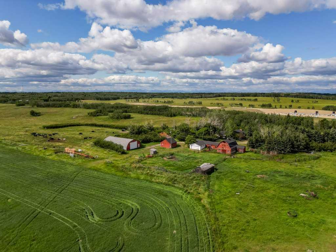
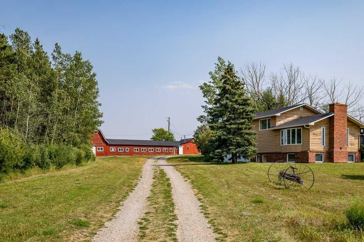
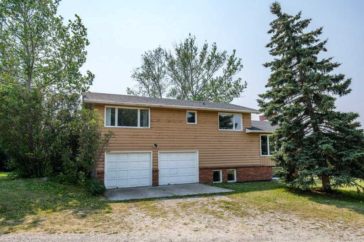
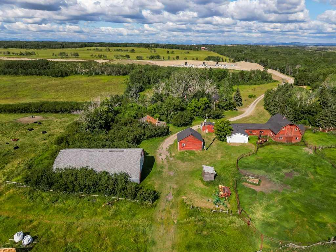
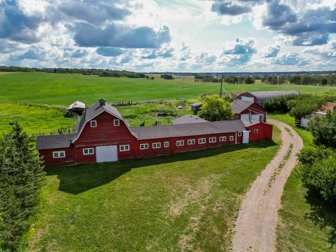
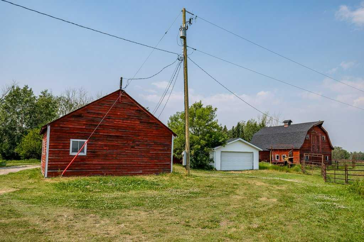
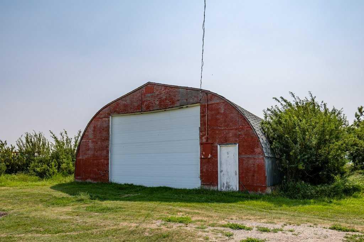
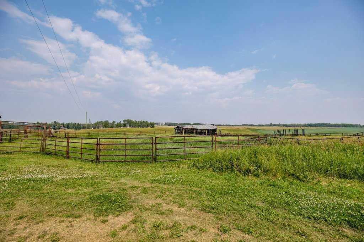
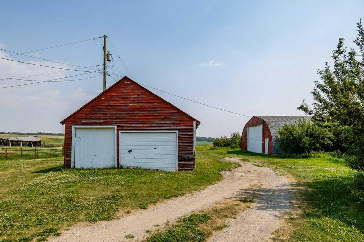
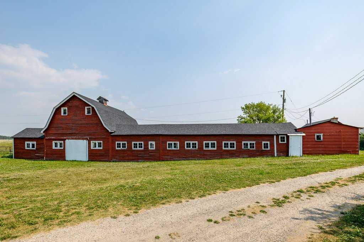
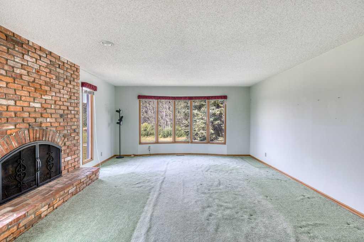
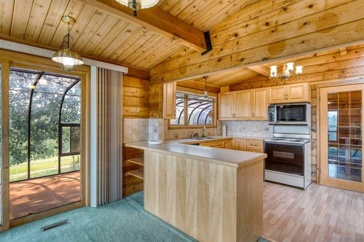
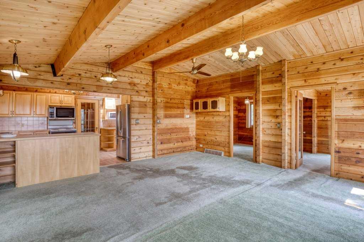
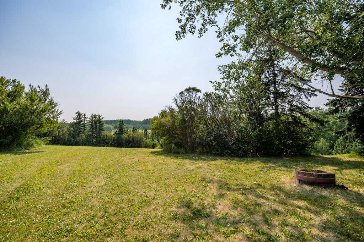
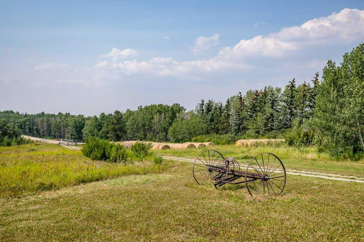
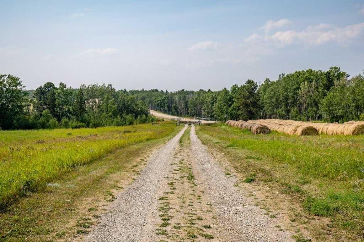
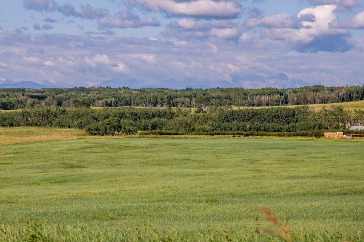
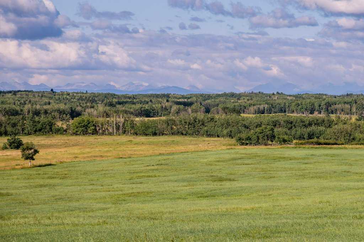
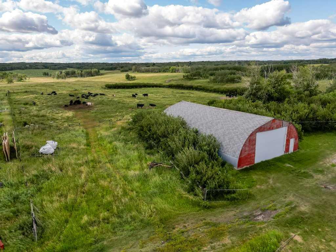
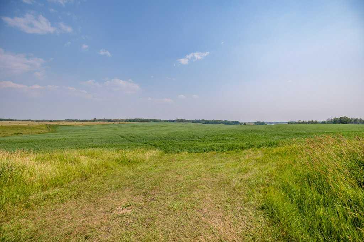
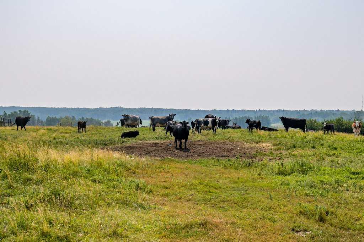
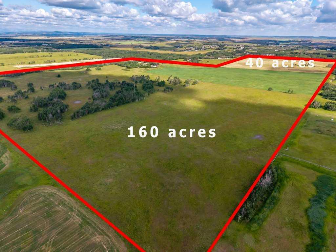
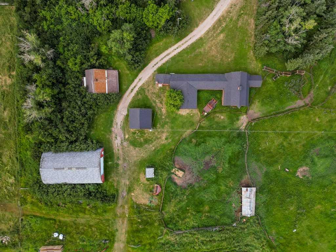
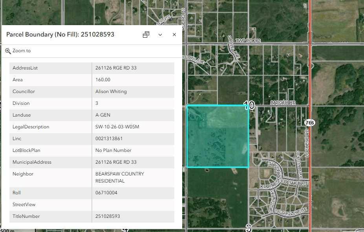
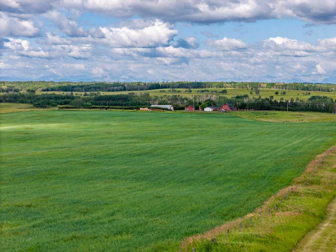
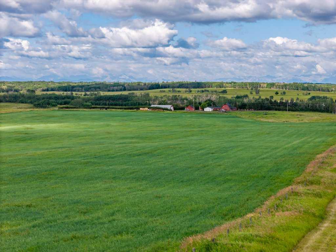
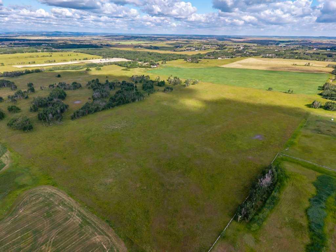
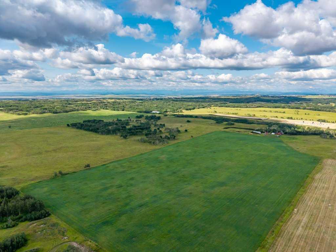
A once-in-a-generation opportunity to own one of Bearspaw's most significant land holdings. Ideally located just minutes from both Calgary and Cochrane, this remarkable offering combines an exceptional location, breathtaking Rocky Mountain views, productive agricultural land, and outstanding long-term investment potential. Offered for sale is a full quarter section (160 acres) providing flexibility for a variety of ownership and investment strategies. Whether you are seeking a productive agricultural operation, an equestrian estate, a legacy family property or a strategic land investment in one of Alberta's most desirable rural communities, the possibilities are truly exceptional. The property is anchored by a spacious, original-owner residence built in 1969 with a 1974 addition that has been lovingly maintained and remains in good condition, offering comfortable living while preserving the character and history of the homestead. Supporting improvements include a historic dairy barn, quonset, and infrastructure ideally suited for a working cattle operation. The land features productive hay fields, quality pasture, and is well set up for livestock. Water resources are excellent, with two drilled water wells in addition to a Rocky View Water Co-op connection, providing both reliability and flexibility for agricultural and residential use. Positioned with road allowance along two sides, the property enjoys excellent access and future flexibility. The gently rolling landscape showcases spectacular mountain views, creating an extraordinary setting that is increasingly difficult to find this close to Calgary. Large contiguous land holdings in Bearspaw are becoming increasingly rare. Whether your vision is to continue its agricultural legacy, create an exceptional country estate, assemble a family compound, or secure a premier Alberta land holding for the future, 261126 Range Road 33 represents an outstanding opportunity in one of the province's most sought-after rural locations. A truly one-of-a-kind offering, presenting an exceptionally rare opportunity to acquire approximately 160 acres in the heart of Bearspaw—one of Alberta's most desirable and tightly held rural communities. Property is sold as is where is. GST is applicable.
| Street Address: | 261126 Range Road 33 |
| City: | Rural Rocky View County |
| Province/State: | Alberta |
| Postal Code: | N/A |
| County/Parish: | Rocky View County |
| Subdivision: | Bearspaw_Calg |
| Country: | Canada |
| Latitude: | 51.20136531 |
| Longitude: | -114.34460930 |
| MLS® Number: | A2334195 |
| Price: | $4,500,000 |
| Property Area: | 2,673 Sq ft |
| Bedrooms: | 5 |
| Bathrooms Half: | 0 |
| Bathrooms Full: | 3 |
| Living Area: | 2,673 Sq ft |
| Building Area: | 0 Sq ft |
| Year Built: | 1969 |
| Listing Date: | Aug 08, 2026 |
| Garage Spaces: | 2 |
| Property Type: | Residential |
| Property Subtype: | Detached |
| MLS Status: | Active |
Additional Details
| Flooring: | N/A |
| Construction: | Log,Wood Siding |
| Parking: | Additional Parking,Double Garage Attached,Electric Gate,Garage Faces Side |
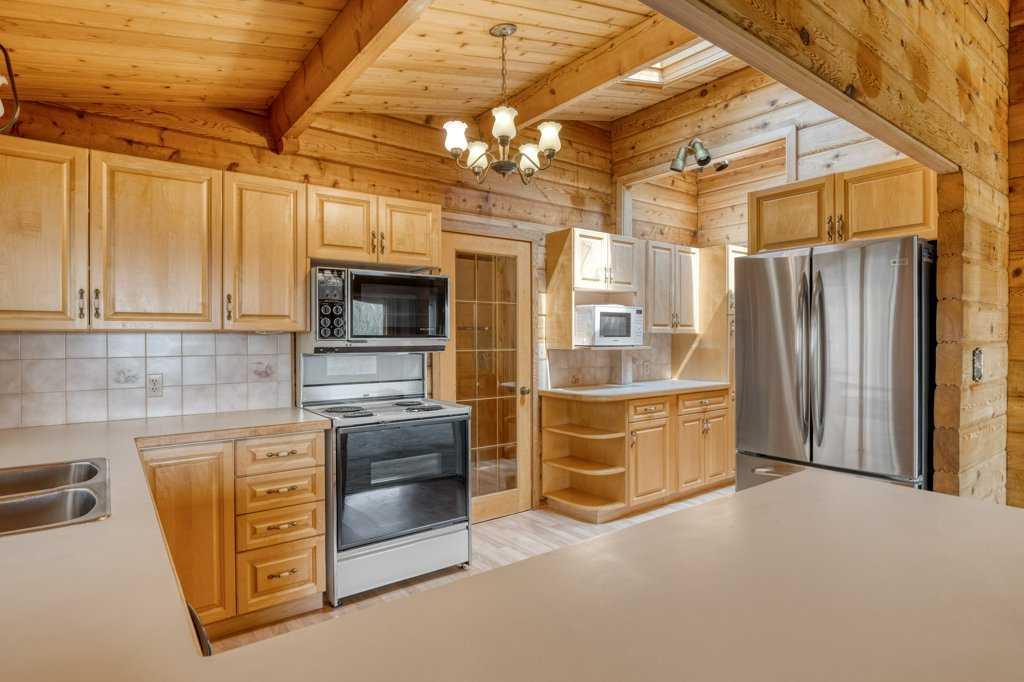
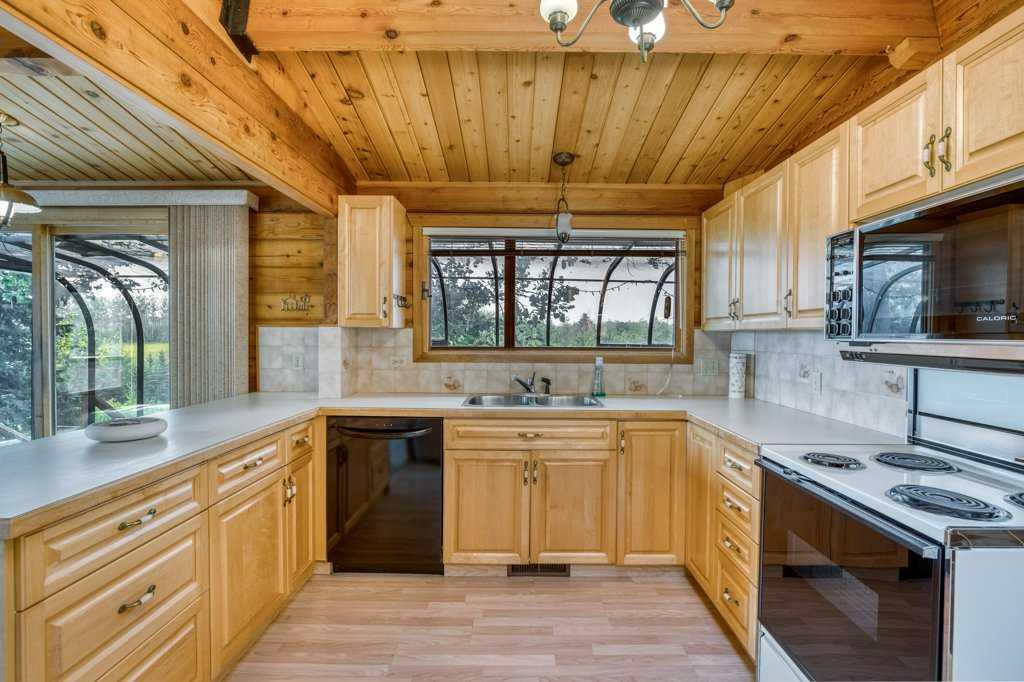
| Appliances: | Dishwasher,Microwave,Oven,Refrigerator,Stove(s),Window Coverings |
| Stories: | N/A |
| Zoning: | AG GEN |
| Fireplace: | N/A |
| Amenities: | Other |
Utilities & Systems
| Heating: | Fireplace(s),Forced Air,Natural Gas |
| Cooling: | None |
| Water Source: | Co-operative,Well |
| Sewer: | Holding Tank,Open Discharge |
| Property Type | Residential |
| Building Type | Detached |
| Square Footage | 2,673 sqft |
| Community Name | Bearspaw_Calg |
| Subdivision Name | Bearspaw_Calg |
| Title | Fee Simple |
| Land Size | 6,969,600 sqft |
| Built in | 1969 |
| Annual Property Taxes | Contact listing agent |
| Parking Type | Garage |
| Time on MLS Listing | 87 days |
Bedrooms
| Above Grade | 3 |
Bathrooms
| Total | 3 |
| Partial | 0 |
Interior Features
| Appliances Included | Dishwasher, Microwave, Oven, Refrigerator, Stove(s), Window Coverings |
| Flooring | Carpet, Laminate, Linoleum |
Building Features
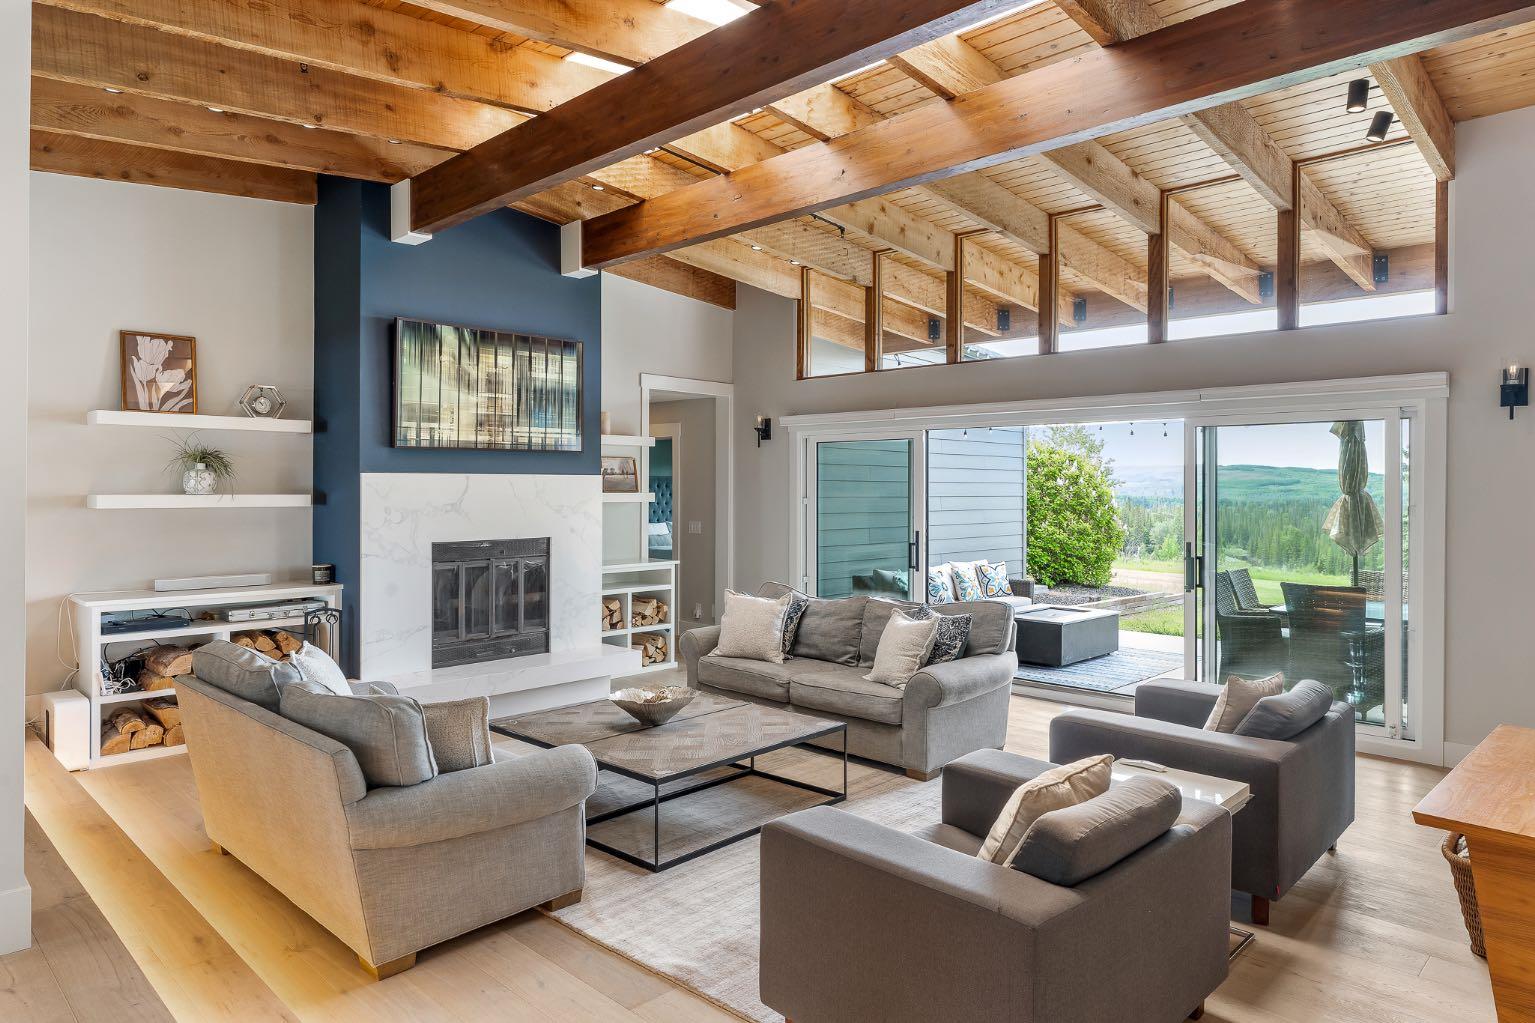
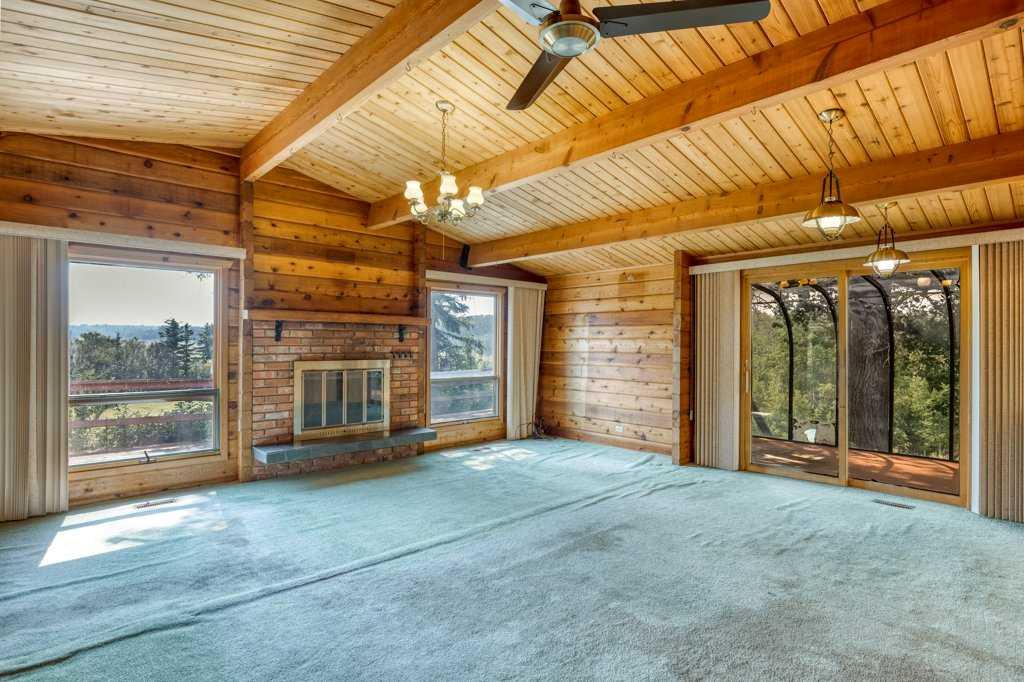
| Features | Beamed Ceilings, Ceiling Fan(s), Natural Woodwork, Sump Pump(s), Wood Windows |
| Construction Material | Log, Wood Siding |
| Structures | Deck, Other, Porch |
Heating & Cooling
| Cooling | None |
| Heating Type | Fireplace(s), Forced Air, Natural Gas |
Exterior Features
| Exterior Finish | Log, Wood Siding |
Neighbourhood Features
| Community Features | Other |
| Amenities Nearby | Other |
Parking
| Parking Type | Garage |
| Total Parking Spaces | 2 |
Interior Size
| Total Finished Area: | 2,673 sq ft |
| Total Finished Area (Metric): | 248.33 sq m |
| Main Level: | 1,826 sq ft |
| Upper Level: | 847 sq ft |
| Below Grade: | 1,884 sq ft |
Room Count
| Bedrooms: | 5 |
| Bathrooms: | 3 |
| Full Bathrooms: | 3 |
| Rooms Above Grade: | 8 |
Lot Information
| Lot Size: | 6,969,600 sq ft |
| Lot Size (Acres): | 160.00 acres |
- Beamed Ceilings
- Ceiling Fan(s)
- Natural Woodwork
- Sump Pump(s)
- Wood Windows
- Other
- Dishwasher
- Microwave
- Oven
- Refrigerator
- Stove(s)
- Window Coverings
- Full
- Log
- Wood Siding
- Brick Facing
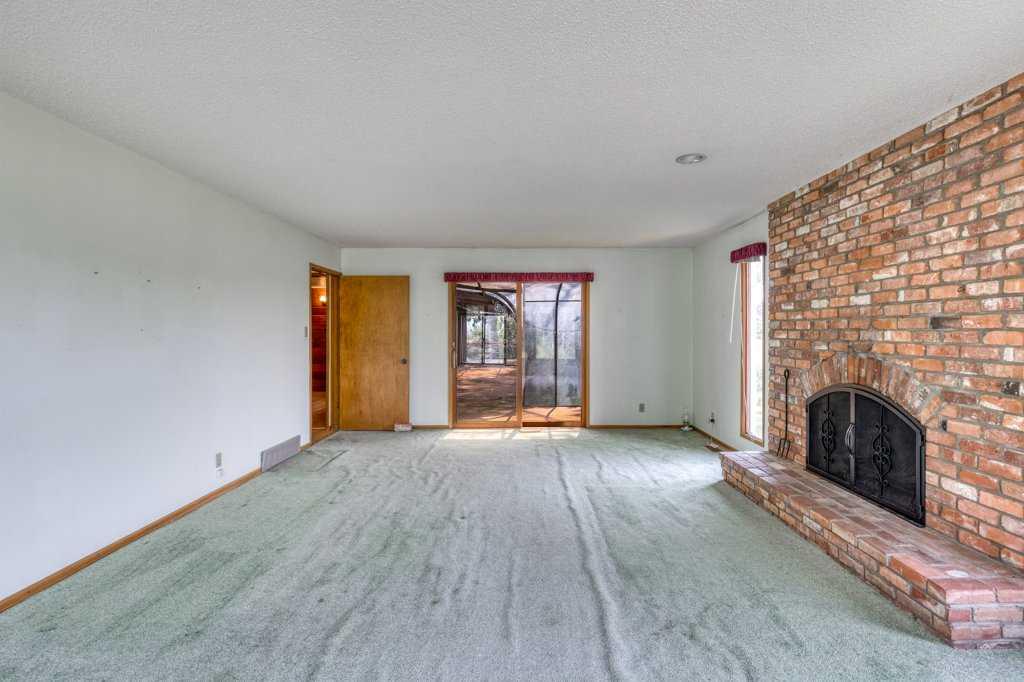
- Family Room
- Living Room
- Wood Burning
- Poured Concrete
- Farm
- Lawn
- Many Trees
- Pasture
- See Remarks
- Additional Parking
- Double Garage Attached
- Electric Gate
- Garage Faces Side
- Deck
- Porch
Floor plan information is not available for this property.
Monthly Payment Breakdown
Loading Walk Score...
What's Nearby?
Powered by Yelp